222 South Main Street,Barre City, VT 05641
Barre City, VT 05641

Description
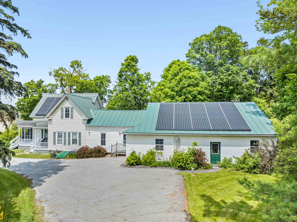
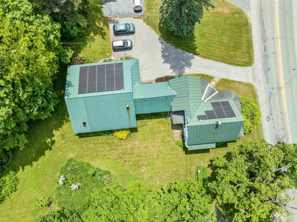
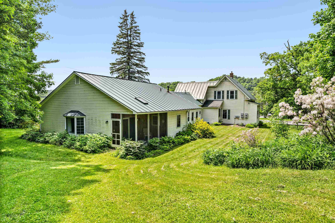
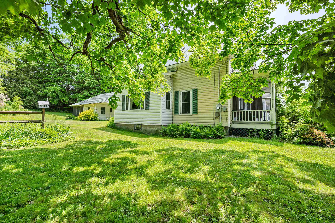
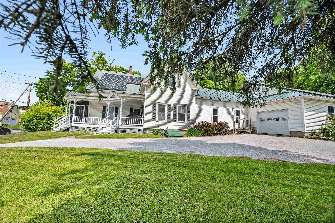
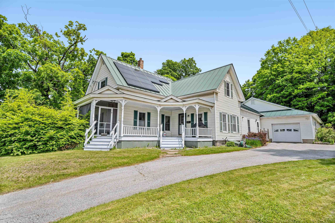
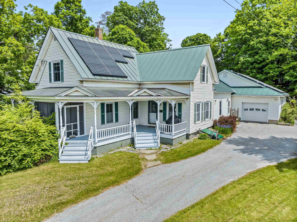
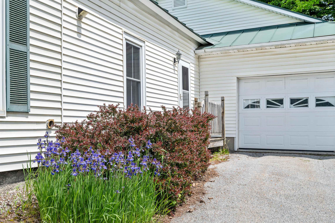
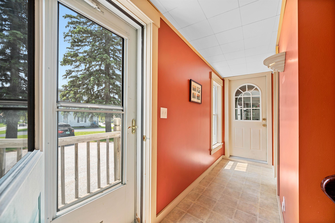
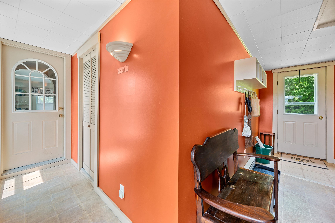
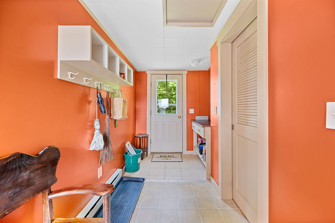
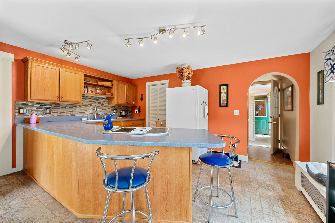
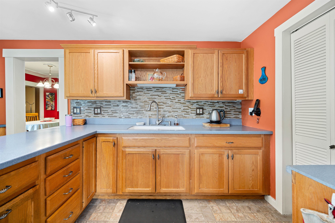
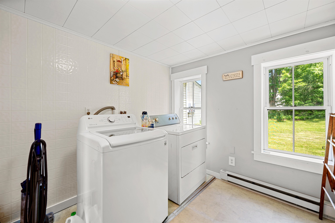
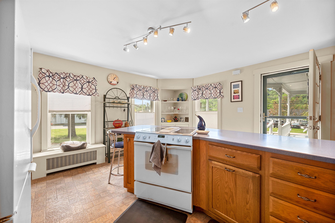
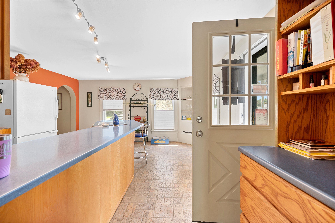
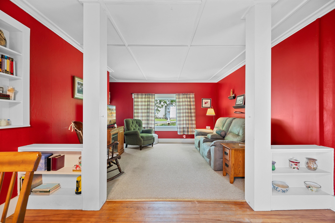
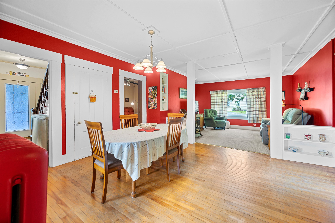
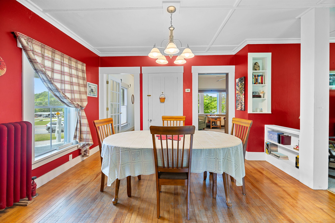
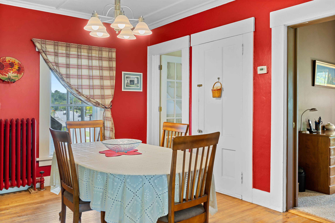
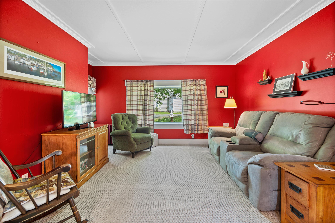
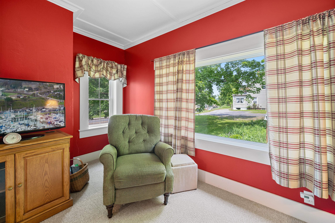
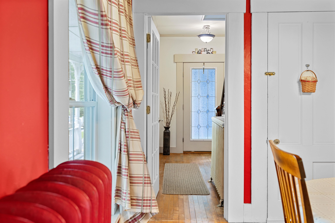
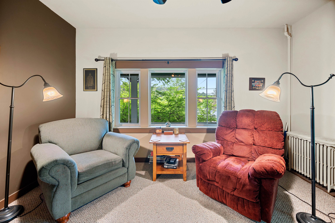
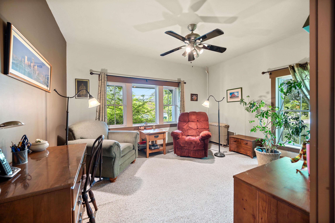
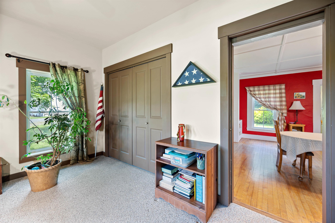
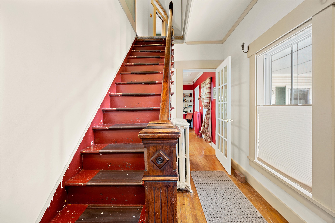
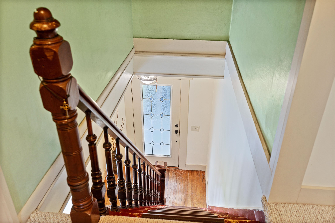
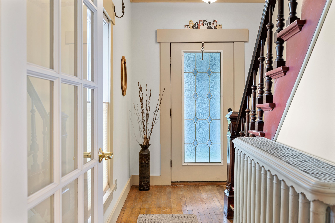
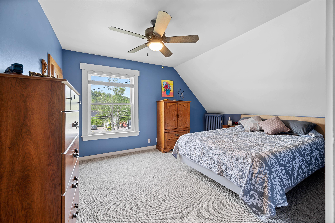
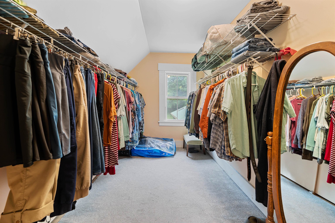
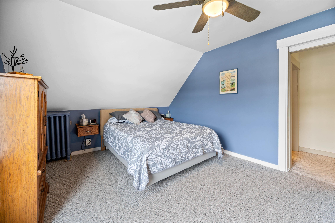
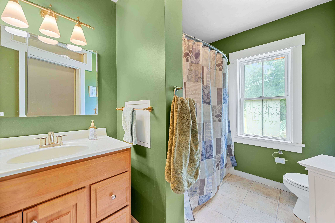
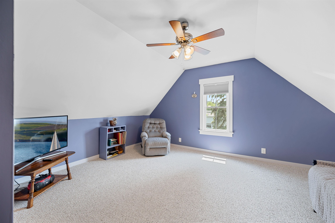
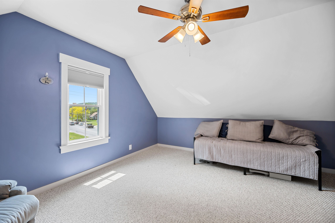
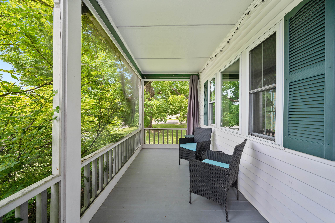
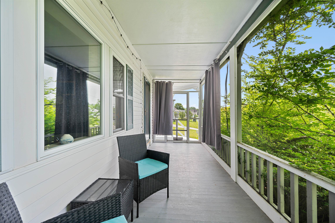
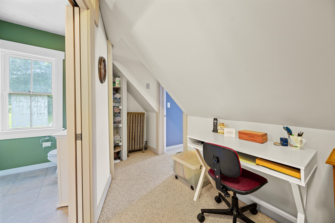
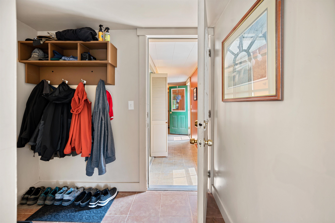
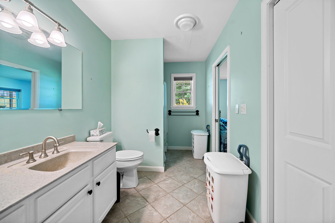
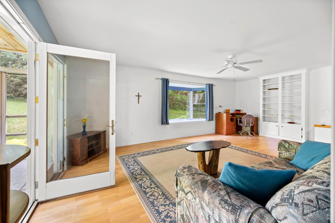
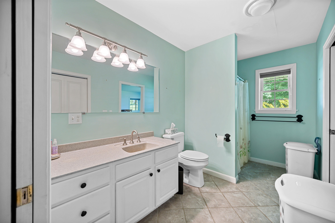
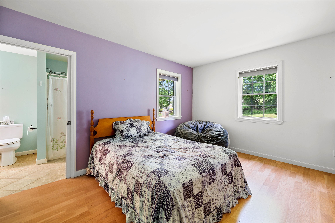
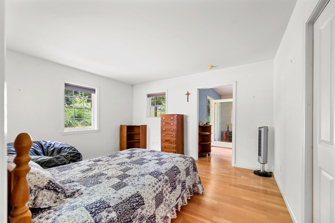
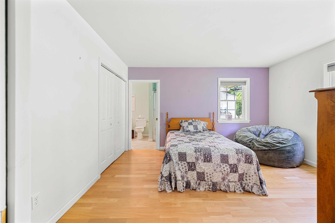
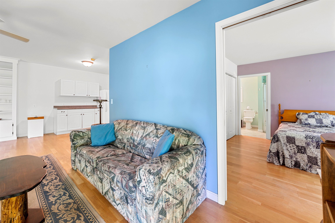
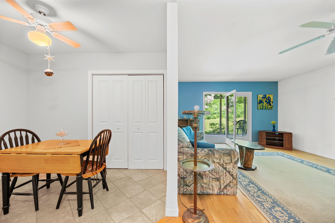
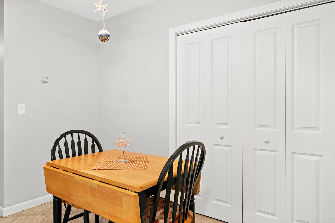
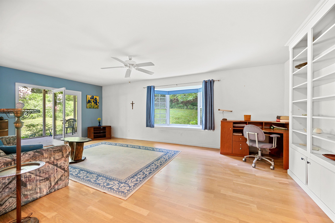
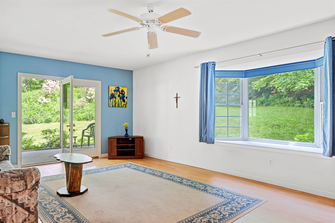
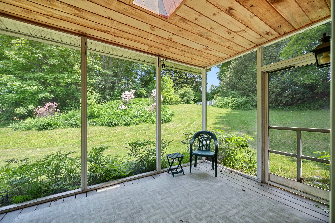
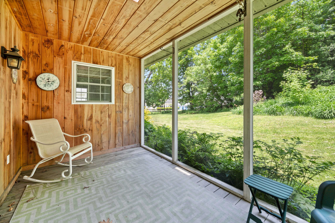
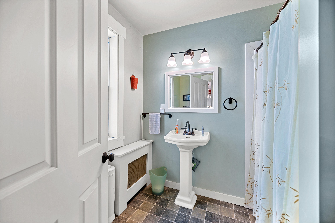
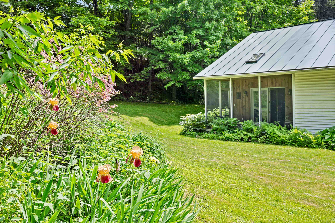
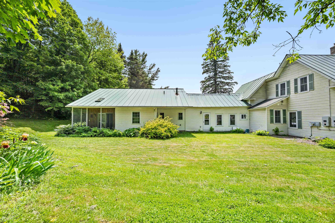
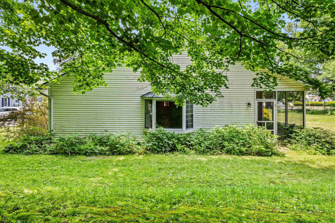
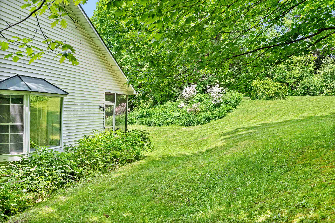
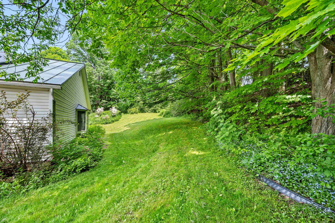
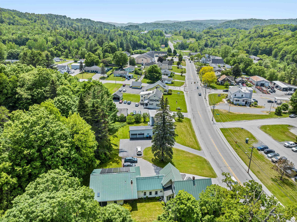
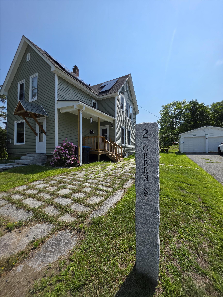
Classic New England charm meets thoughtful updates in this spacious single-family home with an accessory dwelling unit (ADU). Set on over half an acre and commercially zoned for many possibilities, the property features generous parking, inviting outdoor spaces, and a flexible layout ideal for multi-generational living or future rental potential. The main home offers a blend of character and convenience, including a beautifully updated kitchen, a large pantry, and breakfast bar that overlooks the covered front porch. A formal dining room, living room, full bath, laundry area, and a first-floor den or bedroom create the option for convenient one-level living. Upstairs, you'll find three additional well-sized bedrooms and storage. Added in 2004, the one-bedroom ADU is privately situated with its own entrance, plumbing for a kitchen, living and dining areas, full bath, and a cozy screened-in porch. With modern systems, including a leased solar array, and so much space both inside and out. This Lovely Home is just waiting for the right qualified buyer. A Private back yard space you would never even know is there. Showings start Saturday 4/25/26 at 10:00 with appointment
Details
| MLS # | 5084476 |
|---|---|
| Listing Type | For Sale |
| Style | House |
| Sub-Type | Resale |
| Status | (10) Active - Active |
| Year | 1894 |
| Days On Site | 172 |
| Listing Provided By | Heney Realtors - Element Real Estate (Barre) | Michelle Gosselin |
Features
| Bed(s) | 5 |
|---|---|
| Bath(s) | 3 Total |
| Garage | 1 |
| Basement | Y |
| Story(s) | 1 |
| Zoning | UC-3 |
| Acreage | 0.54 |
Interior
| Rooms Total | 16 |
|---|---|
| Cooling | None |
| Heating | Oil, Baseboard, Electric, Radiant, Steam |
| Interior Features | Ceiling Fan(s), Dining Area, Draperies, In-Law/ADU, Laundry Hook-ups, Primary BR w/ BA, Natural Light, Natural Woodwork, Walk-In Closet(s), 1st Floor Laundry |
| Appliances | Dryer, Electric Range, Refrigerator, Washer, Electric Water Heater, Water Heater off Boiler, Owned Water Heater, Tank Water Heater |
Exterior
| Exterior Features | Garden, Screened Porch |
|---|---|
| Roof | Standing Seam |
| Construction Materials | Wood Frame, Vinyl Siding |
| Foundation Details | Concrete, Granite |
| Lot Features | Curbing, Level, Sidewalks, Near School(s) |
| Accessibility Features | 1st Floor Bedroom, 1st Floor Laundry |
Parking
| Garage Yes / No | Yes |
|---|---|
| Parking Features | Auto Open, Garage, Off Street, On Site, Paved, Attached |
Utilities
| Utilities | Cable Available, Phone Available |
|---|---|
| Electric | Circuit Breakers |
| Sewer | Public |
Taxes
| Tax Annual Amount | 8789 |
|---|---|
| Tax Year | 2025 |
Area Information
| State | VT |
|---|---|
| County | Washington |
| City | Barre City |
| Zip Code | 05641 |
| Area | VT Washington |
| School District | Barre Unified Union School Distr |
| Elementary School | Barre City Elem & Middle Sch |
| High School | SpauldingH |
| Listing VS Median (in 05641) | |
Price: $375,000 low | high Med: $599,900 On site: 172 low | high Med: 473 | |
Market Activity 05641
Request a showing
Request a showing
_20230518140439.png)
Copyright 2026 PrimeMLS. All rights reserved. This information is deemed reliable, but not guaranteed. The data relating to real estate displayed on this Site comes in part from the IDX Program of PrimeMLS. The information being provided is for consumers’ personal, non-commercial use and may not be used for any purpose other than to identify prospective properties consumers may be interested in purchasing.
Contact
Learn More About This Property

| State | VT |
|---|---|
| County | Washington |
| City | Barre City |
| Zip Code | 05641 |
| Area | VT Washington |
| School District | Barre Unified Union School Distr |
| Elementary School | Barre City Elem & Middle Sch |
| High School | SpauldingH |
| Listing VS Median (in 05641) | |
Price: $375,000 low | high Med: $599,900 On site: 172 low | high Med: 473 | |
Copyright 2026 PrimeMLS. All rights reserved. This information is deemed reliable, but not guaranteed. The data relating to real estate displayed on this Site comes in part from the IDX Program of PrimeMLS. The information being provided is for consumers’ personal, non-commercial use and may not be used for any purpose other than to identify prospective properties consumers may be interested in purchasing.
