
Description
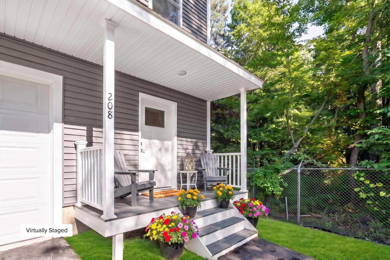
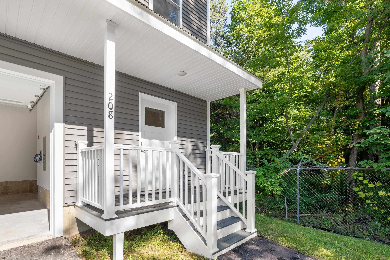
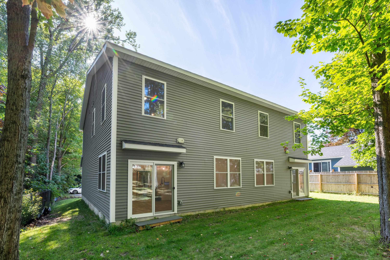
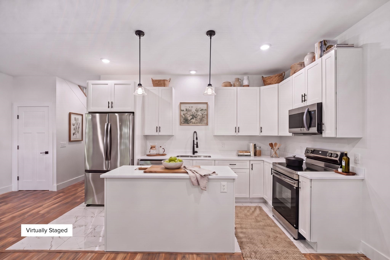
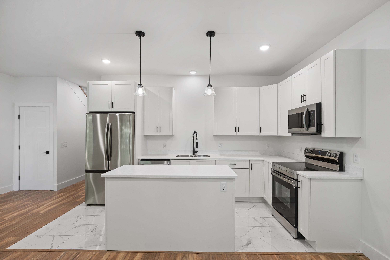
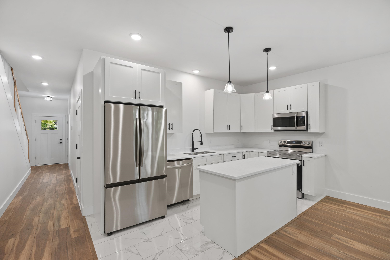
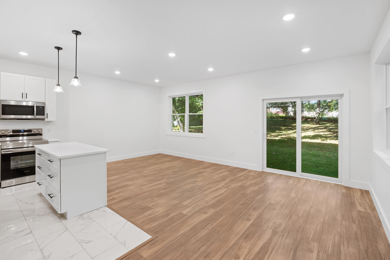
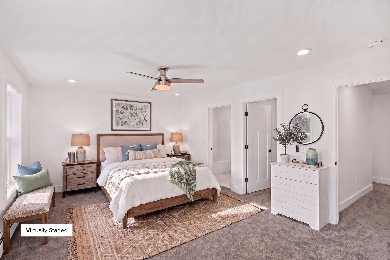
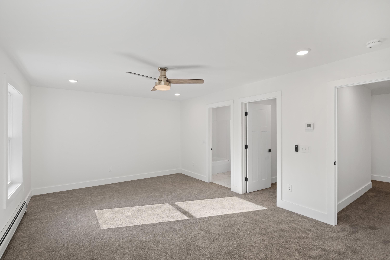
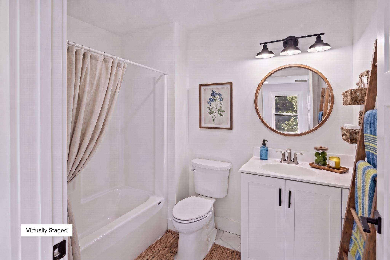
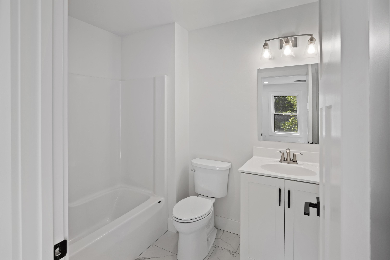
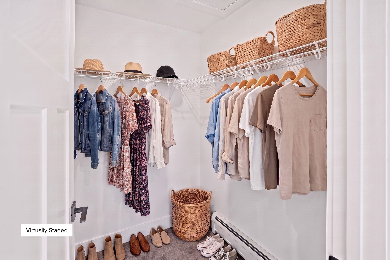
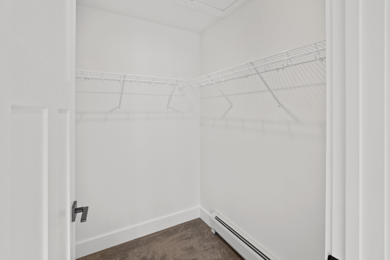
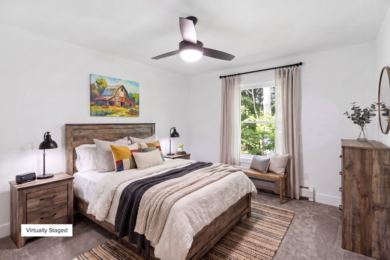
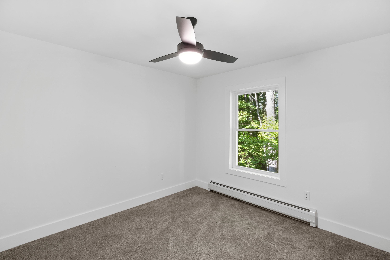
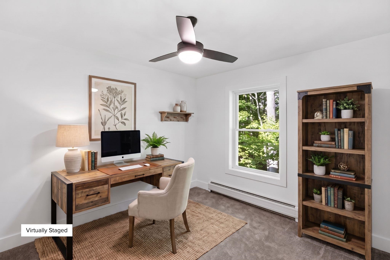
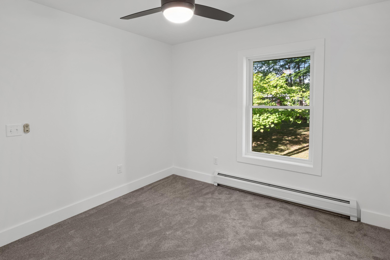
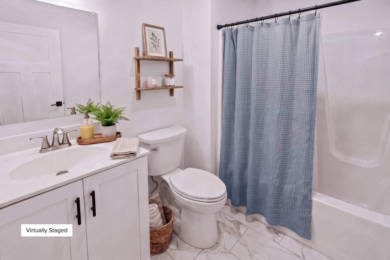
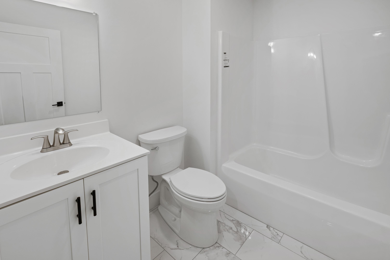
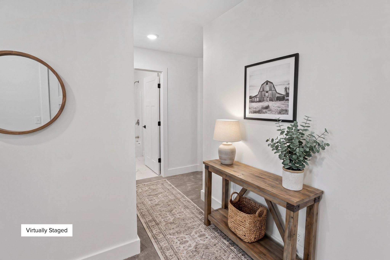
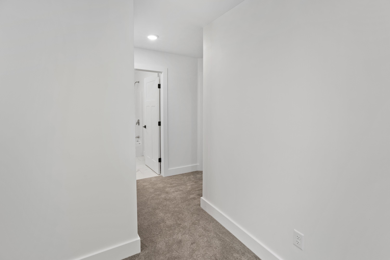
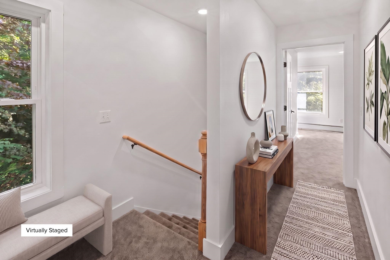
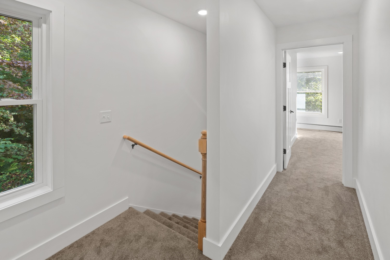
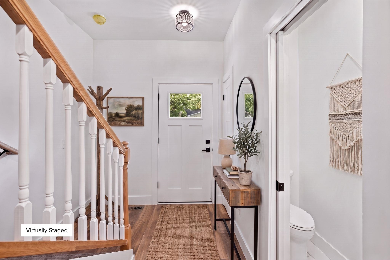
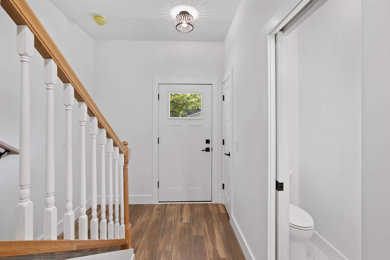
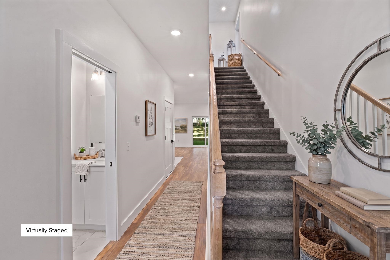
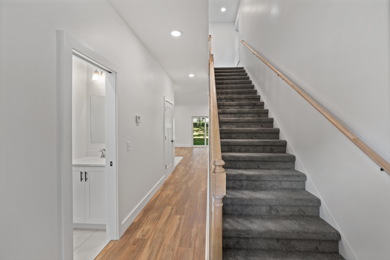
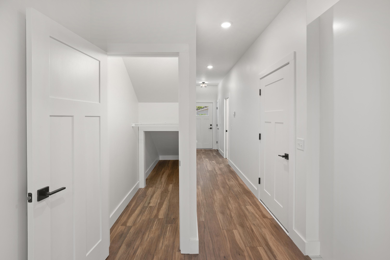
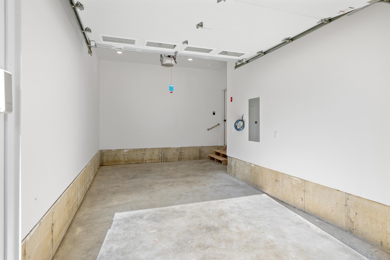
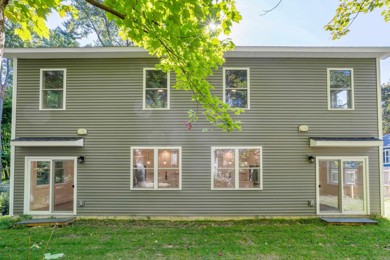
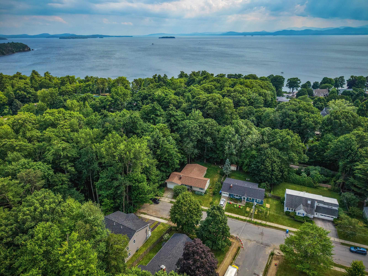
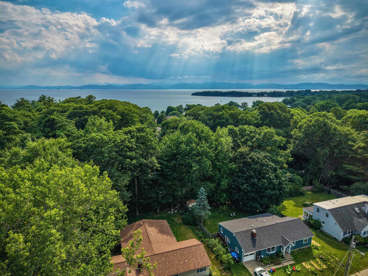
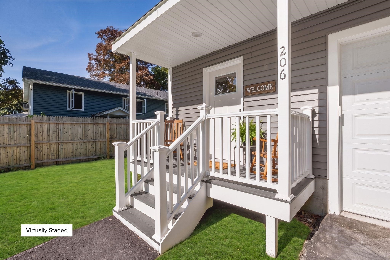
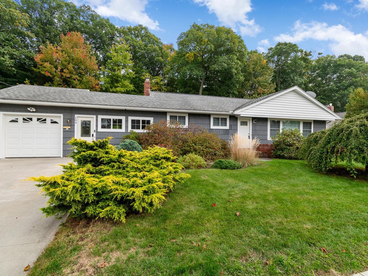
Brand-new construction in Burlington's sought-after New North End! This beautifully designed 3-bedroom, 2.5-bath home offers the perfect combination of modern finishes, low-maintenance living, and an unbeatable location just off Shore Road. Part of a newly constructed duplex, this unit features a bright, open-concept floor plan designed for comfortable everyday living and easy entertaining. The main level flows seamlessly from the living and dining areas into a modern kitchen featuring stainless steel appliances, ample cabinetry, and a spacious center island ideal for casual meals and gathering with friends. A convenient half bath completes the first floor, while direct access to the private backyard extends your living space outdoors. Upstairs, you'll find two generously sized bedrooms, including a primary suite with its own private full bath. A second full bath serves the additional bedroom, and laundry hookups are conveniently located nearby. An attached garage provides covered parking and additional storage. Enjoy all the New North End has to offer, with easy access to the Burlington Bike Path, Leddy Beach, parks, schools, shopping, dining, and neighborhood amenities. Spend summer days along the shores of Lake Champlain, explore miles of recreation paths, or head downtown to enjoy Burlington's restaurants, shops, and waterfront, all just minutes from home. A rare opportunity to own brand-new construction in an established Burlington neighborhood, offering modern comfort, convenience, and easy access to some of the city's best outdoor recreation!
Details
| MLS # | 5109388 |
|---|---|
| Listing Type | For Sale |
| Style | Condominium |
| Sub-Type | Resale |
| Status | (10) Active - Active |
| Year | 2026 |
| Days On Site | 24 |
| Listing Provided By | KW Vermont | Elvis C Salkic |
Features
| Bed(s) | 3 |
|---|---|
| Bath(s) | 3 Total |
| Garage | 1 |
| Story(s) | 2 |
| Zoning | RES |
Interior
| Rooms Total | 6 |
|---|---|
| Cooling | None |
| Heating | Natural Gas, Heat Pump |
| Interior Features | Ceiling Fan(s), Kitchen/Dining, Kitchen/Living, Primary BR w/ BA, 2nd Floor Laundry |
| Appliances | Gas Cooktop, Dishwasher, Microwave, Other, Electric Range, Refrigerator |
Exterior
| Exterior Features | Patio, Covered Porch |
|---|---|
| Roof | Shingle |
| Construction Materials | Wood Frame |
| Foundation Details | Concrete Slab, Slab w/ Frost Wall |
| Lot Features | City Lot, Level, PRD/PUD, Sidewalks, Trail/Near Trail, Walking Trails, Near Paths, Near Shopping, Neighborhood, Near Public Transit, Near School(s) |
Parking
| Garage Yes / No | Yes |
|---|---|
| Parking Features | Direct Access, Driveway, Paved, Attached |
Utilities
| Utilities | None |
|---|---|
| Electric | Circuit Breakers |
| Sewer | Public |
Area Information
| State | VT |
|---|---|
| County | Chittenden |
| City | Burlington |
| Zip Code | 05408 |
| Area | VT Chittenden |
| School District | Burlington School District |
| Elementary School | C. P. Smith School |
| High School | Burlington |
| Listing VS Median (in 05408) | |
Price: $519,900 low | high Med: $0 On site: 24 low | high Med: | |
Market Activity 05408
Request a showing
Request a showing
_20230518140439.png)
Copyright 2026 PrimeMLS. All rights reserved. This information is deemed reliable, but not guaranteed. The data relating to real estate displayed on this Site comes in part from the IDX Program of PrimeMLS. The information being provided is for consumers’ personal, non-commercial use and may not be used for any purpose other than to identify prospective properties consumers may be interested in purchasing.
Contact
Learn More About This Property

| State | VT |
|---|---|
| County | Chittenden |
| City | Burlington |
| Zip Code | 05408 |
| Area | VT Chittenden |
| School District | Burlington School District |
| Elementary School | C. P. Smith School |
| High School | Burlington |
| Listing VS Median (in 05408) | |
Price: $519,900 low | high Med: $0 On site: 24 low | high Med: | |
Copyright 2026 PrimeMLS. All rights reserved. This information is deemed reliable, but not guaranteed. The data relating to real estate displayed on this Site comes in part from the IDX Program of PrimeMLS. The information being provided is for consumers’ personal, non-commercial use and may not be used for any purpose other than to identify prospective properties consumers may be interested in purchasing.
