174 Pelots Point Road,North Hero, VT 05474
North Hero, VT 05474


Description
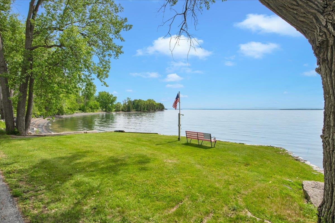
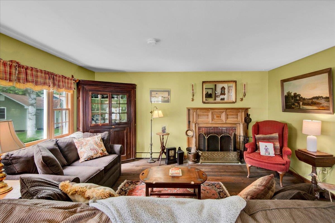
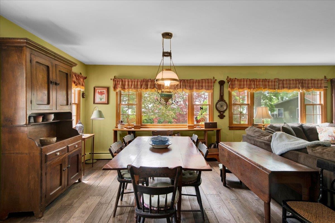
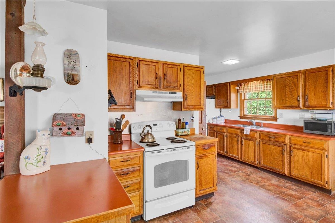
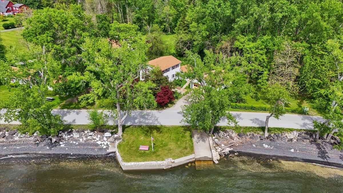
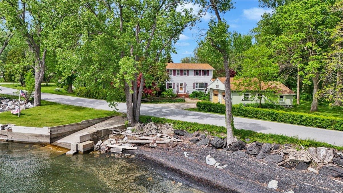
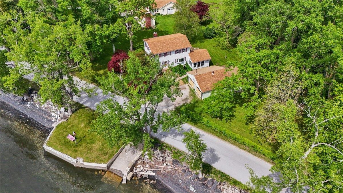
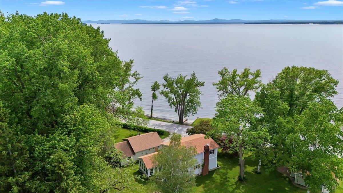
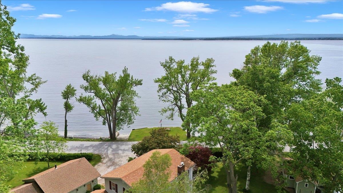
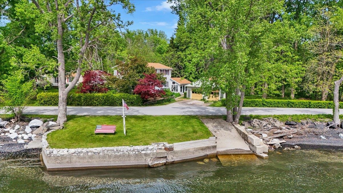
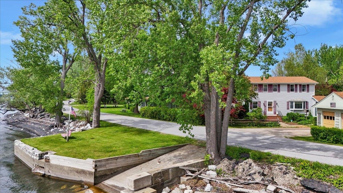
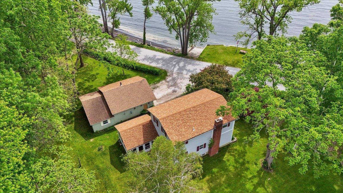
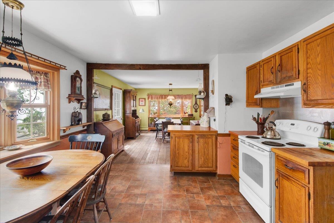
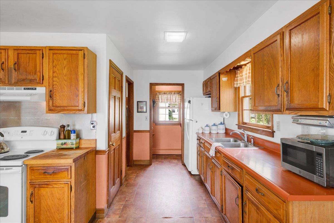
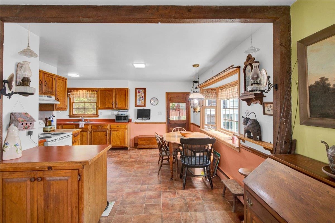
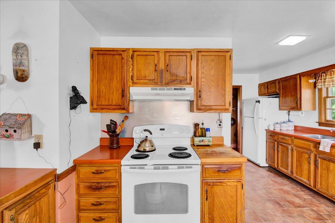
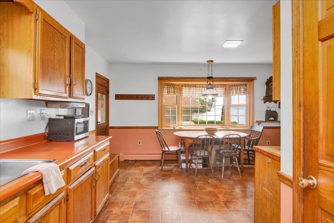
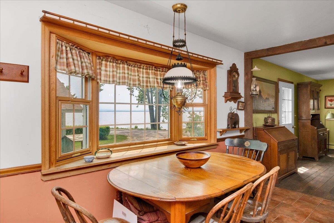
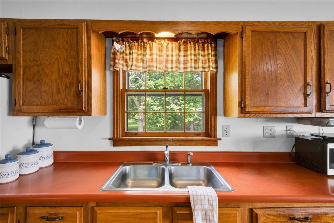
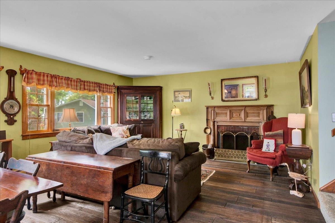
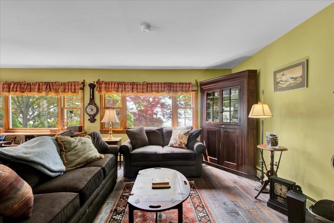
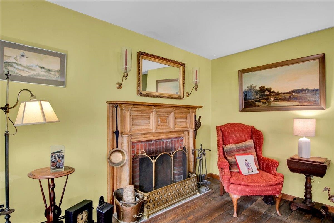
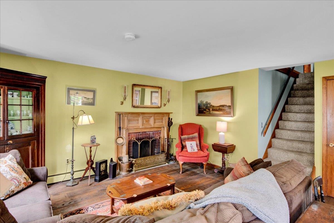
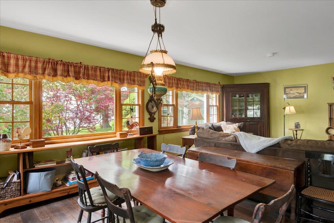
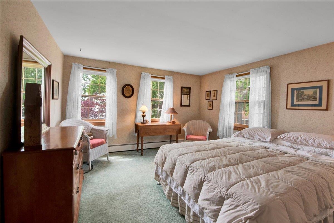
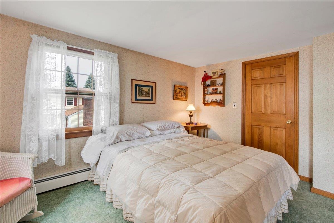
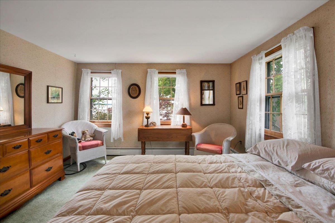
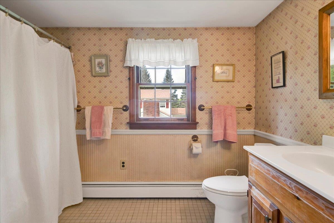
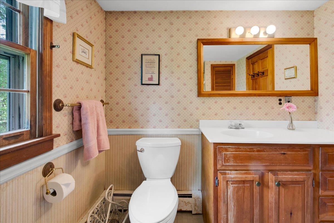
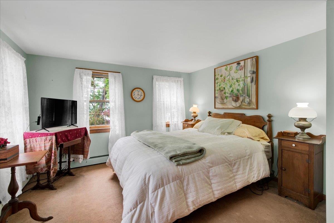
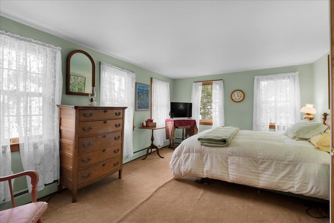
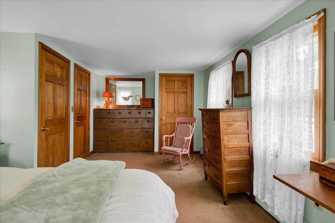
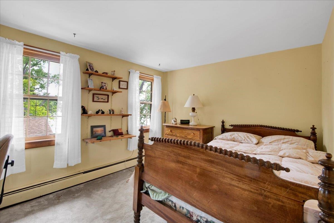
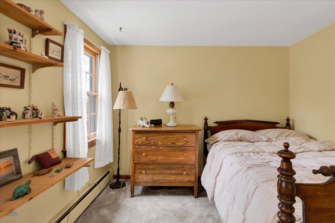
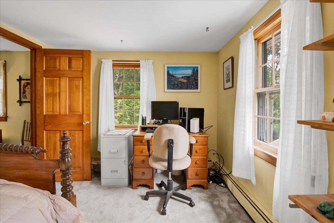
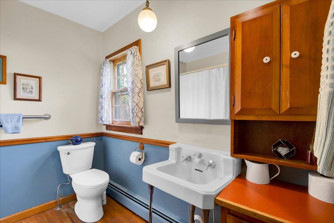
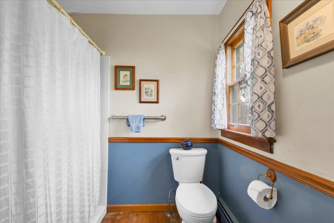
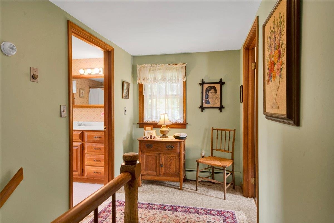
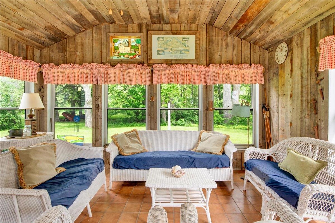
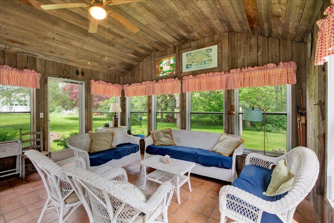
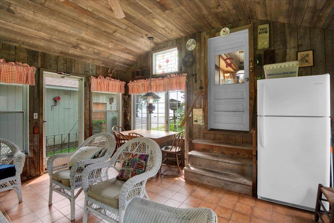
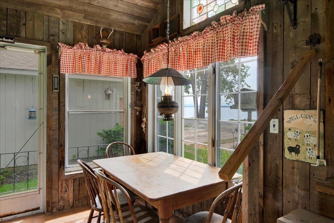
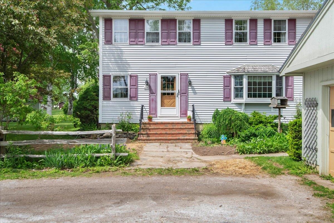
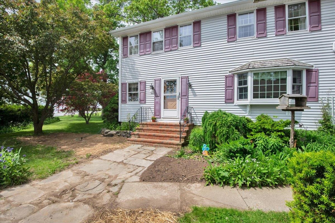
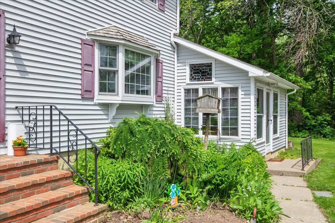
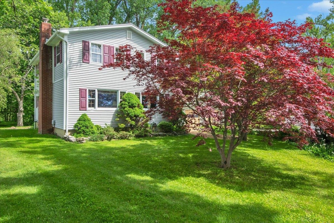
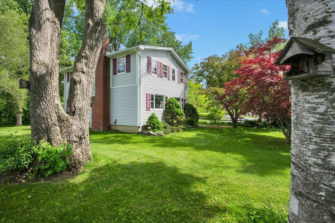
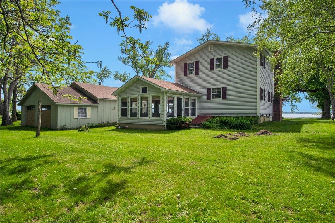
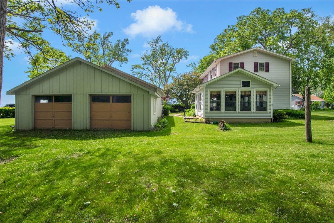
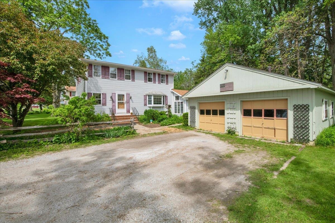
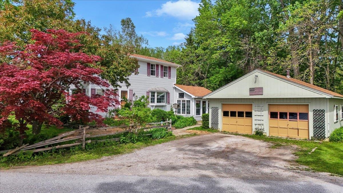
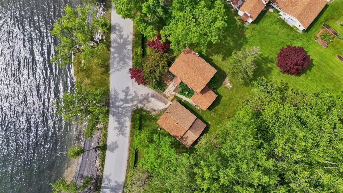
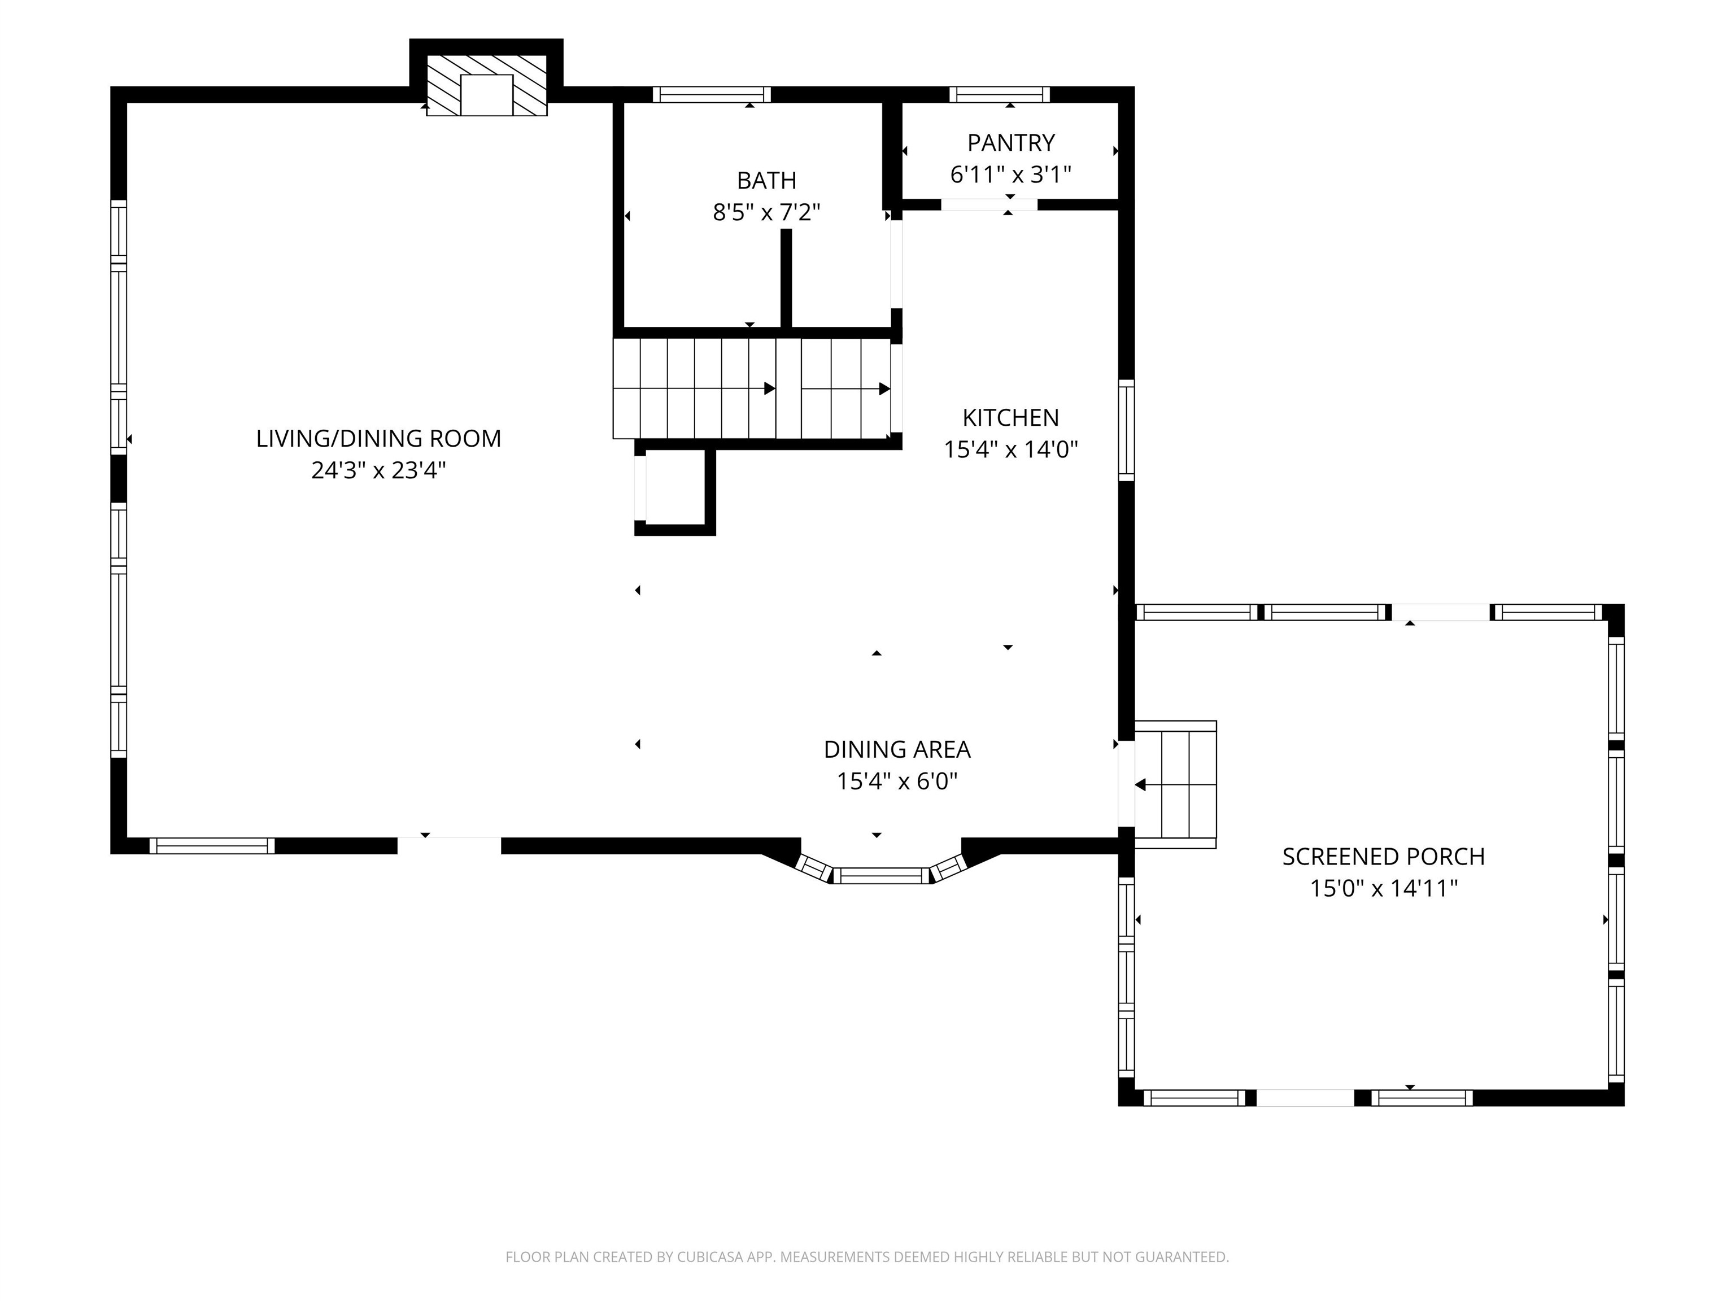
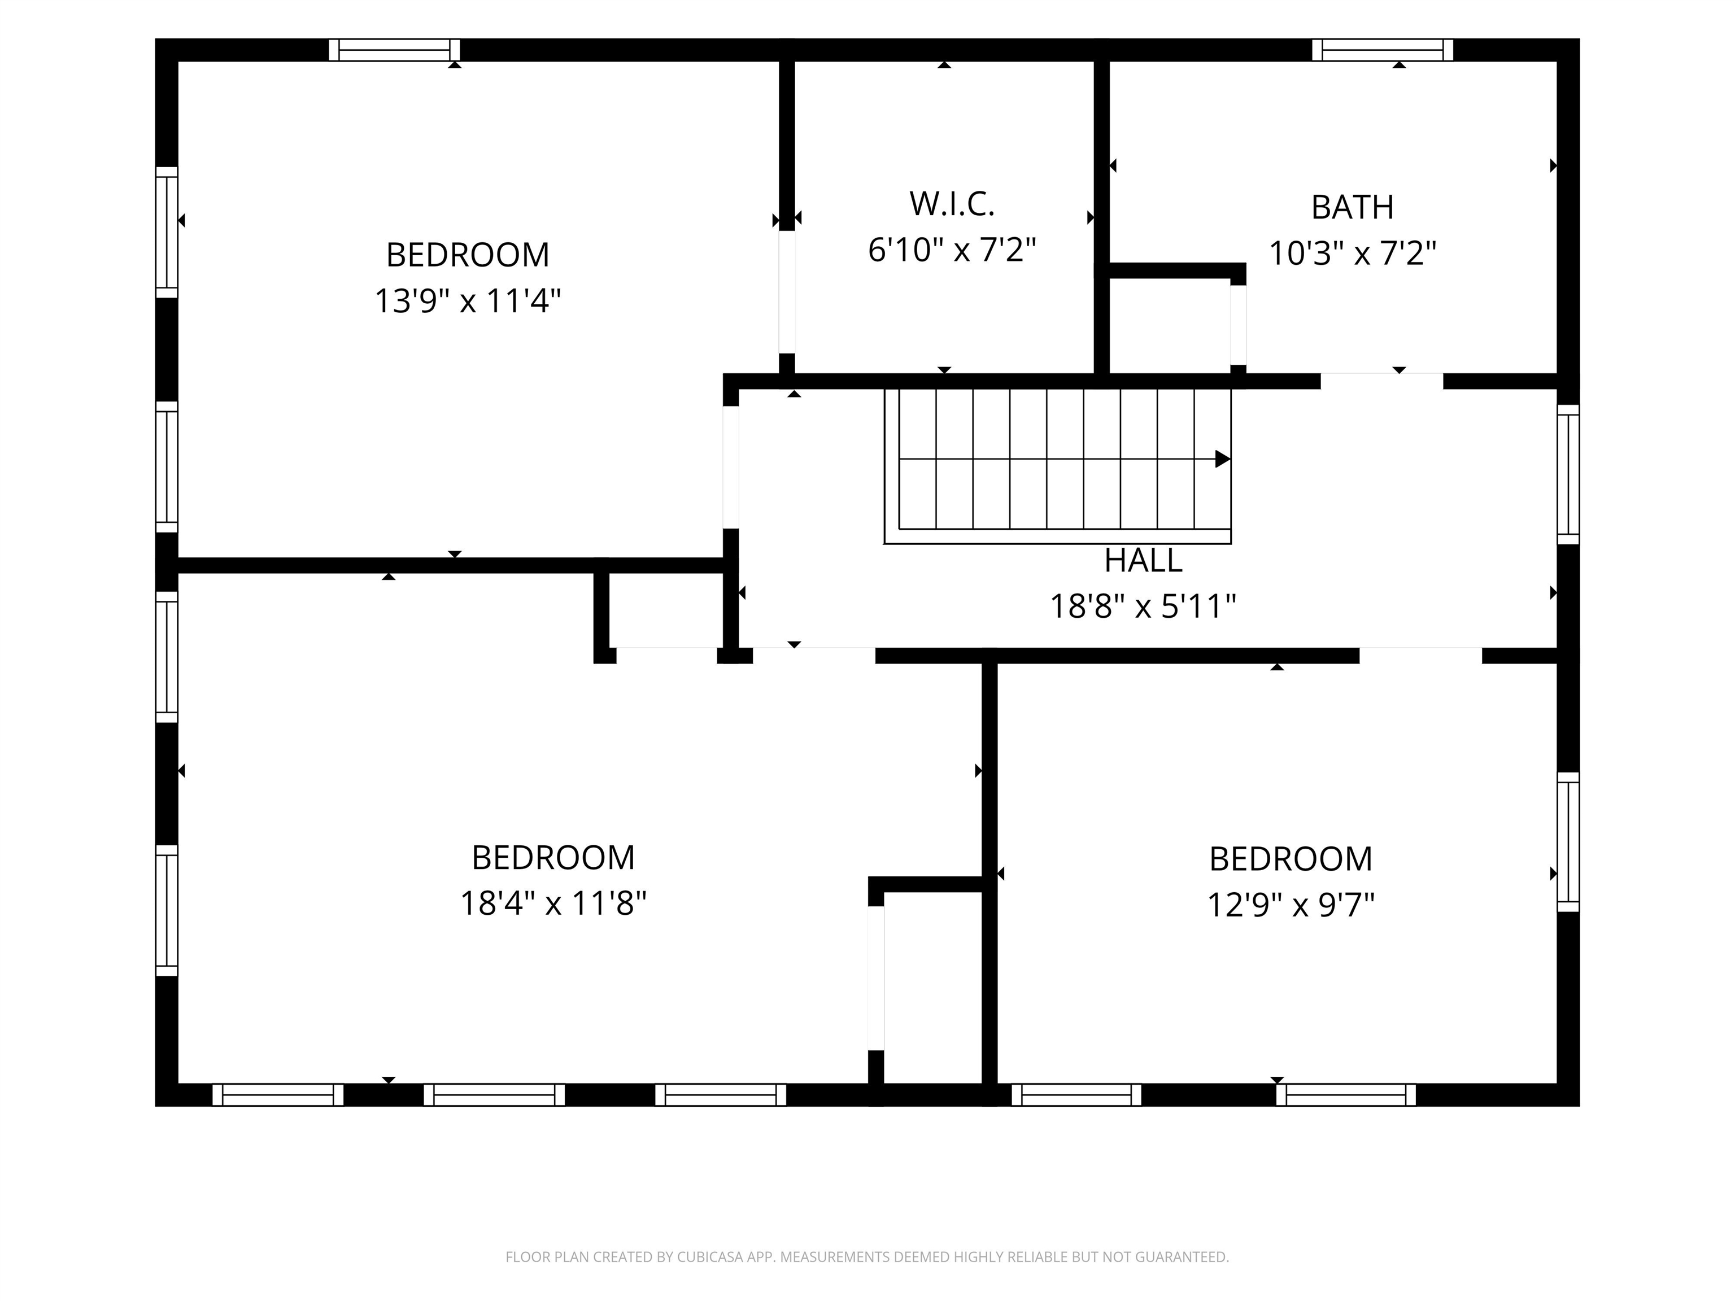
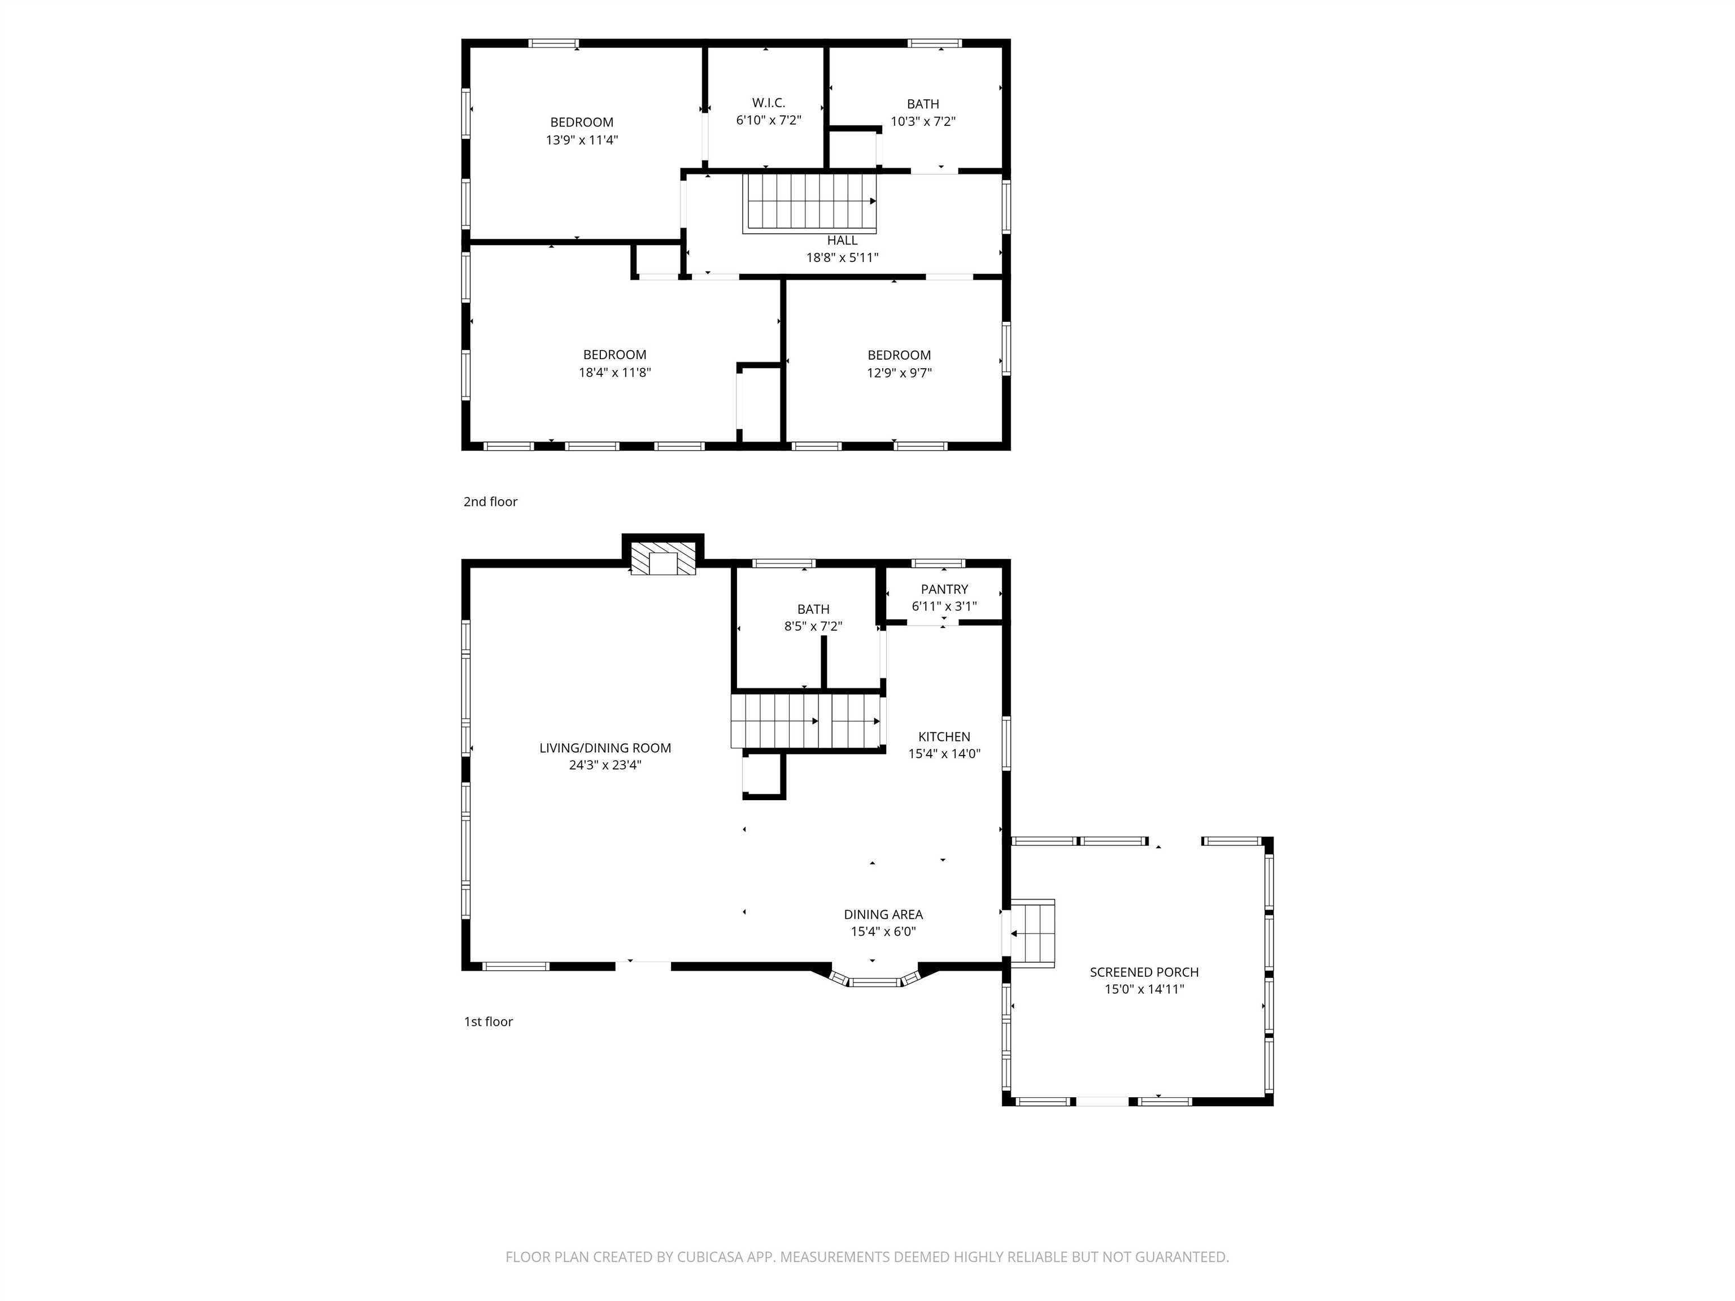
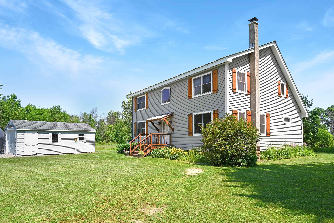
Priced with renovation in mind, this classic Vermont lake house presents an outstanding opportunity for investors, second-home buyers, or anyone seeking to transform it into a premier Lake Champlain retreat with tremendous upside potential. Ideal as a year-round getaway, second home, or income-producing vacation property, the home enjoys desirable west-facing frontage on Lake Champlain where unforgettable sunsets, swimming, boating, paddleboarding, and lakeside relaxation create the kind of experiences visitors return for year after year. The heart of the home features a spacious living and dining area illuminated by large, west-facing windows, offering ample room for a generous sectional or multiple cozy sofas. Nearby, the kitchen boasts abundant cabinetry, a walk-in pantry, and a large picture window with space for a breakfast table, all supported by a convenient three-quarter bathroom on the same level. Off the back of the home, a fantastic three-season porch with a vaulted ceiling provides the perfect setting for gathering with family and friends after a day on the lake. Upstairs, three sunny bedrooms enjoy lake views, complemented by a full bathroom. The exterior is equally impressive and designed for an active outdoor lifestyle. An extra-long two-car garage offers abundant storage and features an additional rear garage door for easy access to kayaks, paddleboards, bicycles, and all your outdoor gear. The level yard is perfect for summertime games and entertaining, framed by mature hedging and trees that provide excellent privacy. Just a short distance away, a grassy peninsula invites you to relax in Adirondack chairs while taking in spectacular sunsets, and a concrete boat launch ensures the lake is always just moments away.
Details
| MLS # | 5093556 |
|---|---|
| Listing Type | For Sale |
| Style | House |
| Sub-Type | Resale |
| Status | (10) Active - Active |
| Year | 1927 |
| Days On Site | 71 |
| Listing Provided By | KW Vermont | The Malley Group |
Features
| Bed(s) | 3 |
|---|---|
| Bath(s) | 2 Total |
| Garage | 2 |
| Basement | Y |
| Story(s) | 2 |
| Zoning | Shoreland |
| Acreage | 0.34 |
| Water Front | Yes |
Interior
| Rooms Total | 6 |
|---|---|
| Cooling | None |
| Heating | Oil, Baseboard, Hot Water |
| Interior Features | Dining Area, Living/Dining, Natural Light, Other, Walk-In Closet(s) |
| Appliances | Dryer, Refrigerator, Washer, Electric Stove |
Exterior
| Exterior Features | Enclosed Porch |
|---|---|
| Roof | Architectural Shingle |
| Construction Materials | Wood Frame, Vinyl Siding |
| Foundation Details | Block, Poured Concrete |
| Lot Features | Mountain View |
| Accessibility Features | 1st Floor 3/4 Bathroom, 1st Floor Hrd Surfce Flr, Bathroom w/Step-in Shower |
Parking
| Garage Yes / No | Yes |
|---|---|
| Parking Features | Driveway, Garage, Detached |
Utilities
| Utilities | Phone Connected |
|---|---|
| Electric | Circuit Breakers |
| Sewer | On-Site Septic Exists, Private Sewer |
Taxes
| Tax Annual Amount | 9028.28 |
|---|---|
| Tax Year | 2026 |
| Tax Year Notes | Lg prebate |
Area Information
| State | VT |
|---|---|
| County | Grand Isle |
| City | North Hero |
| Zip Code | 05474 |
| Area | VT Grand Isle |
| Listing VS Median (in 05474) | |
Price: $464,550 low | high Med: $0 On site: 71 low | high Med: | |
Market Activity 05474
Request a showing
Request a showing
_20230518140439.png)
Copyright 2026 PrimeMLS. All rights reserved. This information is deemed reliable, but not guaranteed. The data relating to real estate displayed on this Site comes in part from the IDX Program of PrimeMLS. The information being provided is for consumers’ personal, non-commercial use and may not be used for any purpose other than to identify prospective properties consumers may be interested in purchasing.
Contact
Learn More About This Property

| State | VT |
|---|---|
| County | Grand Isle |
| City | North Hero |
| Zip Code | 05474 |
| Area | VT Grand Isle |
| Listing VS Median (in 05474) | |
Price: $464,550 low | high Med: $0 On site: 71 low | high Med: | |
Copyright 2026 PrimeMLS. All rights reserved. This information is deemed reliable, but not guaranteed. The data relating to real estate displayed on this Site comes in part from the IDX Program of PrimeMLS. The information being provided is for consumers’ personal, non-commercial use and may not be used for any purpose other than to identify prospective properties consumers may be interested in purchasing.
