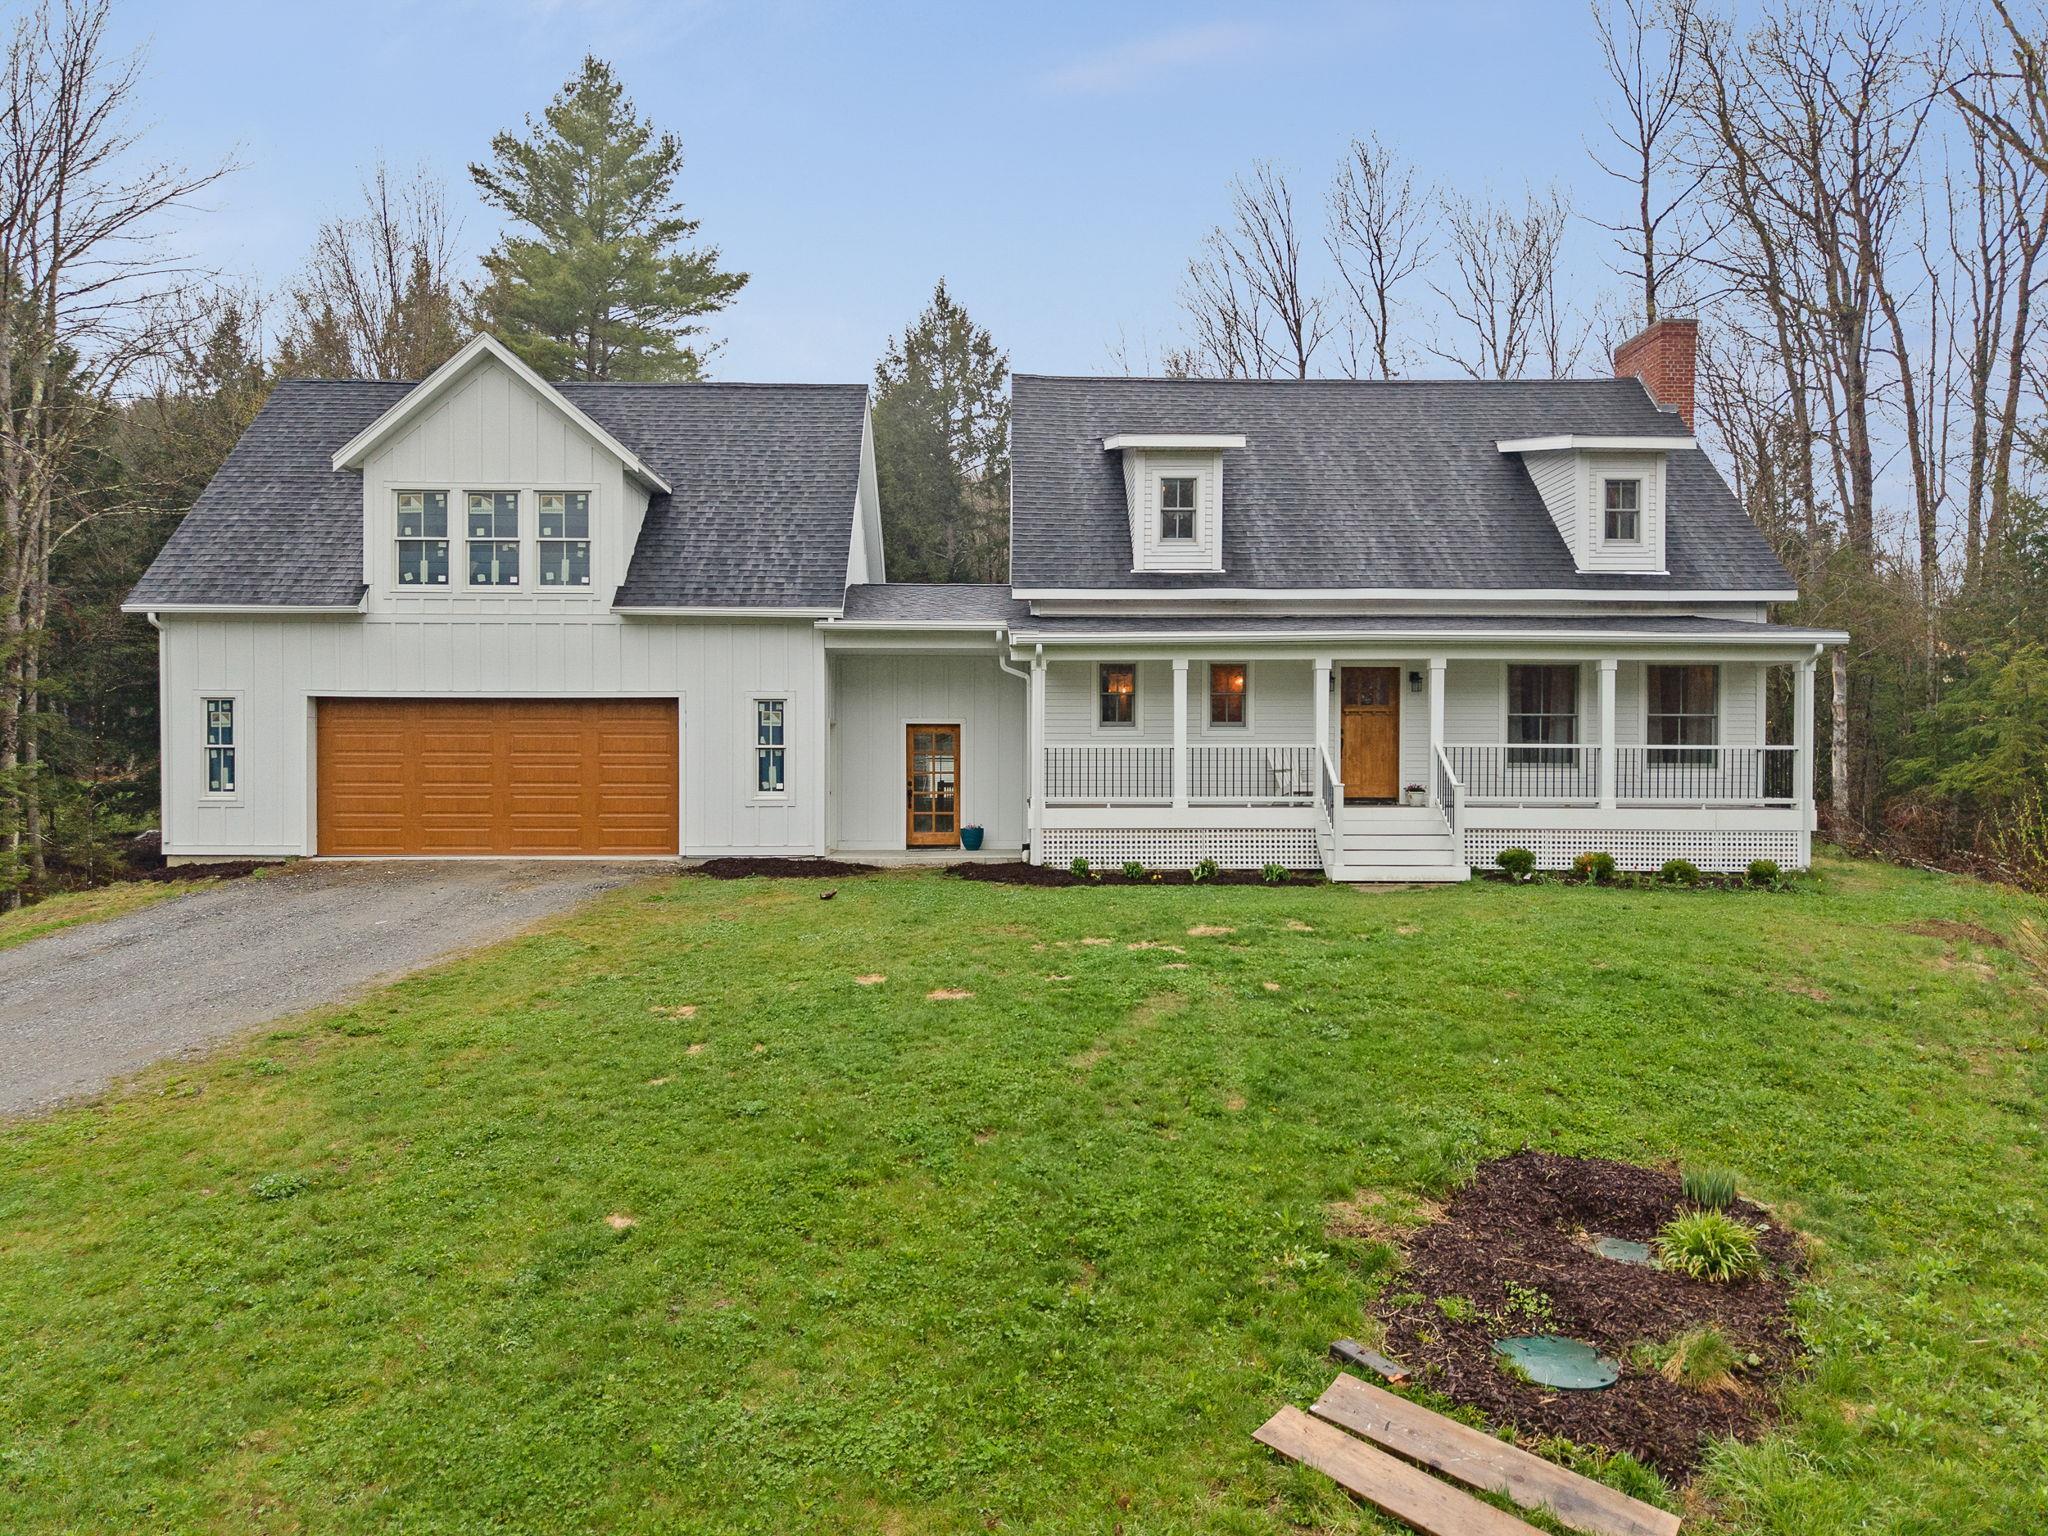
Off The Market
163 E Countryside Road,Waterbury, VT 05676
Waterbury, VT 05676

Details
| MLS # | 5086750 |
|---|---|
| Listing Type | For Sale |
| Style | House |
| HOA Dues | $700 |
| Sub-Type | Resale |
| Year | 2022 |
| Days On Site | 158 |
Features
| Bed(s) | 3 |
|---|---|
| Bath(s) | 3 Total |
| Garage | 2 |
| Basement | Y |
| Story(s) | 1 |
| Zoning | Res |
| Acreage | 2.01 |
Interior
| Rooms Total | 7 |
|---|---|
| Cooling | None |
| Heating | Oil, Baseboard, Wood Stove |
| Interior Features | Kitchen Island, Kitchen/Dining, Kitchen/Family, Primary BR w/ BA, Natural Woodwork, 1st Floor Laundry, Pot Filler |
| Appliances | Dishwasher, Dryer, Range Hood, Microwave, Electric Range, Refrigerator, Washer, Exhaust Fan |
Exterior
| Roof | Shingle |
|---|---|
| Construction Materials | Wood Frame, Wood Siding |
| Foundation Details | Poured Concrete |
| Lot Features | Country Setting |
Parking
| Garage Yes / No | Yes |
|---|
Utilities
| Utilities | Other |
|---|---|
| Electric | Circuit Breakers |
| Sewer | Private |
Taxes
| Tax Annual Amount | 8100.84 |
|---|---|
| Tax Lot | 41 |
| Tax Year | 2025 |
Area Information
| State | VT |
|---|---|
| County | Washington |
| City | Waterbury |
| Zip Code | 05676 |
| Area | VT Washington |
| School District | Waterbury School District |
| Elementary School | Crossett Brook Middle USD 45 |
| High School | HarwoodUni |
Market Activity 05676
_20230518140439.png)
Copyright 2026 PrimeMLS. All rights reserved. This information is deemed reliable, but not guaranteed. The data relating to real estate displayed on this Site comes in part from the IDX Program of PrimeMLS. The information being provided is for consumers’ personal, non-commercial use and may not be used for any purpose other than to identify prospective properties consumers may be interested in purchasing.
| State | VT |
|---|---|
| County | Washington |
| City | Waterbury |
| Zip Code | 05676 |
| Area | VT Washington |
| School District | Waterbury School District |
| Elementary School | Crossett Brook Middle USD 45 |
| High School | HarwoodUni |
Listing Updated: September 18, 2026 at 12:18:29 PM PDT
Back to top of page
Copyright 2026 PrimeMLS. All rights reserved. This information is deemed reliable, but not guaranteed. The data relating to real estate displayed on this Site comes in part from the IDX Program of PrimeMLS. The information being provided is for consumers’ personal, non-commercial use and may not be used for any purpose other than to identify prospective properties consumers may be interested in purchasing.
Copyright 2026 PrimeMLS. All rights reserved. This information is deemed reliable, but not guaranteed. The data relating to real estate displayed on this Site comes in part from the IDX Program of PrimeMLS. The information being provided is for consumers’ personal, non-commercial use and may not be used for any purpose other than to identify prospective properties consumers may be interested in purchasing.
POWERED BY
Listing Information Last Updated October 8, 2026 at 9:22:28 AM PDT