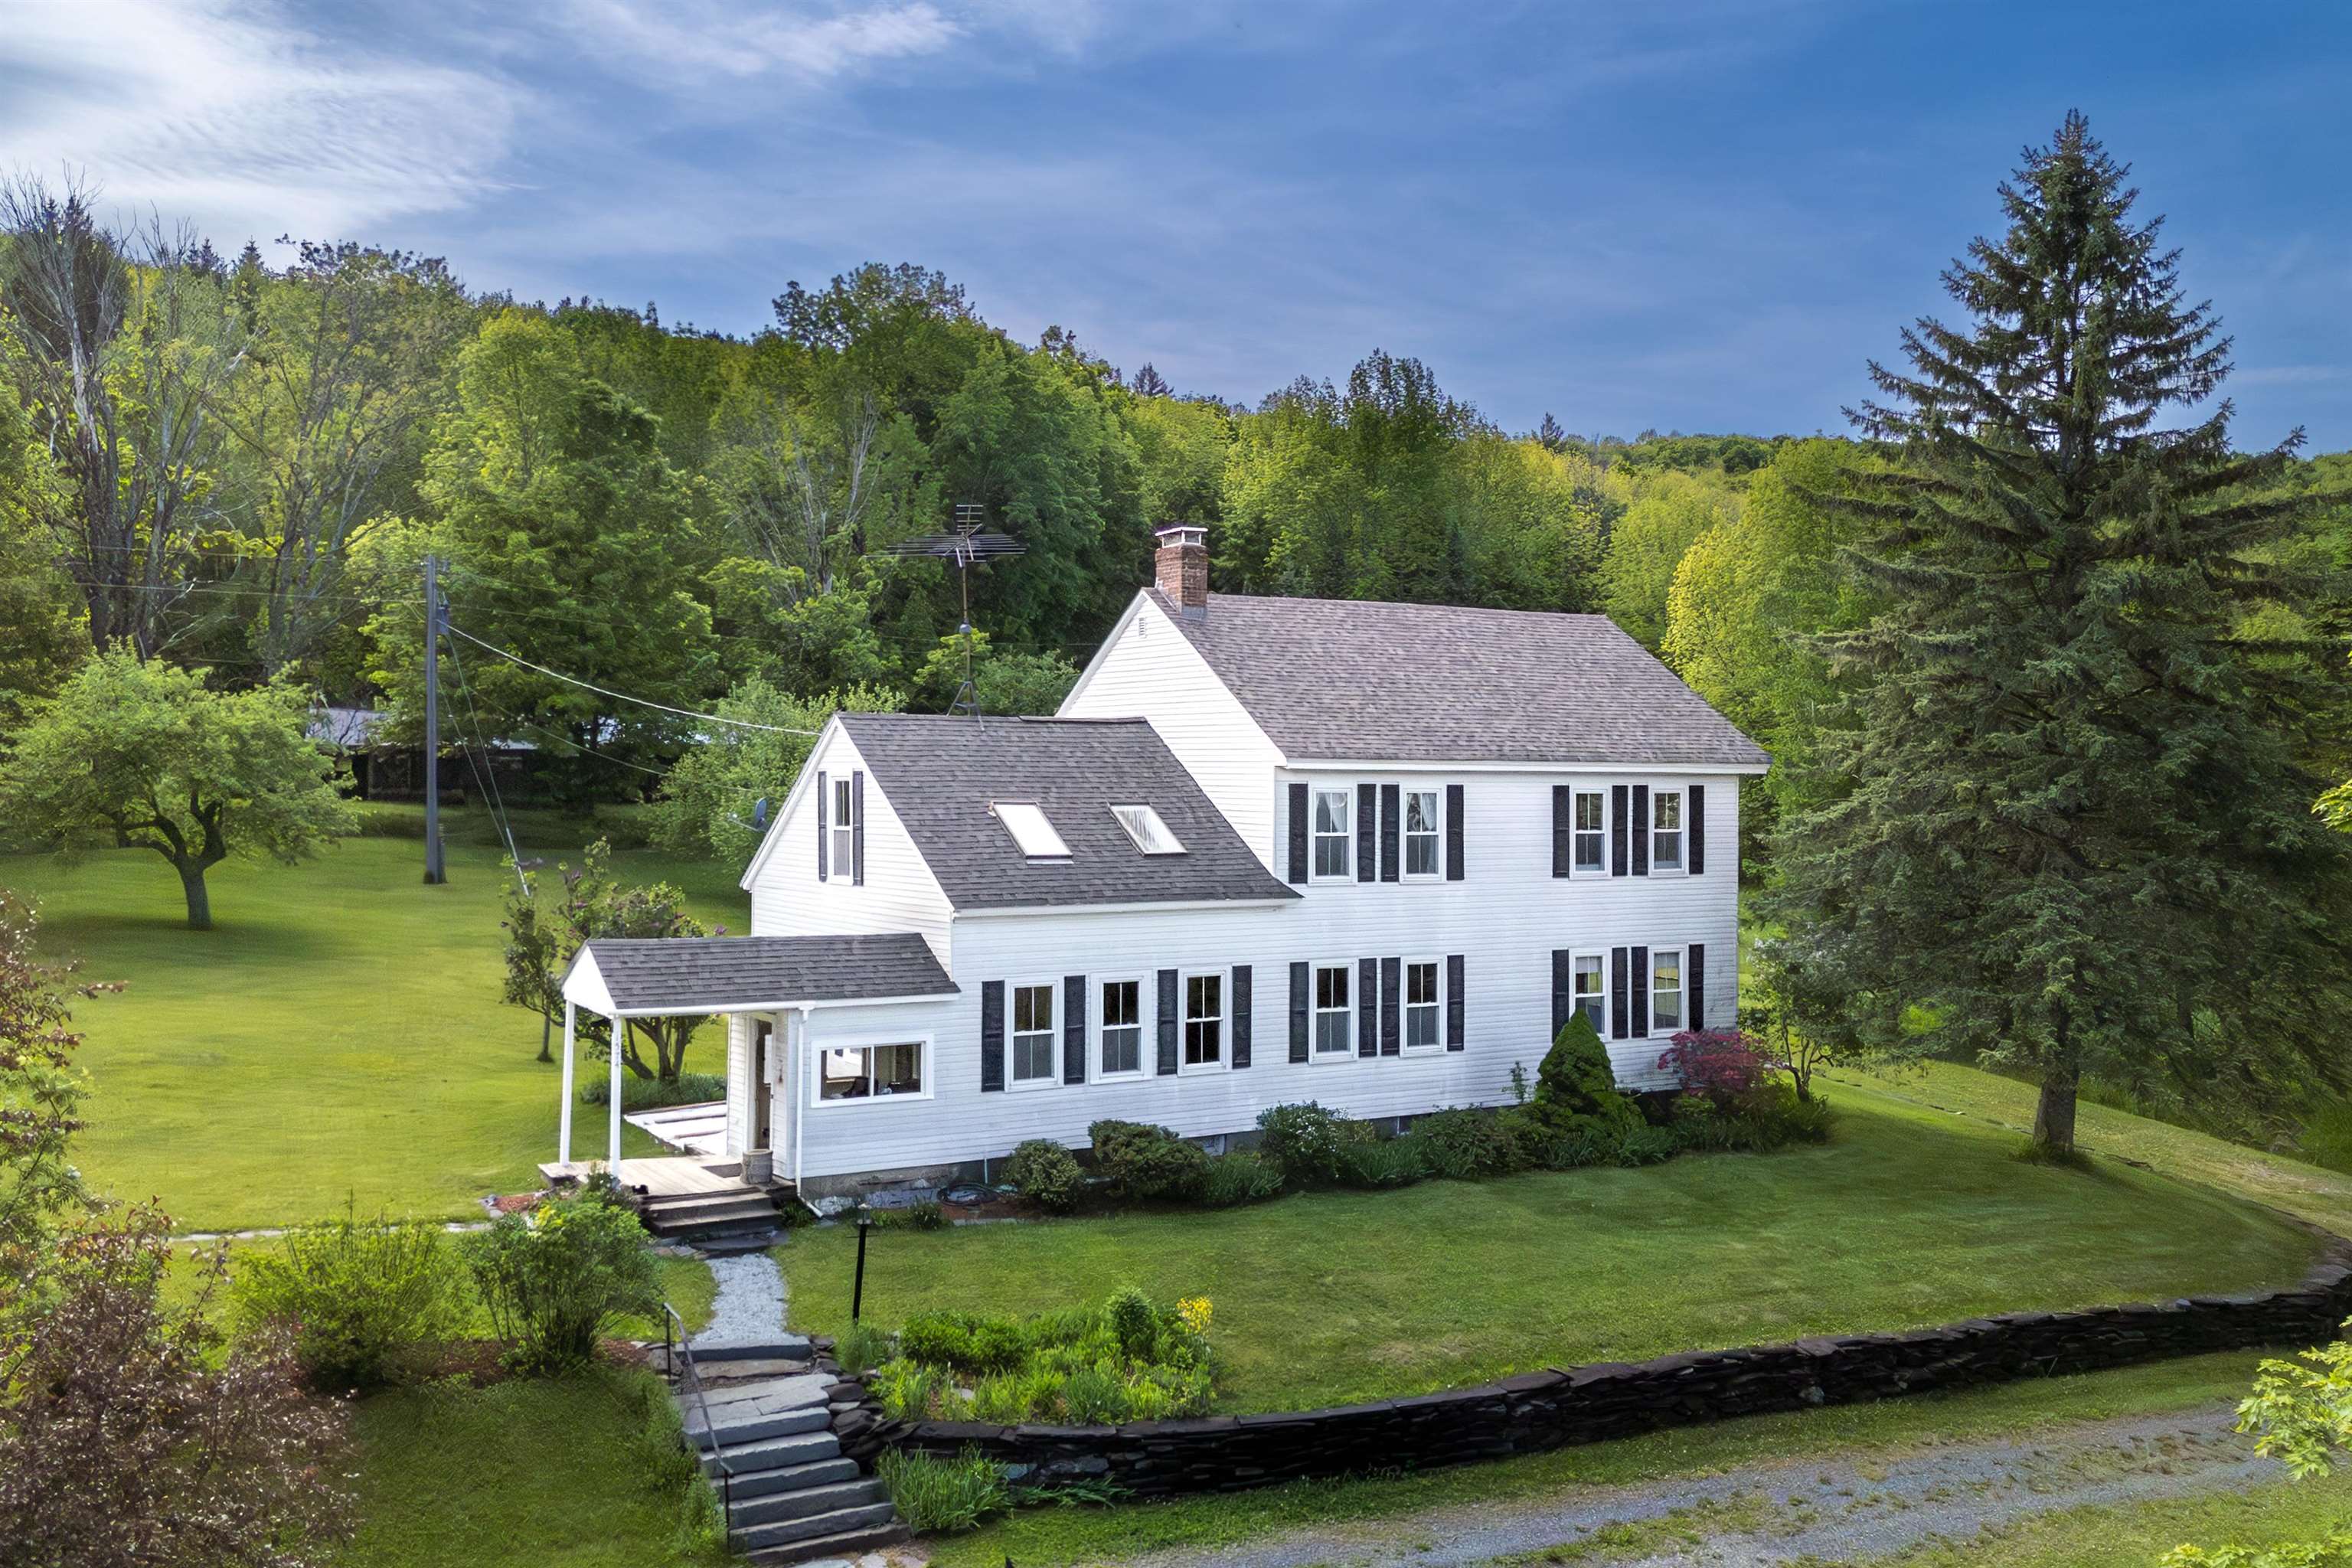
1574 Weir Road,Williamstown, VT 05679
Williamstown, VT 05679



Description
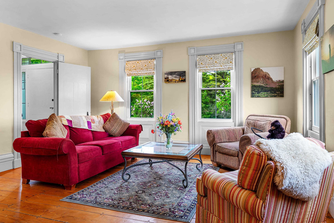
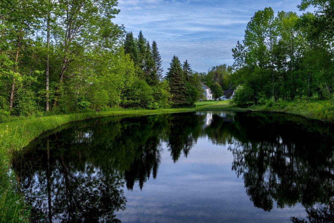
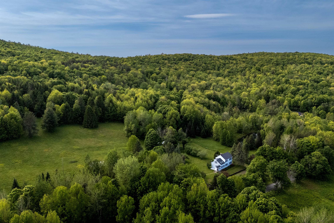
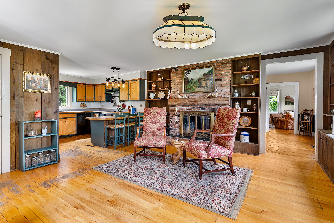
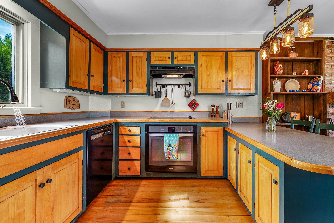
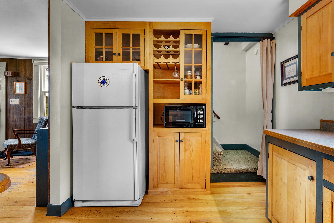
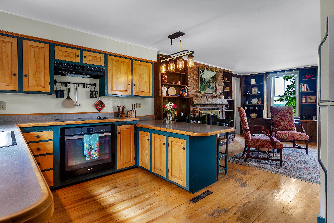
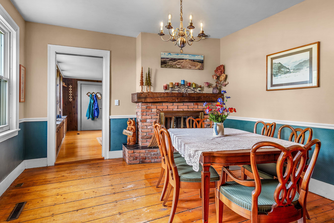
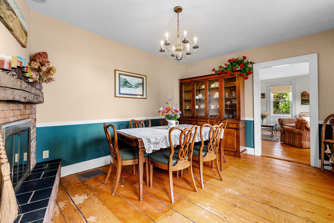
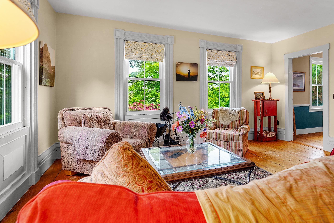
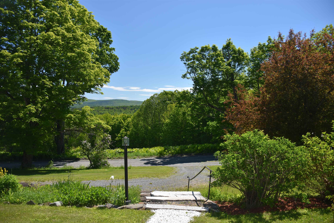
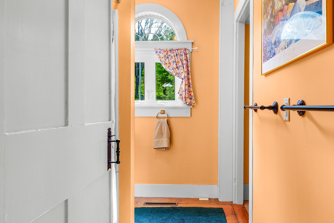
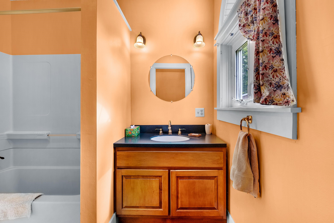
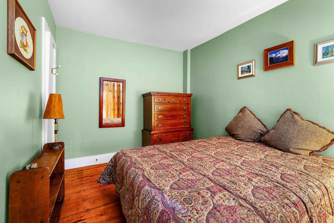
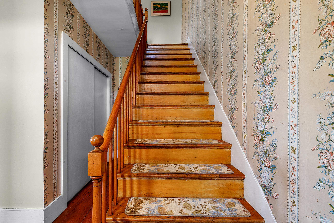
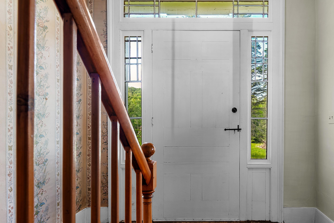
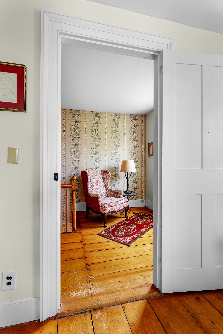
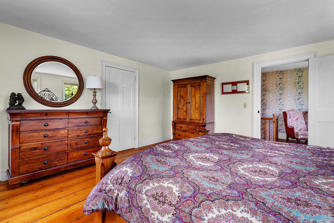
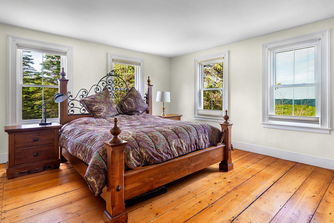
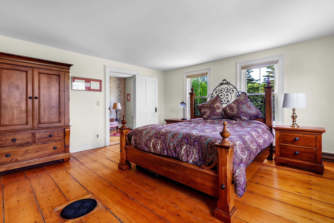
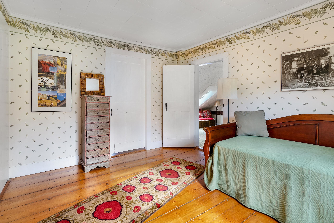
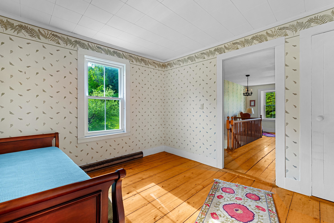
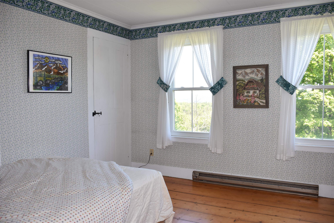
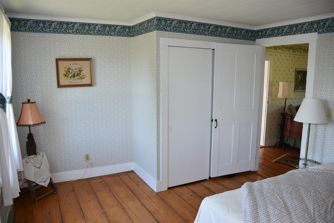
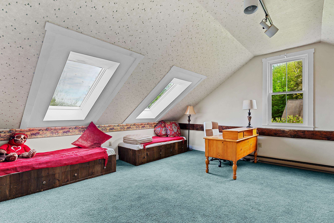
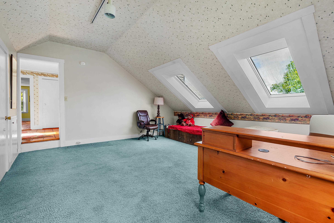
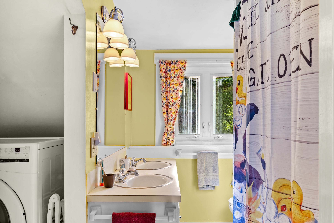
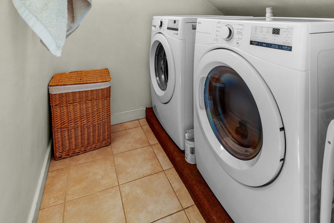
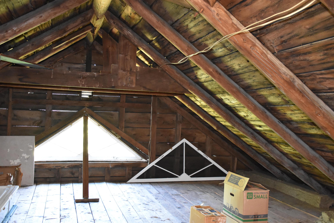
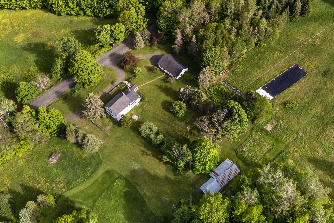
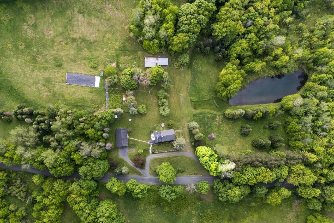
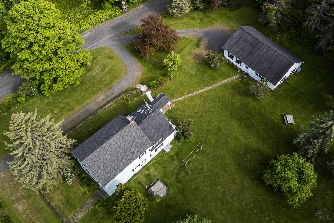
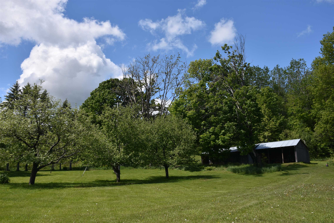
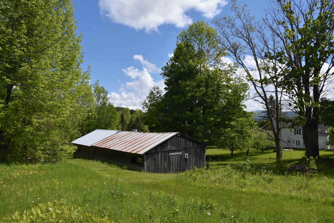
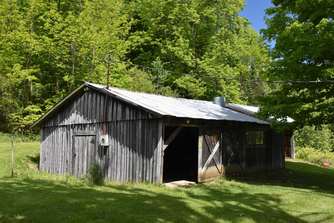
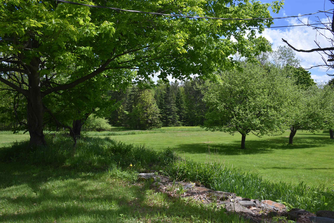
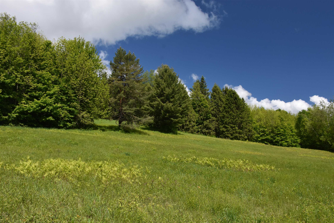
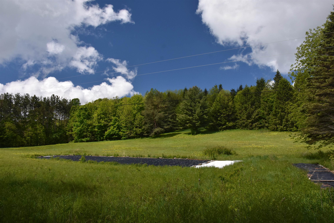
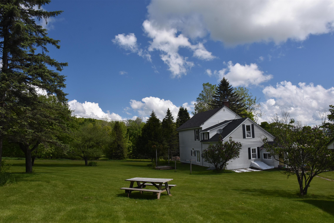
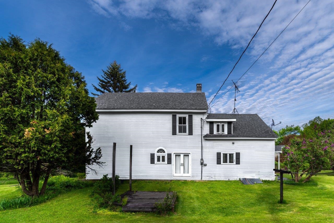
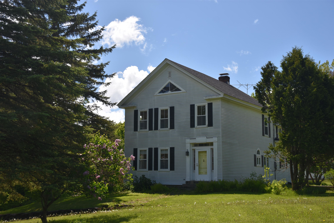
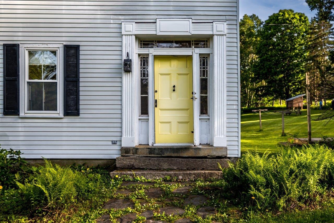
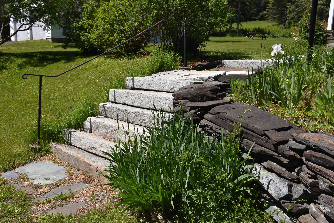
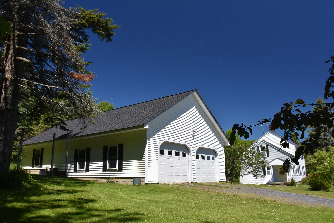
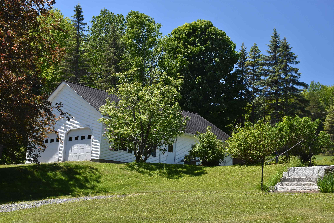
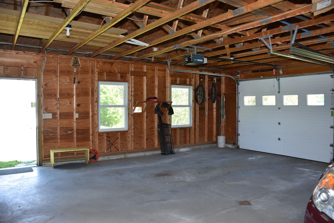
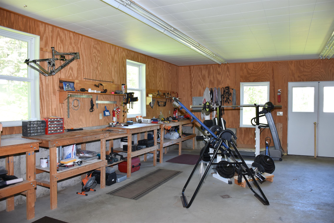
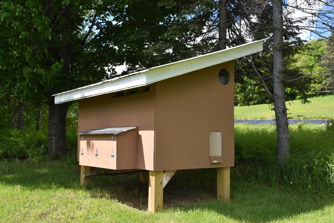
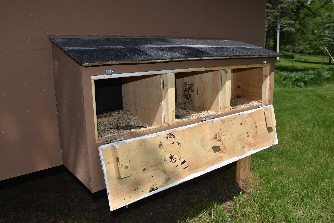
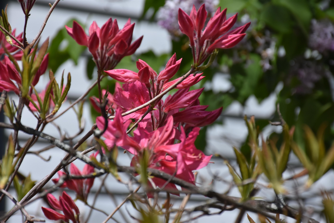
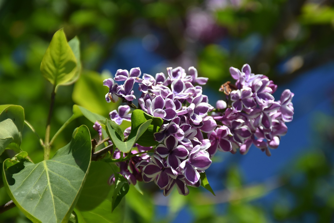
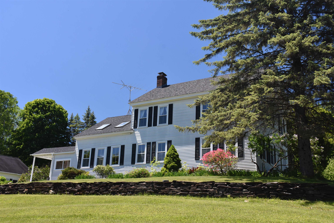
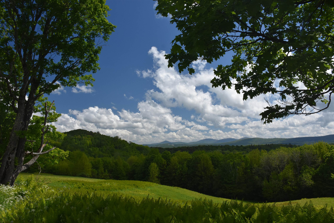
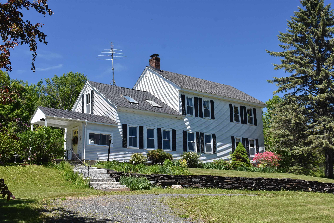
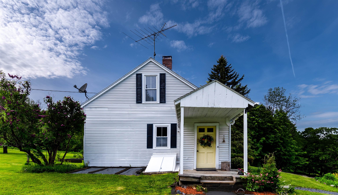
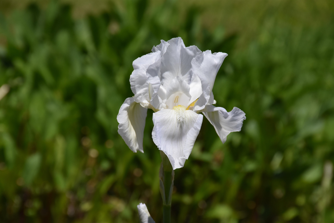
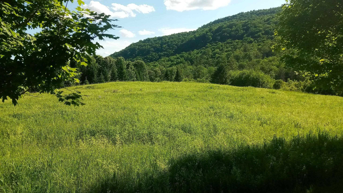
The country lifestyle with casual sophistication awaits! 3-BR, 2-bath Colonial has both local and distant mountain views from every corner of the 53.2 acres. Interior layout flows from one generously-sized room to the next... Functional kitchen, family room, formal dining and corner living rooms, as expected, along with a first floor full bath and bedroom, rounds out the first floor layout. Honey-colored exposed wood flooring is a mix of wide-plank softwood flooring and a more narrow slat flooring believed to be hardwood. High ceilings, and great natural light. Upstairs hosts the primary bedroom, a walk-thru study, den, bedroom, full bath with laundry alcove, den and closets, galore! Full, unfinished walk-up attic, too! Known locally as the old McKenzie Farm, the land fronts both sides of a low-traffic country road, including a 1/3 acre spring-and brook fed private pond, streams with waterfalls, roughly 3.7 acres of tillable acreage, 5.4 acres of grazing areas, the 9-apple-tree orchard/home campus of 1.6 ac, and 42 acres of mixed woodlands with trails. Herb garden, a variety of berries, vegetable garden, perennials, hops and rhubarb. The oversized (27' x 25'2) 2-car detached garage has an insulated, 26'6x19' heated workshop to the rear. Barn/implement shed has room for a tractor, too. Chicken coop (5'x8'). Come experience this property, and let the songbirds share their thoughts with you. Location is convenient for commuting, less than 6 miles from Exit 5, I-89 and 9 to Norwich University. Great area for biking, hiking, and only a short distance if you want to paddle around Rood Pond after dinner This is why people live in Vermont!
Details
| MLS # | 5092678 |
|---|---|
| Listing Type | For Sale |
| Style | House |
| Sub-Type | Resale |
| Status | (10) Active - Active |
| Year | 1850 |
| Days On Site | 77 |
| Listing Provided By | BHHS Vermont Realty Group/Montpelier | Lori A Holt |
Features
| Bed(s) | 3 |
|---|---|
| Bath(s) | 2 Total |
| Garage | 2 |
| Basement | Y |
| Story(s) | 2 |
| Zoning | No local |
| Acreage | 53.20 |
| Water Front | Yes |
Interior
| Rooms Total | 9 |
|---|---|
| Cooling | None |
| Heating | Oil, Hot Air, Other |
| Interior Features | Dining Area, Wood Fireplace, Natural Light, Walk-In Closet(s), 2nd Floor Laundry, Walkup Attic |
| Appliances | Dishwasher, Dryer, Exhaust Hood, Electric Range, Refrigerator, Washer, Heat Pump Water Heater |
Exterior
| Exterior Features | Barn, Deck, Garden, Covered Porch, Poultry Coop |
|---|---|
| Roof | Asphalt Shingle |
| Construction Materials | Wood Frame, Aluminum Siding |
| Foundation Details | Other, Stone |
| Lot Features | Agricultural, Country Setting, Pasture, Landscaped, Mountain View, Open Lot, Orchard(s), Pond, Rolling Slope, Stream, Views, Waterfront, Wooded |
| Accessibility Features | 1st Floor Bedroom, 1st Floor Full Bathroom, 1st Floor Hrd Surfce Flr, Bathroom w/Tub, Hard Surface Flooring, Kitchen w/5 Ft. Diameter |
Parking
| Garage Yes / No | Yes |
|---|---|
| Parking Features | Auto Open, Driveway, Garage, On Site, Unpaved, Detached |
Utilities
| Utilities | Propane, Phone Available |
|---|---|
| Electric | Circuit Breakers |
| Sewer | 1000 Gallon, Leach Field On-Site, On-Site Septic Exists, Private Sewer, Septic Design Available, Septic Tank |
Taxes
| Tax Annual Amount | 8041.19 |
|---|---|
| Tax Assessed Value | 336100 |
| Tax Lot | 100.09 |
| Tax Year | 2025 |
Area Information
| State | VT |
|---|---|
| County | Orange |
| City | Williamstown |
| Zip Code | 05679 |
| Area | VT Orange |
| School District | Paine Mountain School District |
| Elementary School | Williamstown Elementary School |
| High School | Williamstown High School |
| Listing VS Median (in 05679) | |
Price: $689,000 low | high Med: $0 On site: 77 low | high Med: | |
Market Activity 05679
Request a showing
Request a showing
_20230518140439.png)
Copyright 2026 PrimeMLS. All rights reserved. This information is deemed reliable, but not guaranteed. The data relating to real estate displayed on this Site comes in part from the IDX Program of PrimeMLS. The information being provided is for consumers’ personal, non-commercial use and may not be used for any purpose other than to identify prospective properties consumers may be interested in purchasing.
Contact
Learn More About This Property

| State | VT |
|---|---|
| County | Orange |
| City | Williamstown |
| Zip Code | 05679 |
| Area | VT Orange |
| School District | Paine Mountain School District |
| Elementary School | Williamstown Elementary School |
| High School | Williamstown High School |
| Listing VS Median (in 05679) | |
Price: $689,000 low | high Med: $0 On site: 77 low | high Med: | |
Copyright 2026 PrimeMLS. All rights reserved. This information is deemed reliable, but not guaranteed. The data relating to real estate displayed on this Site comes in part from the IDX Program of PrimeMLS. The information being provided is for consumers’ personal, non-commercial use and may not be used for any purpose other than to identify prospective properties consumers may be interested in purchasing.
