 New Listing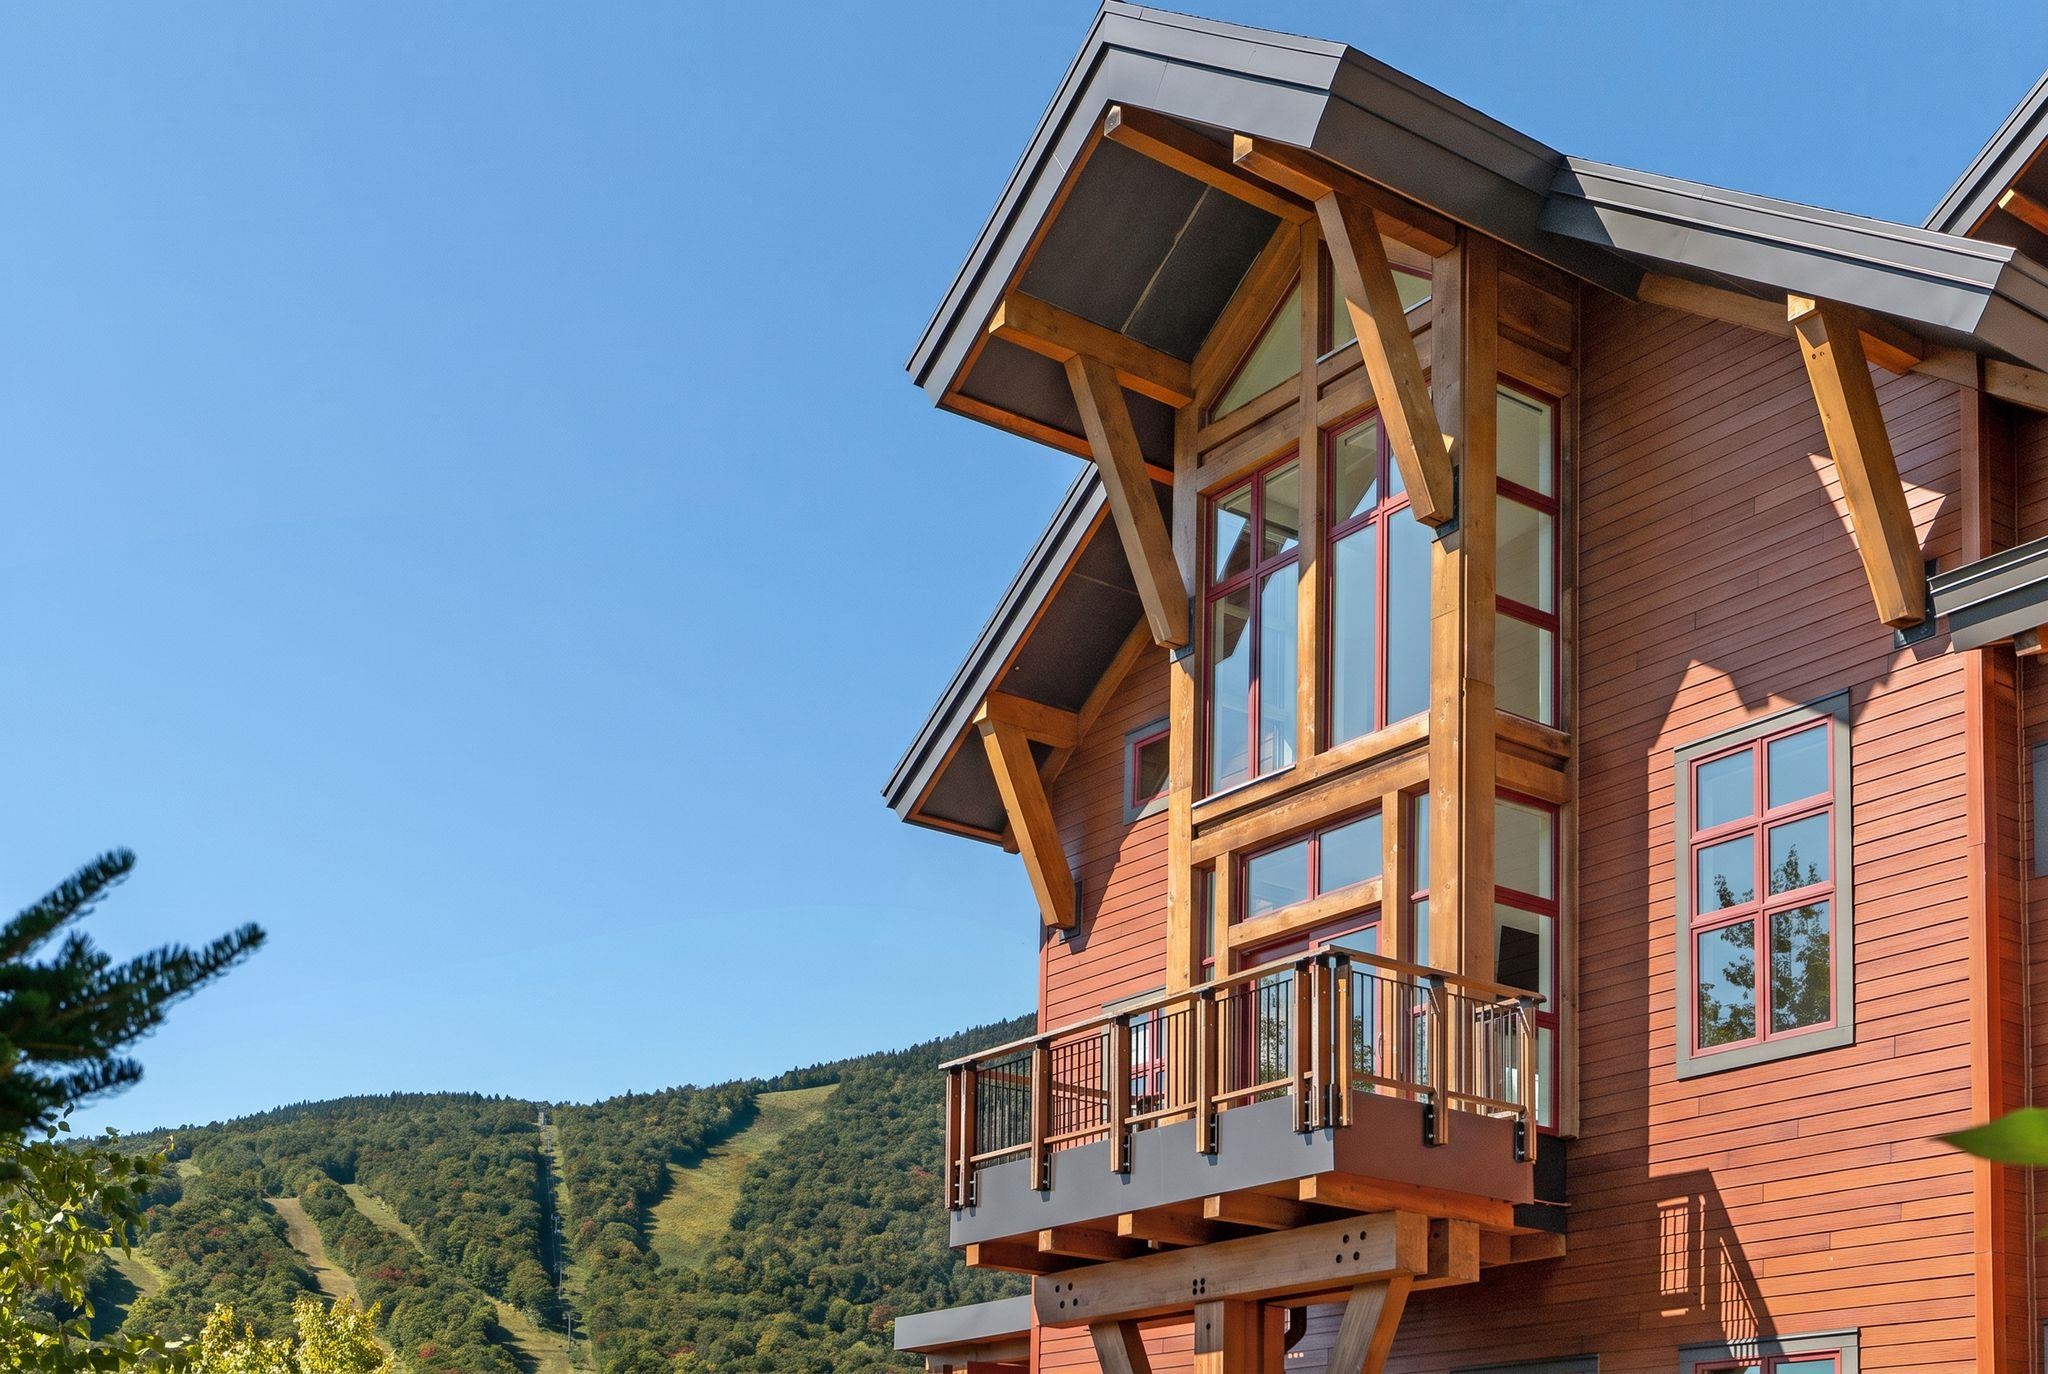

Description
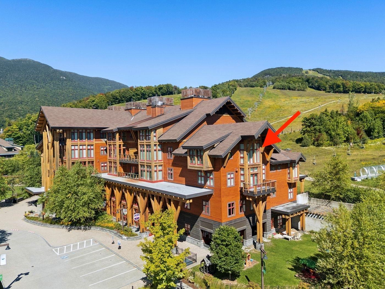
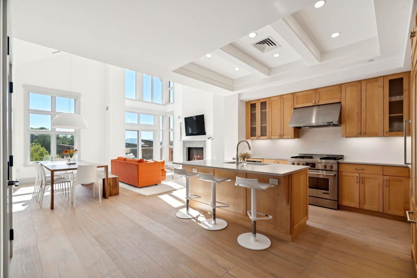
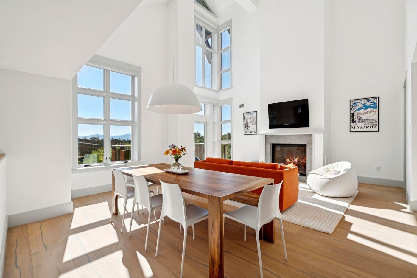
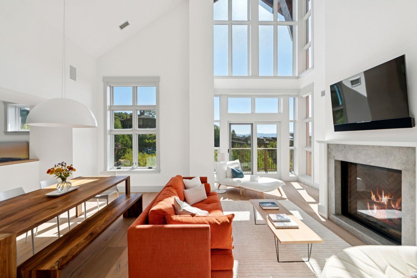
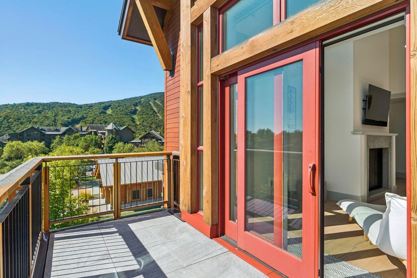
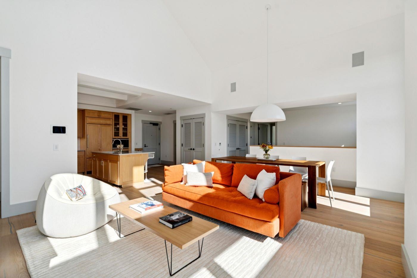
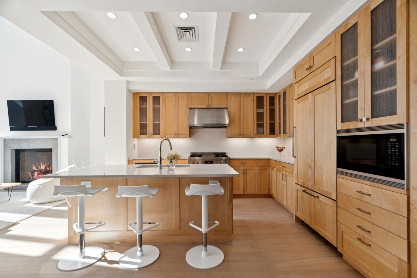
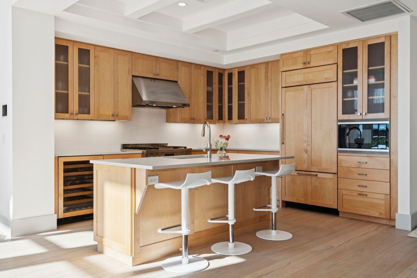
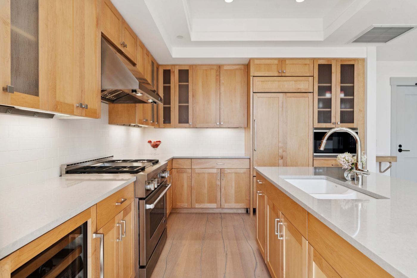
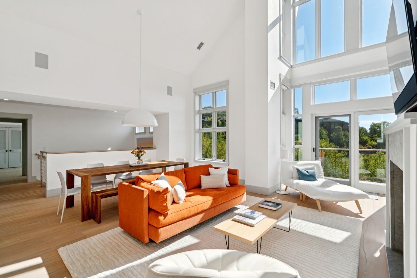
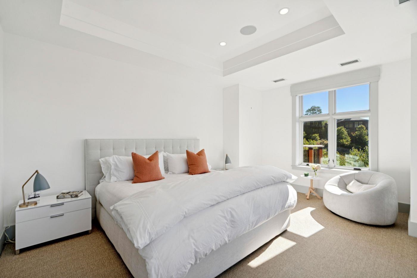
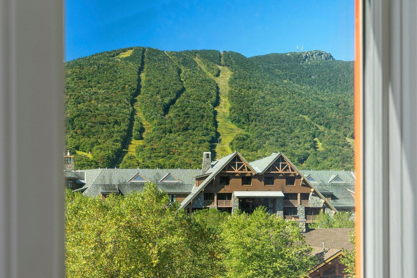
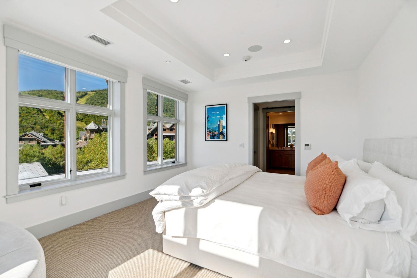
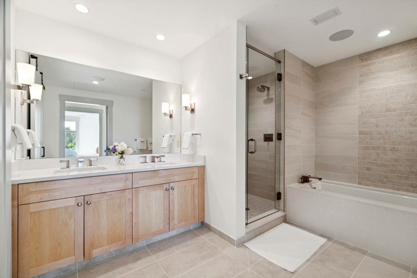
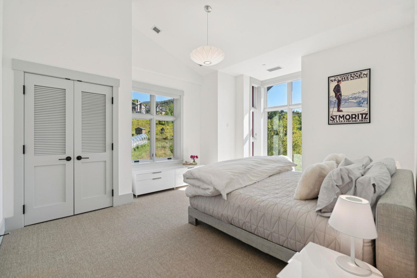
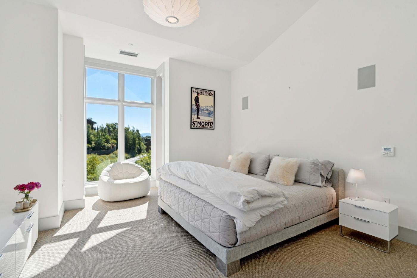
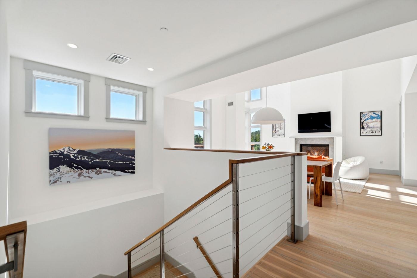
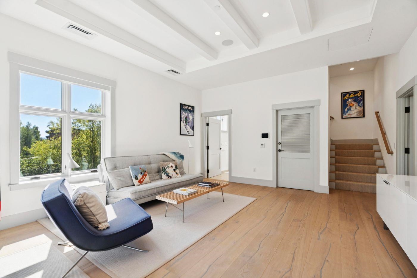
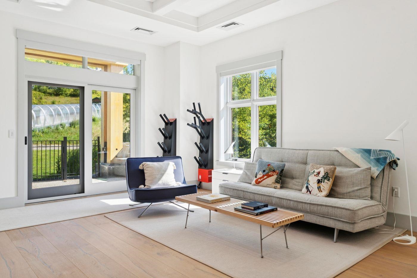
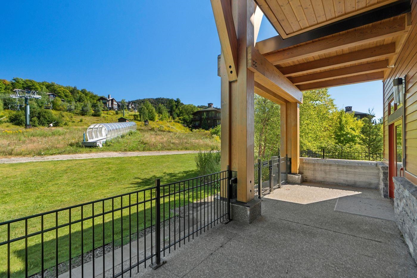
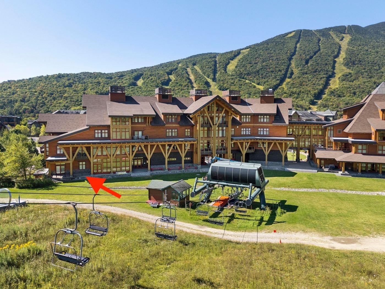
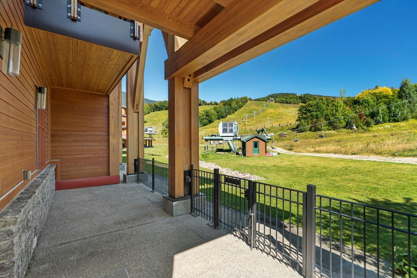
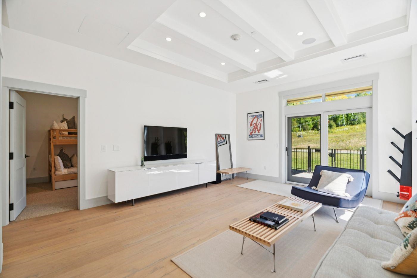
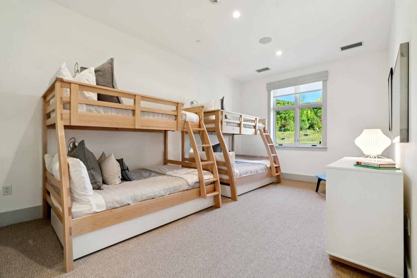
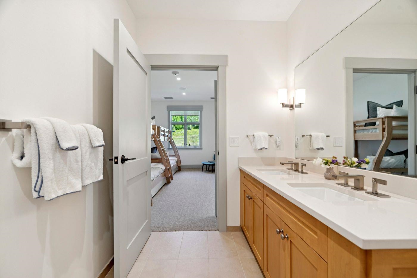
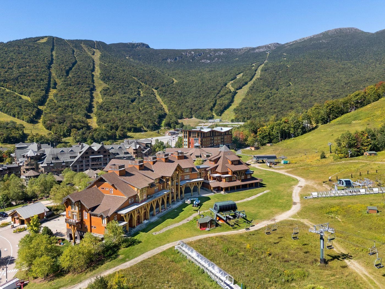
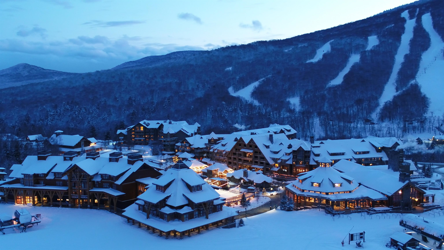
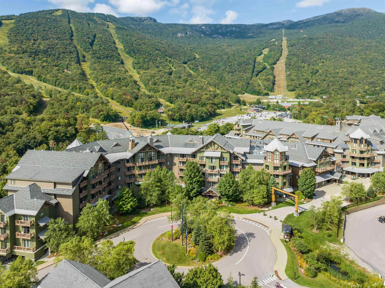
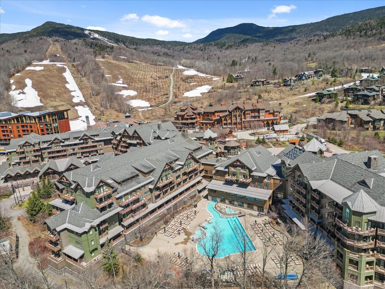
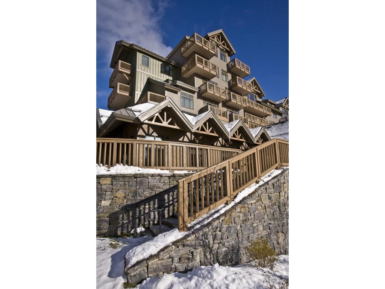
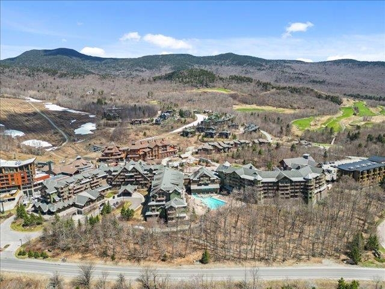
One of the few true ski-in/ski-out residences at Spruce Peak, this three-bedroom, five-bath home combines direct mountain access with an ideal location at the heart of the Village at Spruce Peak. Occupying an end position within the Club Residences, the two-level home enjoys views encompassing the slopes of Spruce Peak, the valley to the south, and Mt. Mansfield. The main living level is defined by soaring 25+ foot ceilings and expansive windows that bring the mountain setting into the home. An open living and dining area provides generous space for gathering, while the well-appointed eat-in kitchen is designed for both entertaining and everyday use. The primary and guest suites each include en-suite baths, complemented by a spacious bunk room and an adjacent family room with direct ski-in/ski-out access. Just outside the door, the Village at Spruce Peak offers year-round access to the skating rink, tennis courts, village green, dining, shopping, the Performing Arts Center concerts and events, and, arguably some of Vermont's best skiing and riding. Offered fully furnished with exceptions, this is a compelling opportunity to own a slopeside residence in one of Spruce Peak's most desirable locations.
Details
| MLS # | 5109174 |
|---|---|
| Listing Type | For Sale |
| Style | Condominium |
| HOA Dues | $8,550 |
| Sub-Type | Resale |
| Status | (10) Active - Active |
| Year | 2015 |
| Days On Site | 4 |
| Listing Provided By | LandVest, Inc. | Meg Kauffman |
Features
| Bed(s) | 3 |
|---|---|
| Bath(s) | 4 Total |
| Garage | 1 |
| Basement | Y |
| Story(s) | 2 |
| Zoning | Residential |
Interior
| Rooms Total | 6 |
|---|---|
| Cooling | Central Air, Zoned |
| Heating | Geothermal |
| Interior Features | Blinds, Cathedral Ceiling(s), Dining Area, 1 Fireplace, Furnished, Kitchen Island, Kitchen/Dining, Living/Dining, Primary BR w/ BA, Natural Light, Natural Woodwork, Vaulted Ceiling(s), Programmable Thermostat, 1st Floor Laundry, Smart Thermostat |
| Appliances | Dishwasher, Dryer, Freezer, Microwave, Gas Range, Washer, Wine Cooler |
Exterior
| Exterior Features | Balcony, Patio |
|---|---|
| Roof | Architectural Shingle |
| Construction Materials | Wood Exterior |
| Foundation Details | Concrete |
| Lot Features | Condo Development, Conserved Land, Country Setting, Landscaped, Mountain View, Ski Area, Ski Trailside, Trail/Near Trail, Mountain |
Parking
| Garage Yes / No | Yes |
|---|---|
| Parking Features | Finished, Heated Garage, Assigned, Parking Spaces 1, Underground |
Utilities
| Utilities | Cable, Underground Utilities |
|---|---|
| Electric | Circuit Breakers |
| Sewer | Public |
Taxes
| Tax Annual Amount | 46327.16 |
|---|---|
| Tax Year | 2026 |
| Tax Year Notes | 2026-2027 |
Area Information
| State | VT |
|---|---|
| County | Lamoille |
| City | Stowe |
| Zip Code | 05672 |
| Area | VT Lamoille |
| School District | Stowe School District |
| Elementary School | Stowe Elementary School |
| High School | StoweMiddl |
| Listing VS Median (in 05672) | |
Price: $3,950,000 low | high Med: $899,000 On site: 4 low | high Med: 859 | |
Market Activity 05672
Request a showing
Request a showing
_20230518140439.png)
Copyright 2026 PrimeMLS. All rights reserved. This information is deemed reliable, but not guaranteed. The data relating to real estate displayed on this Site comes in part from the IDX Program of PrimeMLS. The information being provided is for consumers’ personal, non-commercial use and may not be used for any purpose other than to identify prospective properties consumers may be interested in purchasing.
Contact
Learn More About This Property

| State | VT |
|---|---|
| County | Lamoille |
| City | Stowe |
| Zip Code | 05672 |
| Area | VT Lamoille |
| School District | Stowe School District |
| Elementary School | Stowe Elementary School |
| High School | StoweMiddl |
| Listing VS Median (in 05672) | |
Price: $3,950,000 low | high Med: $899,000 On site: 4 low | high Med: 859 | |
Copyright 2026 PrimeMLS. All rights reserved. This information is deemed reliable, but not guaranteed. The data relating to real estate displayed on this Site comes in part from the IDX Program of PrimeMLS. The information being provided is for consumers’ personal, non-commercial use and may not be used for any purpose other than to identify prospective properties consumers may be interested in purchasing.
