14 West Street,Essex Junction, VT 05452
Essex Junction, VT 05452

Description
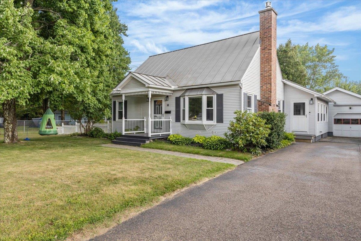
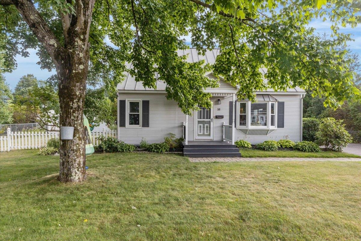
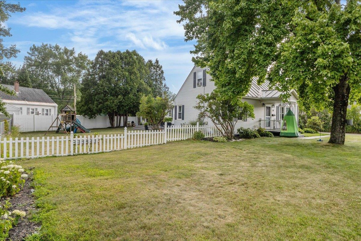
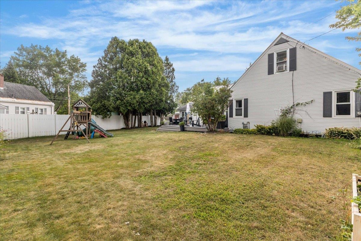
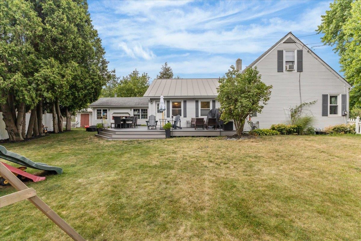
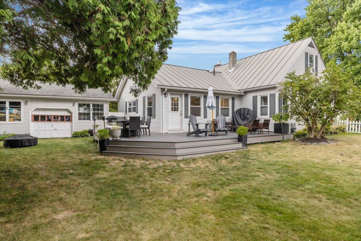
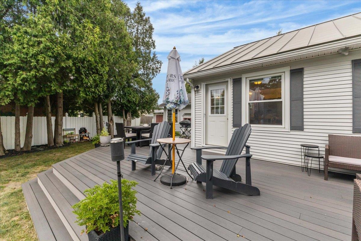
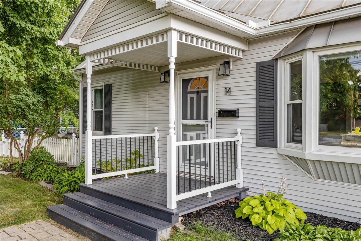
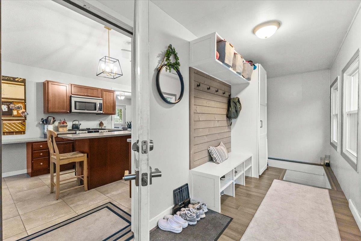
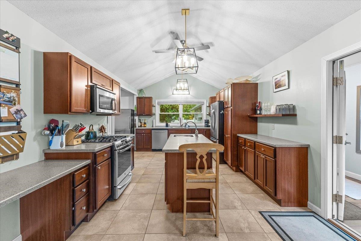
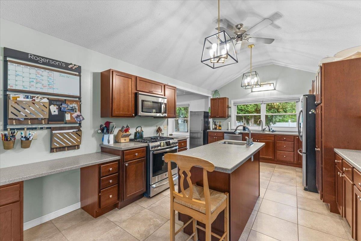
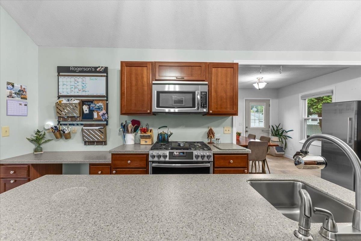
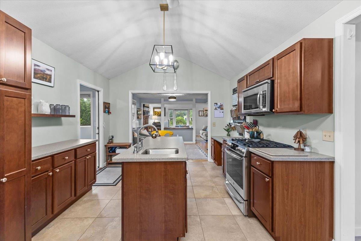
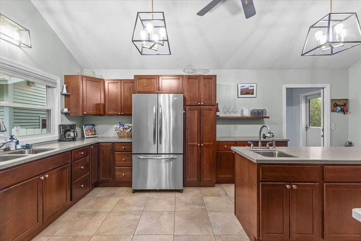
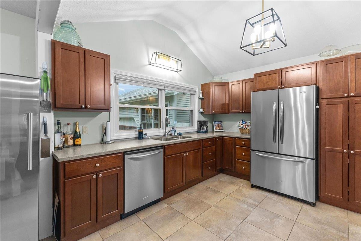
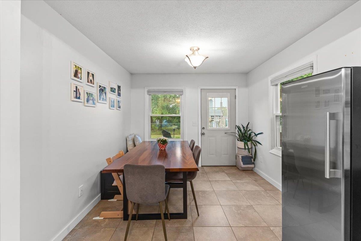
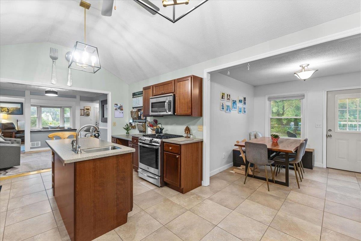
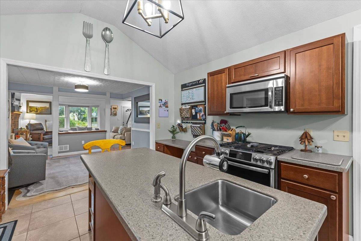
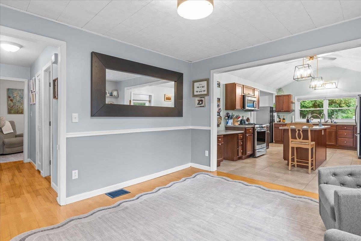
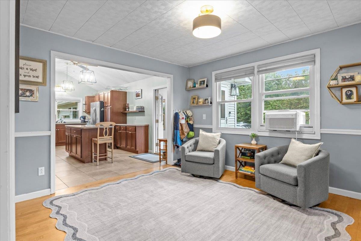
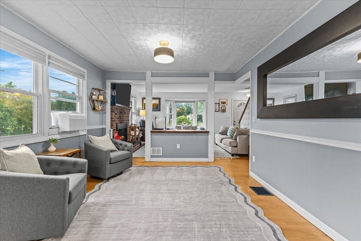
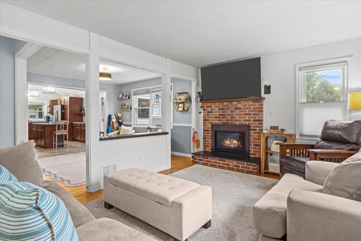
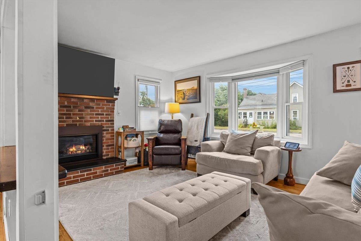
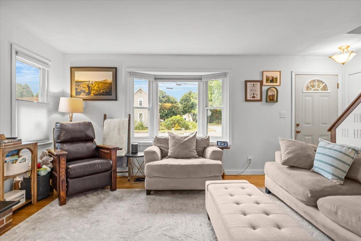
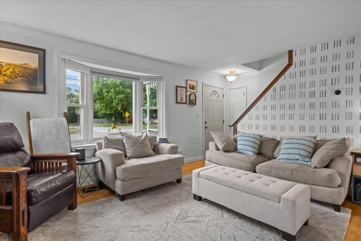
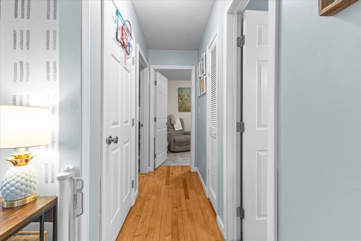
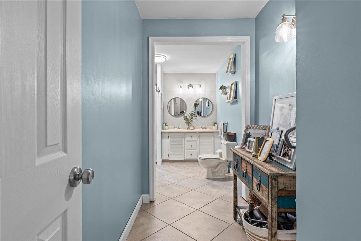
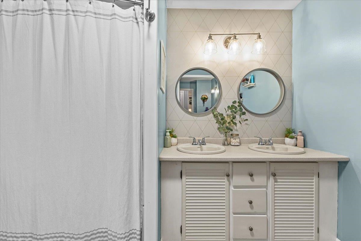
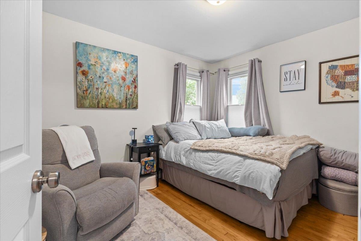
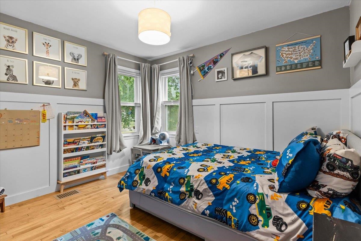
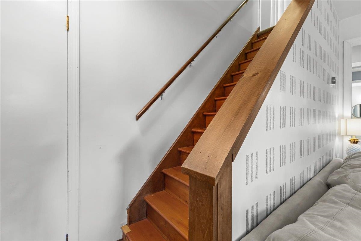
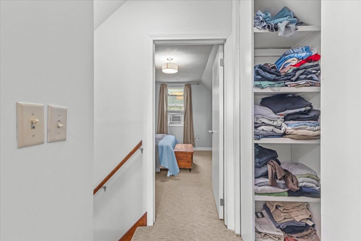
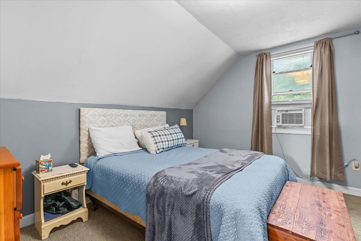
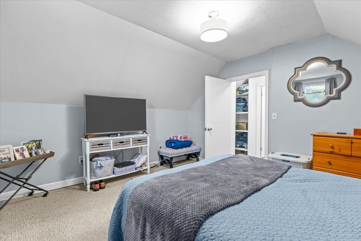
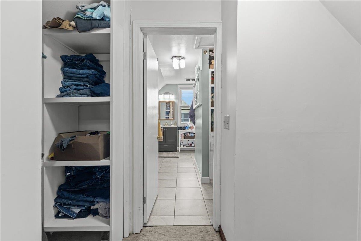
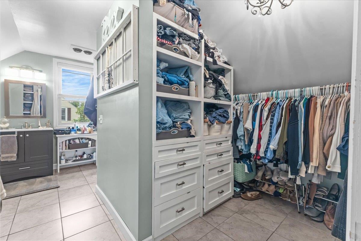
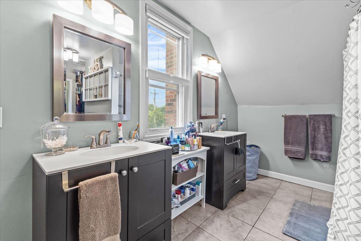
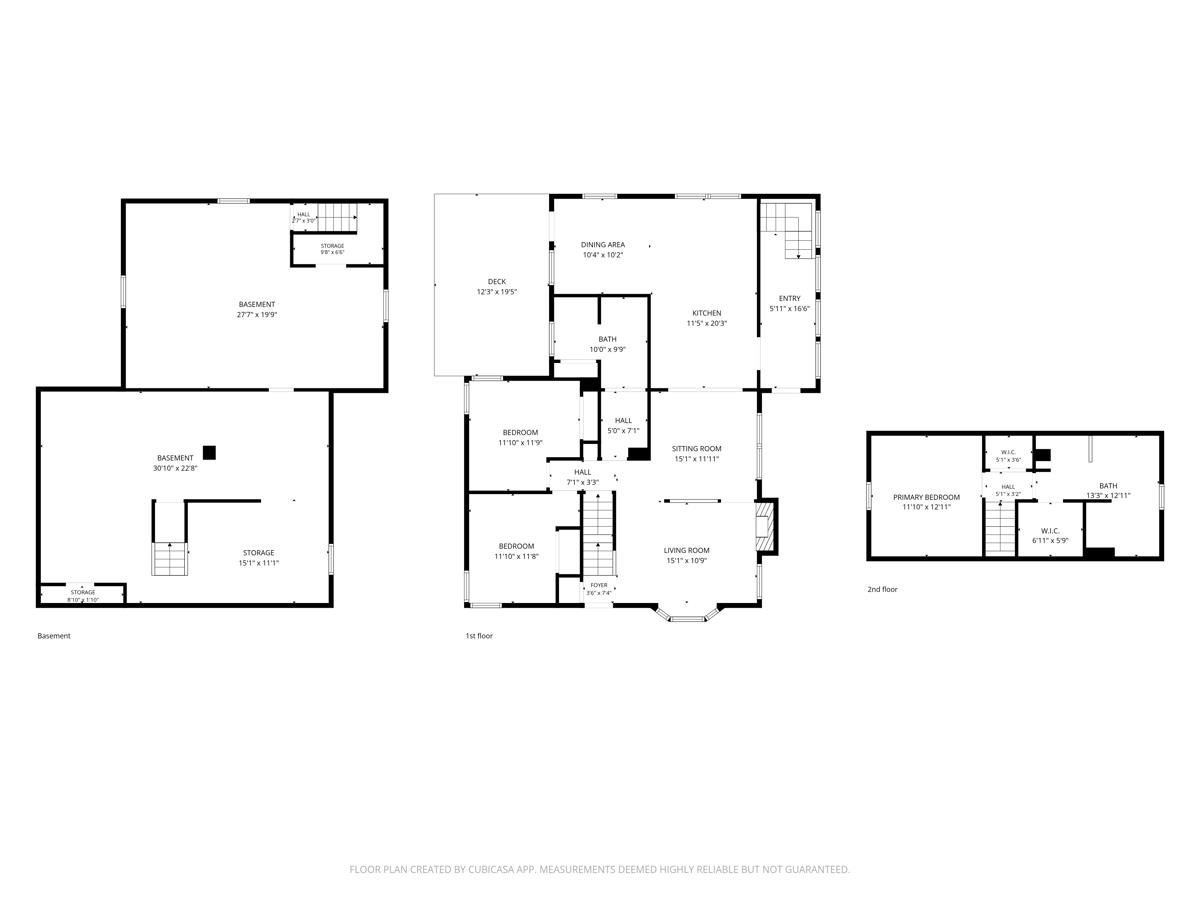
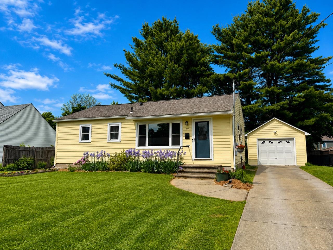
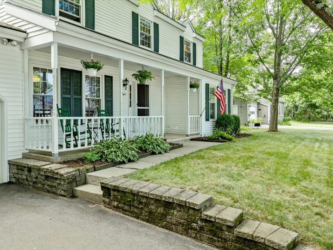
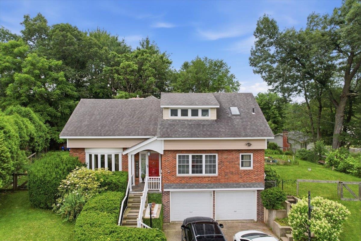
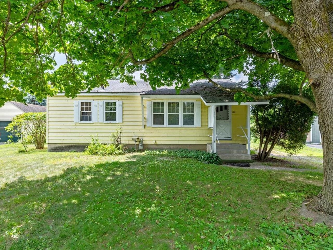
Welcome to this charming Cape-style home in one of the area's most sought-after school districts. Thoughtfully maintained and move-in ready, this inviting home features three spacious bedrooms, two full bathrooms, and a bright, functional floor plan designed for comfortable everyday living. The well-appointed kitchen offers abundant cabinetry, beautiful quartz countertops, stainless steel appliances, and generous prep space, making it the perfect setting for everything from casual family meals to entertaining guests. Just off the kitchen, the dining area flows seamlessly into the living room, where a cozy gas fireplace creates a warm and welcoming focal point. A practical mudroom provides convenient everyday entry, helping keep coats, shoes, and outdoor gear neatly organized while adding valuable storage space and access to the basement. Step outside to enjoy the newly constructed deck, the perfect spot for summer barbecues, morning coffee, or simply relaxing while overlooking the yard. The oversized one-car garage offers plenty of room for a vehicle, tools, and extra storage. The unfinished basement presents an excellent opportunity to expand your living space with a future family room, home office, fitness area, or recreation room to suit your needs. Ideally located close to schools, shopping, dining, and everyday amenities, this home offers the perfect blend of classic Cape-style charm, functionality, and room to grow. A wonderful opportunity you won't want to miss!
Details
| MLS # | 5102561 |
|---|---|
| Listing Type | For Sale |
| Style | House |
| Sub-Type | Resale |
| Status | (30) Under Contract - Pending |
| Year | 1940 |
| Days On Site | 20 |
| Listing Provided By | Vermont Real Estate Company | Jeff Amato |
Features
| Bed(s) | 3 |
|---|---|
| Bath(s) | 2 Total |
| Garage | 1 |
| Basement | Y |
| Story(s) | 2 |
| Zoning | Residential |
| Acreage | 0.24 |
Interior
| Rooms Total | 6 |
|---|---|
| Cooling | None |
| Heating | Natural Gas, Forced Air |
| Interior Features | Ceiling Fan(s), Dining Area, Gas Fireplace, Kitchen Island, Kitchen/Dining, Laundry Hook-ups, Primary BR w/ BA, Natural Light, Natural Woodwork, Indoor Storage, Walk-In Closet(s), Basement Laundry |
| Appliances | Dishwasher, Disposal, Dryer, Microwave, Gas Range, Refrigerator, Washer |
Exterior
| Exterior Features | Deck, Dog Fence, Full Fence, Garden, Natural Shade, Playground, Porch, Enclosed Porch, Shed, Storage |
|---|---|
| Roof | Metal |
| Construction Materials | Vinyl Siding |
| Foundation Details | Block, Concrete |
| Lot Features | City Lot, Curbing, Landscaped, Level, Sidewalks |
Parking
| Garage Yes / No | Yes |
|---|---|
| Parking Features | Auto Open, Garage, Off Street, Paved, Detached |
Utilities
| Utilities | Cable at Site |
|---|---|
| Electric | Circuit Breakers |
| Sewer | Public Sewer |
Taxes
| Tax Annual Amount | 6620.24 |
|---|---|
| Tax Year | 2025 |
Area Information
| State | VT |
|---|---|
| County | Chittenden |
| City | Essex Junction |
| Zip Code | 05452 |
| Area | VT Chittenden |
| School District | Essex Junction ID Sch District |
| Elementary School | Hiawatha Elementary School |
| High School | EssexHigh |
| Listing VS Median (in 05452) | |
Price: $480,000 low | high Med: $0 On site: 20 low | high Med: | |
Market Activity 05452
Request a showing
Request a showing
_20230518140439.png)
Copyright 2026 PrimeMLS. All rights reserved. This information is deemed reliable, but not guaranteed. The data relating to real estate displayed on this Site comes in part from the IDX Program of PrimeMLS. The information being provided is for consumers’ personal, non-commercial use and may not be used for any purpose other than to identify prospective properties consumers may be interested in purchasing.
Contact
Learn More About This Property

| State | VT |
|---|---|
| County | Chittenden |
| City | Essex Junction |
| Zip Code | 05452 |
| Area | VT Chittenden |
| School District | Essex Junction ID Sch District |
| Elementary School | Hiawatha Elementary School |
| High School | EssexHigh |
| Listing VS Median (in 05452) | |
Price: $480,000 low | high Med: $0 On site: 20 low | high Med: | |
Copyright 2026 PrimeMLS. All rights reserved. This information is deemed reliable, but not guaranteed. The data relating to real estate displayed on this Site comes in part from the IDX Program of PrimeMLS. The information being provided is for consumers’ personal, non-commercial use and may not be used for any purpose other than to identify prospective properties consumers may be interested in purchasing.
