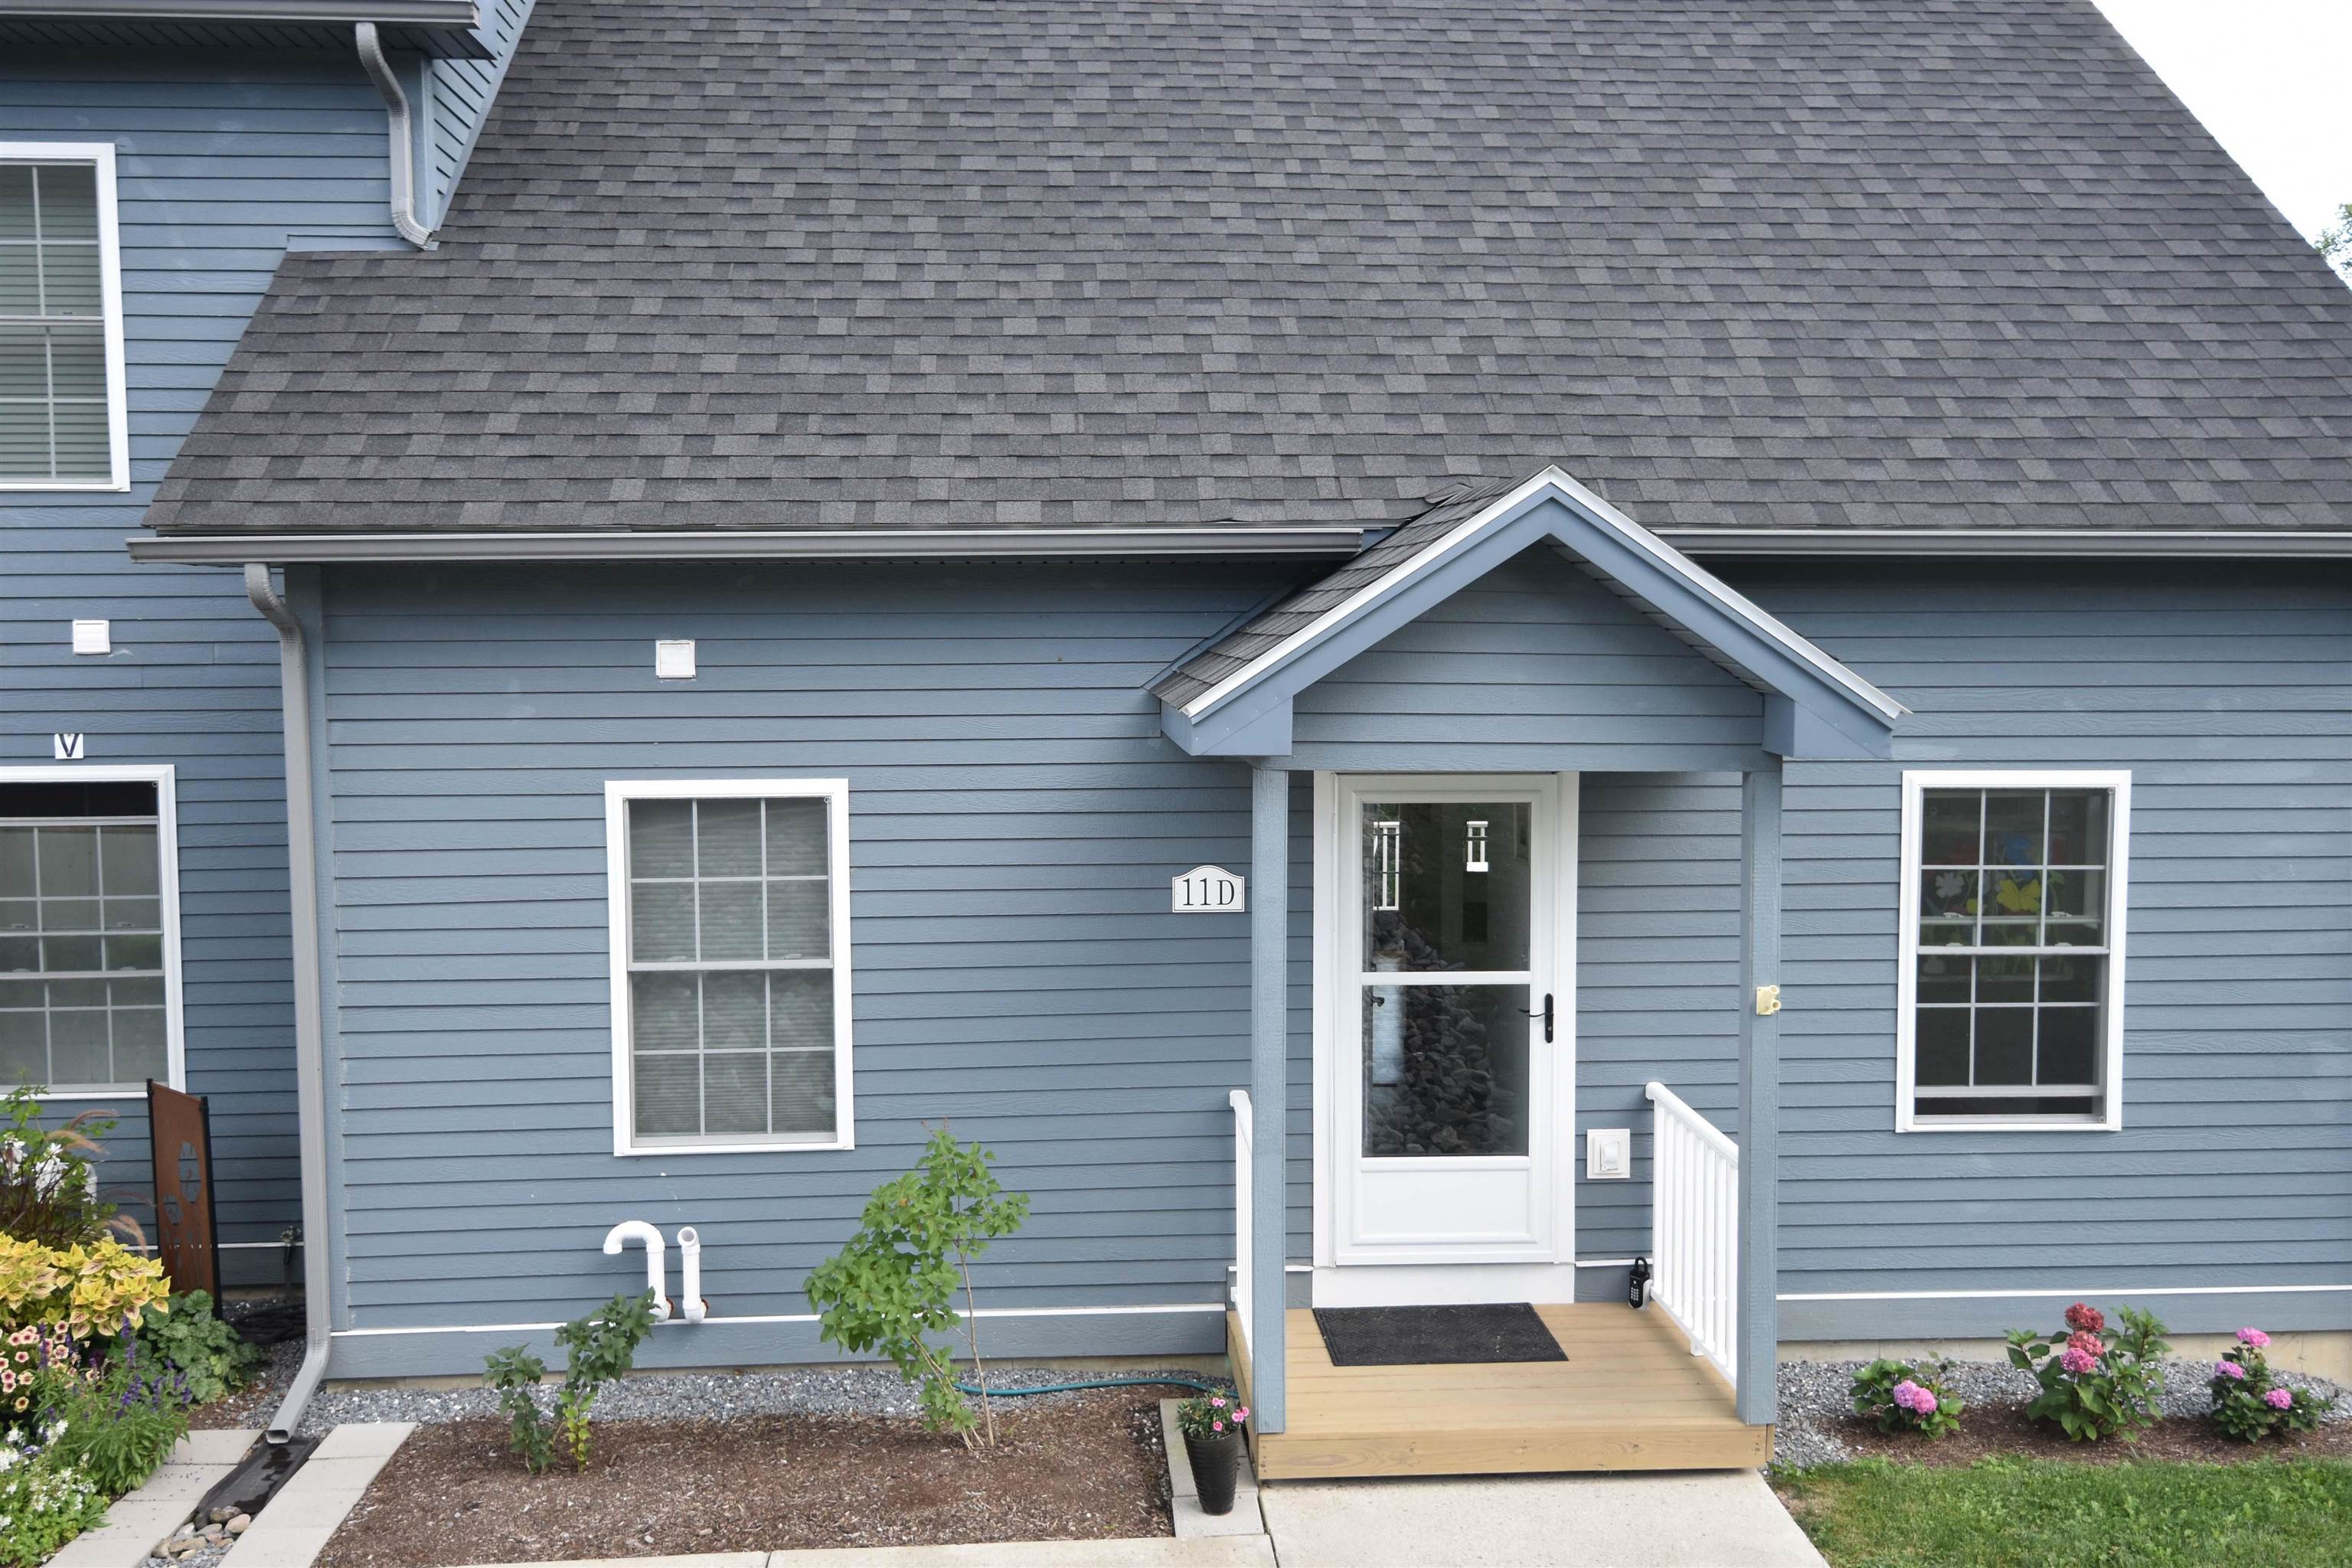
11d Country Commons,Vergennes, VT 05491
Vergennes, VT 05491
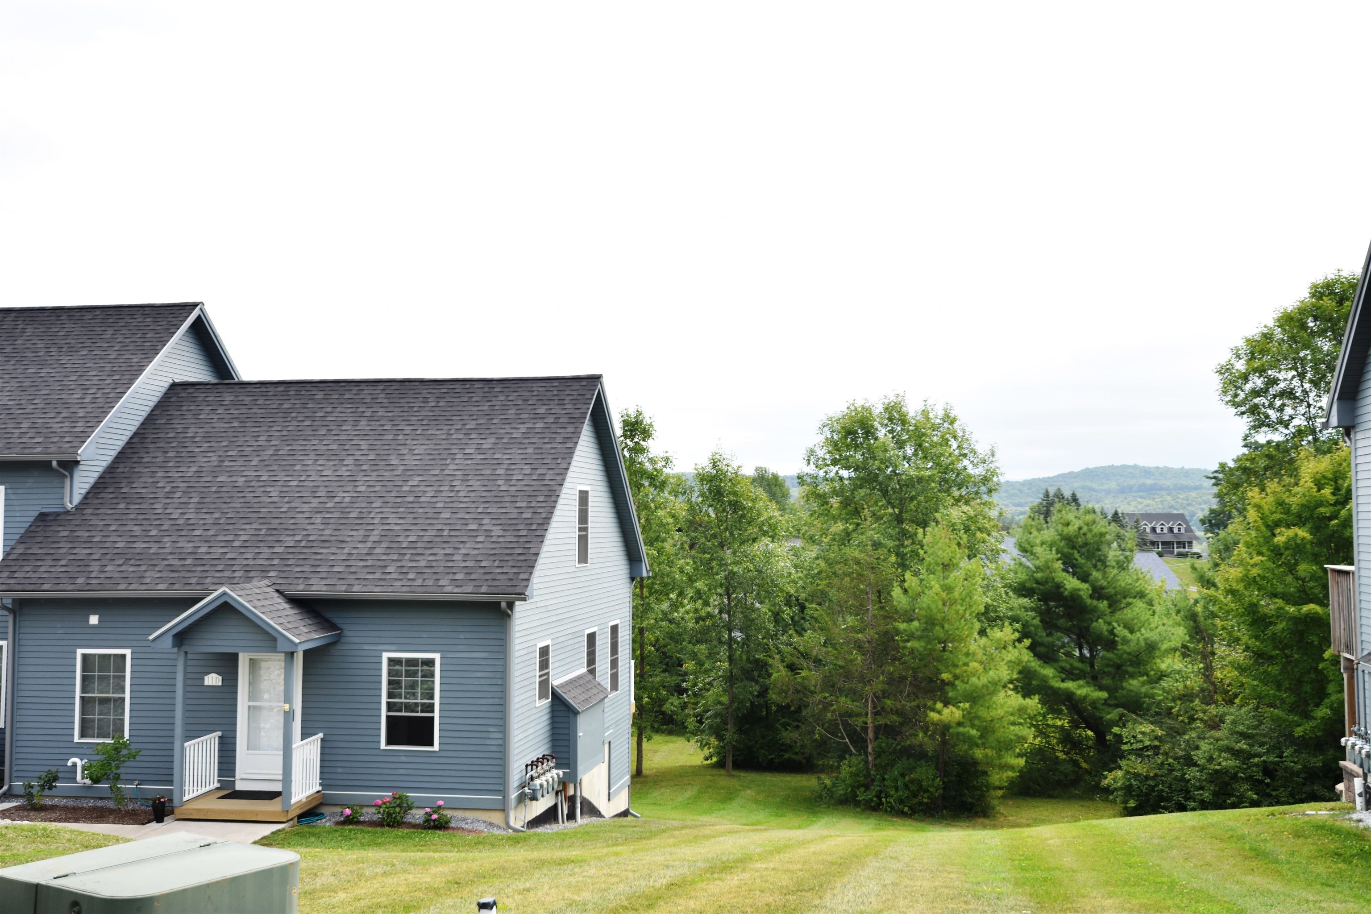
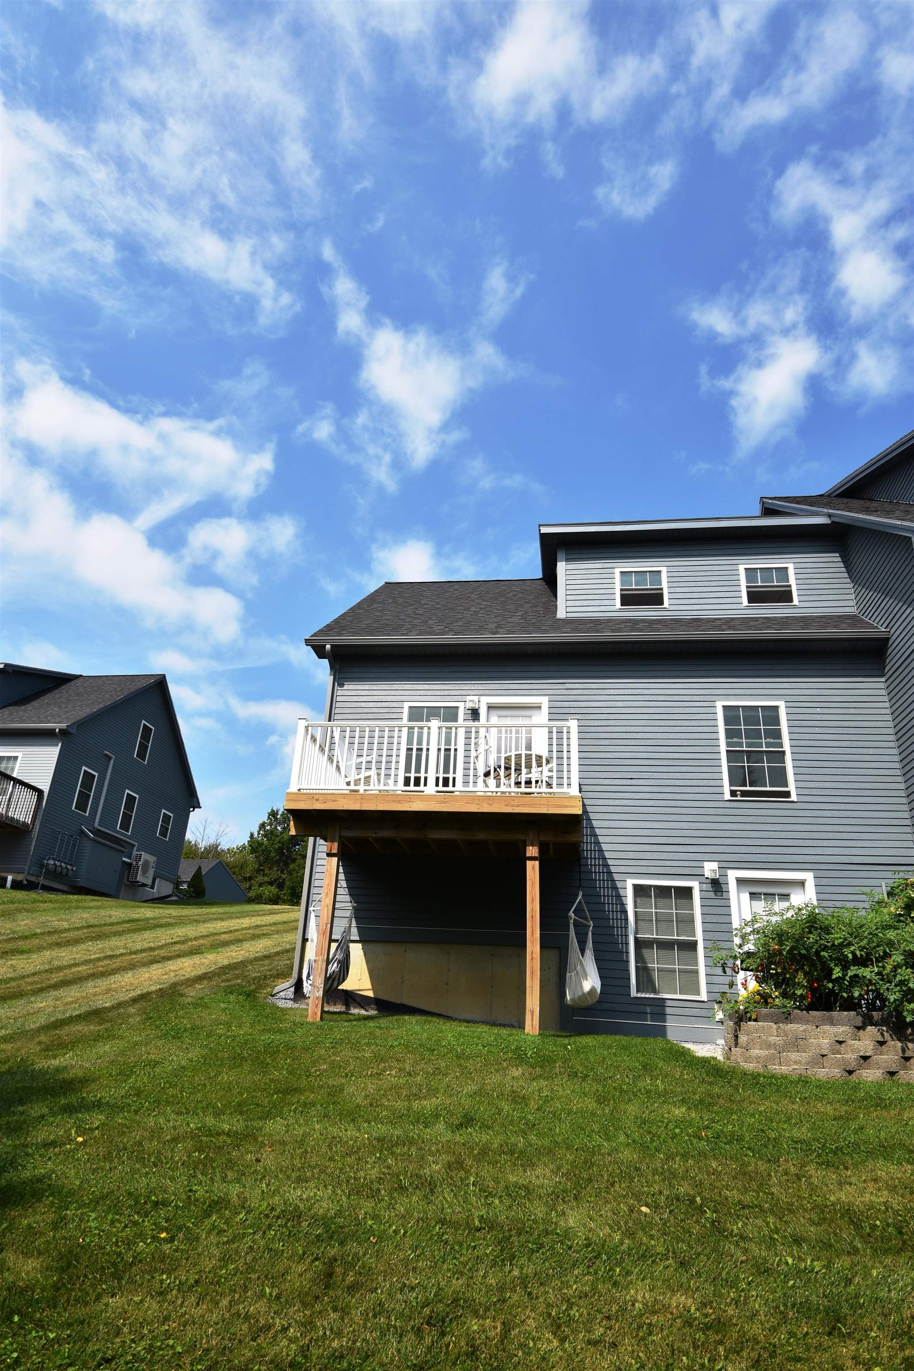
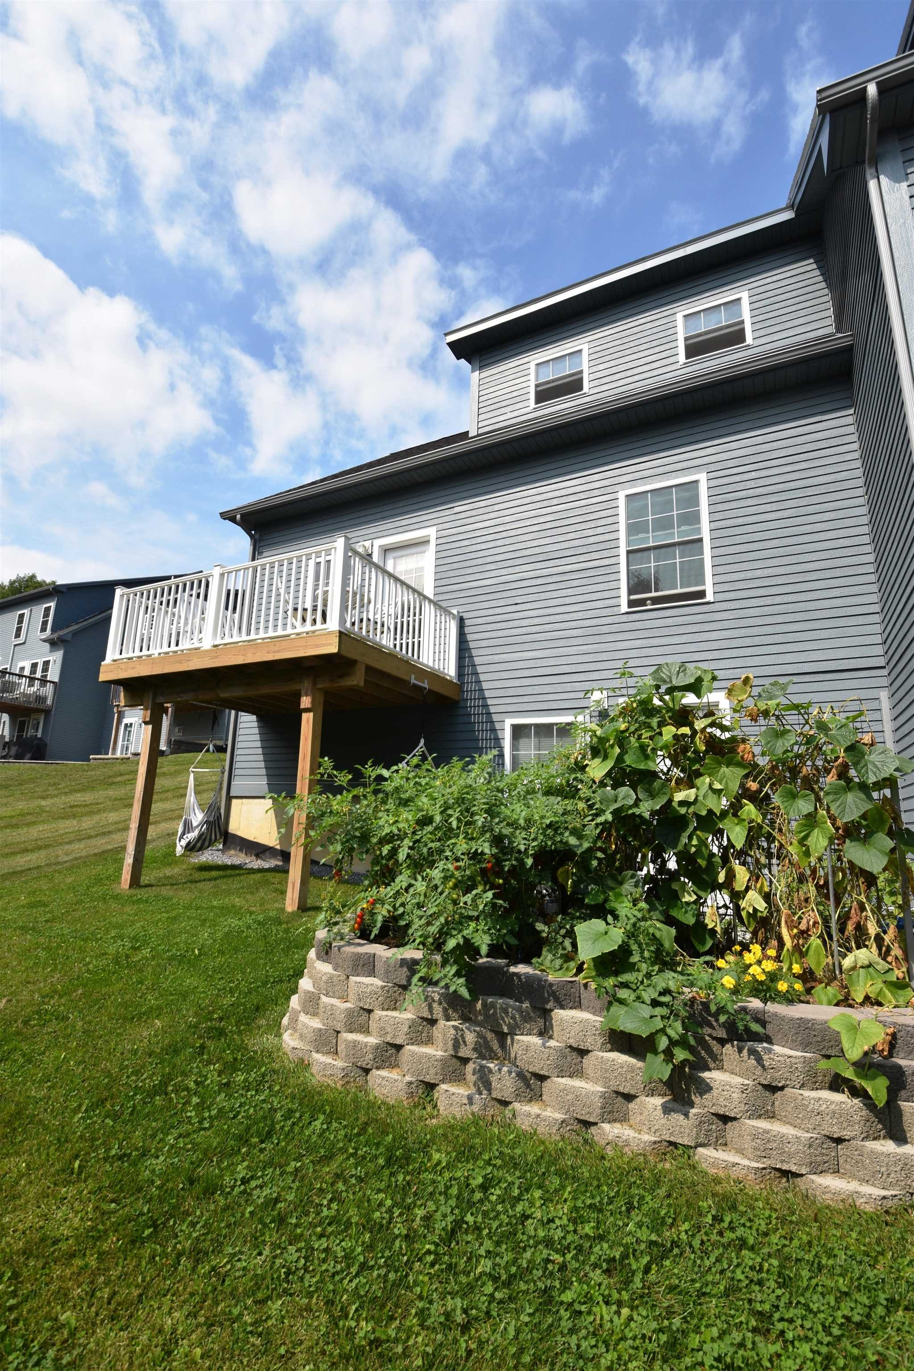

Description
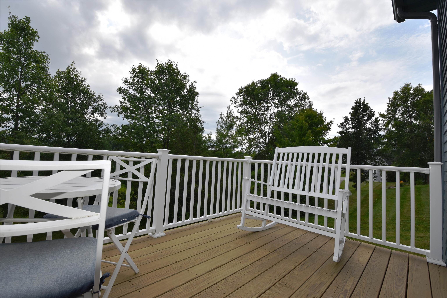
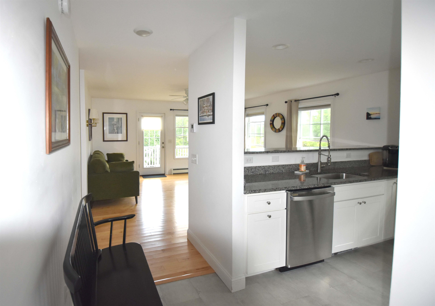
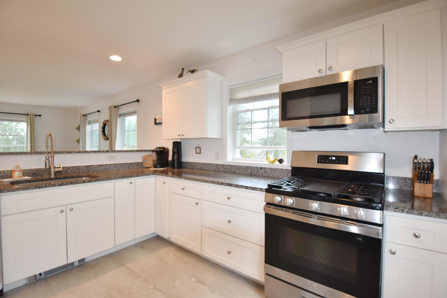
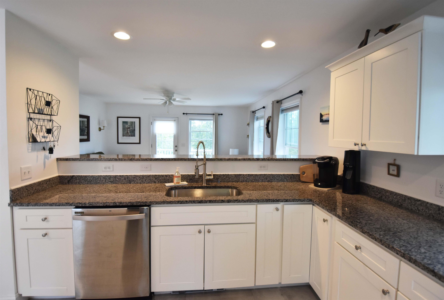
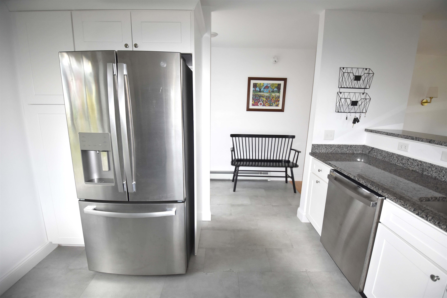
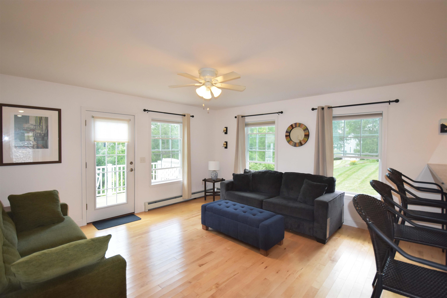
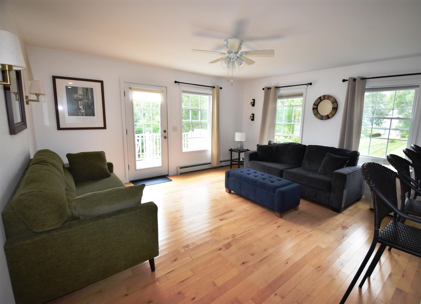
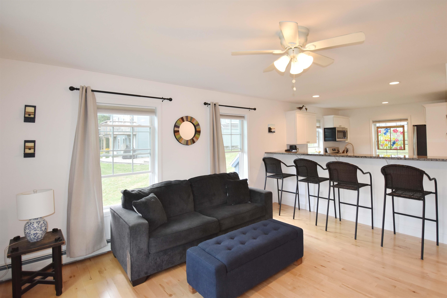
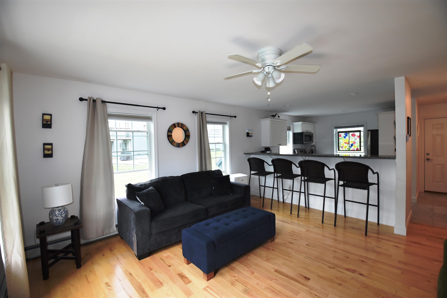
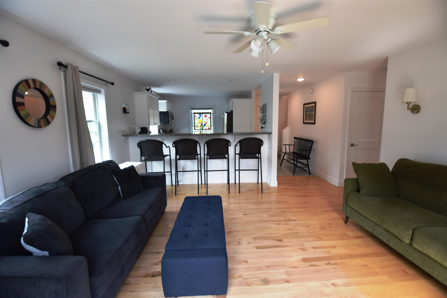
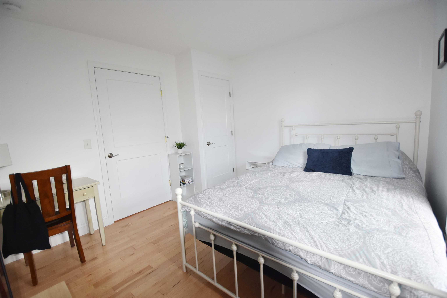
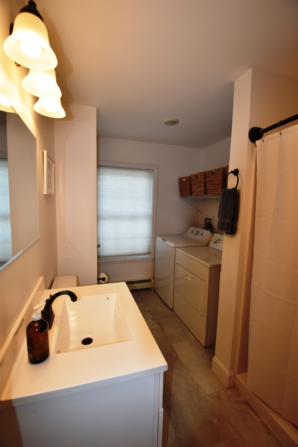
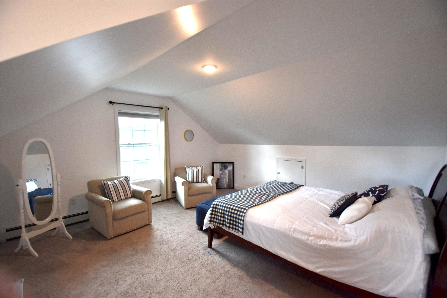
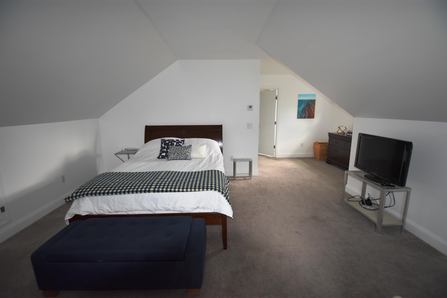
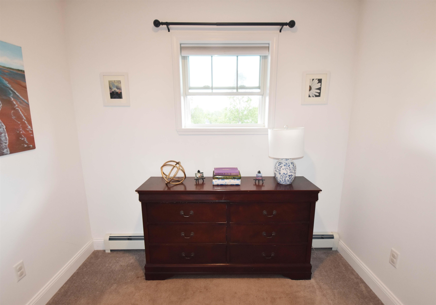
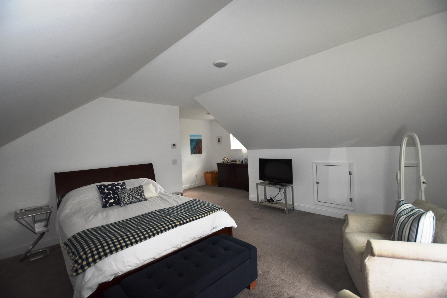
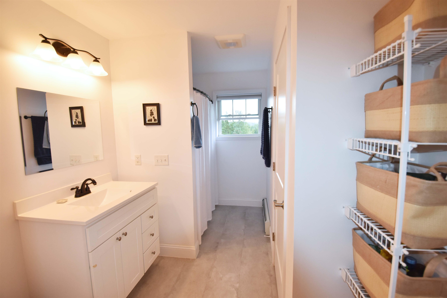
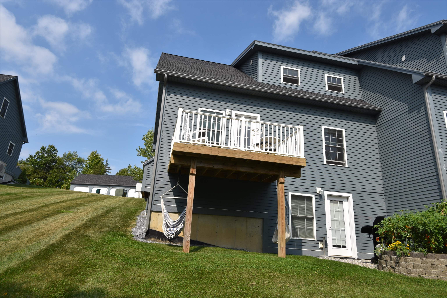
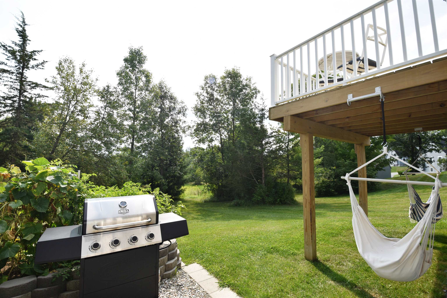
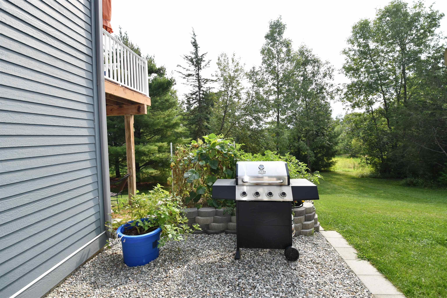
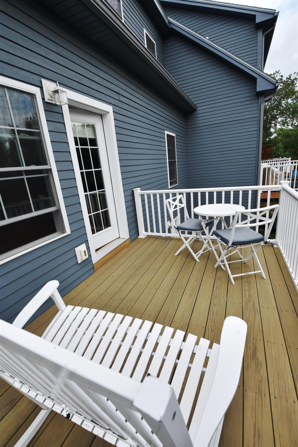
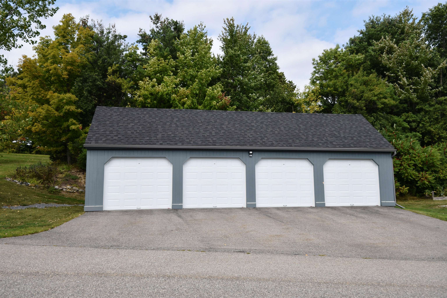
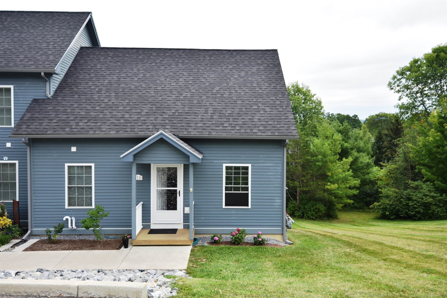
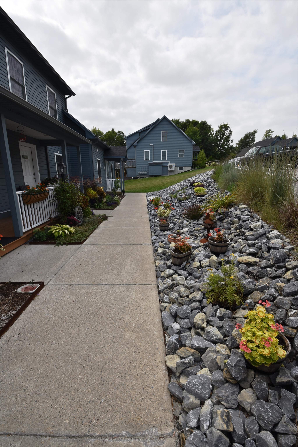
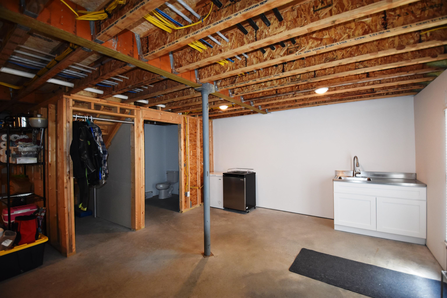
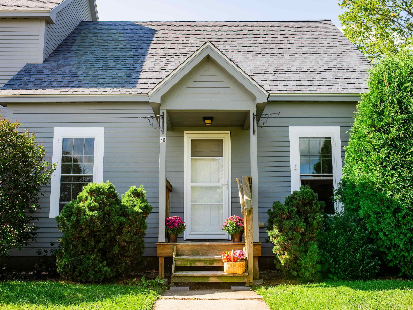
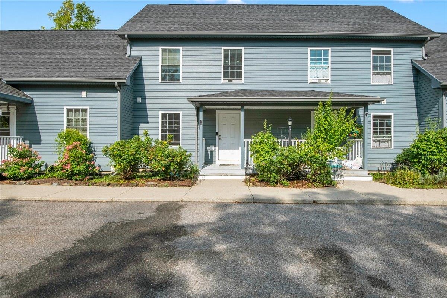
Immaculate & Upgraded Three-Level Condo Built in 2021 Welcome to this immaculate and beautifully upgraded three-level condo offering modern comfort, abundant natural light, and a thoughtful open-concept design. This 2-bedroom, 2.5-bath home features a one-car garage and the potential to finish the walk-out lower level, adding approximately 800+- square feet of additional living space.The first-floor bedroom offers flexibility for guests, a home office, or additional living needs, with convenient access to the laundry and bath with a walk in shower.The kitchen has an abundance of cabinets, granite countertop and a full suite of energy efficient stainless appliances.The entire second floor is dedicated to the spacious primary suite, offering plenty of room for a sitting area, desk, or yoga space. The suite includes a private full bathroom, generous walk-in closet, and large windows that fill the space with natural light.Outdoor living is easy with both a deck and patio, perfect for grilling, relaxing, and enjoying the serene setting.With its modern construction, upgraded finishes, spacious primary suite, one-car garage, and incredible potential to expand into the walk-out lower level, this exceptional condo offers comfort, style, and room to grow.
Details
| MLS # | 5107082 |
|---|---|
| Listing Type | For Sale |
| Style | Condominium |
| HOA Dues | $300 |
| Sub-Type | Resale |
| Status | (30) Under Contract - Pending |
| Year | 2021 |
| Days On Site | 40 |
| Listing Provided By | BHHS Vermont Realty Group/Vergennes | Nancy L Larrow |
Features
| Bed(s) | 2 |
|---|---|
| Bath(s) | 3 Total |
| Garage | 1 |
| Basement | Y |
| Story(s) | 2 |
| Zoning | hdr |
Interior
| Rooms Total | 4 |
|---|---|
| Cooling | None |
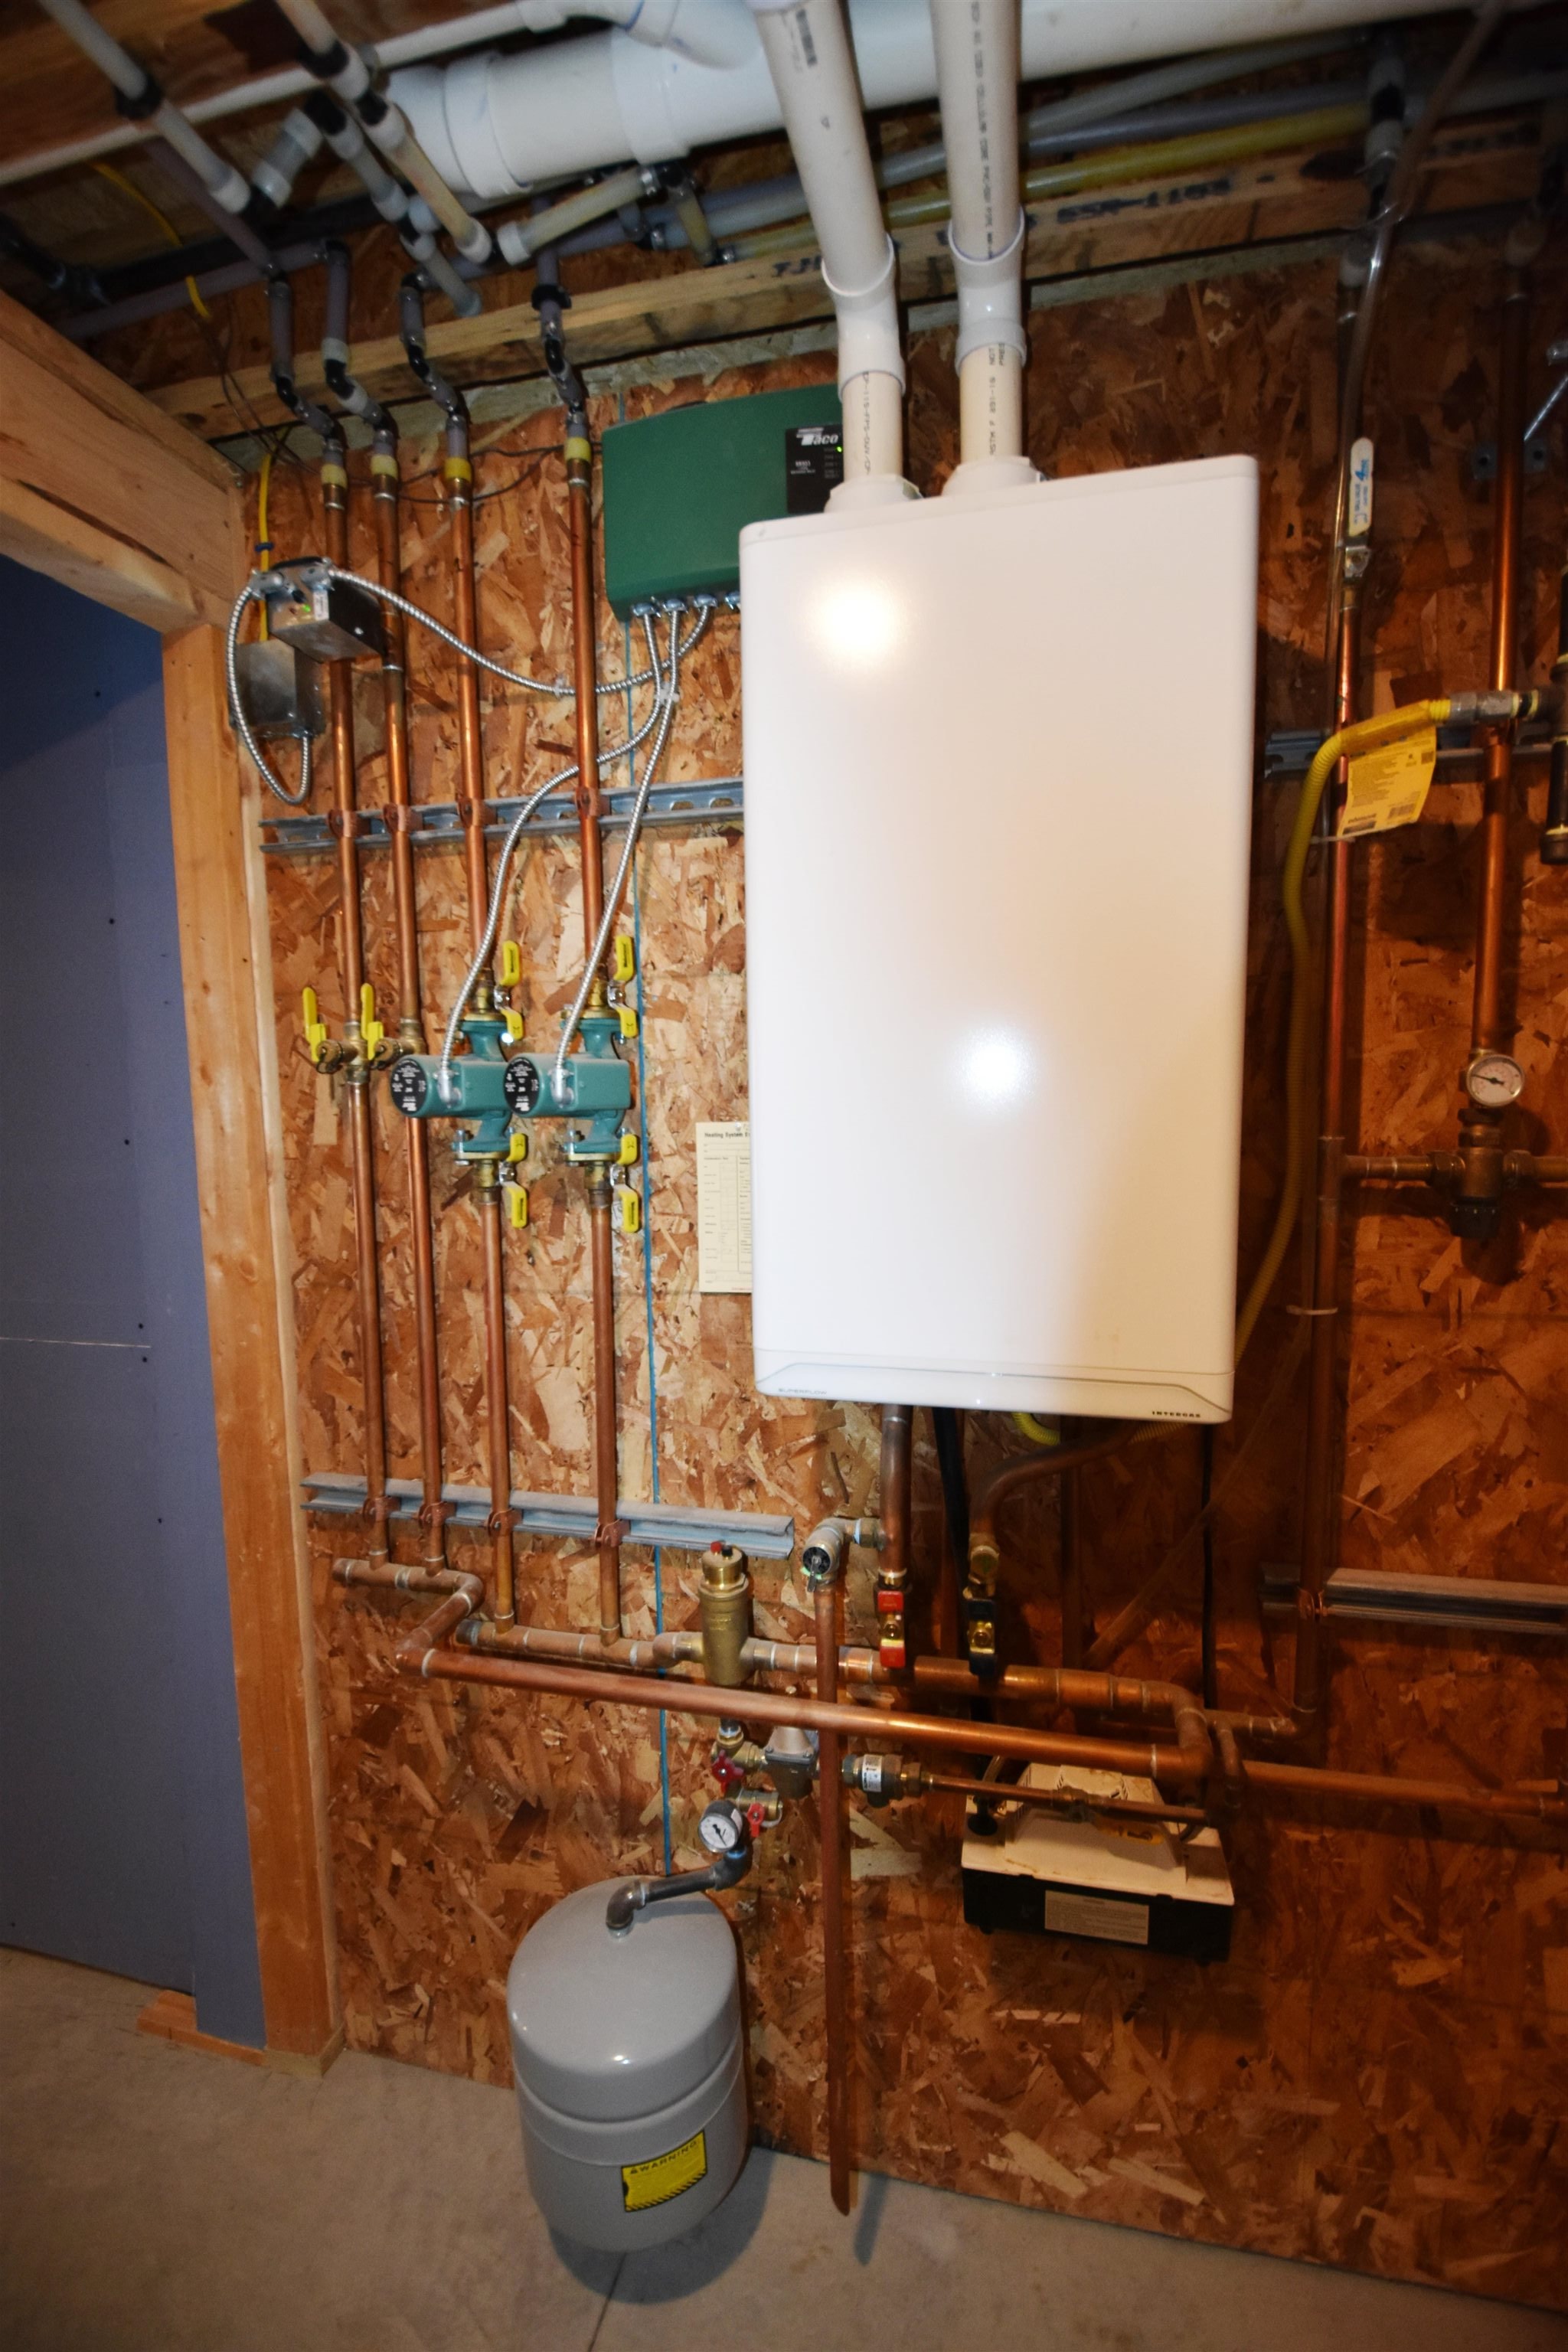
| Heating | Natural Gas, Baseboard, Hot Water, Zoned |
| Interior Features | Blinds, Ceiling Fan(s), Living/Dining, Primary BR w/ BA, Natural Light, 1st Floor Laundry |
| Appliances | Dishwasher, Dryer, Microwave, Gas Range, Washer, On Demand Water Heater |
Exterior
| Roof | Asphalt Shingle |
|---|---|
| Construction Materials | Wood Frame |
| Foundation Details | Poured Concrete |
| Lot Features | Condo Development |
| Accessibility Features | 1st Floor Bedroom, 1st Floor Laundry |
Parking
| Garage Yes / No | Yes |
|---|---|
| Parking Features | Deeded, Parking Spaces 2, Paved |
Utilities
| Utilities | Cable at Site, Gas On-Site, Underground Gas, Phone Available, Underground Utilities |
|---|---|
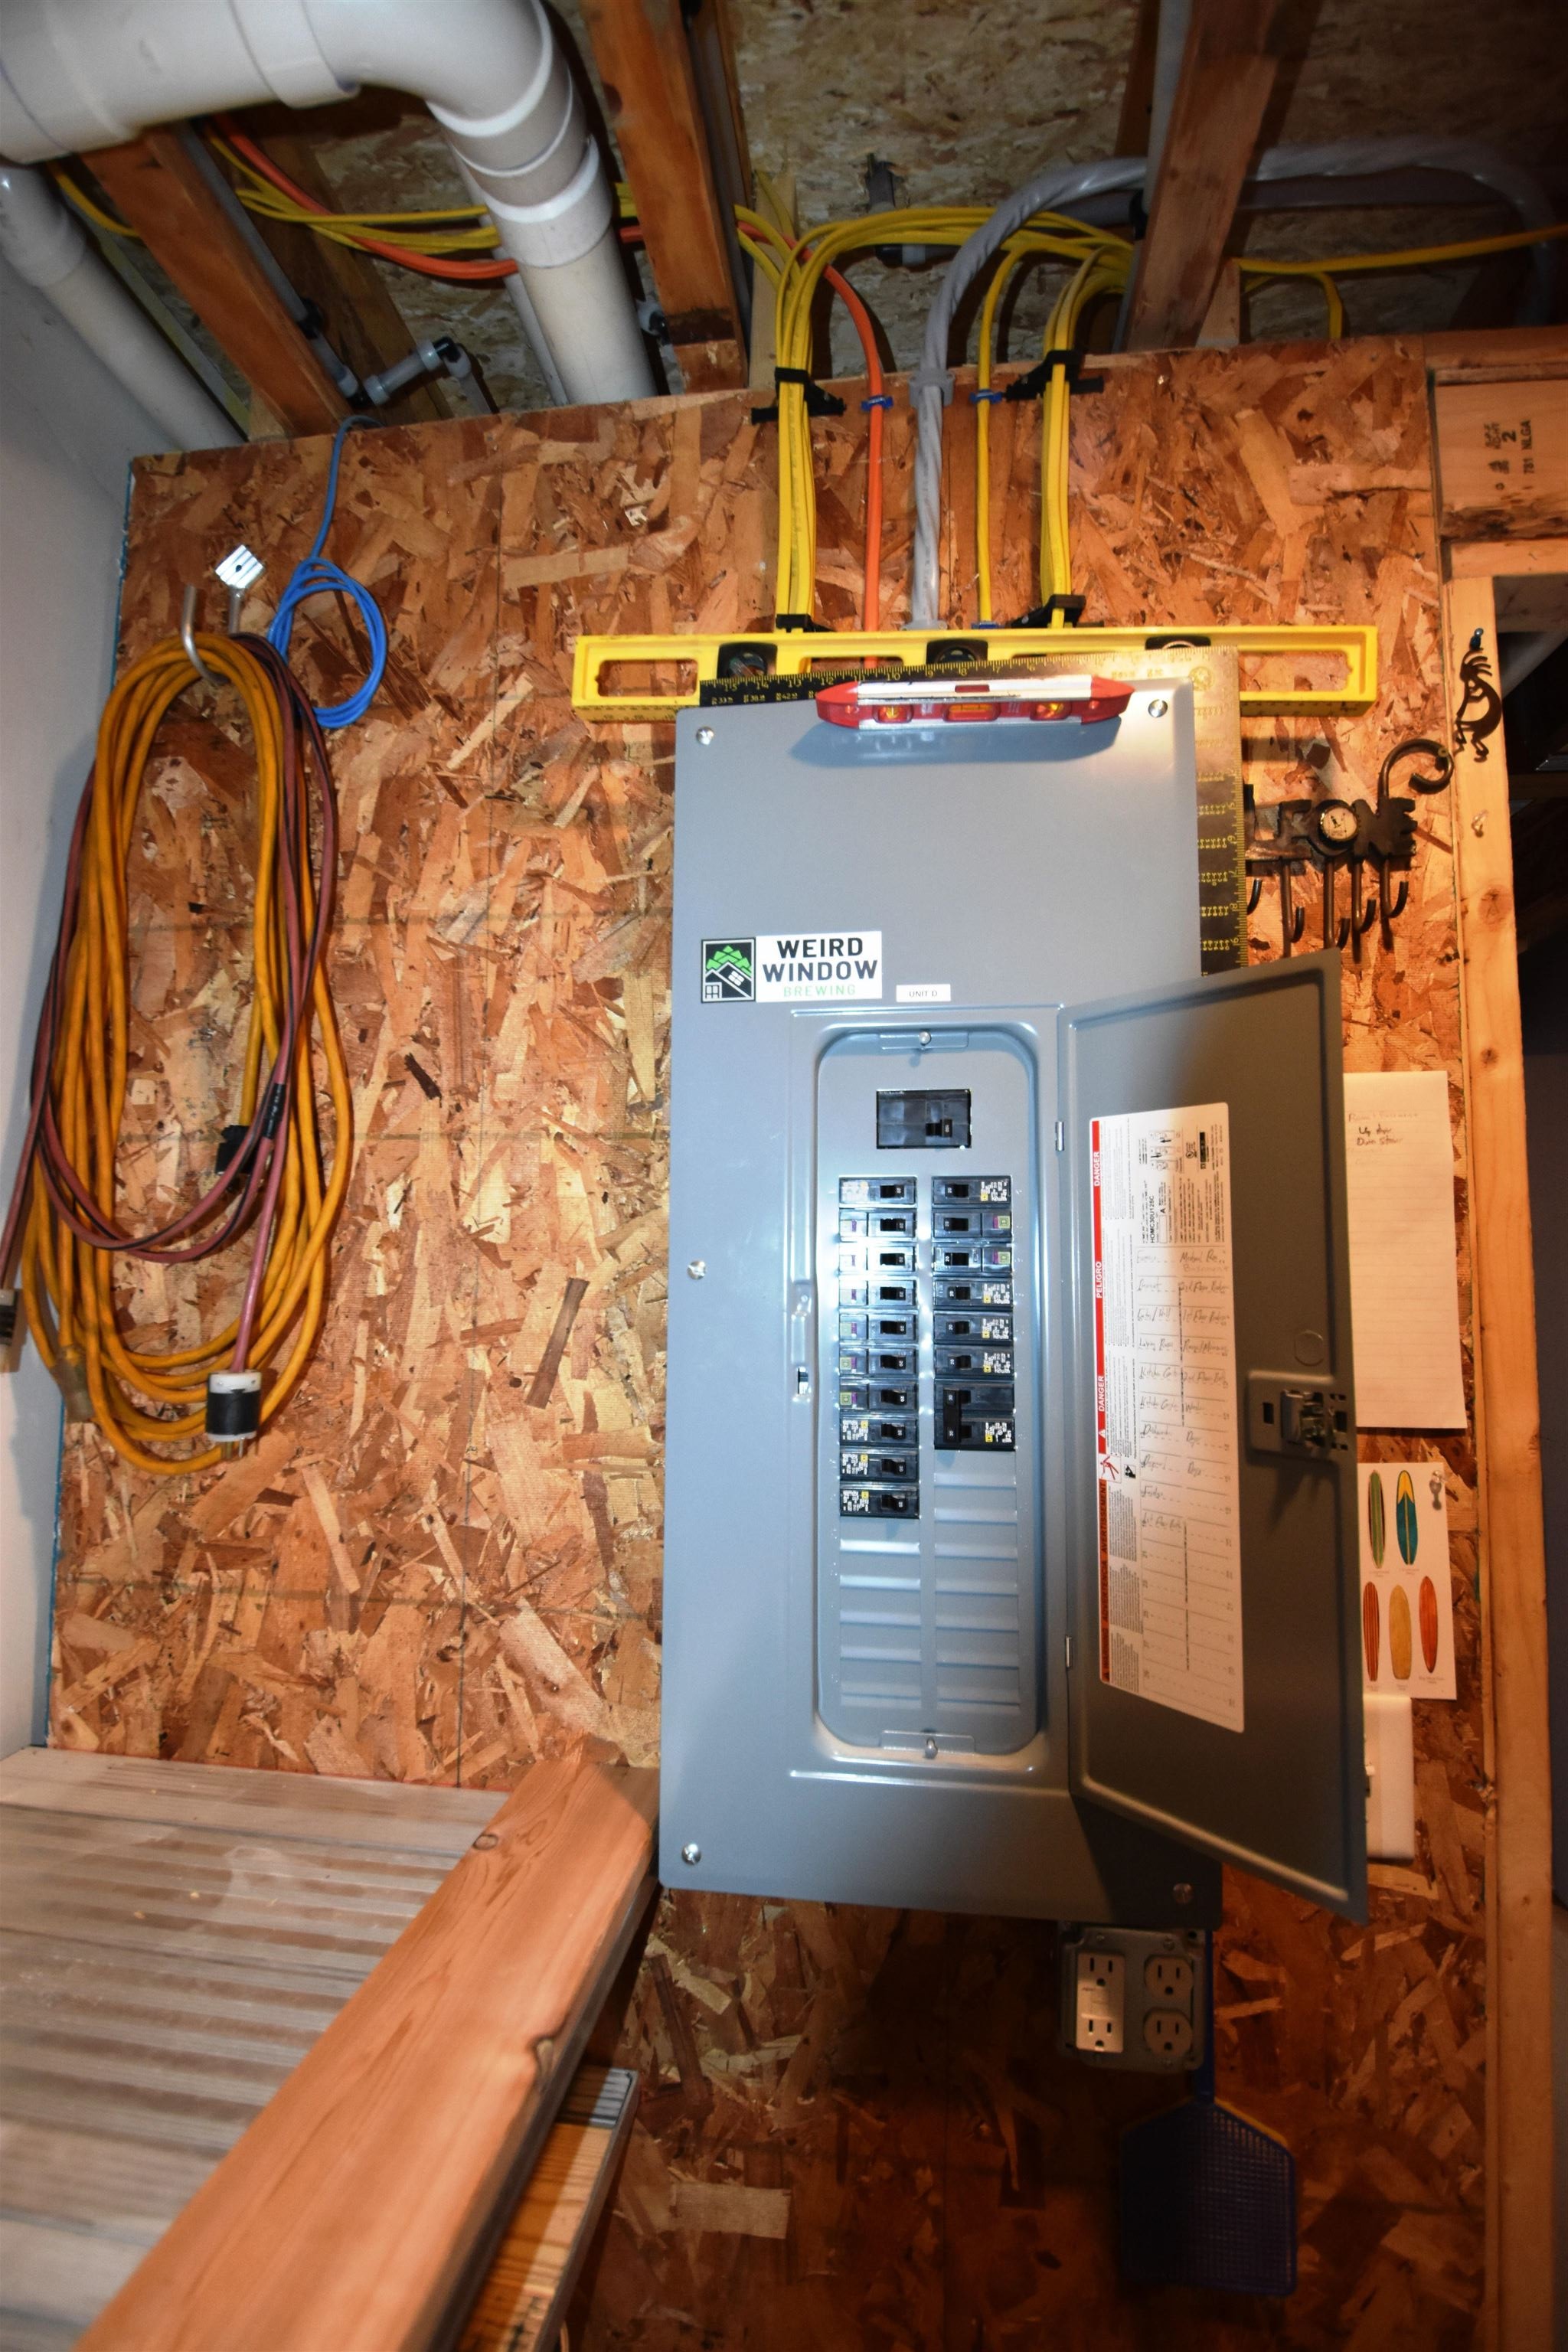
| Electric | 100 Amp Service, Circuit Breakers |
| Sewer | Public |
Taxes
| Tax Annual Amount | 5929.96 |
|---|---|
| Tax Year | 2026 |
Area Information
| State | VT |
|---|---|
| County | Addison |
| City | Vergennes |
| Zip Code | 05491 |
| Area | VT Addison |
| School District | Addison Northwest |
| Elementary School | Vergennes UES #44 |
| High School | VergennesU |
| Listing VS Median (in 05491) | |
Price: $345,000 low | high Med: $0 On site: 40 low | high Med: | |
Market Activity 05491
Request a showing
Request a showing
_20230518140439.png)
Copyright 2026 PrimeMLS. All rights reserved. This information is deemed reliable, but not guaranteed. The data relating to real estate displayed on this Site comes in part from the IDX Program of PrimeMLS. The information being provided is for consumers’ personal, non-commercial use and may not be used for any purpose other than to identify prospective properties consumers may be interested in purchasing.
Contact
Learn More About This Property

| State | VT |
|---|---|
| County | Addison |
| City | Vergennes |
| Zip Code | 05491 |
| Area | VT Addison |
| School District | Addison Northwest |
| Elementary School | Vergennes UES #44 |
| High School | VergennesU |
| Listing VS Median (in 05491) | |
Price: $345,000 low | high Med: $0 On site: 40 low | high Med: | |
Copyright 2026 PrimeMLS. All rights reserved. This information is deemed reliable, but not guaranteed. The data relating to real estate displayed on this Site comes in part from the IDX Program of PrimeMLS. The information being provided is for consumers’ personal, non-commercial use and may not be used for any purpose other than to identify prospective properties consumers may be interested in purchasing.
