105 Westerly Views Road,Isle La Motte, VT 05463
Isle La Motte, VT 05463

Description
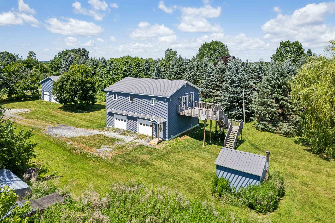
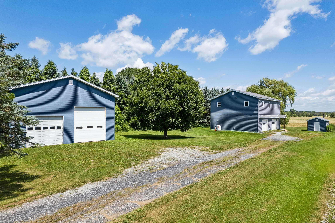
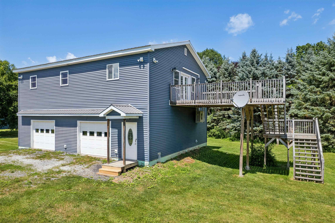
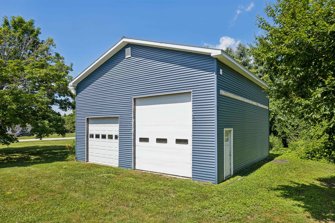
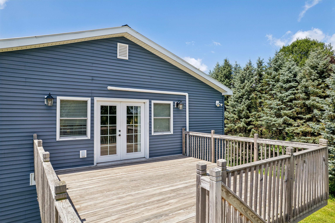
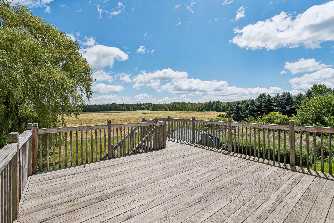
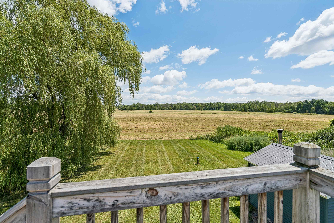
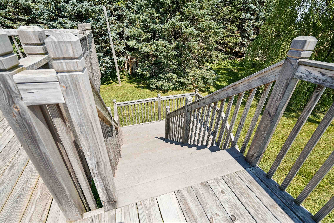
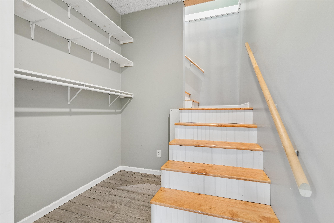
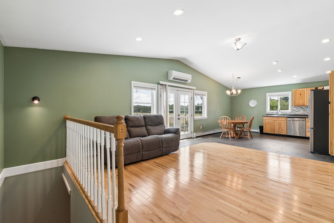
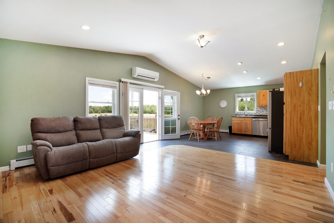
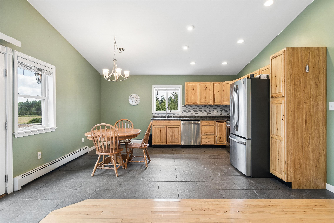
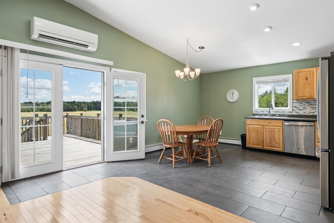
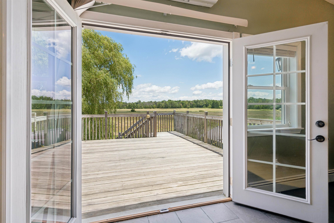
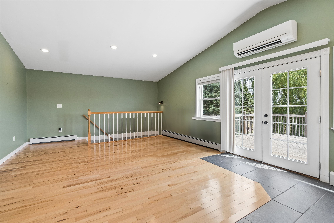
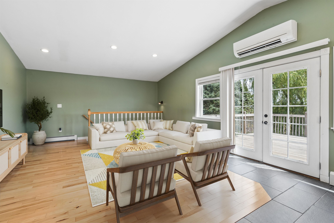
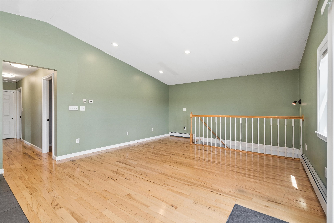
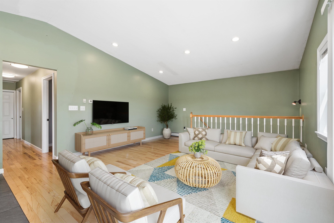
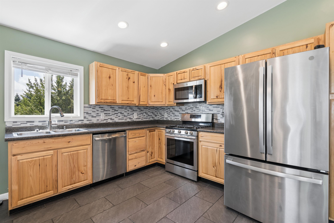
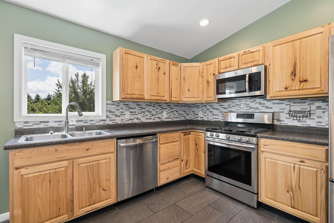
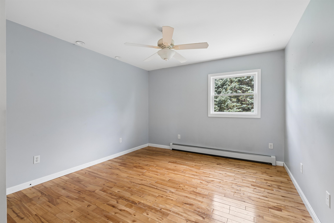
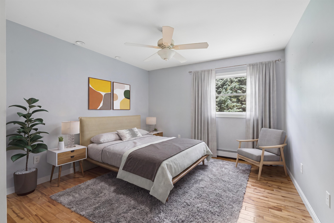
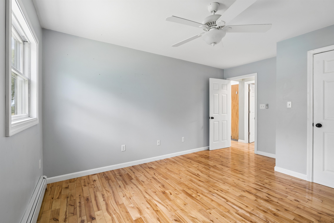
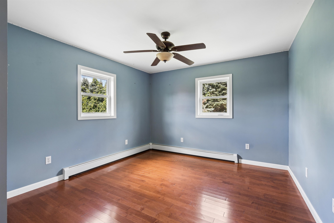
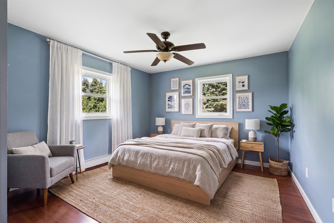
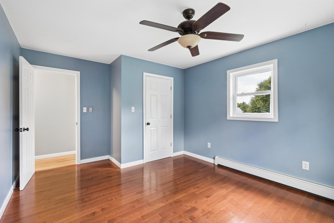
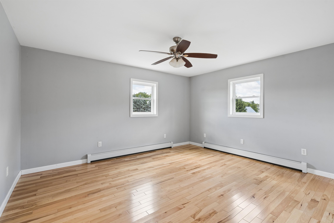
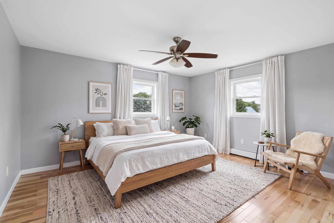
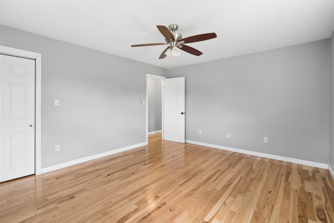
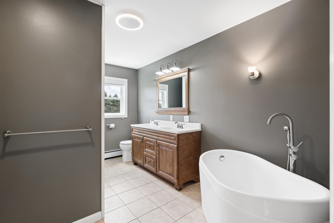
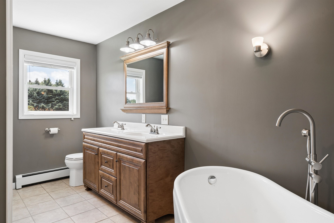
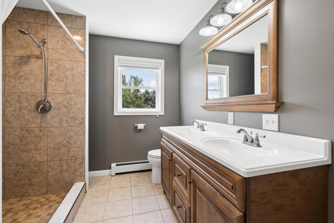
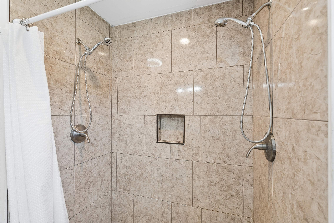
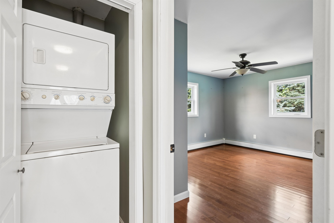
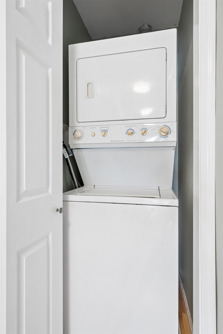
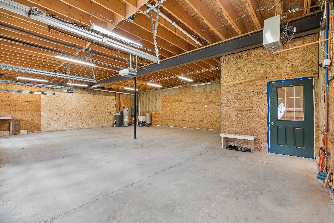
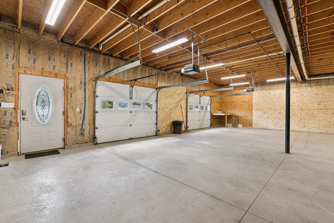
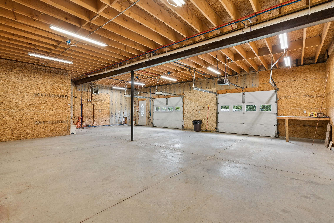
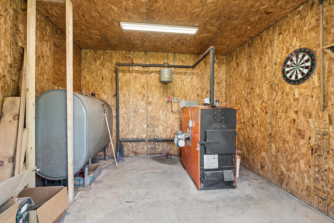
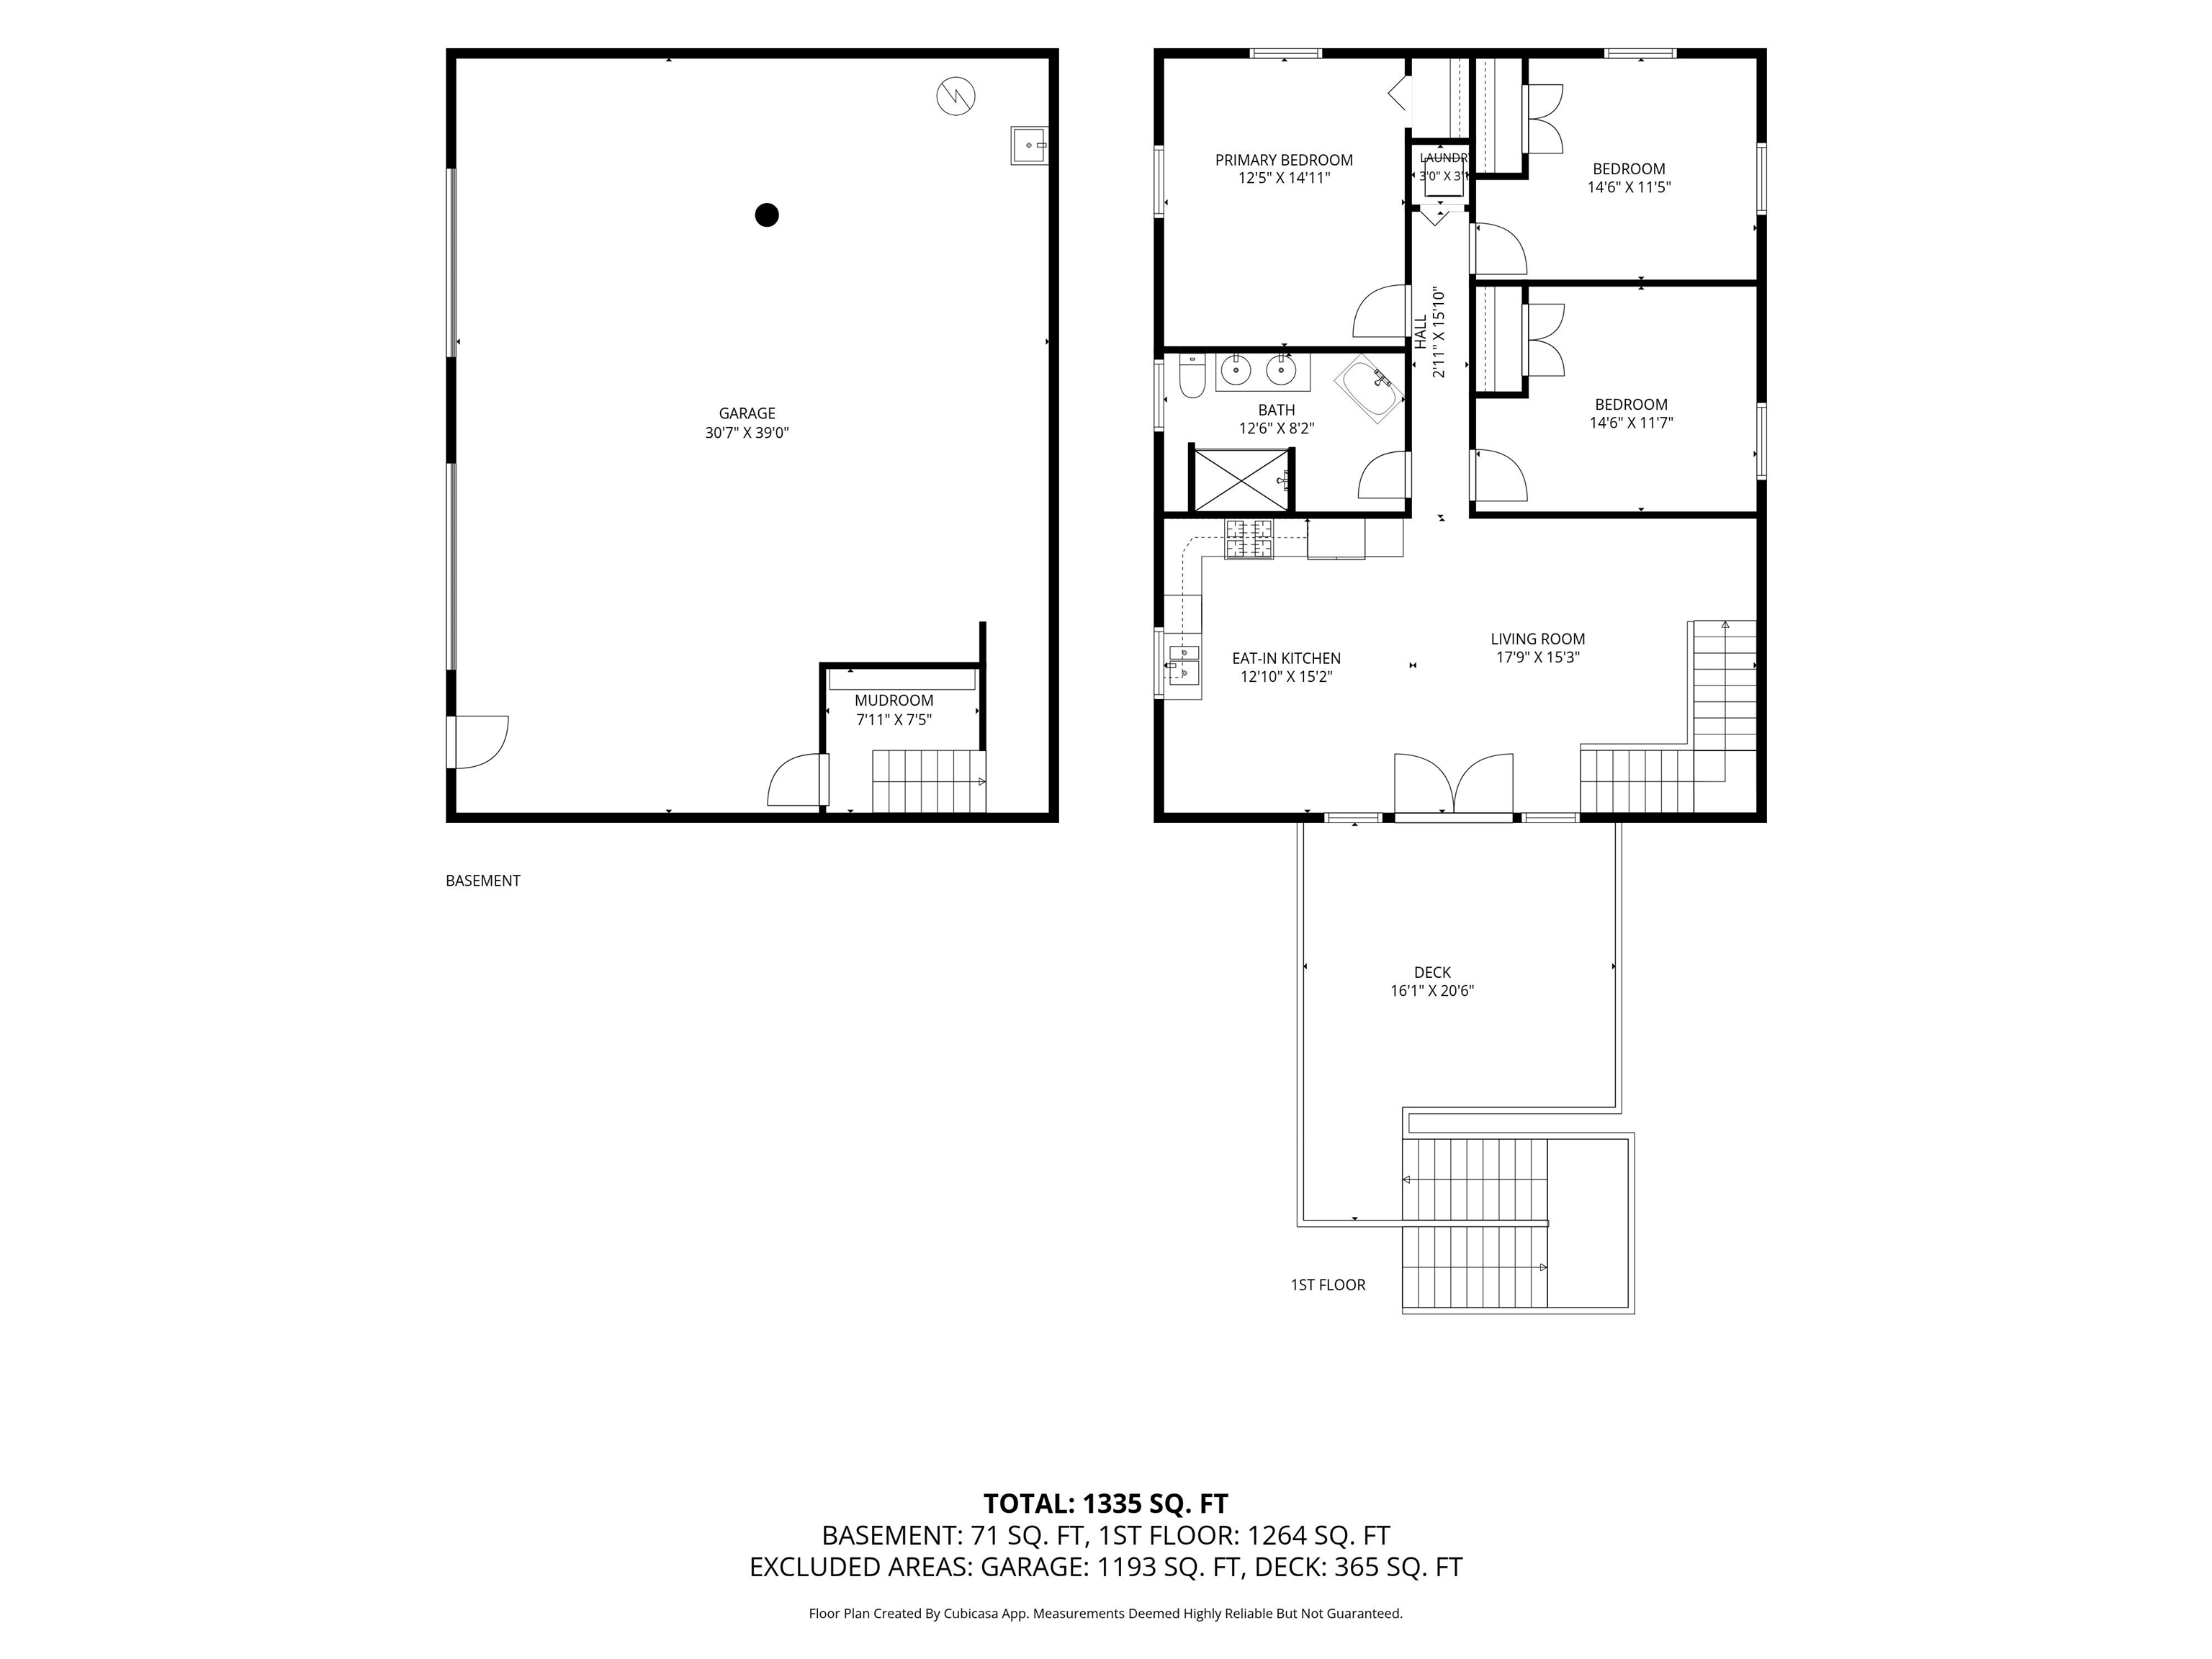
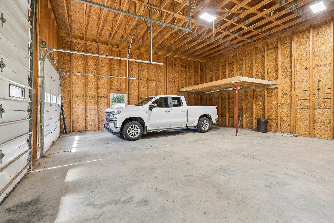
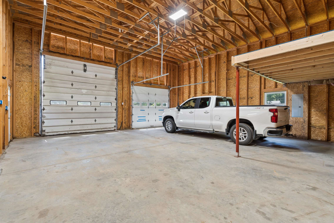
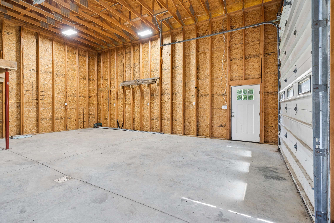
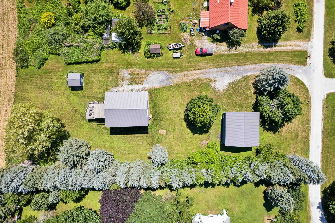
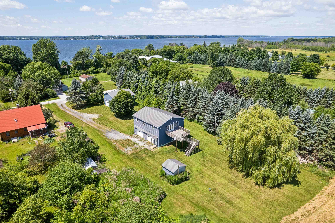
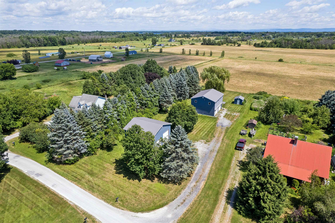
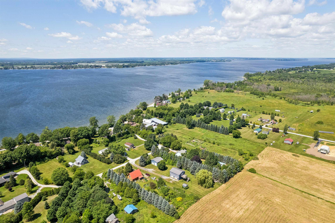
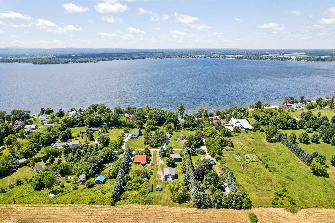
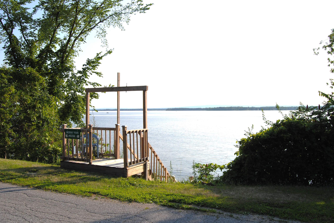
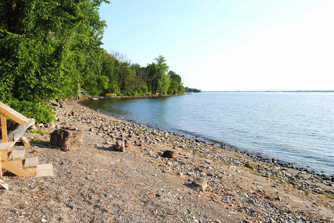
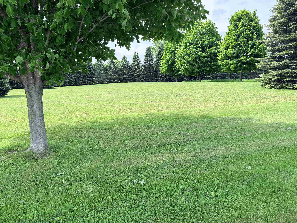
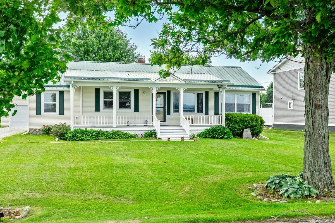
Charming 3-bedroom, 1-bath carriage-style home offering a unique layout and access to beautiful Lake Champlain. Enter through the oversized garage and into the first-floor mudroom, with stairs leading to the bright second-floor living room and cozy eat-in kitchen, creating a comfortable and functional living space. A spacious full bathroom boasts a freestanding tub as well as a large tile shower with dual shower heads. 3 roomy bedrooms allow for plenty of space for your whole family. The washer and dryer are conveniently located between the bedrooms on the 2nd floor. Enjoy outdoor living on the large deck overlooking the yard, perfect for relaxing, entertaining, or taking in the peaceful surroundings. The property also includes an oversized detached garage, providing ample space for vehicles, storage, or a workshop, as well as a separate woodshed that houses the boiler for added utility. A deeded right-of-way to a shared waterfront deck and beach on Lake Champlain offers the opportunity to enjoy fishing, swimming, and stunning sunsets just moments from your door. Whether you're looking for a year-round residence or a seasonal getaway, this property combines character, practicality, and lake access in a desirable setting.
Details
| MLS # | 5101431 |
|---|---|
| Listing Type | For Sale |
| Style | House |
| Sub-Type | Resale |
| Status | (10) Active - Active |
| Year | 2015 |
| Days On Site | 28 |
| Listing Provided By | Hall Collins Real Estate Group | Rachel Noyes |
Features
| Bed(s) | 3 |
|---|---|
| Bath(s) | 1 Total |
| Garage | 5 |
| Story(s) | 2 |
| Zoning | RES |
| Acreage | 0.88 |
Interior
| Rooms Total | 5 |
|---|---|
| Cooling | Mini Split |
| Heating | Oil, Wood, Baseboard, Heat Pump, Wood/Oil Combo Furnace, Mini Split |
| Interior Features | Ceiling Fan(s), Kitchen/Dining, Kitchen/Family, Kitchen/Living, Laundry Hook-ups, Living/Dining, Natural Light, Indoor Storage, 2nd Floor Laundry |
| Appliances | Dishwasher, Dryer, Freezer, Microwave, Gas Range, Refrigerator, Washer, Propane Water Heater |
Exterior
| Exterior Features | Garden, Outbuilding, Porch, ROW to Water, Shed, Storage |
|---|---|
| Roof | Standing Seam |
| Construction Materials | Wood Frame, Vinyl Siding |
| Foundation Details | Concrete, Poured Concrete |
| Lot Features | Pasture |
Parking
| Garage Yes / No | Yes |
|---|
Utilities
| Utilities | Propane |
|---|---|
| Electric | 200+ Amp Service |
| Sewer | Septic Tank |
Taxes
| Tax Annual Amount | 4314.12 |
|---|---|
| Tax Year | 2025 |
Area Information
| State | VT |
|---|---|
| County | Grand Isle |
| City | Isle La Motte |
| Zip Code | 05463 |
| Area | VT Grand Isle |
| School District | Champlain Islands Unified Union |
| Listing VS Median (in 05463) | |
Price: $349,000 low | high Med: $475,000 On site: 28 low | high Med: 769 | |
Market Activity 05463
Request a showing
Request a showing
_20230518140439.png)
Copyright 2026 PrimeMLS. All rights reserved. This information is deemed reliable, but not guaranteed. The data relating to real estate displayed on this Site comes in part from the IDX Program of PrimeMLS. The information being provided is for consumers’ personal, non-commercial use and may not be used for any purpose other than to identify prospective properties consumers may be interested in purchasing.
Contact
Learn More About This Property

| State | VT |
|---|---|
| County | Grand Isle |
| City | Isle La Motte |
| Zip Code | 05463 |
| Area | VT Grand Isle |
| School District | Champlain Islands Unified Union |
| Listing VS Median (in 05463) | |
Price: $349,000 low | high Med: $475,000 On site: 28 low | high Med: 769 | |

Copyright 2026 PrimeMLS. All rights reserved. This information is deemed reliable, but not guaranteed. The data relating to real estate displayed on this Site comes in part from the IDX Program of PrimeMLS. The information being provided is for consumers’ personal, non-commercial use and may not be used for any purpose other than to identify prospective properties consumers may be interested in purchasing.
