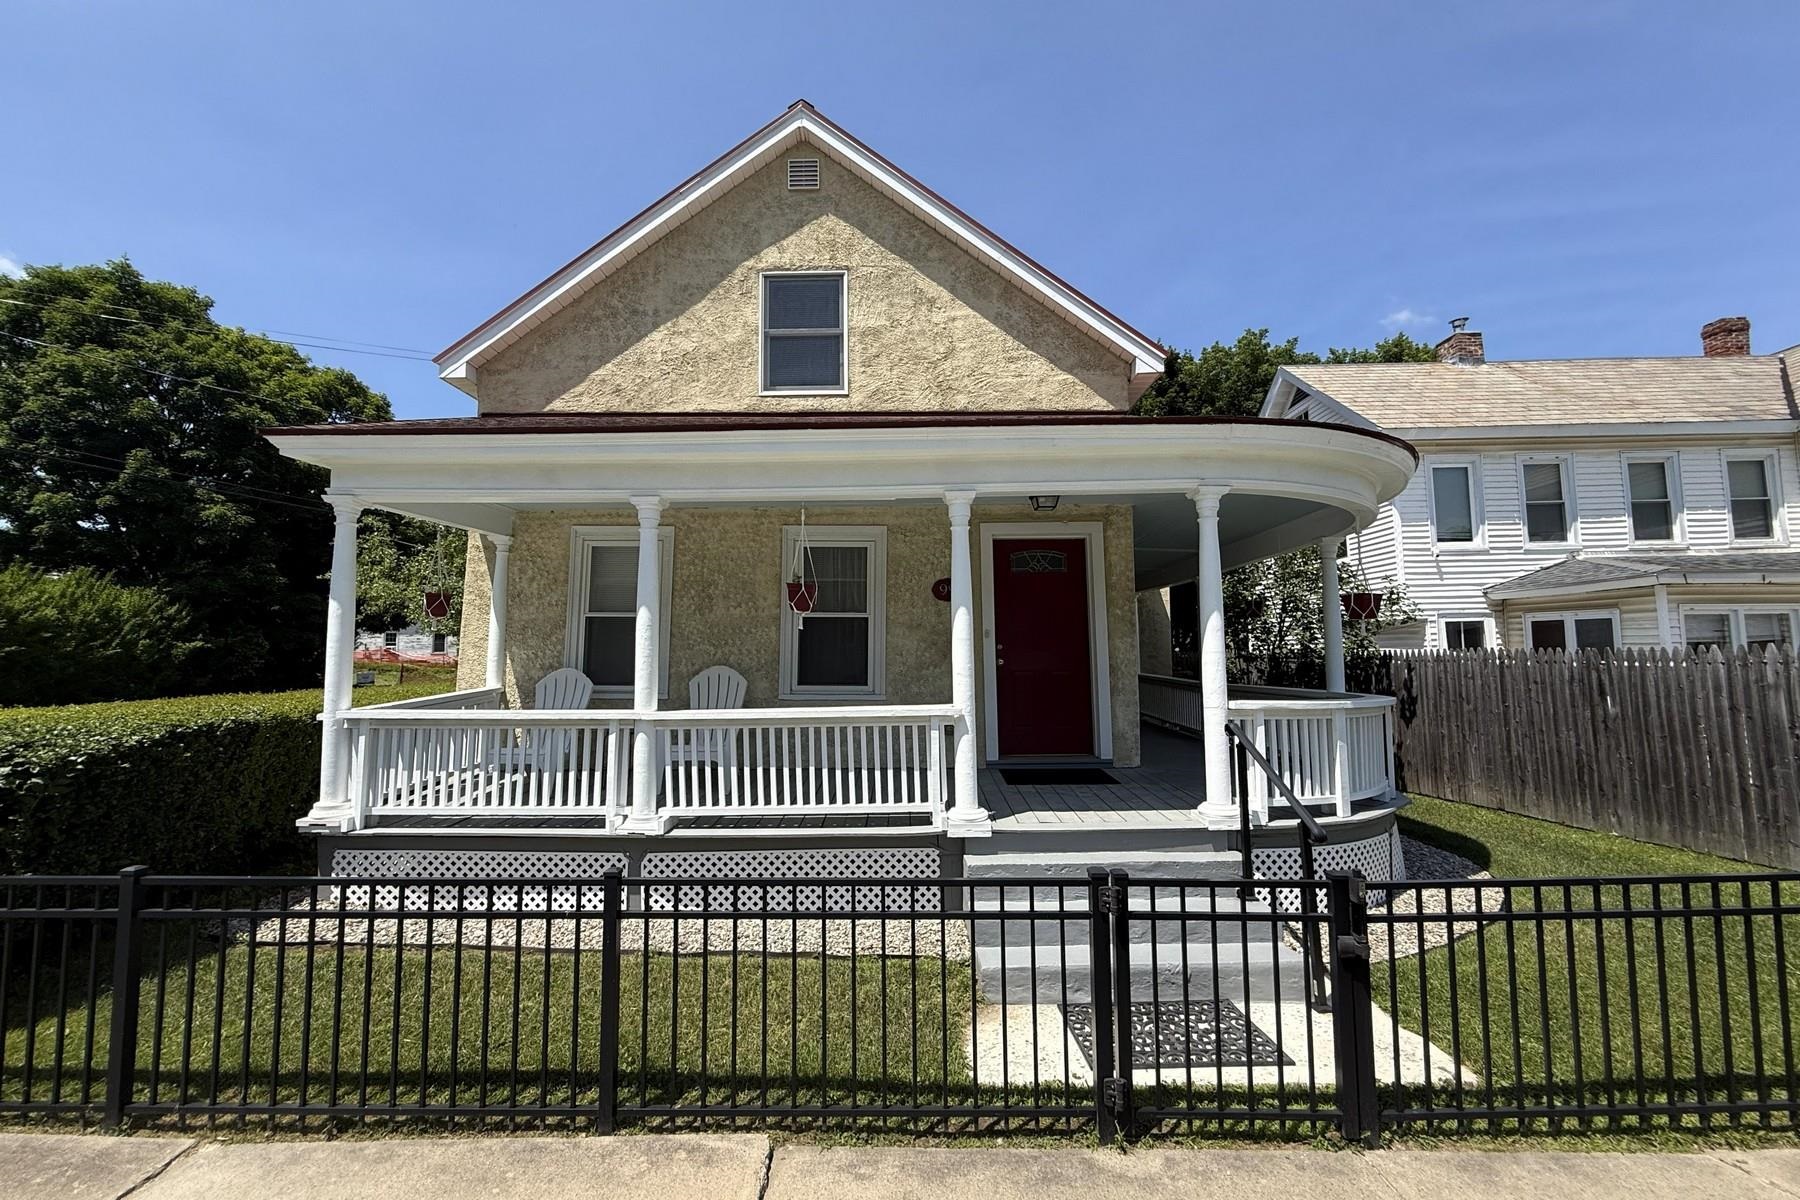
Off The Market
99 Franklin Street,Rutland City, VT 05701
Rutland City, VT 05701

Details
| MLS # | 5100286 |
|---|---|
| Listing Type | For Sale |
| Style | House |
| Sub-Type | Resale |
| Year | 1900 |
| Days On Site | 87 |
Features
| Bed(s) | 3 |
|---|---|
| Bath(s) | 2 Total |
| Basement | Y |
| Story(s) | 1 |
| Zoning | MR-1 |
| Acreage | 0.11 |
Interior
| Rooms Total | 9 |
|---|---|
| Cooling | Mini Split |
| Heating | Oil, Baseboard, Electric, Heat Pump, Mini Split, Boiler |
| Interior Features | Blinds, Ceiling Fan(s), Dining Area, Draperies, Laundry Hook-ups, Basement Laundry |
| Appliances | Dishwasher, Dryer, Microwave, Electric Range, Refrigerator, Washer, Heat Pump Water Heater |
Exterior
| Exterior Features | Balcony, Partial Fence, Garden, Porch, Covered Porch, Shed, Window Screens |
|---|---|
| Roof | Asphalt Shingle |
| Construction Materials | Stucco |
| Foundation Details | Concrete, Stone |
| Lot Features | City Lot, Corner Lot, Curbing, Landscaped, Level, Sidewalks, In Town |
Parking
| Garage Yes / No | No |
|---|---|
| Parking Features | Off Street, Parking Spaces 2, Electric Vehicle Charging Station(s) |
Utilities
| Utilities | Cable Available, Phone Available, Phone |
|---|---|
| Electric | Circuit Breakers |
| Sewer | Public |
Taxes
| Tax Annual Amount | 3202.92 |
|---|---|
| Tax Year | 2026 |
Area Information
| State | VT |
|---|---|
| County | Rutland |
| City | Rutland City |
| Zip Code | 05701 |
| Area | VT Rutland |
| School District | Rutland City School District |
| Elementary School | Northwest Primary School |
| High School | RutlandSen |
Market Activity 05701
_20230518140439.png)
Copyright 2026 PrimeMLS. All rights reserved. This information is deemed reliable, but not guaranteed. The data relating to real estate displayed on this Site comes in part from the IDX Program of PrimeMLS. The information being provided is for consumers’ personal, non-commercial use and may not be used for any purpose other than to identify prospective properties consumers may be interested in purchasing.
| State | VT |
|---|---|
| County | Rutland |
| City | Rutland City |
| Zip Code | 05701 |
| Area | VT Rutland |
| School District | Rutland City School District |
| Elementary School | Northwest Primary School |
| High School | RutlandSen |
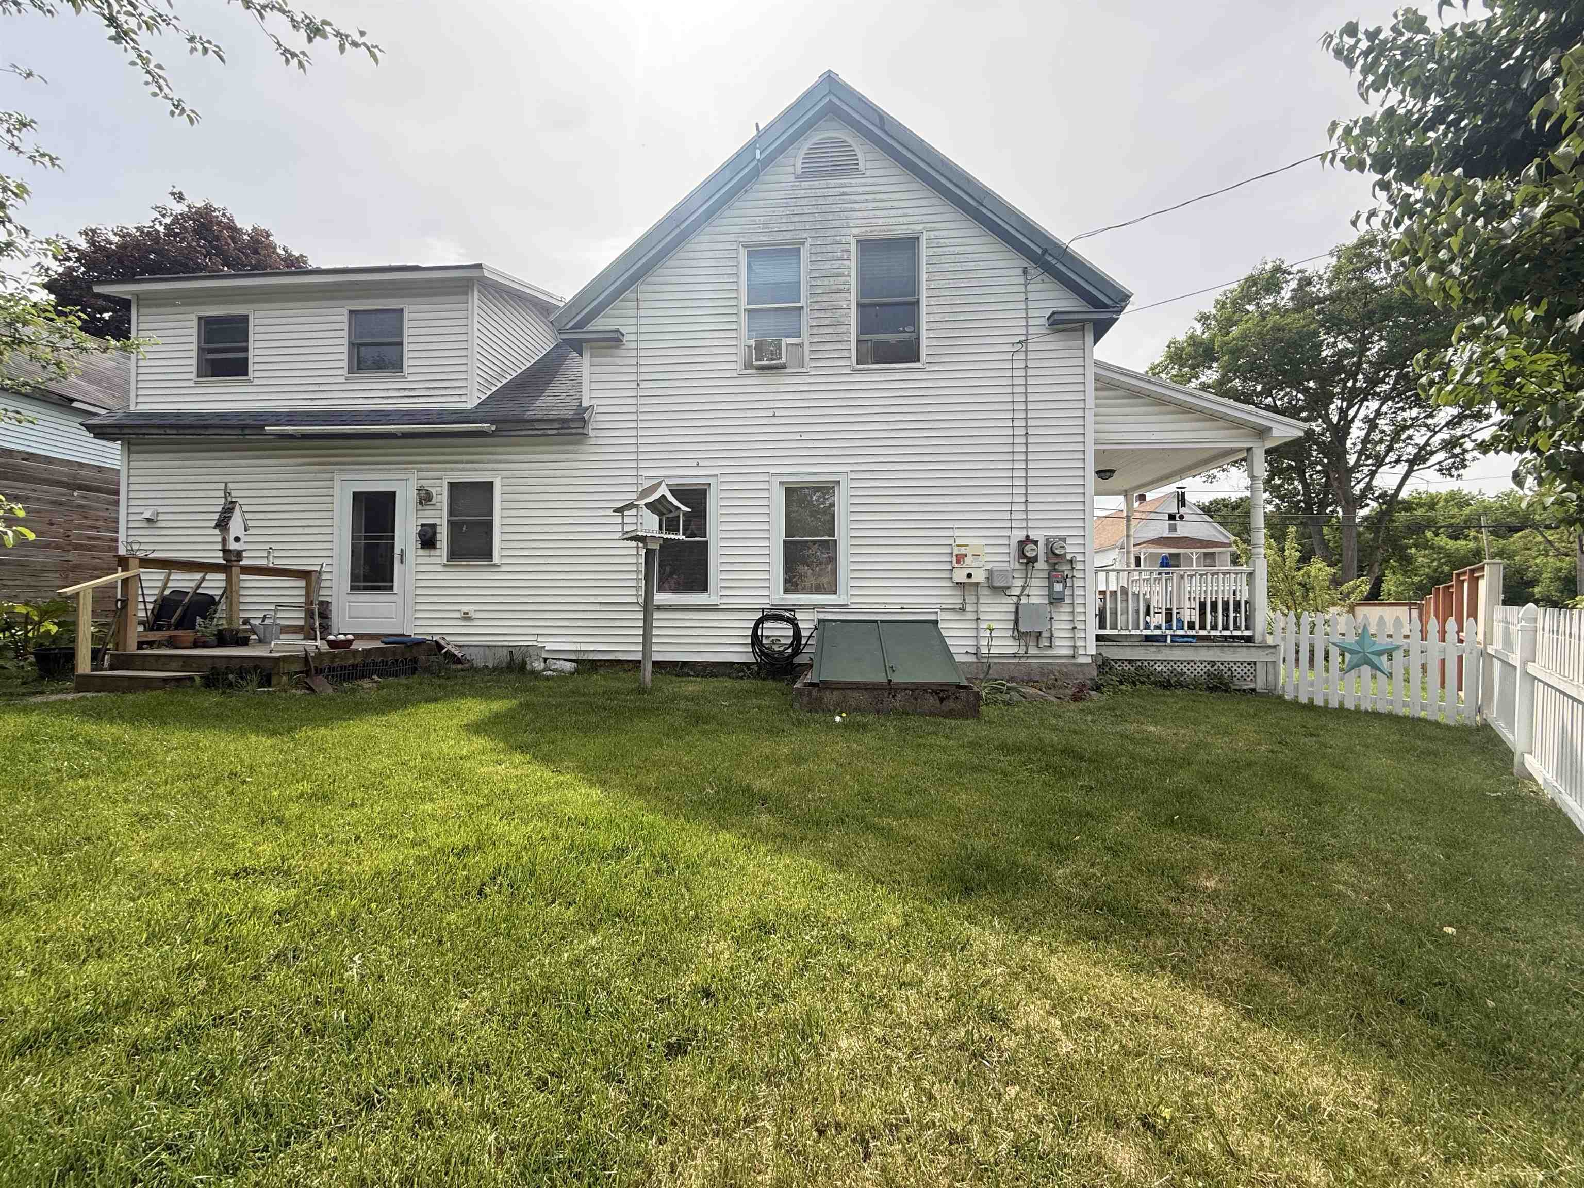
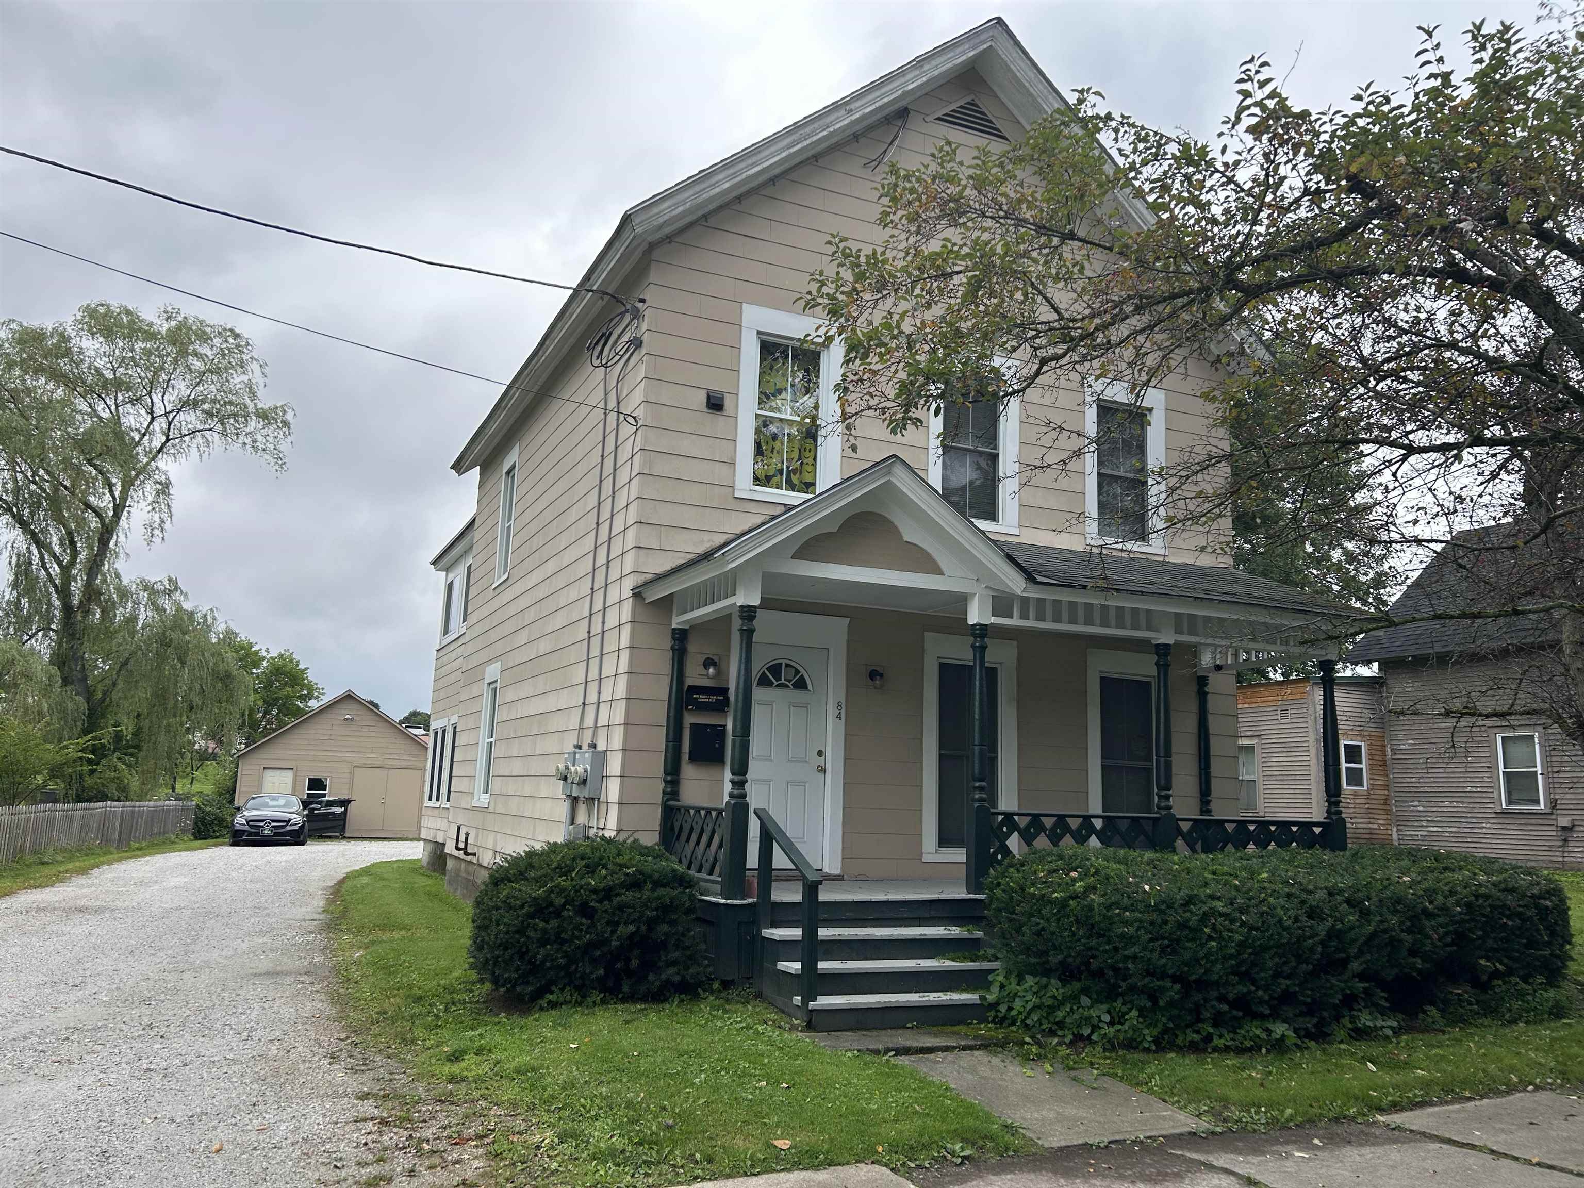
Nearby Listings (Within 1/10 mile)
Price: $187K - $312K
sqft: 0 - 0

Listing Updated: October 8, 2026 at 6:55:35 PM PDT
Back to top of page
Copyright 2026 PrimeMLS. All rights reserved. This information is deemed reliable, but not guaranteed. The data relating to real estate displayed on this Site comes in part from the IDX Program of PrimeMLS. The information being provided is for consumers’ personal, non-commercial use and may not be used for any purpose other than to identify prospective properties consumers may be interested in purchasing.
Copyright 2026 PrimeMLS. All rights reserved. This information is deemed reliable, but not guaranteed. The data relating to real estate displayed on this Site comes in part from the IDX Program of PrimeMLS. The information being provided is for consumers’ personal, non-commercial use and may not be used for any purpose other than to identify prospective properties consumers may be interested in purchasing.
POWERED BY
Listing Information Last Updated October 12, 2026 at 12:42:13 AM PDT