936 Rocky Ridge Road,St. Johnsbury, VT 05819
St. Johnsbury, VT 05819













Description
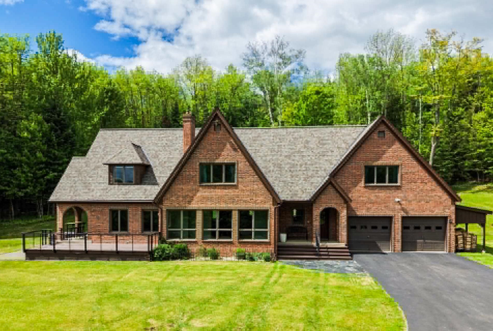
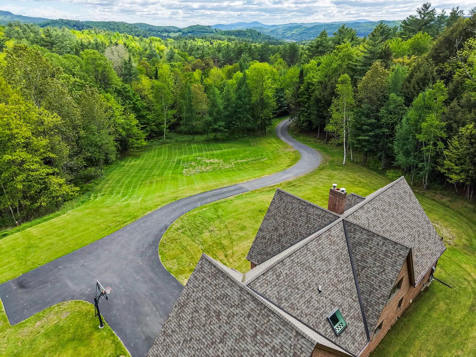
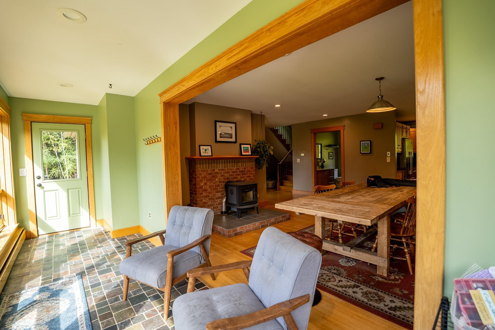
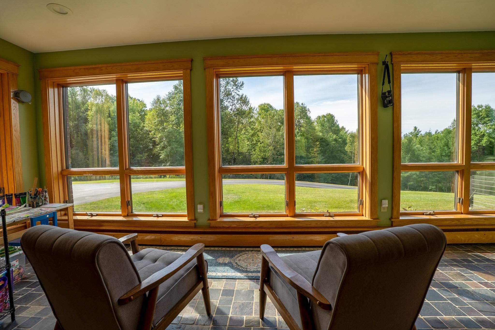
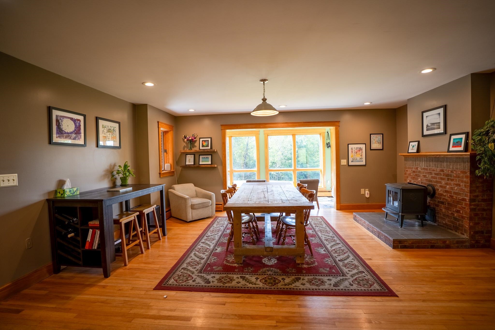
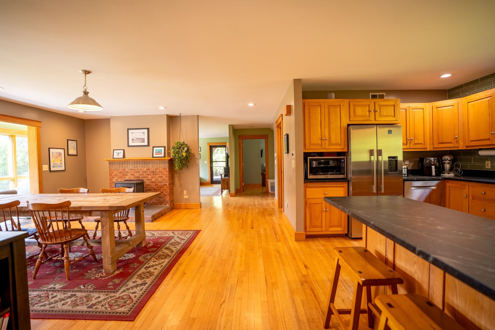
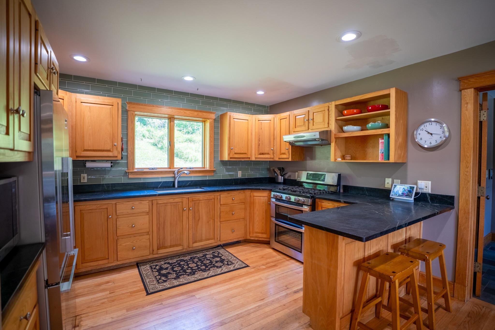
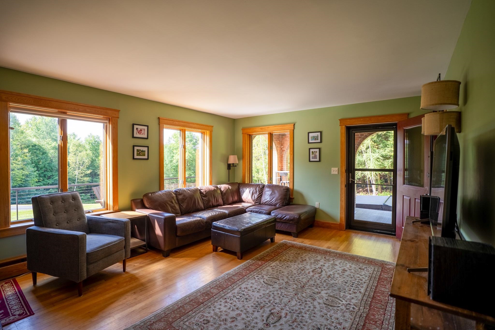
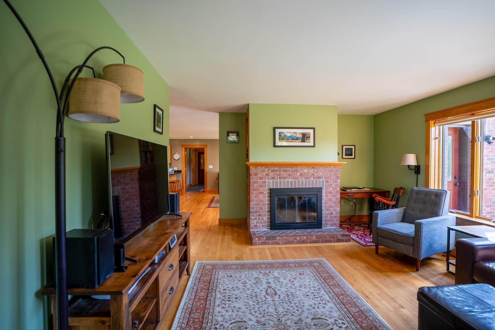
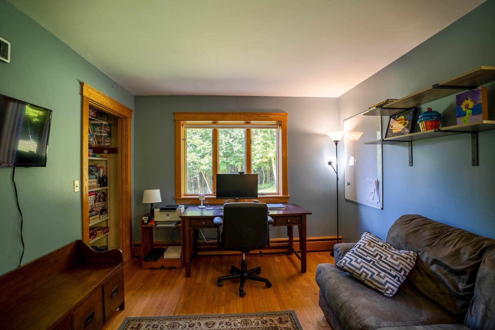
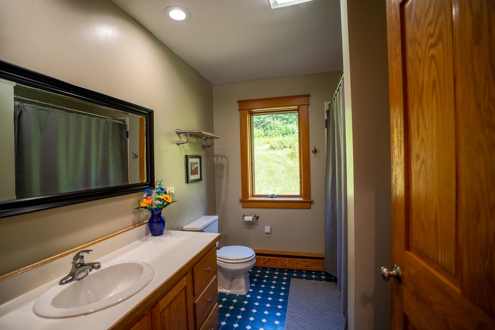
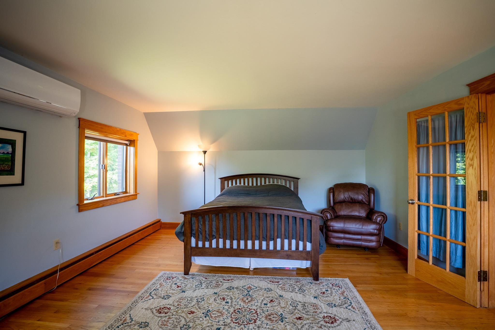
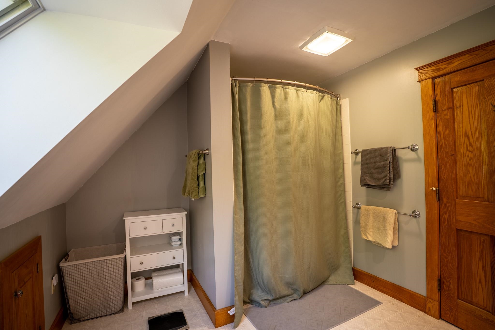
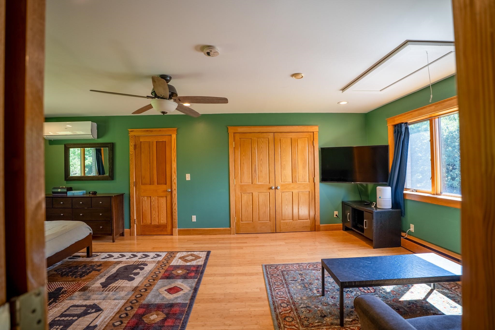
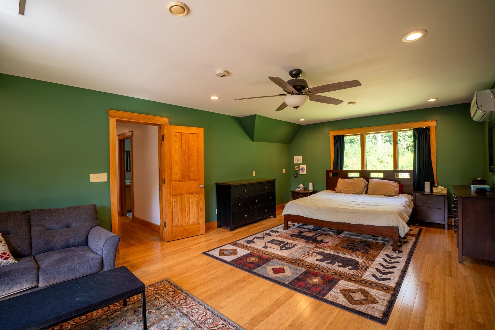
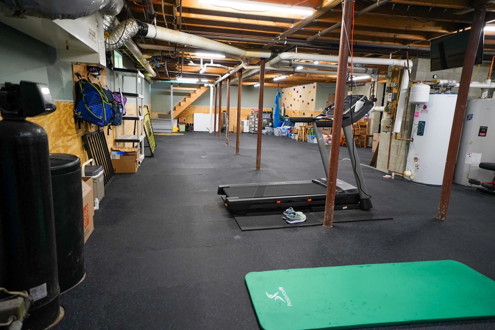
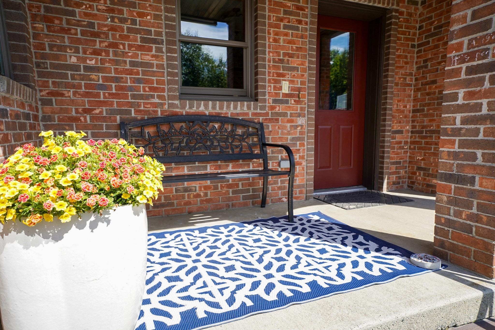
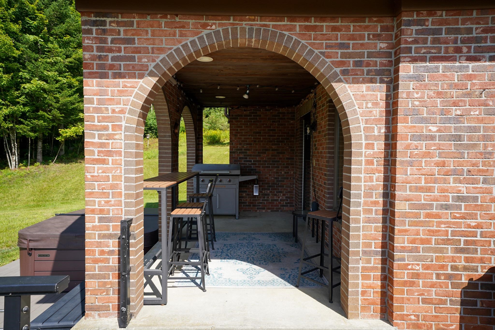
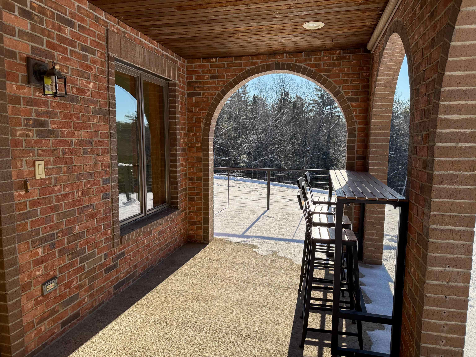
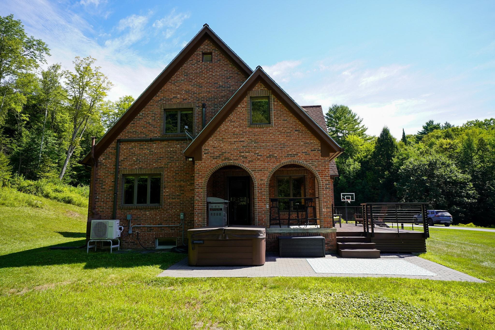
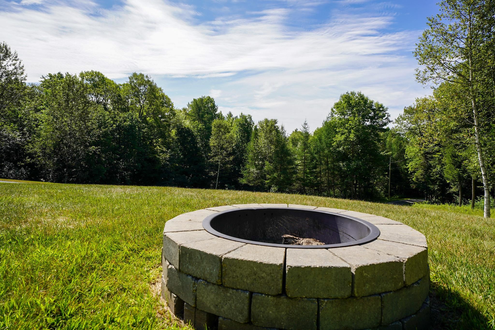
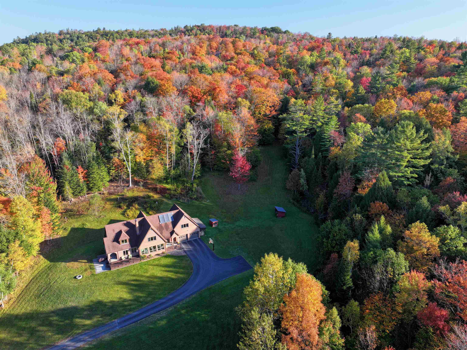
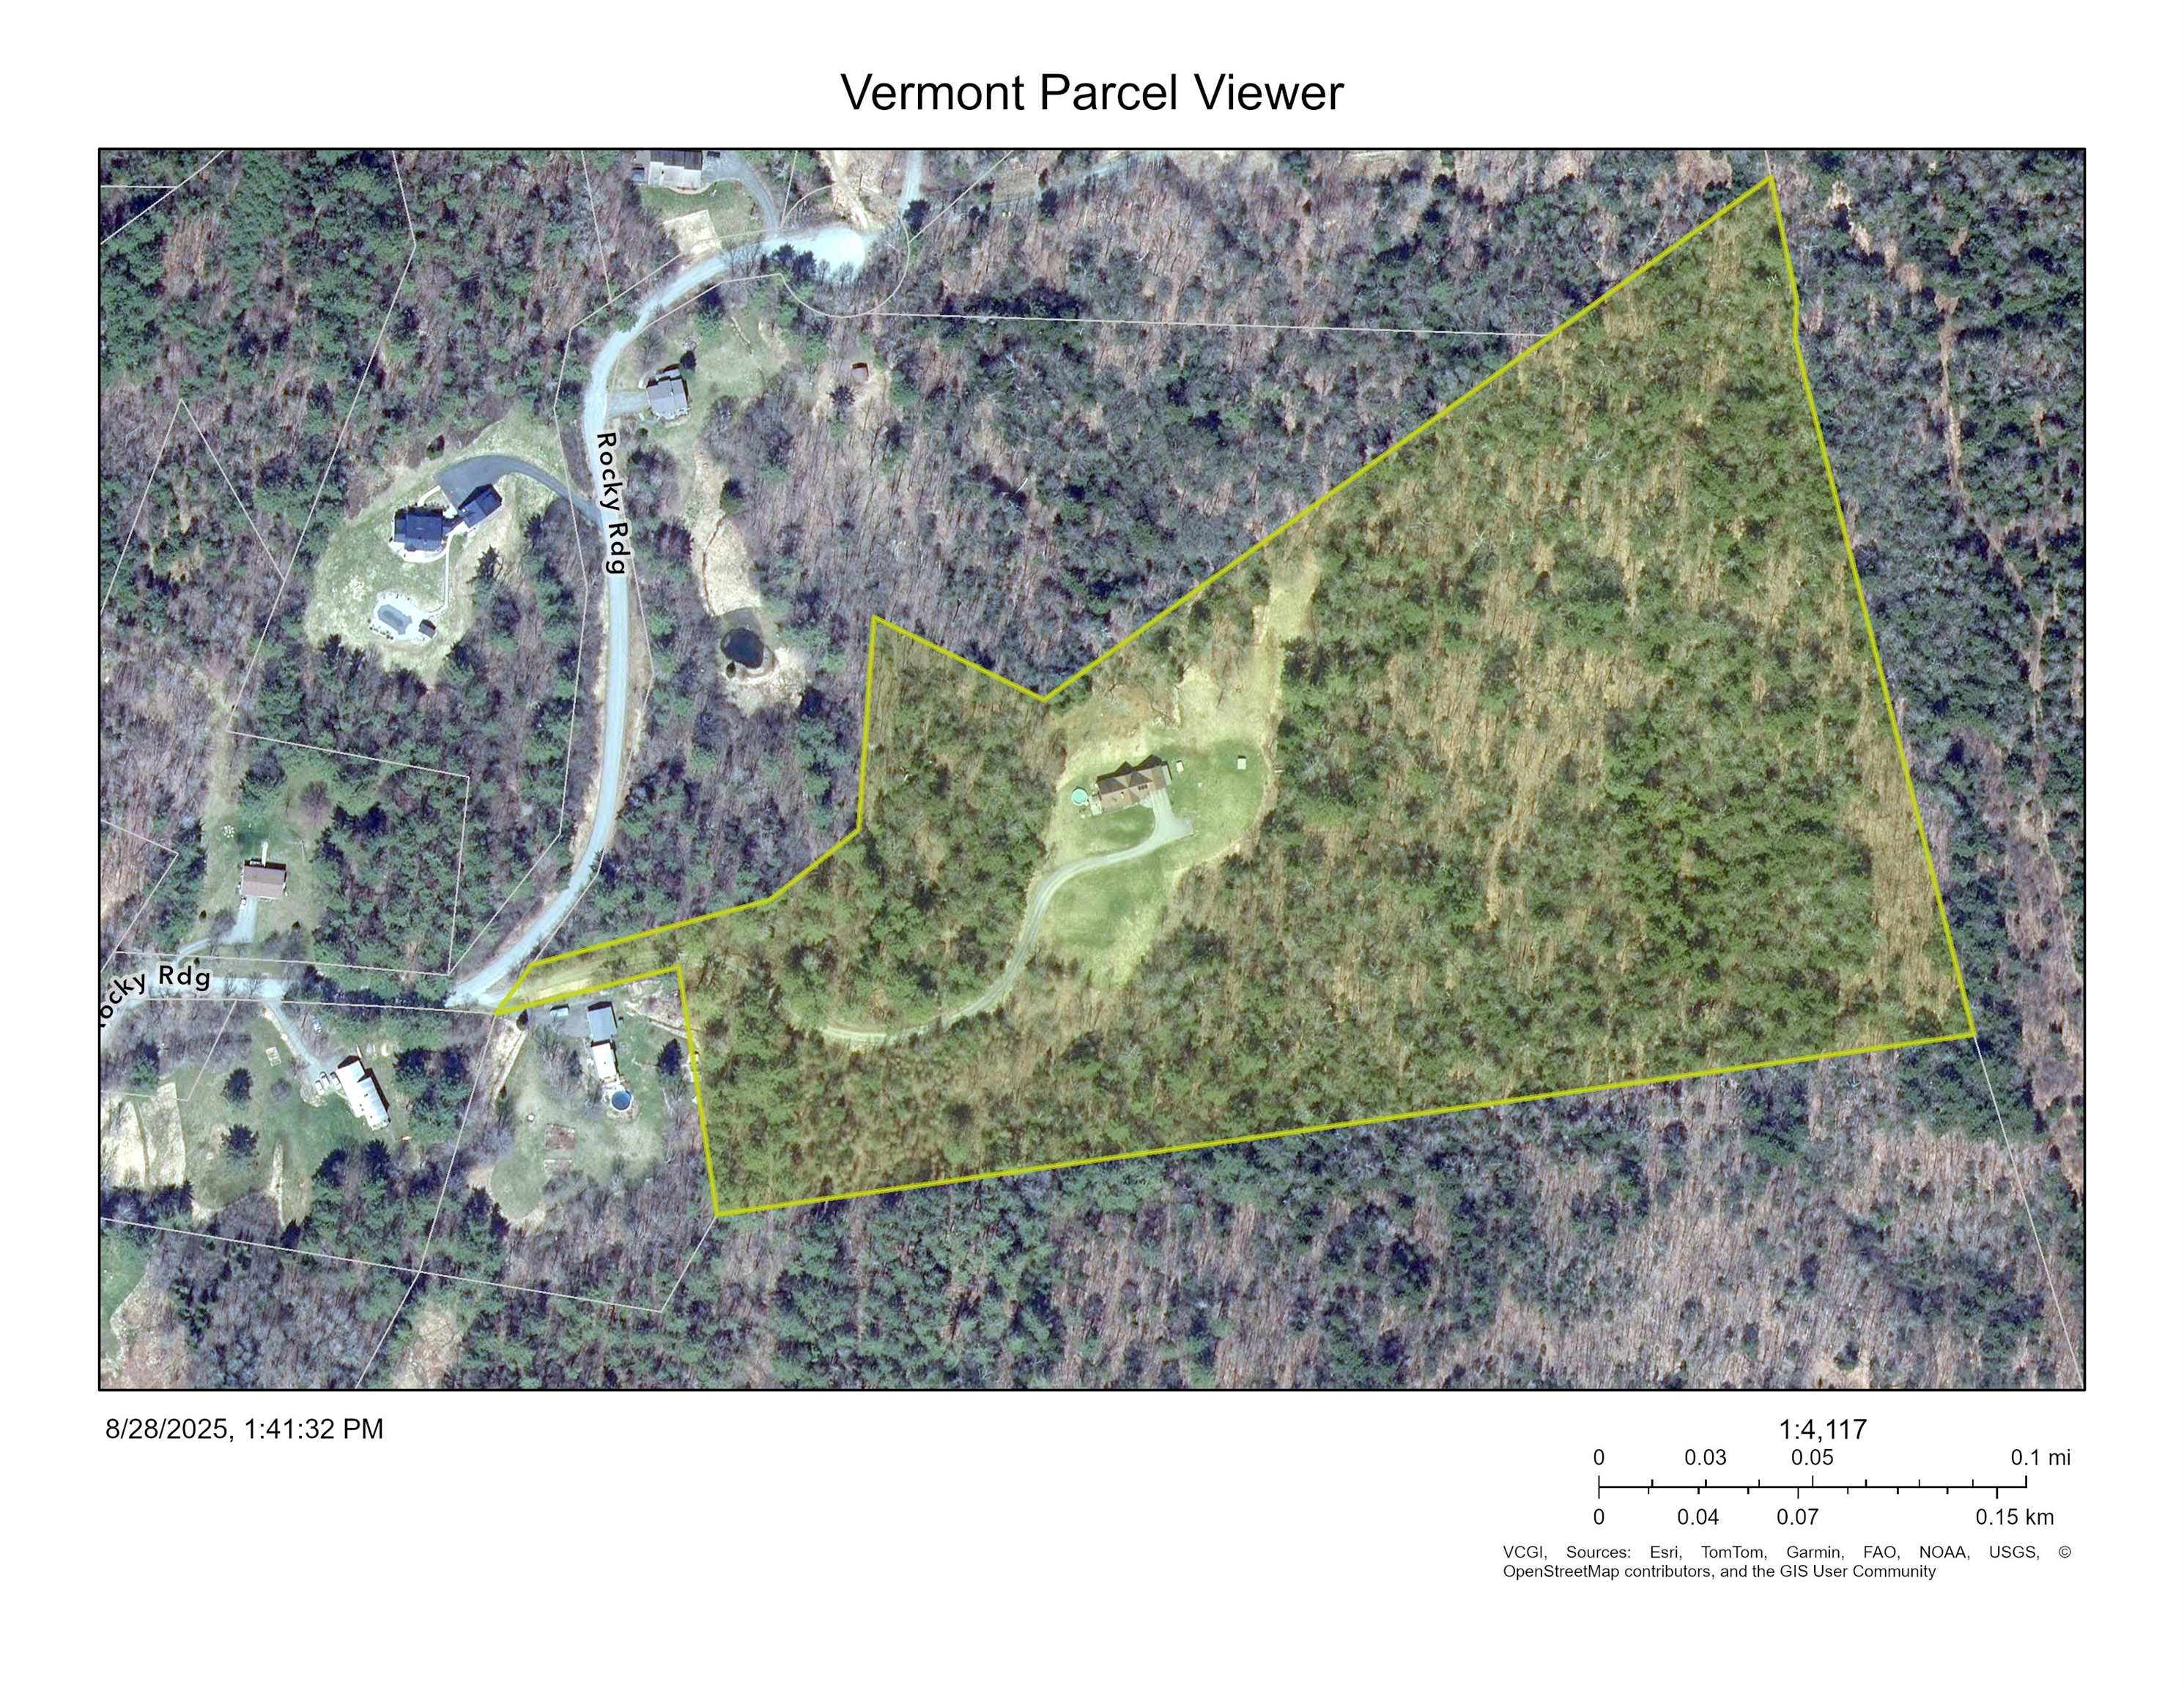
Set on 25.56 private acres abutting Dog Mountain, this architect-designed home offers a rare combination of space, recreation, convenience, and thoughtful updates. Whether you're looking for a Vermont homestead, a family retreat, a work-from-home haven, or simply room to breathe, this property delivers. With 3,279 square feet of living space, the home's open main level brings together the kitchen, dining area, and passive solar sunroom, creating a warm and inviting gathering space filled with natural light. A living room, bonus room, and full bath complete the first floor, while four bedrooms and a second full bath are located upstairs, including a private primary bedroom tucked at the end of the hall. The basement provides additional space for recreation, fitness, hobbies, or storage, while outside you'll find a large deck and patio overlooking the peaceful surroundings. Recent improvements provide peace of mind, including a brand-new roof installed in May 2026, a new septic tank and distribution box installed in 2025, a newer boiler, heat pumps, and radon mitigation system. Additional features include high-speed internet availability, beautiful oak floors, doors and trim, a wood stove, fireplace, attached two-car garage, and a mix of open lawn and wooded acreage that creates exceptional privacy. Despite its secluded feel, the property is located 5 minutes from downtown St. Johnsbury, Northeastern Vermont Regional Hospital, St. Johnsbury Academy, and less than 10 minutes to I-91, and I-93. Burke Mountain, Kingdom Trails, and Littleton, New Hampshire are all just a short drive away. A property like this is increasingly difficult to find: substantial acreage, modern conveniences, major system updates already completed, and a location that keeps you close to everything while feeling miles away from it all.
Details
| MLS # | 5066724 |
|---|---|
| Listing Type | For Sale |
| Style | House |
| Sub-Type | Resale |
| Status | (31) Under Contract - Active Under Contract |
| Year | 1990 |
| Days On Site | 302 |
| Listing Provided By | Four Seasons Sotheby's Int'l Realty | Erika Pierce |
Features
| Bed(s) | 4 |
|---|---|
| Bath(s) | 2 Total |
| Garage | 2 |
| Basement | Y |
| Story(s) | 2 |
| Zoning | Residential |
| Acreage | 25.56 |
Interior
| Rooms Total | 10 |
|---|---|
| Cooling | Mini Split, Whole House Fan |
| Heating | Oil, Baseboard, Heat Pump, Zoned, Passive Solar, Wood Stove, Mini Split |
| Interior Features | 1 Fireplace, Indoor Storage, 1st Floor Laundry, Attic with Pulldown |
| Appliances | Dishwasher, Dryer, Freezer, Double Oven, Gas Range, Refrigerator, Washer, Water Heater off Boiler, Owned Water Heater, Solar Water Heater |
Exterior
| Exterior Features | Deck, Hot Tub, Patio, Shed |
|---|---|
| Roof | Architectural Shingle |
| Construction Materials | Brick |
| Foundation Details | Concrete |
| Lot Features | Country Setting, Level, Open Lot, Secluded, Sloping, Wooded, Rural, Near Hospital |
| Accessibility Features | 1st Floor Bedroom, 1st Floor Full Bathroom, 1st Floor Laundry |
Parking
| Garage Yes / No | Yes |
|---|---|
| Parking Features | Attached |
Utilities
| Utilities | Cable Available, Phone, Satellite |
|---|---|
| Electric | 200+ Amp Service |
| Sewer | 1000 Gallon, Private Sewer |
Taxes
| Tax Annual Amount | 12113.92 |
|---|---|
| Tax Year | 2025 |
Area Information
| State | VT |
|---|---|
| County | Caledonia |
| City | St. Johnsbury |
| Zip Code | 05819 |
| Area | VT Caledonia |
| School District | St. Johnsbury School District |
| Elementary School | St. Johnsbury Schools |
| High School | Choice |
Request a showing
Request a showing
_20230518140439.png)
Copyright 2026 PrimeMLS. All rights reserved. This information is deemed reliable, but not guaranteed. The data relating to real estate displayed on this Site comes in part from the IDX Program of PrimeMLS. The information being provided is for consumers’ personal, non-commercial use and may not be used for any purpose other than to identify prospective properties consumers may be interested in purchasing.
Contact
Learn More About This Property

| State | VT |
|---|---|
| County | Caledonia |
| City | St. Johnsbury |
| Zip Code | 05819 |
| Area | VT Caledonia |
| School District | St. Johnsbury School District |
| Elementary School | St. Johnsbury Schools |
| High School | Choice |
Copyright 2026 PrimeMLS. All rights reserved. This information is deemed reliable, but not guaranteed. The data relating to real estate displayed on this Site comes in part from the IDX Program of PrimeMLS. The information being provided is for consumers’ personal, non-commercial use and may not be used for any purpose other than to identify prospective properties consumers may be interested in purchasing.
