93 Hollow Creek Drive,Colchester, VT 05446
Colchester, VT 05446

Description
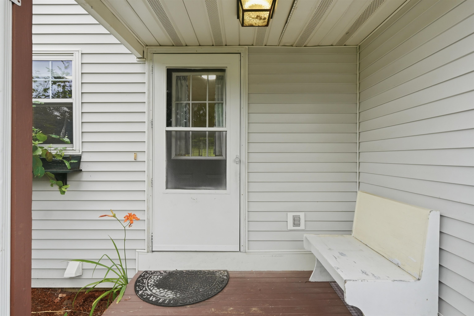
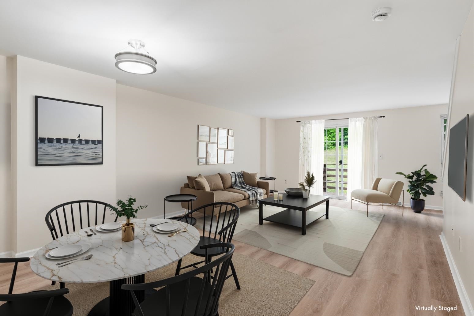
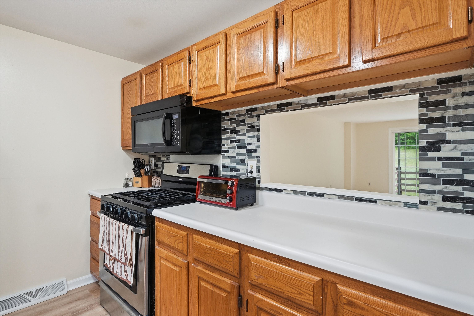
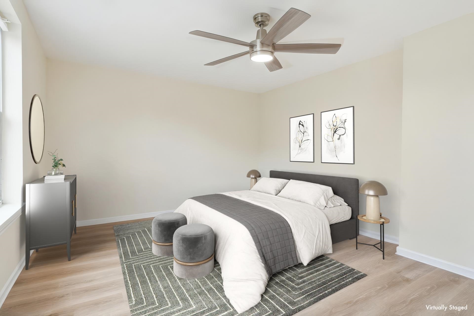
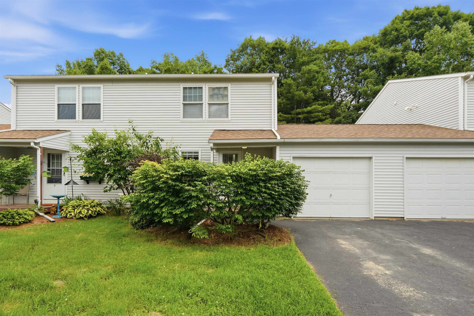
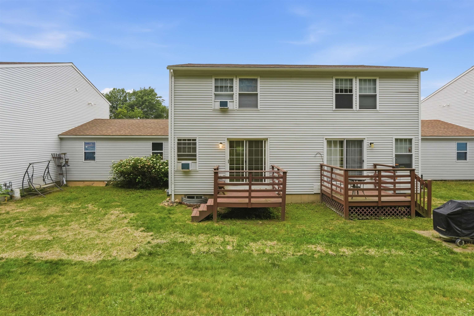
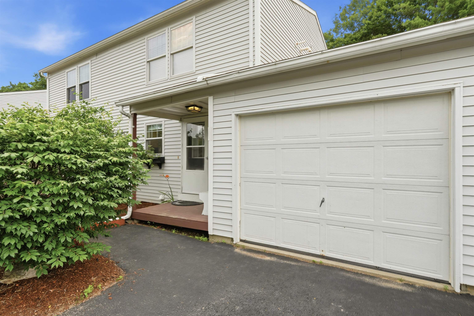
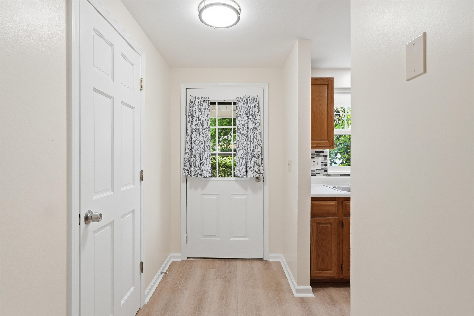
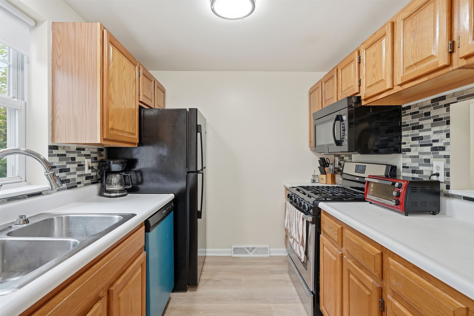
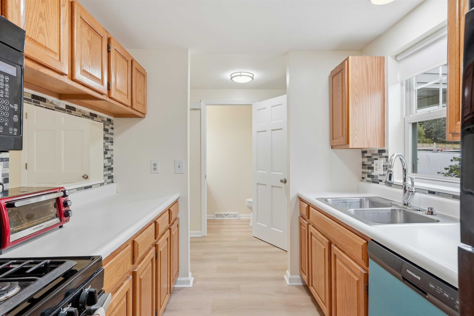
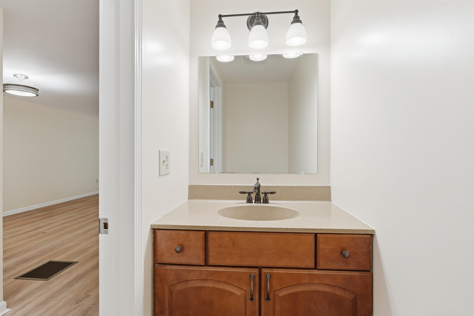
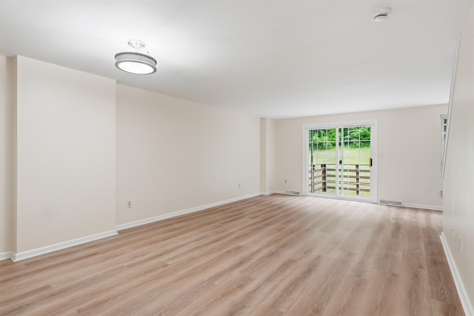
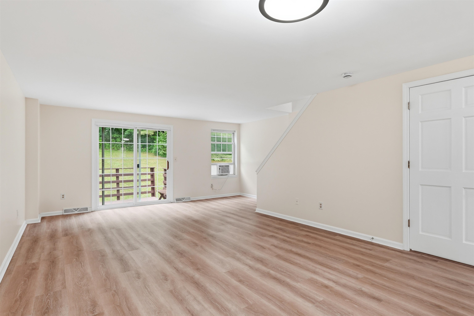
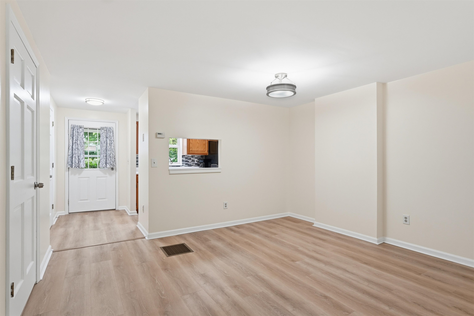
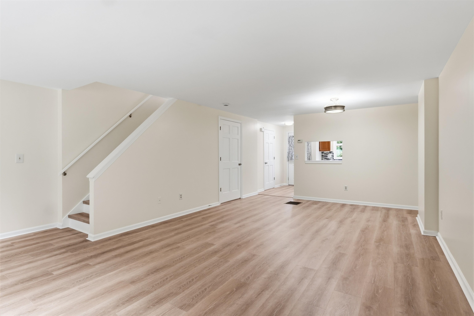
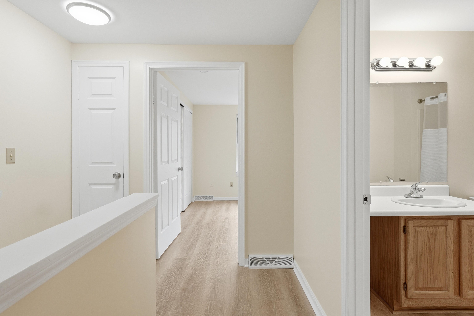
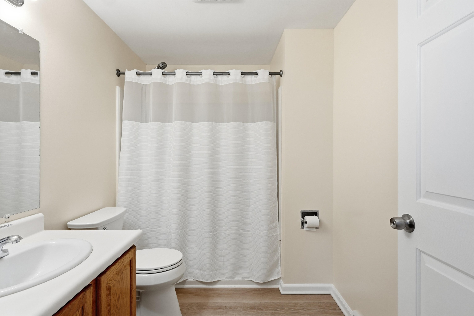
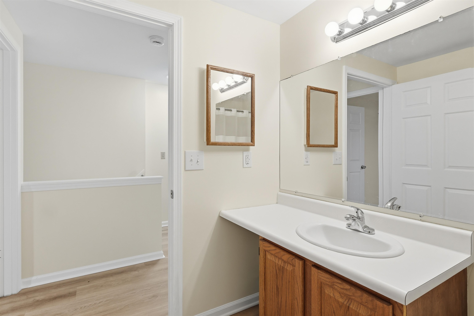
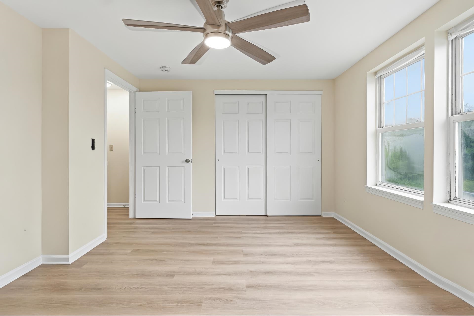
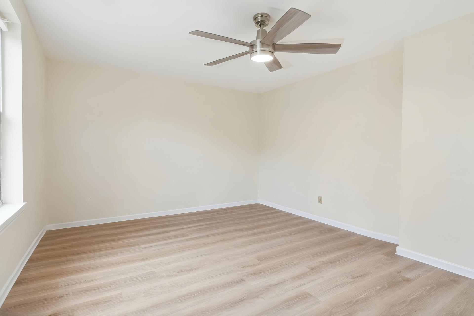
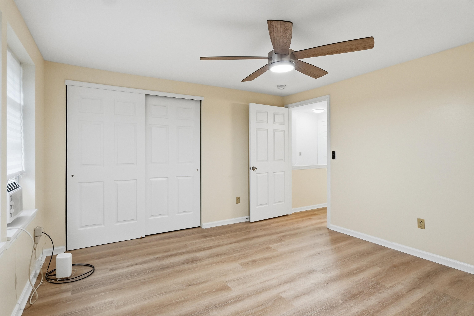
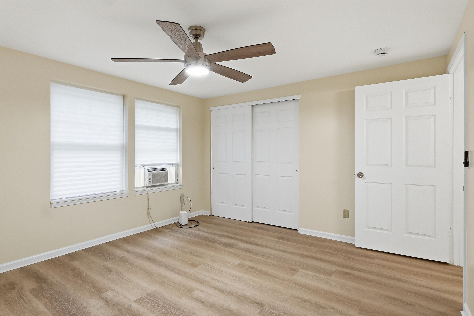
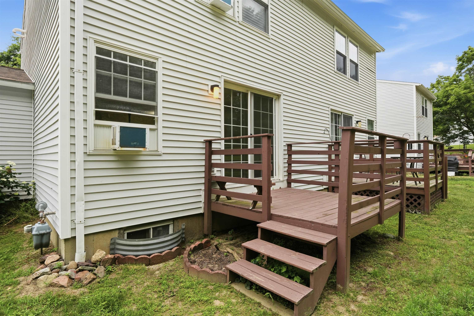
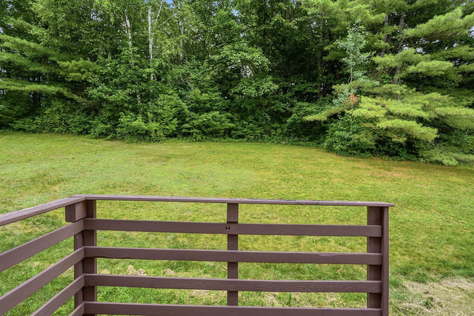
**Motivated seller offering $4,000 closing credit to buyer.** This move-in-ready Colchester Village condo offers fresh paint and new flooring throughout, plus a full basement and attached garage in a convenient location! Set in the Hollow Creek neighborhood, you'll enjoy sidewalks, a community playground, the Champlain Bike Path, and easy access to everyday essentials, with local favorites like Village Scoop and The Spanked Puppy close by. I-89, Essex, Niquette Bay State Park, and Sand Bar State Park are all within a 10-minute drive. Inside, the layout is bright and spacious, with a functional galley-style kitchen featuring a gas range and a pass-through to the dining space. Just beyond the convenient half bath near the entry, the dining area opens into the large living room, complete with a slider leading to the back deck and tree-lined backyard. Upstairs, two generously sized bedrooms offer plenty of closet space and share a spacious full bathroom. Direct entry from the attached one-car garage and a full basement below offer additional space that can be hard to find in condo living, with plenty of room for laundry, storage, hobbies and future needs. Up to three household pets are allowed, and with the rental cap currently not reached, this home offers flexibility whether you're looking for a primary residence or an investment property.
Details
| MLS # | 5099341 |
|---|---|
| Listing Type | For Sale |
| Style | Condominium |
| HOA Dues | $305 |
| Sub-Type | Resale |
| Status | (10) Active - Active |
| Year | 1993 |
| Days On Site | 94 |
| Listing Provided By | KW Vermont | Templeton Real Estate Group |
Features
| Bed(s) | 2 |
|---|---|
| Bath(s) | 2 Total |
| Garage | 1 |
| Basement | Y |
| Story(s) | 2 |
| Zoning | R2 |
Interior
| Rooms Total | 4 |
|---|---|
| Cooling | None |
| Heating | Natural Gas, Forced Air |
| Interior Features | Ceiling Fan(s), Dining Area, Living/Dining, Natural Light, Basement Laundry |
| Appliances | Dishwasher, Dryer, Microwave, Gas Range, Refrigerator, Washer, Natural Gas Water Heater, Owned Water Heater |
Exterior
| Exterior Features | Deck, Covered Porch |
|---|---|
| Roof | Architectural Shingle |
| Construction Materials | Wood Frame, Vinyl Siding |
| Foundation Details | Concrete |
| Lot Features | Condo Development, Level, Open Lot, Sidewalks, Wooded, Near Paths, Neighborhood |
| Accessibility Features | 1st Floor 1/2 Bathroom, 1st Floor Hrd Surfce Flr, Bathroom w/Tub, Hard Surface Flooring, Paved Parking |
Parking
| Garage Yes / No | Yes |
|---|---|
| Parking Features | Auto Open, Direct Access, Driveway, Garage, Attached |
Utilities
| Utilities | Gas On-Site, Underground Gas |
|---|---|
| Electric | Circuit Breakers |
| Sewer | Community, Shared Septic |
Taxes
| Tax Annual Amount | 5228.82 |
|---|---|
| Tax Year | 2026 |
Area Information
| State | VT |
|---|---|
| County | Chittenden |
| City | Colchester |
| Zip Code | 05446 |
| Area | VT Chittenden |
| School District | Colchester School District |
| Elementary School | Malletts Bay Elementary School |
| High School | Colchester |
| Listing VS Median (in 05446) | |
Price: $325,000 low | high Med: $1,275,000 On site: 94 low | high Med: 1144 | |
Market Activity 05446
Request a showing
Request a showing
_20230518140439.png)
Copyright 2026 PrimeMLS. All rights reserved. This information is deemed reliable, but not guaranteed. The data relating to real estate displayed on this Site comes in part from the IDX Program of PrimeMLS. The information being provided is for consumers’ personal, non-commercial use and may not be used for any purpose other than to identify prospective properties consumers may be interested in purchasing.
Contact
Learn More About This Property

| State | VT |
|---|---|
| County | Chittenden |
| City | Colchester |
| Zip Code | 05446 |
| Area | VT Chittenden |
| School District | Colchester School District |
| Elementary School | Malletts Bay Elementary School |
| High School | Colchester |
| Listing VS Median (in 05446) | |
Price: $325,000 low | high Med: $1,275,000 On site: 94 low | high Med: 1144 | |
Copyright 2026 PrimeMLS. All rights reserved. This information is deemed reliable, but not guaranteed. The data relating to real estate displayed on this Site comes in part from the IDX Program of PrimeMLS. The information being provided is for consumers’ personal, non-commercial use and may not be used for any purpose other than to identify prospective properties consumers may be interested in purchasing.
