





Description
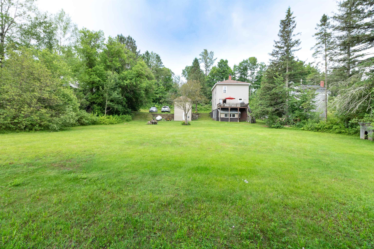
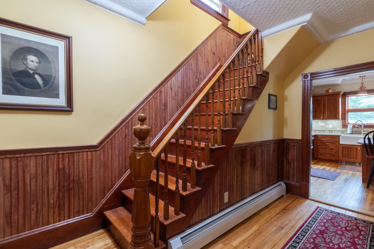
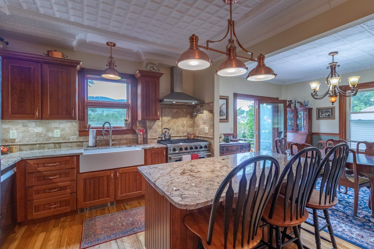
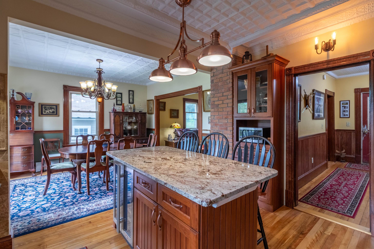
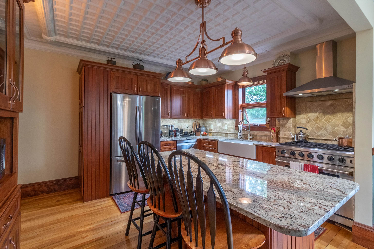
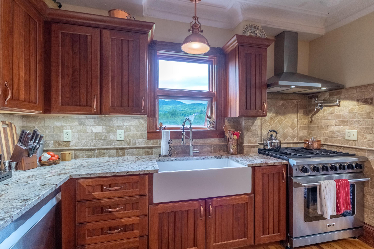
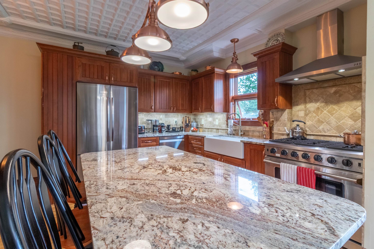
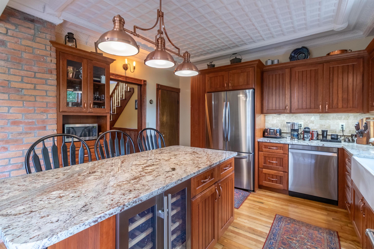
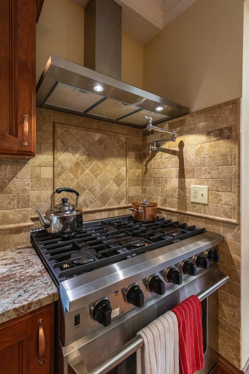
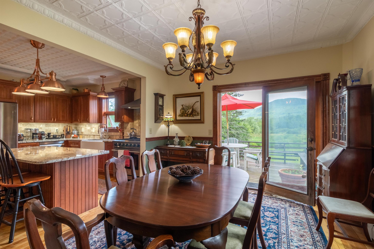
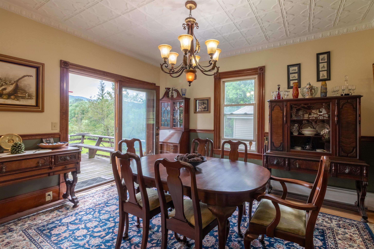
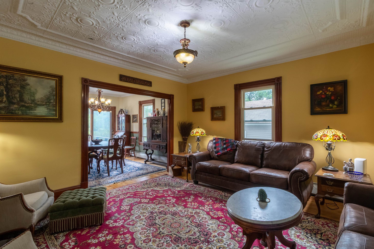
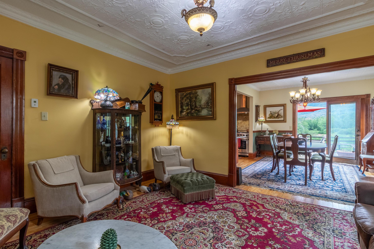
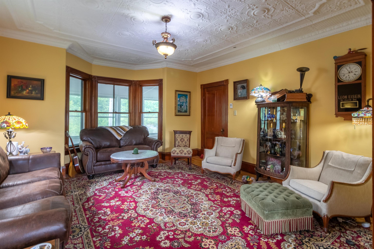
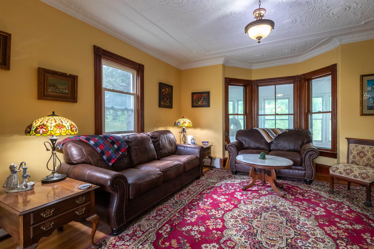
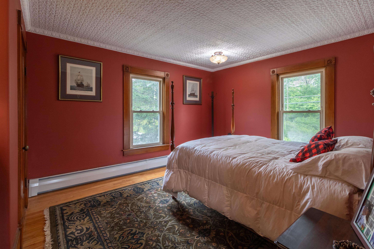
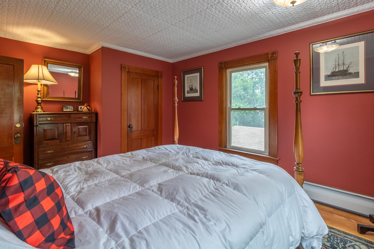
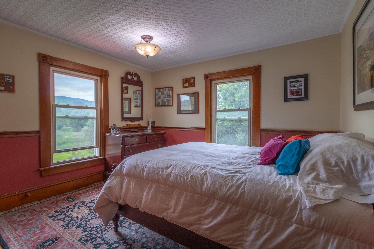
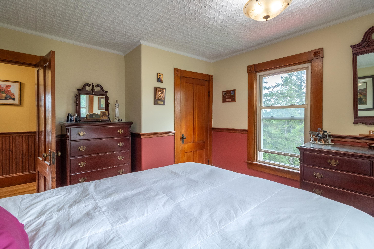
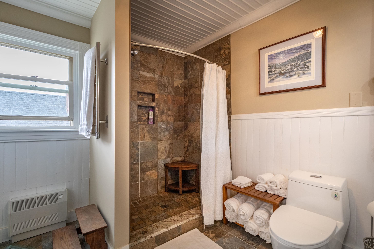
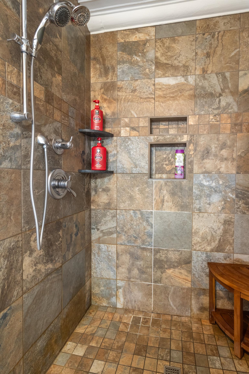
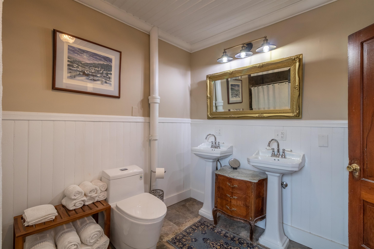
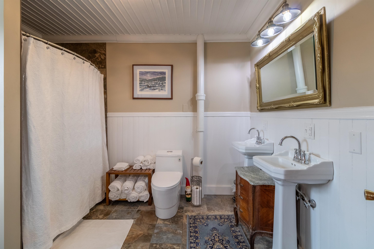
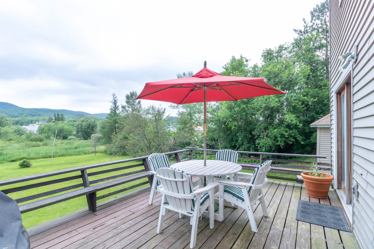
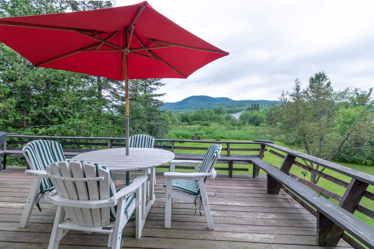
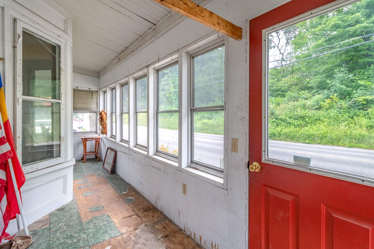
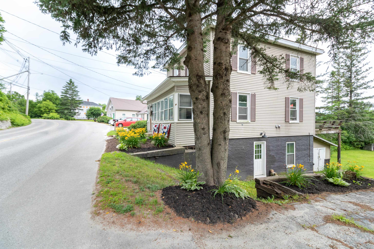
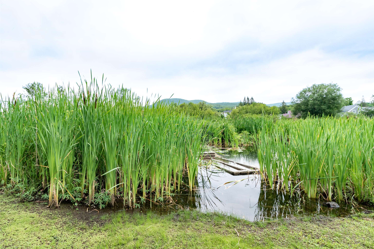
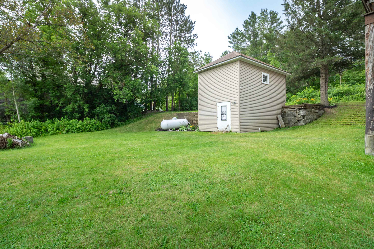
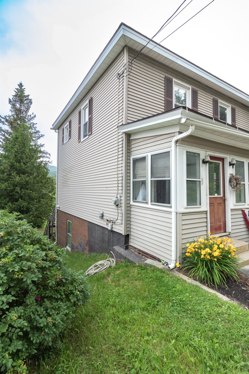
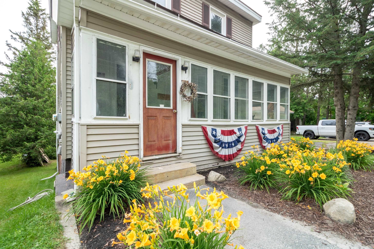
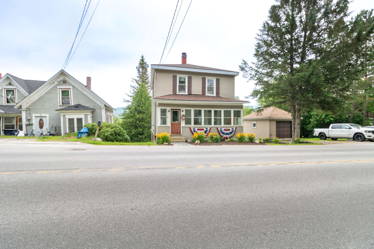
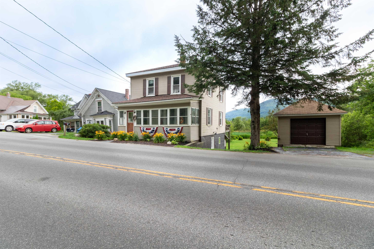
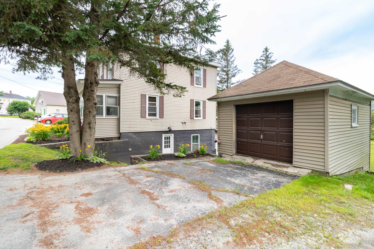
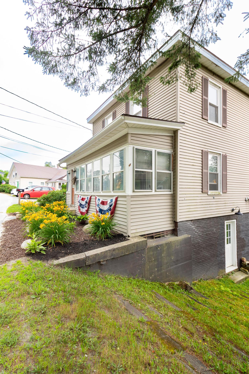
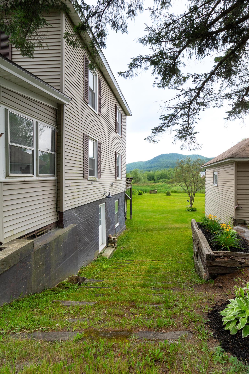
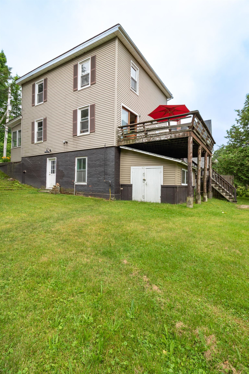
Rich in character and thoughtfully updated, this charming New England home seamlessly blends historic appeal with modern comfort. Originally built in 1900, many of its timeless features have been carefully preserved, including the original tin ceilings, hardwood floors, wood trim, and interior doors. The beautifully renovated kitchen serves as the heart of the home, featuring cherry soft-close cabinetry, granite countertops, tile backsplash, apron-front sink, center island with built-in wine cooler, a 6-burner gas range, and pot filler. Just beyond, the dining room flows effortlessly into the living room through wide cased openings, creating an inviting layout ideal for everyday living and entertaining. Step outside to the back deck and enjoy views of the surrounding mountains, a perfect setting for morning coffee or evening relaxation. Upstairs, you'll find three bedrooms and an updated ¾ bath complete with a tiled shower and dual pedestal sinks. The walk-out basement, enhanced with a new concrete floor, offers flexible space for a home office, recreation room, workshop, or storage. Major improvements provide peace of mind, including a newer roof, updated wiring and plumbing throughout, a new boiler, and a new hot water heater. A detached one-car garage adds convenience, while the location offers easy access to everything Island Pond has to offer. Just minutes from local restaurants, shops, and recreational amenities, outdoor enthusiasts will especially appreciate the Clyde River nearby, carry your kayak through the backyard and enjoy a peaceful float downstream right from home. This move-in ready property offers the perfect combination of character, comfort, and Northeast Kingdom lifestyle.
Details
| MLS # | 5094958 |
|---|---|
| Listing Type | For Sale |
| Style | House |
| Sub-Type | Resale |
| Status | (31) Under Contract - Active Under Contract |
| Year | 1900 |
| Days On Site | 64 |
| Listing Provided By | Century 21 Farm & Forest/Burke | Emma Gunn |
Features
| Bed(s) | 3 |
|---|---|
| Bath(s) | 1 Total |
| Garage | 1 |
| Basement | Y |
| Story(s) | 2 |
| Zoning | Village & NR |
| Acreage | 0.49 |
| Water Front | Yes |
Interior
| Rooms Total | 7 |
|---|---|
| Cooling | None |
| Heating | Hot Water |
| Interior Features | Dining Area, Kitchen/Dining, Laundry Hook-ups, Living/Dining, Basement Laundry |
| Appliances | Dishwasher, Gas Range, Refrigerator, Wine Cooler |
Exterior
| Exterior Features | Shed |
|---|---|
| Roof | Shingle |
| Construction Materials | Wood Frame, Vinyl Siding |
| Foundation Details | Concrete |
| Lot Features | Level, Mountain View, Open Lot, Recreational, Trail/Near Trail, Views, In Town, Near Shopping, Near Snowmobile Trails, Neighborhood, Near ATV Trail |
Parking
| Garage Yes / No | Yes |
|---|---|
| Parking Features | Detached |
Utilities
| Utilities | Cable, Phone Available, Phone, Satellite |
|---|---|
| Electric | Circuit Breakers |
| Sewer | Public Sewer |
Taxes
| Tax Annual Amount | 2385.93 |
|---|---|
| Tax Year | 2026 |
Area Information
| State | VT |
|---|---|
| County | Essex |
| City | Brighton |
| Zip Code | 05846 |
| Area | VT Essex |
| Elementary School | Brighton Elementary |
| High School | NorthCntyU |
| Listing VS Median (in 05846) | |
Price: $247,000 low | high Med: $0 On site: 64 low | high Med: | |
Market Activity 05846
Request a showing
Request a showing
_20230518140439.png)
Copyright 2026 PrimeMLS. All rights reserved. This information is deemed reliable, but not guaranteed. The data relating to real estate displayed on this Site comes in part from the IDX Program of PrimeMLS. The information being provided is for consumers’ personal, non-commercial use and may not be used for any purpose other than to identify prospective properties consumers may be interested in purchasing.
Contact
Learn More About This Property

| State | VT |
|---|---|
| County | Essex |
| City | Brighton |
| Zip Code | 05846 |
| Area | VT Essex |
| Elementary School | Brighton Elementary |
| High School | NorthCntyU |
| Listing VS Median (in 05846) | |
Price: $247,000 low | high Med: $0 On site: 64 low | high Med: | |
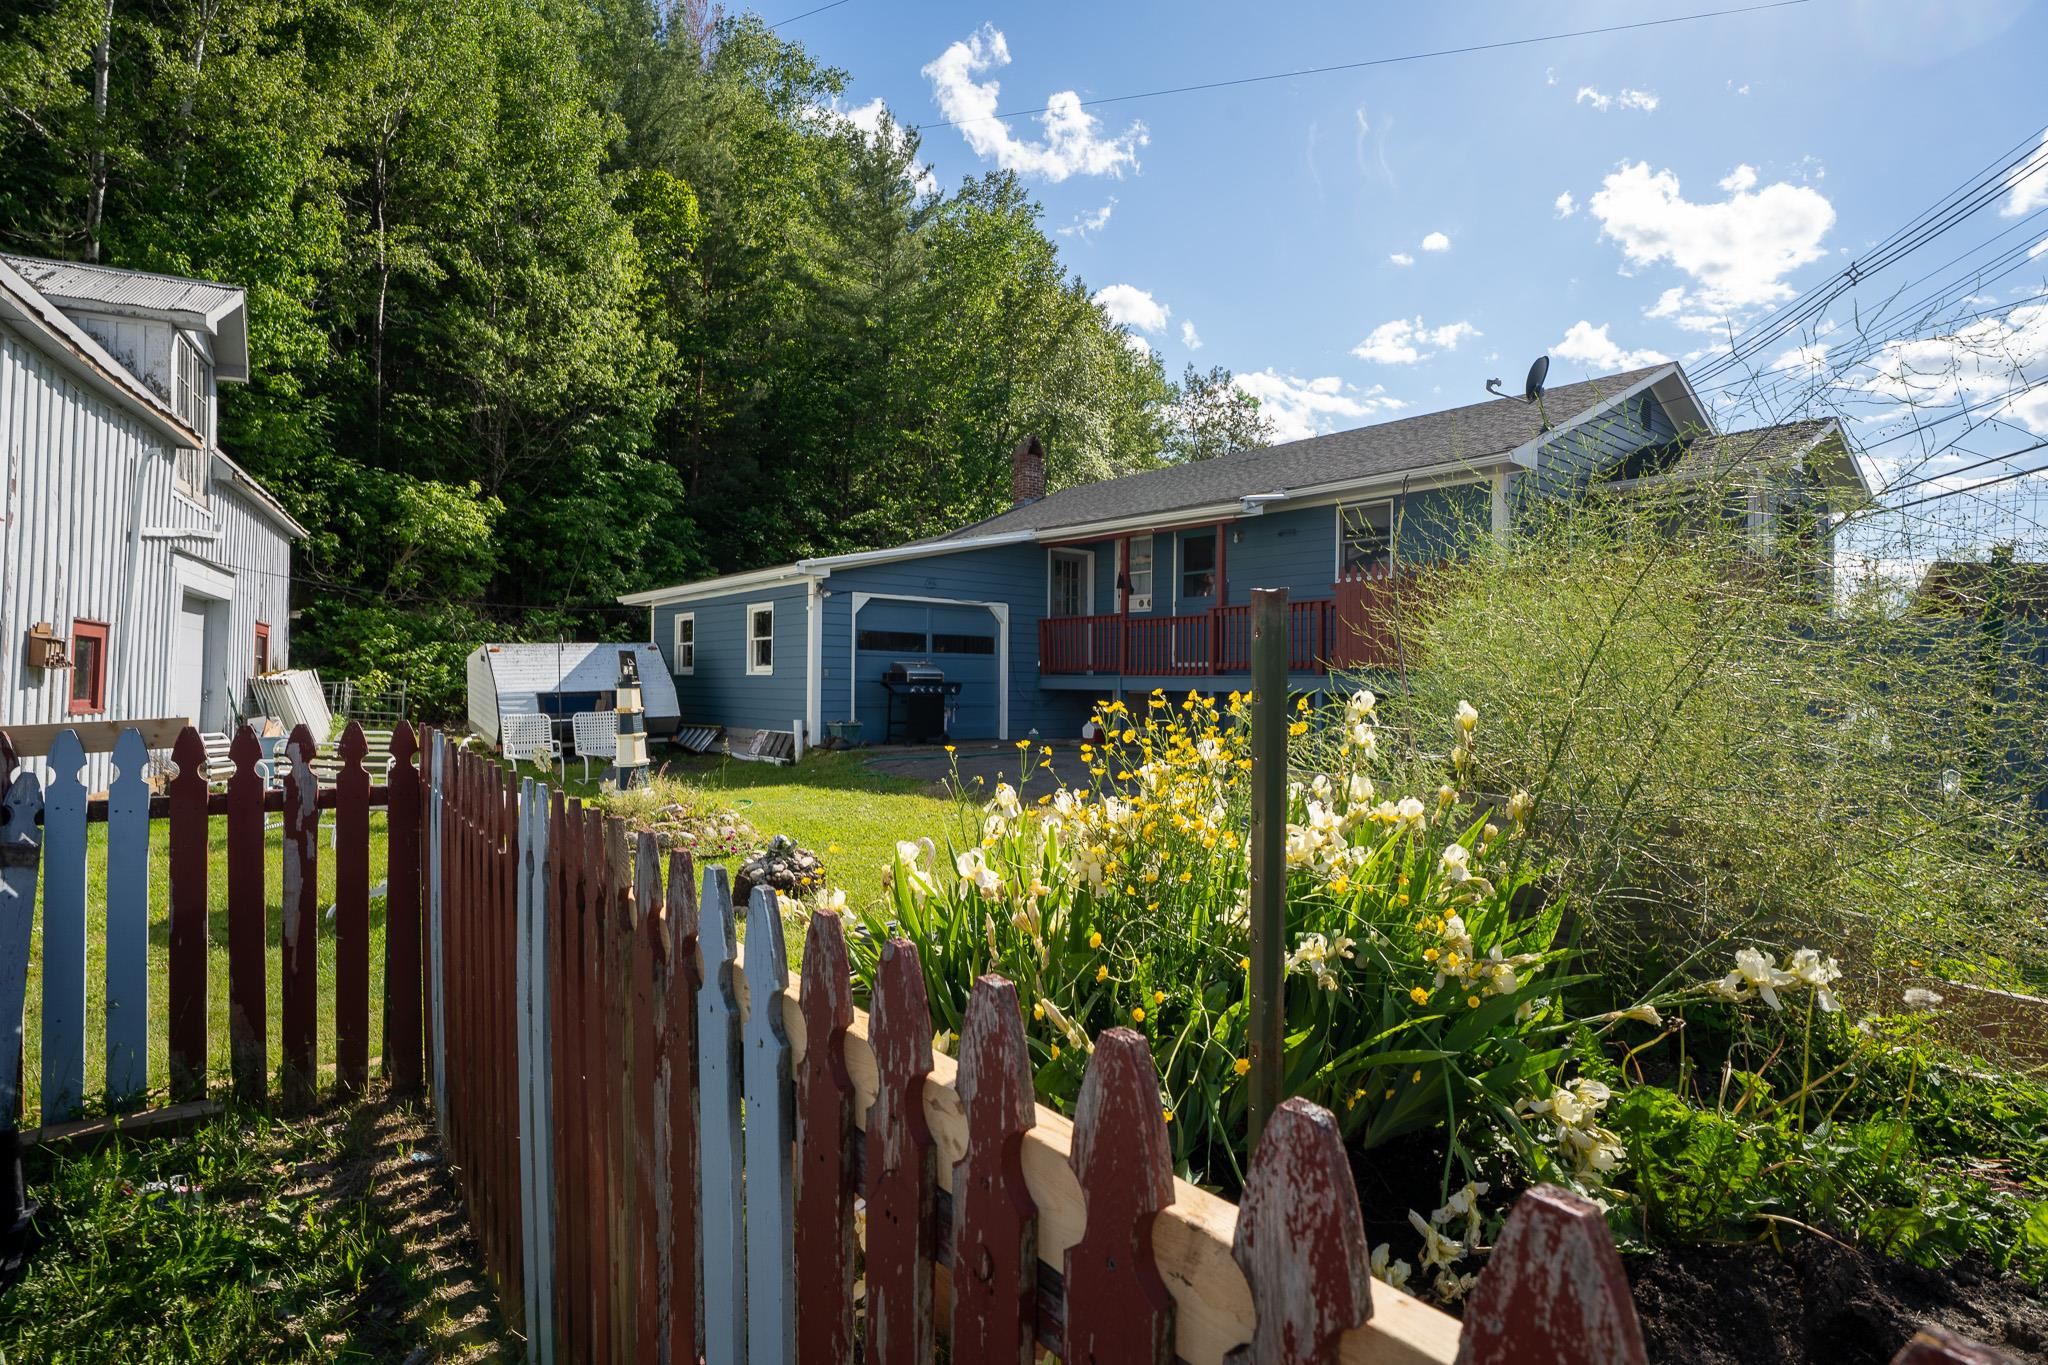 | $289,0008 Birch StreetBrighton, VT 05846 |
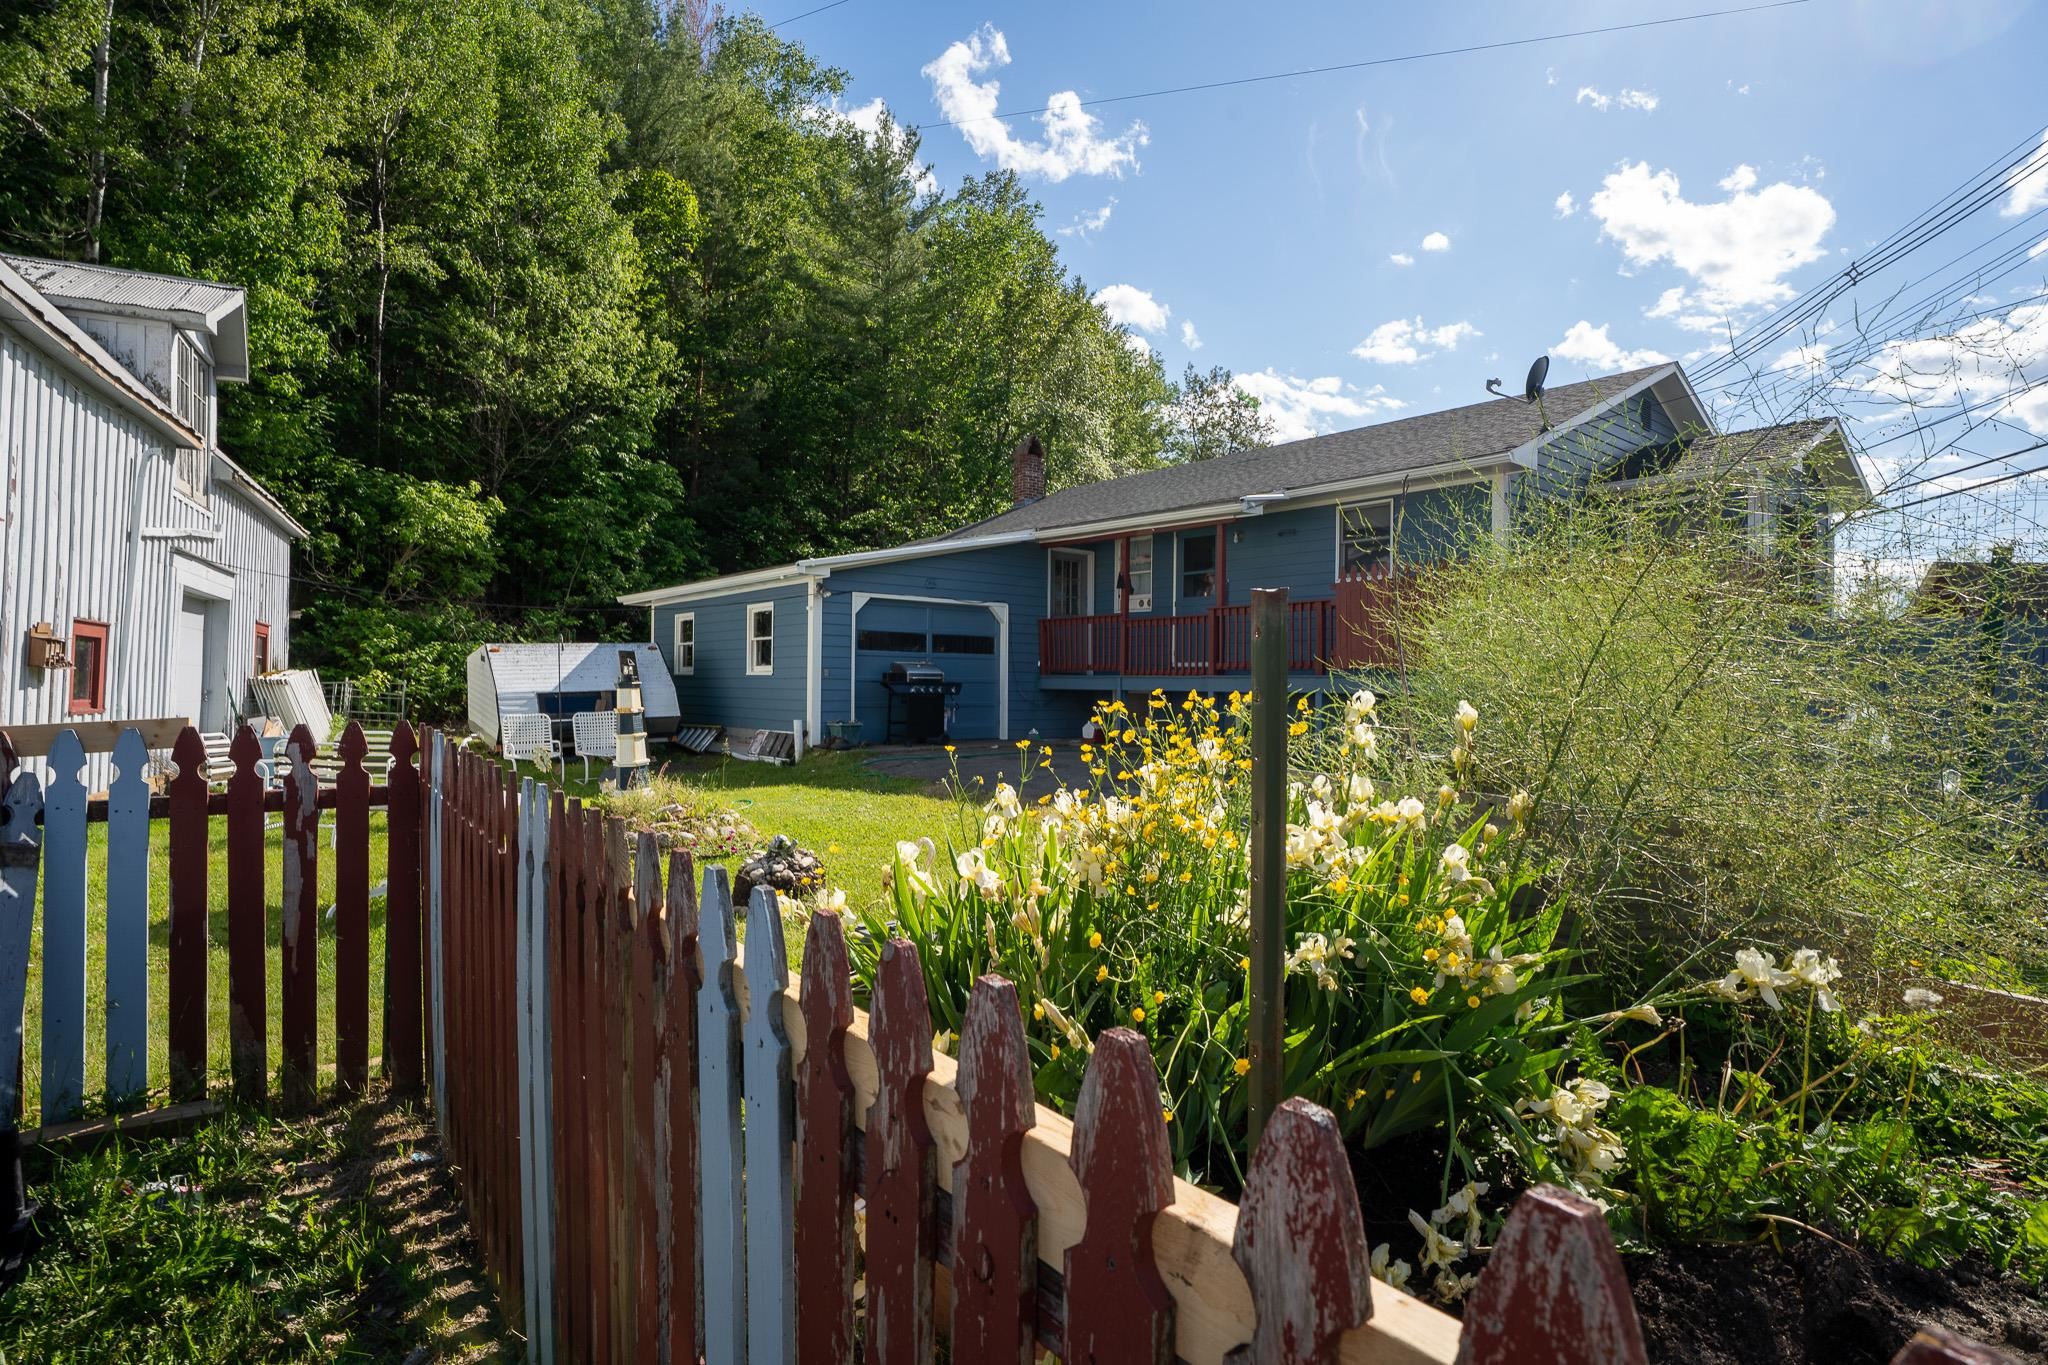 | $289,0008 Birch StreetBrighton, VT 05846 |
Copyright 2026 PrimeMLS. All rights reserved. This information is deemed reliable, but not guaranteed. The data relating to real estate displayed on this Site comes in part from the IDX Program of PrimeMLS. The information being provided is for consumers’ personal, non-commercial use and may not be used for any purpose other than to identify prospective properties consumers may be interested in purchasing.
