
Description
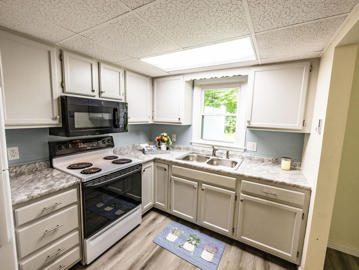
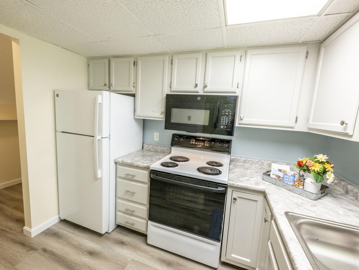
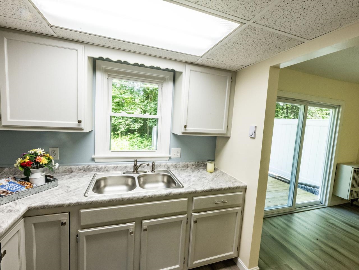
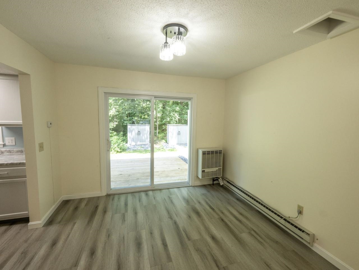
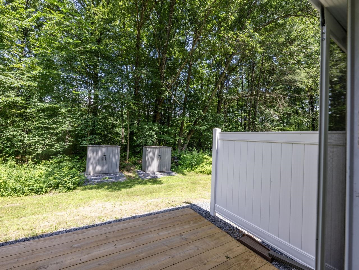
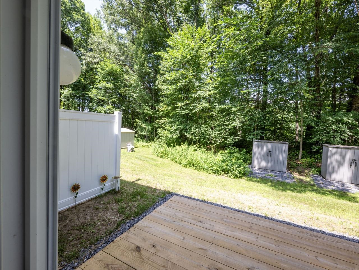
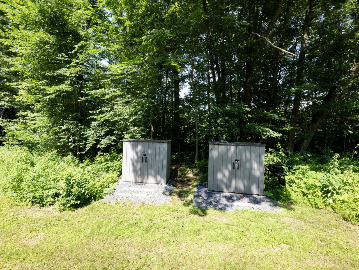
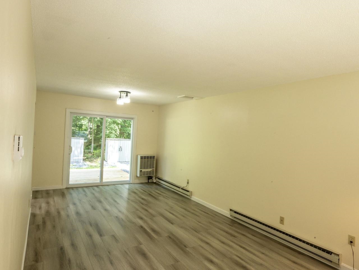
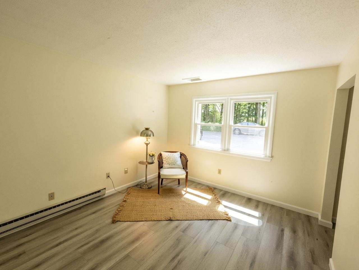
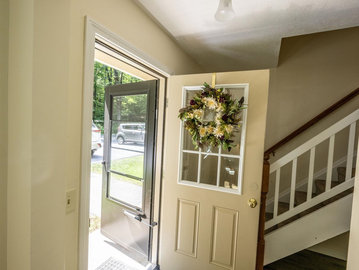
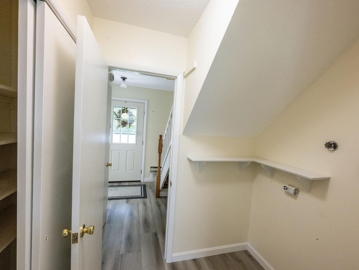
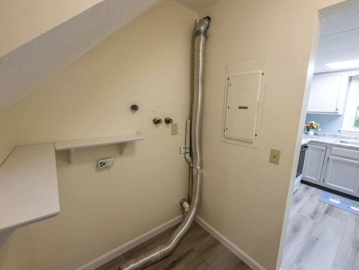
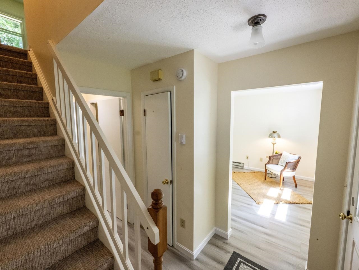
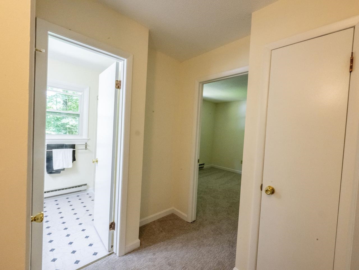
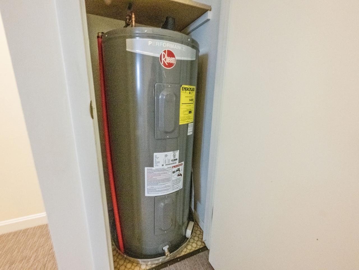
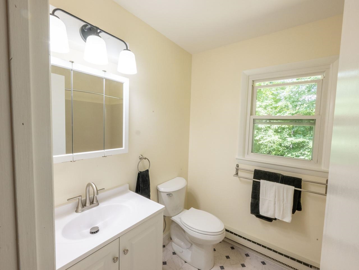
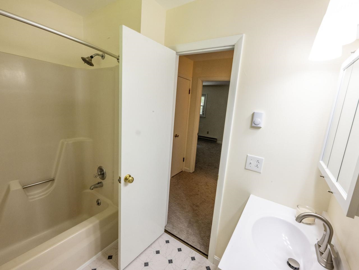
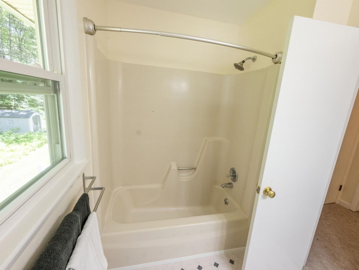
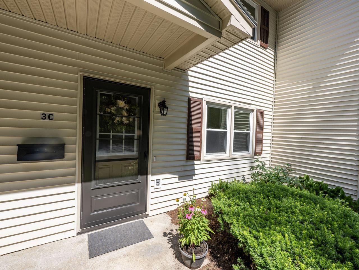
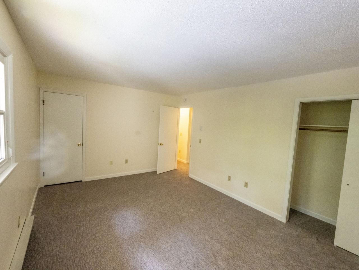
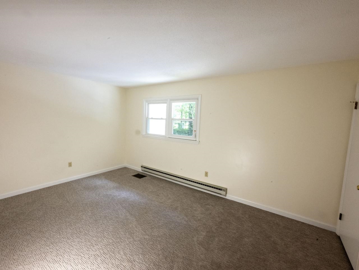
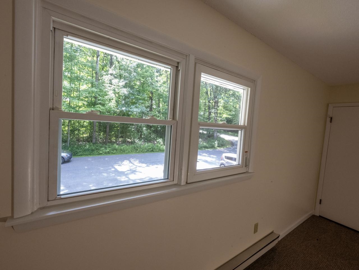
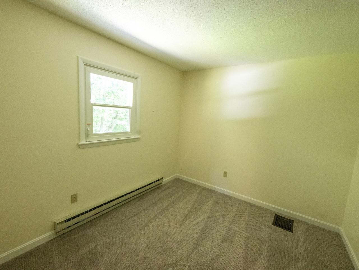
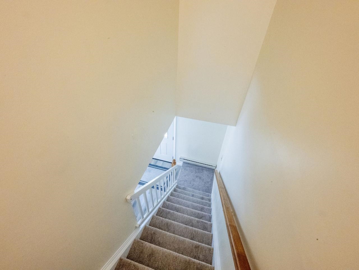
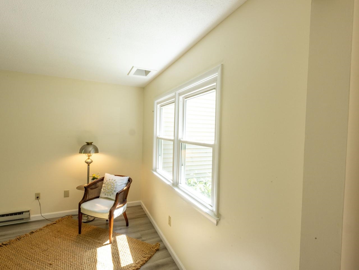
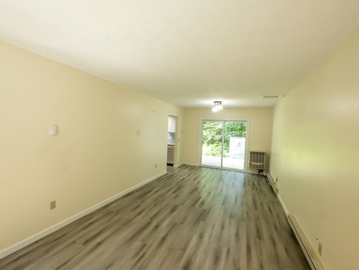
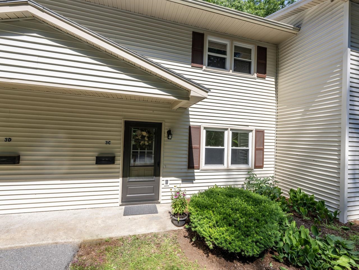
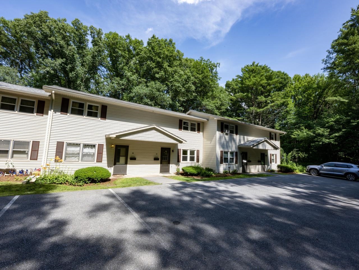
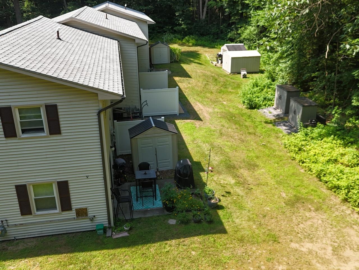
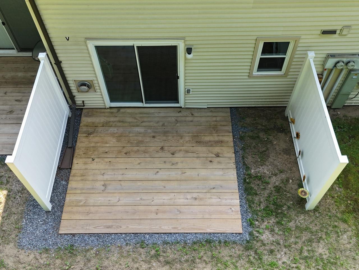
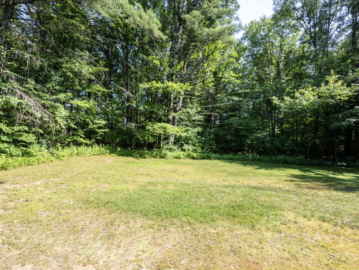
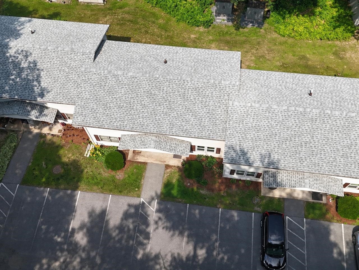
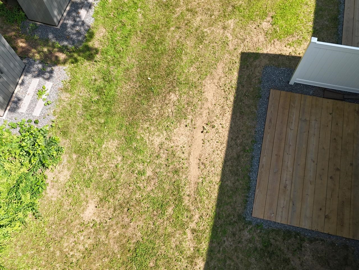
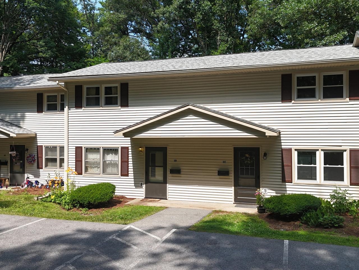
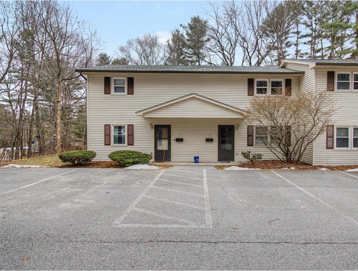
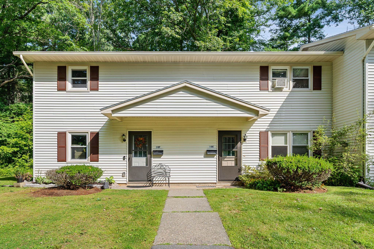
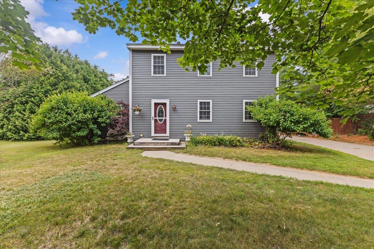
Located in the desirable Royal Parke condominium development, this recently renovated two-bedroom townhouse offers a serene woodland backdrop. New front door and storm welcome you to this sparkling clean unit. Inside, extensive updates include new flooring and professional interior paint throughout. The kitchen boasts newly painted cabinetry and new custom-built drawers, all with brushed nickel hardware, plus a brand-new countertop, sink, and refrigerator. Additional main-level conveniences include a pantry closet, laundry hookups, and an open-concept living and dining area designed for modern living. A sliding glass door with new screen door opens to the newer rear deck, ideal for summer evenings and outdoor entertaining. The bathroom has been refreshed with a new vanity, lighting, toilet, medicine cabinet, flooring, and paint. Each of the two bedrooms has an egress window for safety. Mechanically, the condo features a new hot water tank equipped with a safety pan piped directly into the washer drain line. A full fire safety inspection has been completed, with all required corrections fully addressed. The exterior includes a rear storage shed and two designated parking spaces directly in front of the unit. Ideally situated near Interstate I-289, Essex Junction, local shopping, dining, the public library, and the Champlain Valley Exposition, this move-in-ready home offers exceptional comfort, convenience, and value. Please note: Purchaser(s) to agree to participate in Seller’s IRS Code 1031 like kind exchange at no additional cost to the Purchaser(s).
Details
| MLS # | 5099202 |
|---|---|
| Listing Type | For Sale |
| Style | Condominium |
| HOA Dues | $240 |
| Sub-Type | Resale |
| Status | (31) Under Contract - Active Under Contract |
| Year | 1978 |
| Days On Site | 40 |
| Listing Provided By | Coldwell Banker Hickok and Boardman | Nancy R Desany |
Features
| Bed(s) | 2 |
|---|---|
| Bath(s) | 1 Total |
| Story(s) | 2 |
| Zoning | Res |
Interior
| Rooms Total | 4 |
|---|---|
| Cooling | None |
| Heating | Natural Gas, Baseboard, Electric, Wall Furnace |
| Interior Features | Laundry Hook-ups, Living/Dining |
| Appliances | Microwave, Electric Range, Refrigerator |
Exterior
| Exterior Features | Deck, Shed |
|---|---|
| Roof | Asphalt Shingle |
| Construction Materials | Vinyl |
| Foundation Details | Concrete Slab |
| Lot Features | Condo Development, Landscaped |
Parking
| Garage Yes / No | No |
|---|
Utilities
| Utilities | Cable Available, Underground Utilities |
|---|---|
| Electric | Circuit Breakers |
| Sewer | Public Sewer |
Taxes
| Tax Annual Amount | 4395.24 |
|---|---|
| Tax Year | 2025 |
Area Information
| State | VT |
|---|---|
| County | Chittenden |
| City | Essex |
| Zip Code | 05452 |
| Area | VT Chittenden |
| School District | Essex School District |
| Listing VS Median (in 05452) | |
Price: $289,500 low | high Med: $0 On site: 40 low | high Med: | |
Market Activity 05452
Request a showing
Request a showing
_20230518140439.png)
Copyright 2026 PrimeMLS. All rights reserved. This information is deemed reliable, but not guaranteed. The data relating to real estate displayed on this Site comes in part from the IDX Program of PrimeMLS. The information being provided is for consumers’ personal, non-commercial use and may not be used for any purpose other than to identify prospective properties consumers may be interested in purchasing.
Contact
Learn More About This Property

| State | VT |
|---|---|
| County | Chittenden |
| City | Essex |
| Zip Code | 05452 |
| Area | VT Chittenden |
| School District | Essex School District |
| Listing VS Median (in 05452) | |
Price: $289,500 low | high Med: $0 On site: 40 low | high Med: | |
Copyright 2026 PrimeMLS. All rights reserved. This information is deemed reliable, but not guaranteed. The data relating to real estate displayed on this Site comes in part from the IDX Program of PrimeMLS. The information being provided is for consumers’ personal, non-commercial use and may not be used for any purpose other than to identify prospective properties consumers may be interested in purchasing.
