





Description
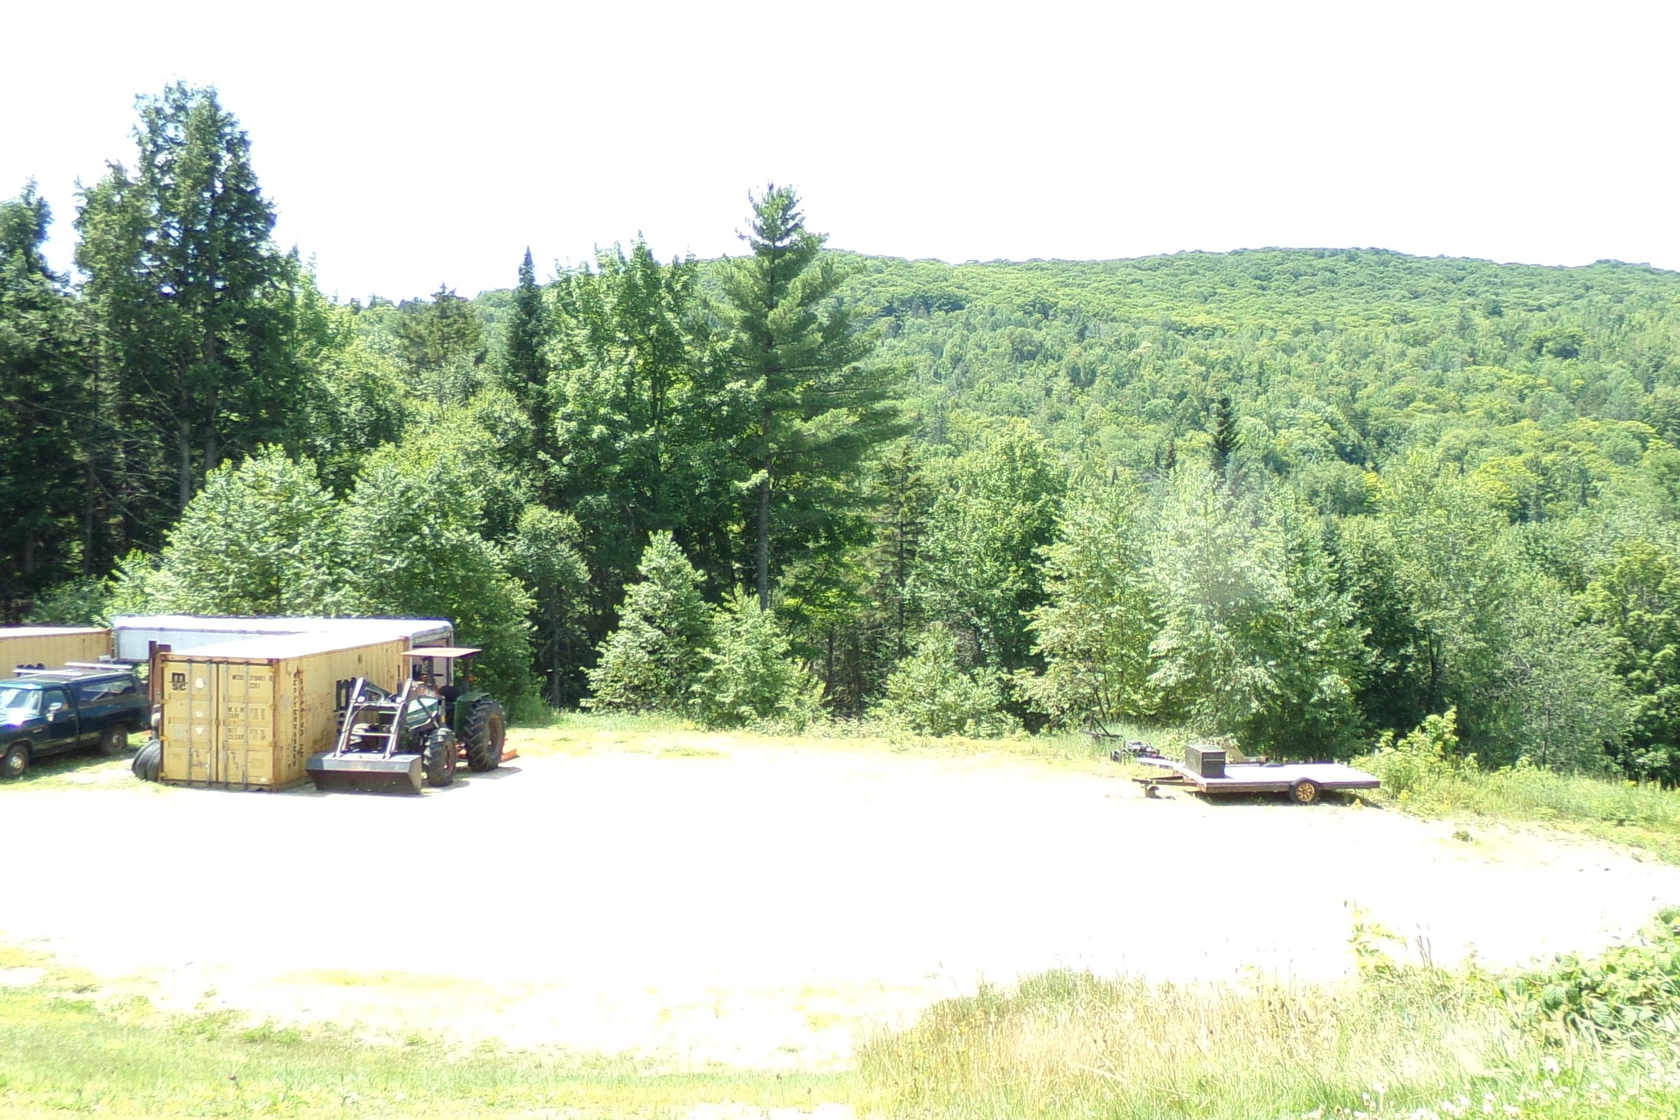
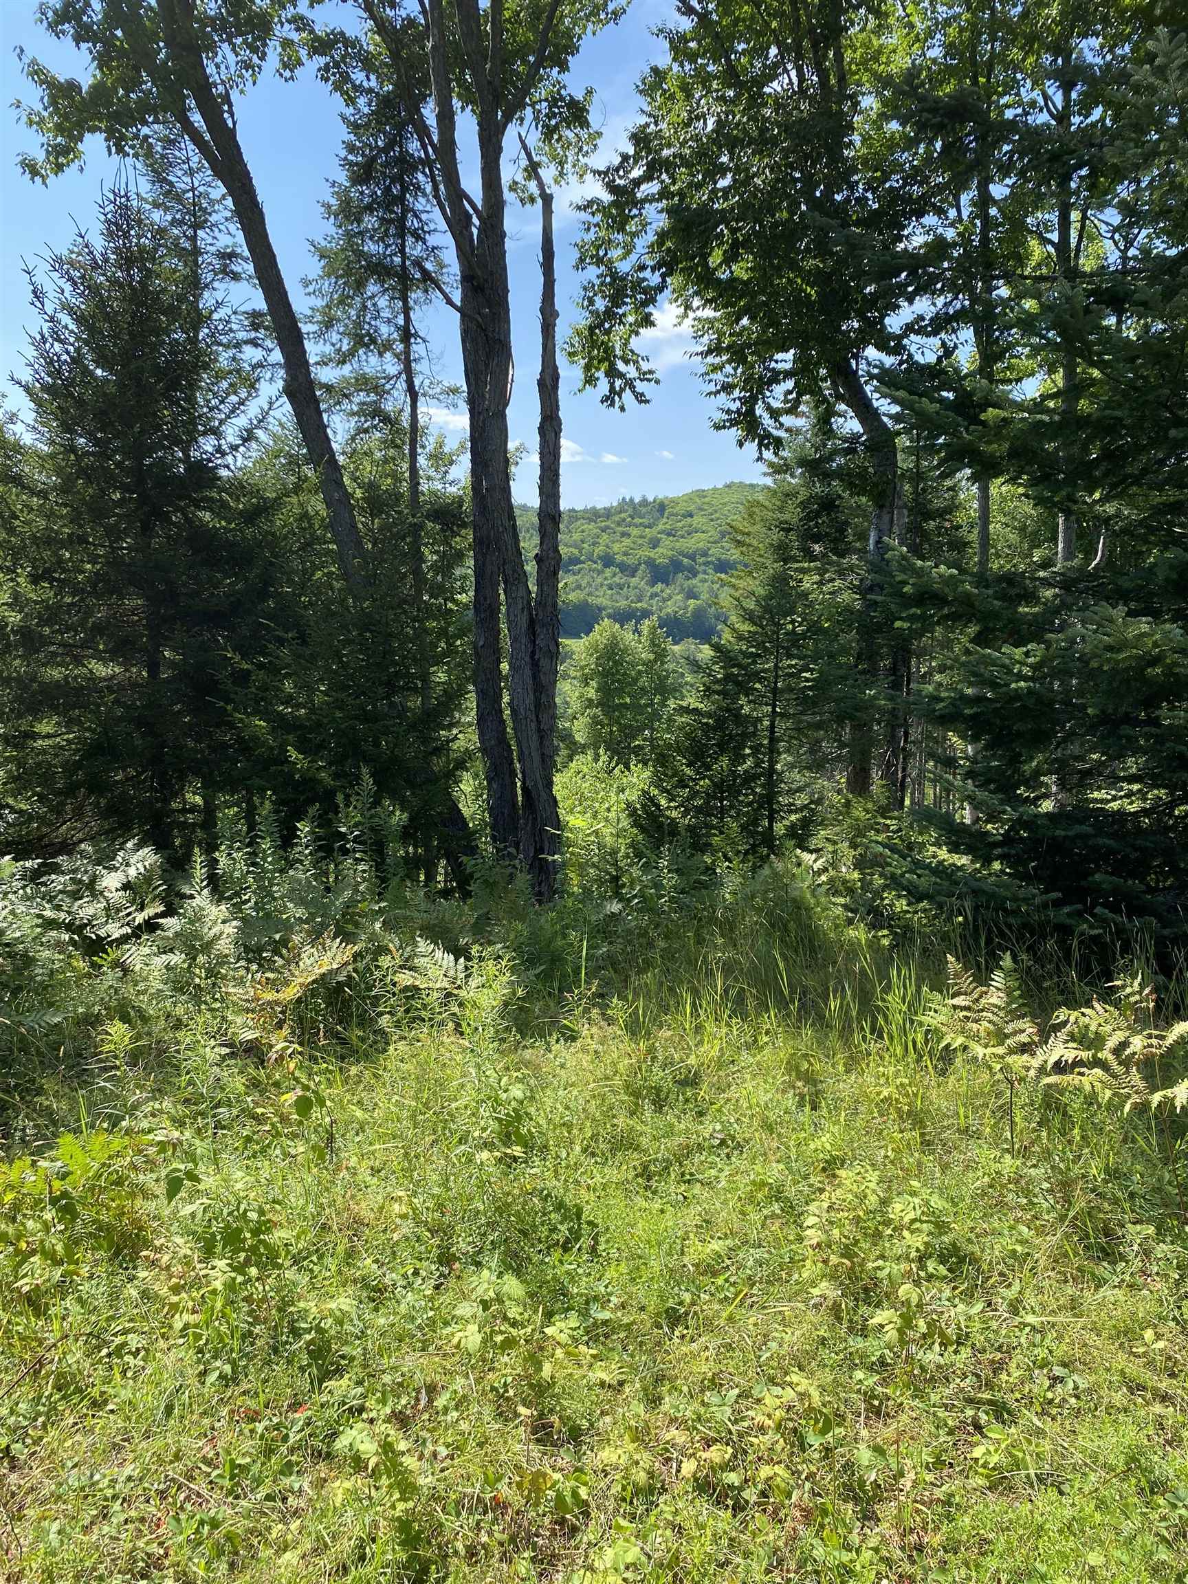
Discover Vermont’s country living on this expansive 38.5 acres with a spacious Barndominium. Explore the abundance of nature and wildlife while walking on the existing trails or create more of your own. The inviting first floor features a spacious open concept kitchen, living, dining area, a primary bedroom with glass double doors, laundry room, bathroom and entry/mudroom. Upstairs you will find two large bedrooms and another bathroom. On your way up the stairs check out the custom-made railing. The attached carport can accommodate two cars. Outside you can relax and enjoy the mountain views and distant skies while sitting around the fire pit on the patio. You will also find a couple of outbuildings. One was once a chicken coop and the other is a woodshed. Then to top all of this off, on the way up the hill is a small cabin that the current owners have been very successful with using as an Airbnb. As soon as you turn onto the driveway you are hit with a sense of comfort, privacy and the warmth of being home. This is a must see. Measurements are approximate.
Details
| MLS # | 5102838 |
|---|---|
| Listing Type | For Sale |
| Style | House |
| Sub-Type | Resale |
| Status | (10) Active - Active |
| Year | 2018 |
| Days On Site | 24 |
| Listing Provided By | Living New England Real Estate | Sue Altland |
Features
| Bed(s) | 3 |
|---|---|
| Bath(s) | 2 Total |
| Car Port | Yes |
| Story(s) | 2 |
| Zoning | None |
| Acreage | 38.50 |
Interior
| Rooms Total | 9 |
|---|---|
| Cooling | Other |
| Heating | Propane, Direct Vent, Forced Air, Ceiling, Other, Wood Stove |
| Interior Features | Ceiling Fan(s), Dining Area, Kitchen Island, Kitchen/Dining, Kitchen/Living, LED Lighting, Living/Dining, Vaulted Ceiling(s), Wood Stove Hook-up, 1st Floor Laundry |
| Appliances | ENERGY STAR Qualified Dishwasher, ENERGY STAR Qualified Dryer, Microwave, Refrigerator, ENERGY STAR Qualified Washer, Gas Water Heater, Propane Water Heater, On Demand Water Heater, Owned Water Heater, Tankless Water Heater, Gas Dryer |
Exterior
| Exterior Features | Garden, Other, Outbuilding, Patio, Shed |
|---|---|
| Roof | Standing Seam |
| Construction Materials | Wood Frame, Combination, Metal Clad, Wood |
| Foundation Details | Poured Concrete, Concrete Slab, Slab w/ Frost Wall |
| Lot Features | Country Setting, Pasture, Hilly, Major Road Frontage, Mountain View, Rolling Slope, Secluded, Sloped, Views, Walking Trails, Wooded, Near Skiing, Rural, Near School(s), Private |
| Accessibility Features | 1st Floor Full Bathroom, Bathroom w/Step-in Shower, Bathroom w/Tub, Grab Bars in Bathroom |
Parking
| Garage Yes / No | No |
|---|---|
| Parking Features | Driveway, On Site, Attached, Carport |
Utilities
| Utilities | Propane, Phone Available, Phone, Underground Utilities |
|---|---|
| Electric | 100 Amp Service, Circuit Breakers, Underground |
| Sewer | 1000 Gallon, Concrete, Conventional Leach Field, On-Site Septic Exists, Private Sewer, Septic Tank |
Taxes
| Tax Annual Amount | 7914.73 |
|---|---|
| Tax Assessed Value | 327900 |
| Tax Year | 2026 |
Area Information
| State | VT |
|---|---|
| County | Orange |
| City | Topsham |
| Zip Code | 05086 |
| Area | VT Orange |
| School District | Orange East |
| Elementary School | Waits River Valley USD #36 |
| High School | Choice |
| Listing VS Median (in 05086) | |
Price: $688,000 low | high Med: $0 On site: 24 low | high Med: | |
Market Activity 05086
Request a showing
Request a showing
_20230518140439.png)
Copyright 2026 PrimeMLS. All rights reserved. This information is deemed reliable, but not guaranteed. The data relating to real estate displayed on this Site comes in part from the IDX Program of PrimeMLS. The information being provided is for consumers’ personal, non-commercial use and may not be used for any purpose other than to identify prospective properties consumers may be interested in purchasing.
Contact
Learn More About This Property

| State | VT |
|---|---|
| County | Orange |
| City | Topsham |
| Zip Code | 05086 |
| Area | VT Orange |
| School District | Orange East |
| Elementary School | Waits River Valley USD #36 |
| High School | Choice |
| Listing VS Median (in 05086) | |
Price: $688,000 low | high Med: $0 On site: 24 low | high Med: | |
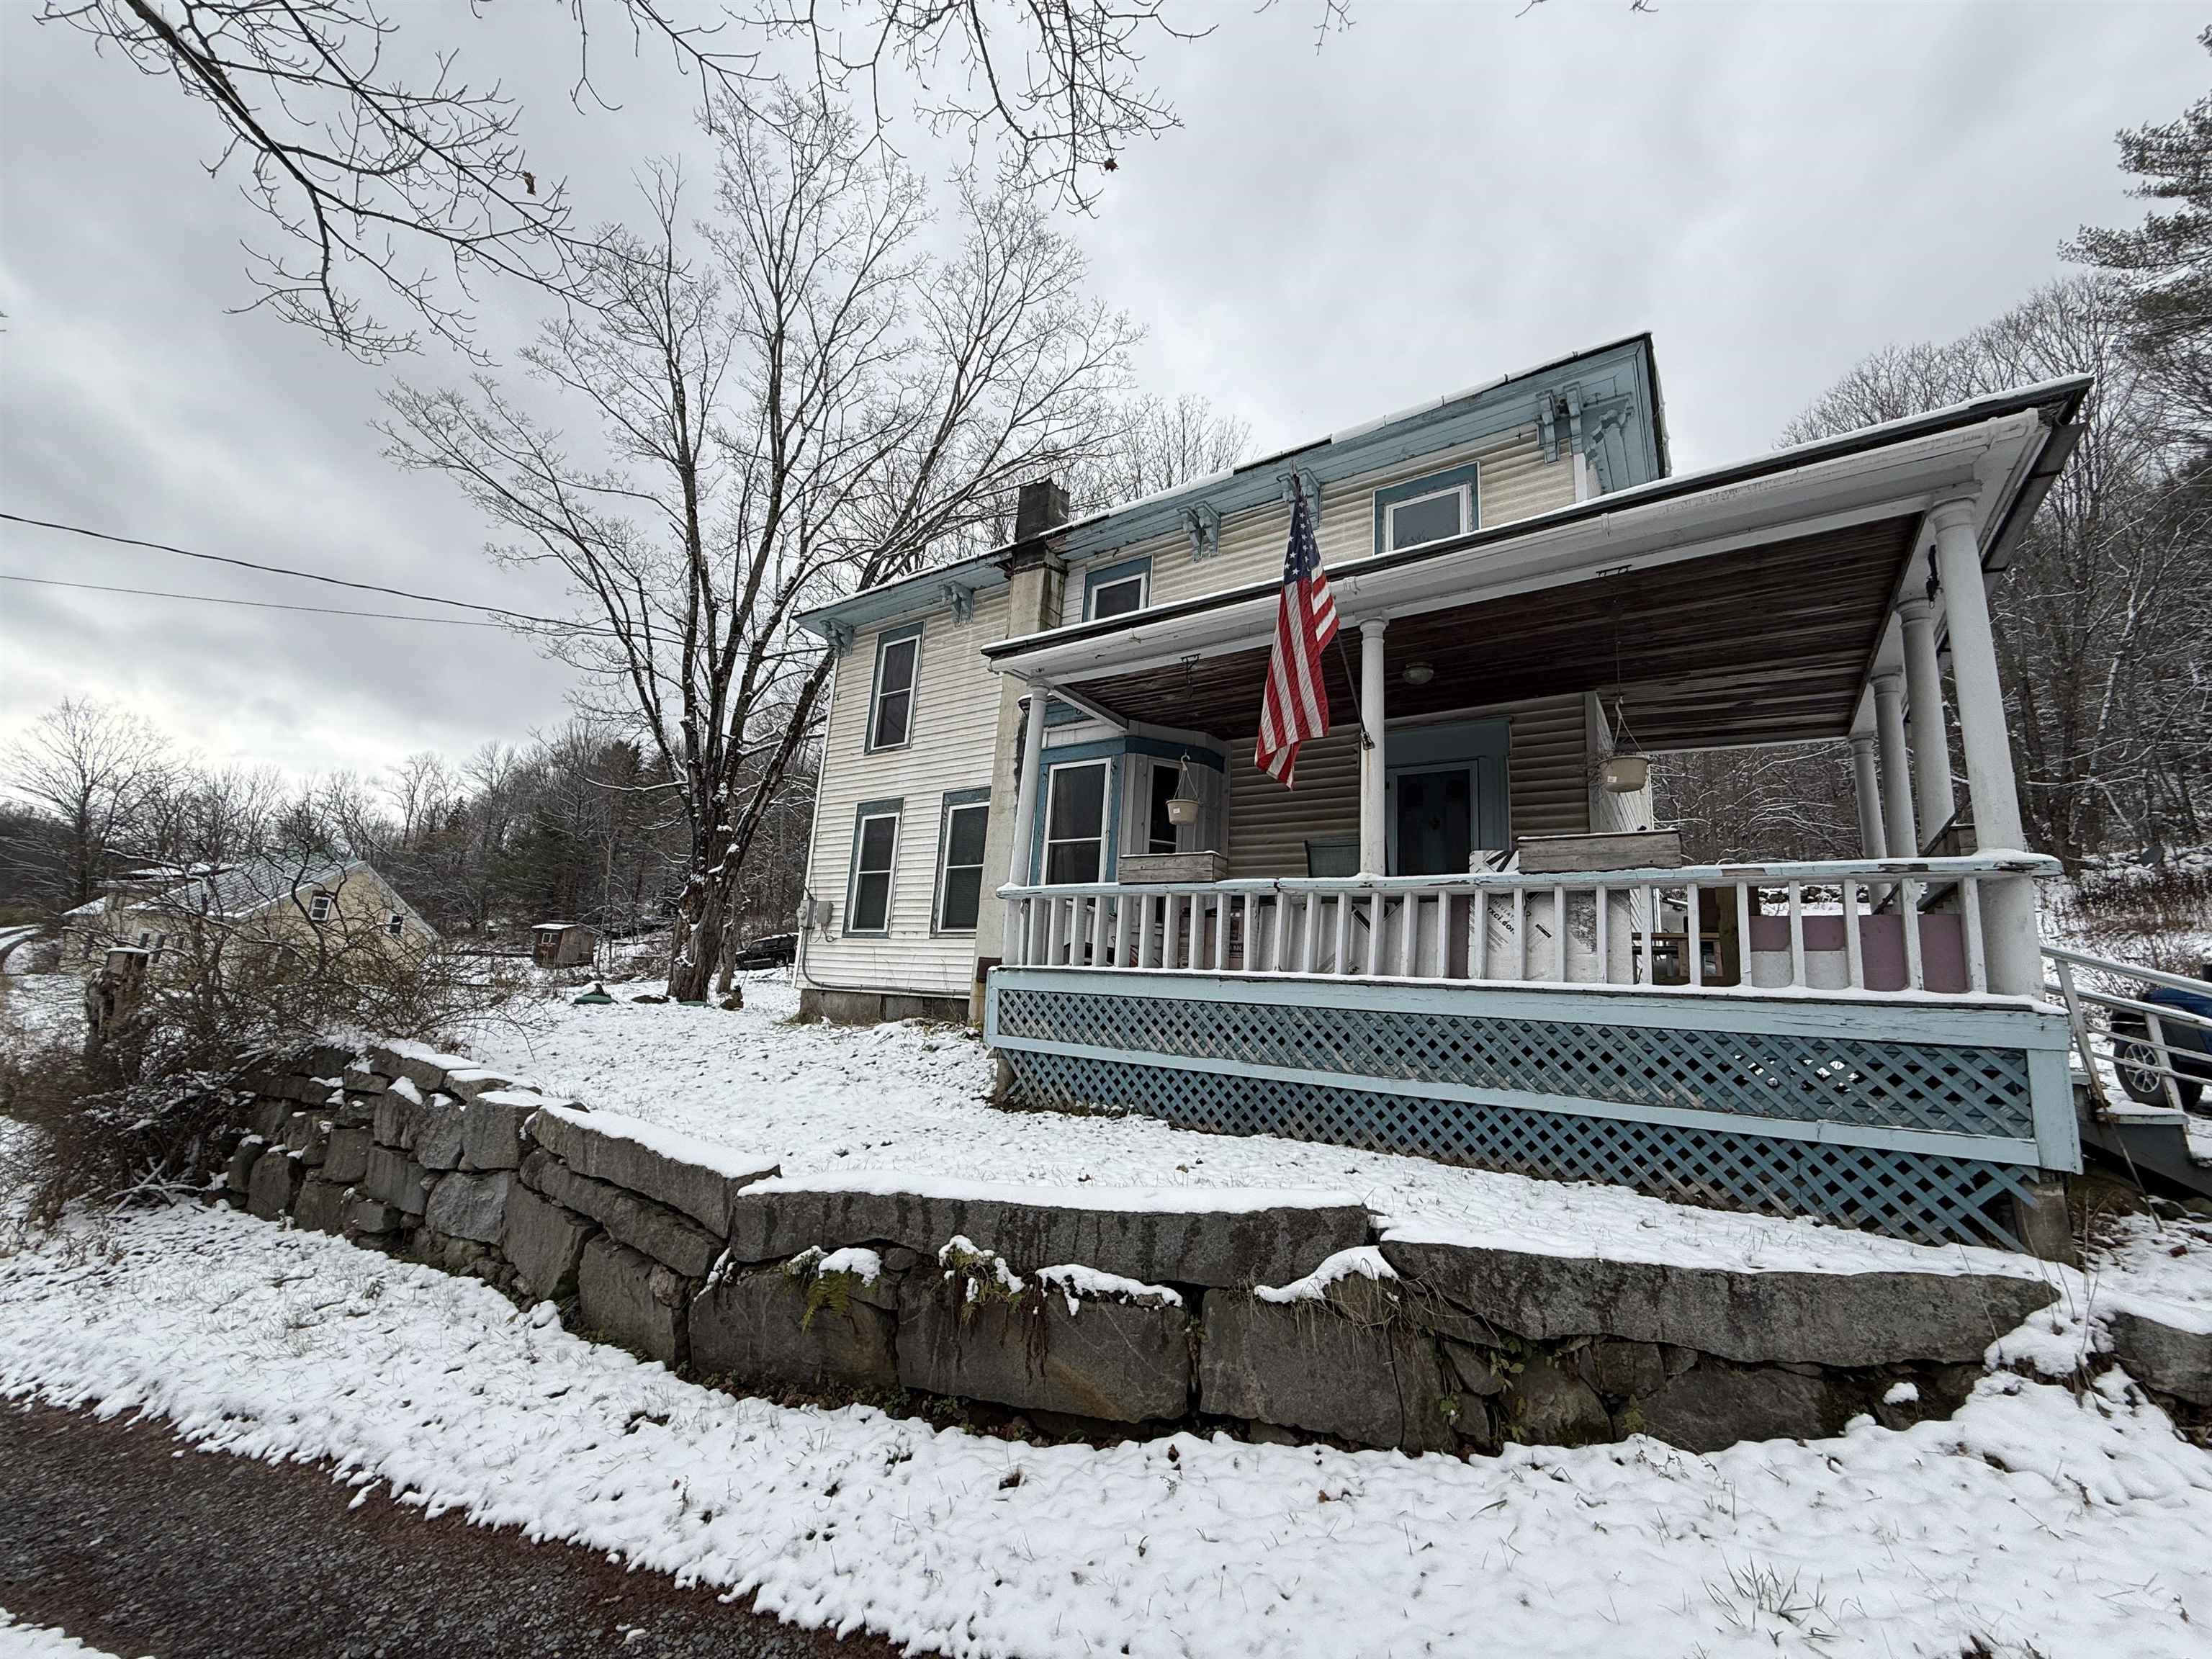 | $199,000511 Vt Route 25Topsham, VT 05076 |
Copyright 2026 PrimeMLS. All rights reserved. This information is deemed reliable, but not guaranteed. The data relating to real estate displayed on this Site comes in part from the IDX Program of PrimeMLS. The information being provided is for consumers’ personal, non-commercial use and may not be used for any purpose other than to identify prospective properties consumers may be interested in purchasing.
