 Price Reduced Listing
 In-Person: 10/10 11:00 AM - 1:00 PM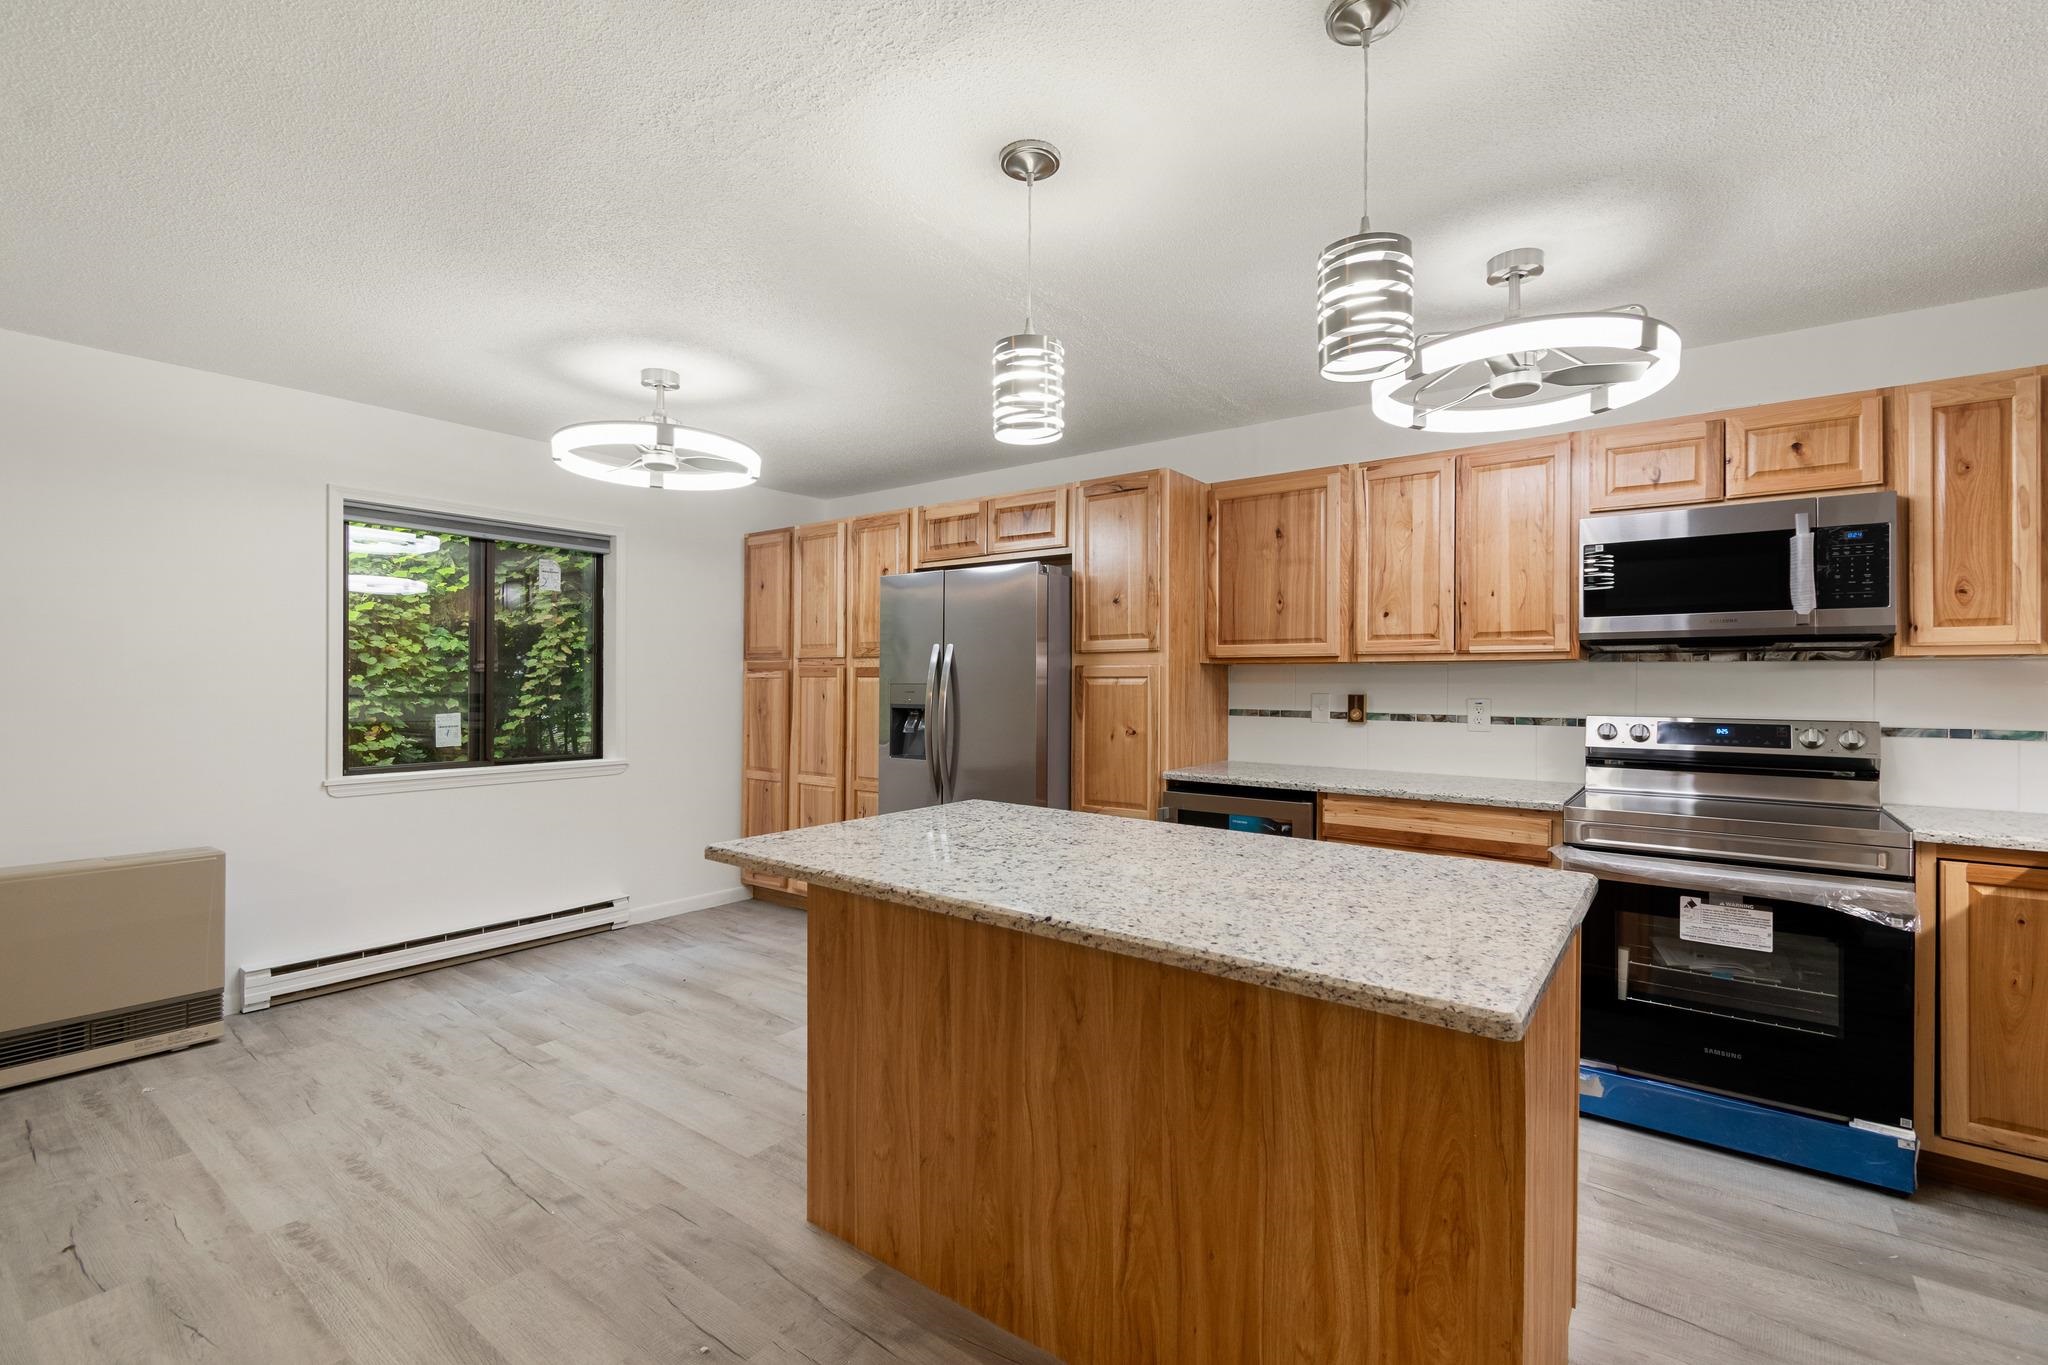
77 Bayberry Lane,South Burlington, VT 05403
South Burlington, VT 05403

Description
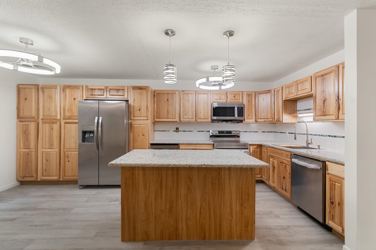
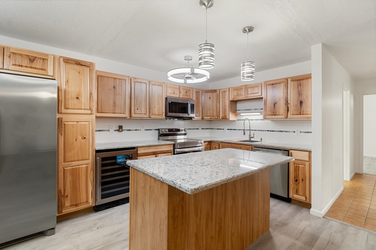
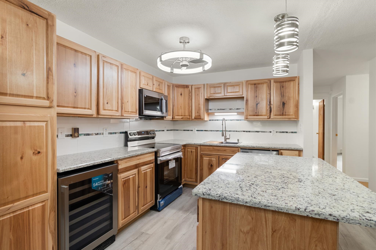
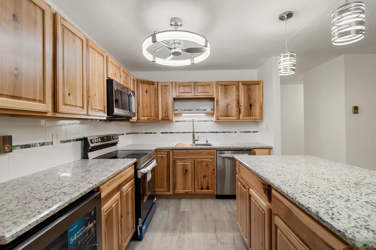
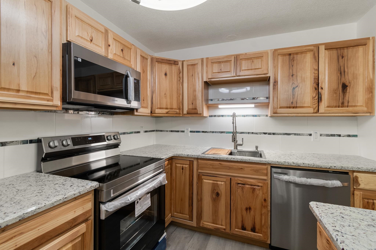
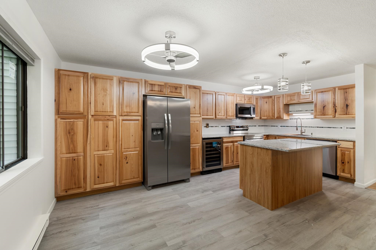
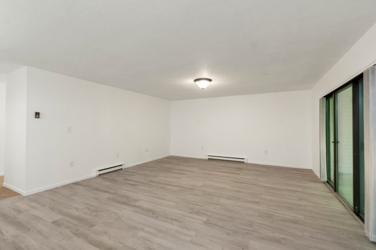
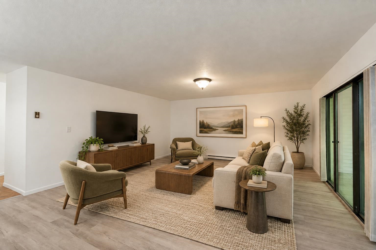
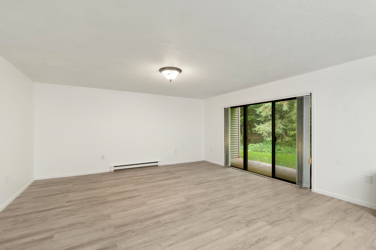
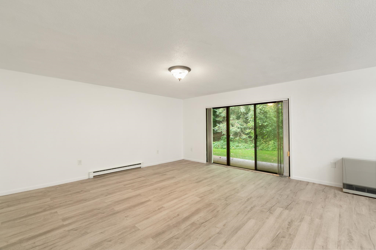
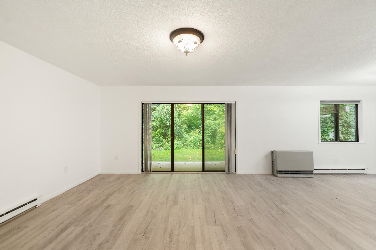
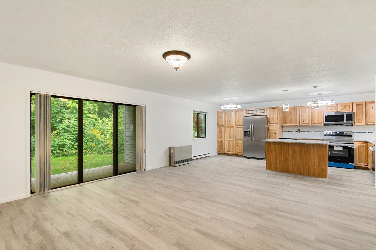
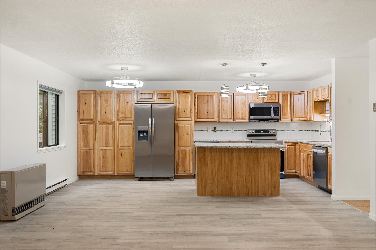
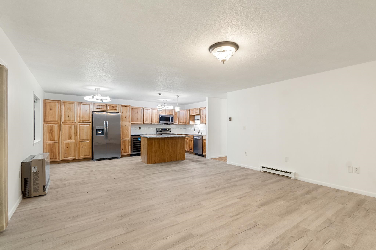
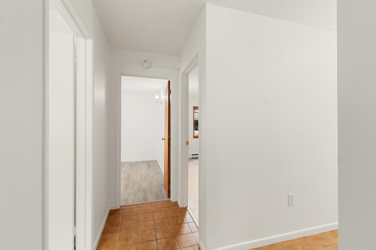
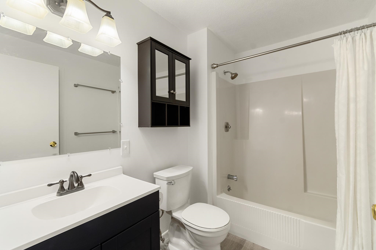
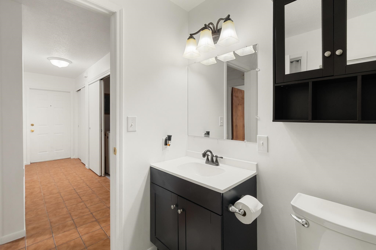
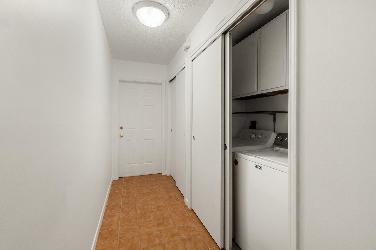
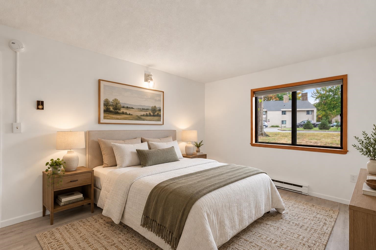
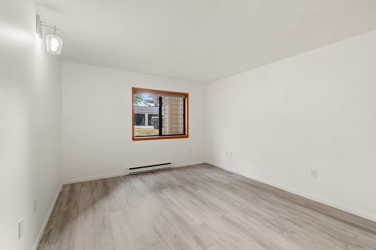
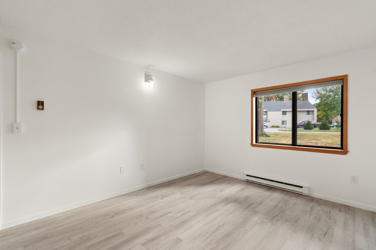
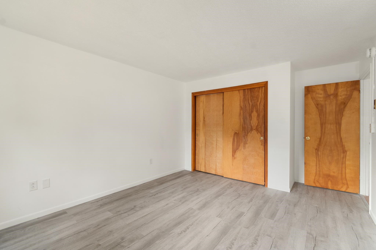
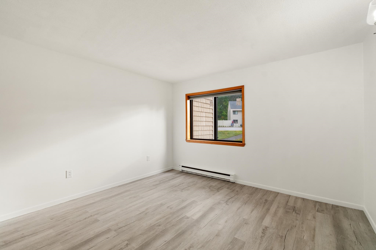
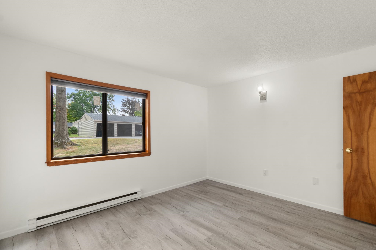
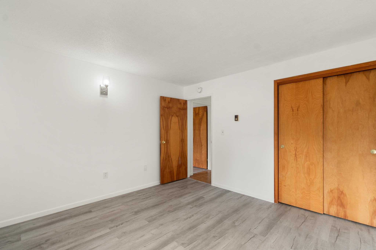
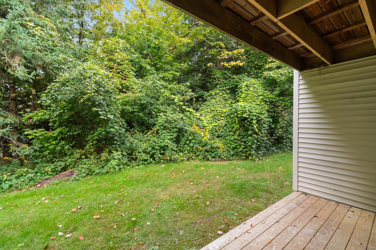
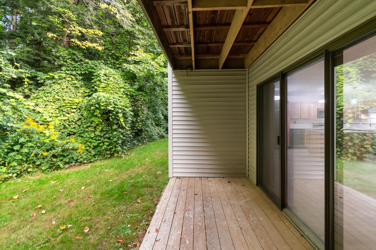
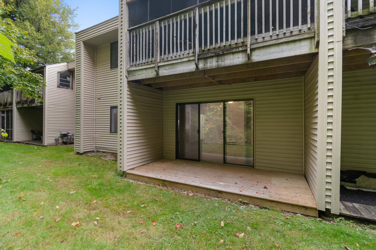
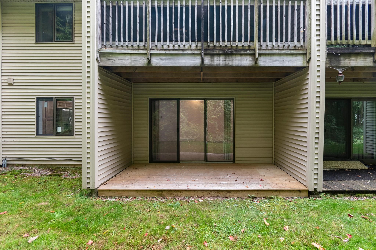
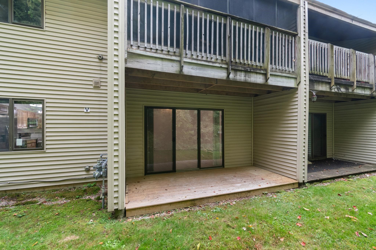
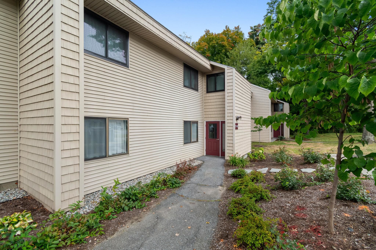
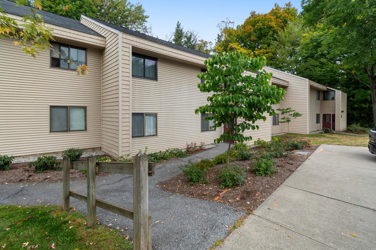
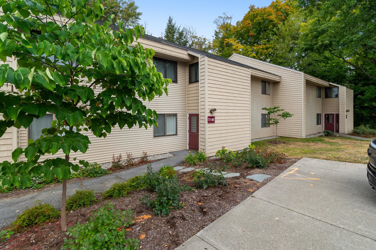
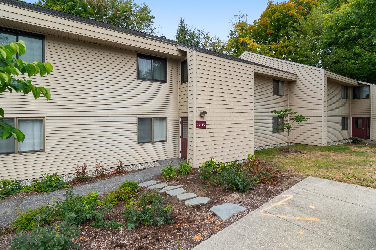
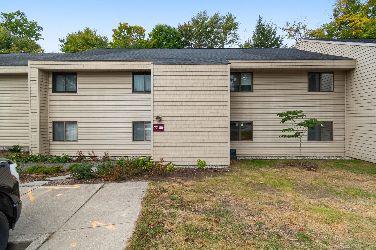
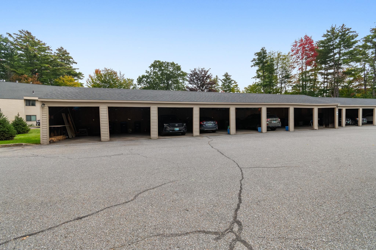
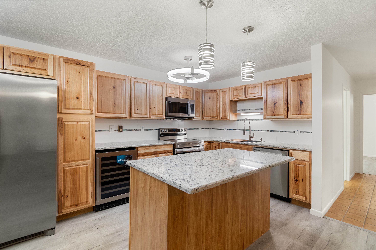
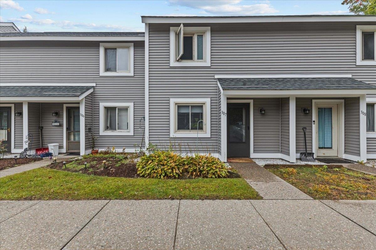
Fully Renovated Ground-Floor Condo | Prime Central LocationStep into effortless, single-level living in this stunning, completely remodeled 2-bedroom, 1-bath ground-floor unit. Every inch of this home has been thoughtfully updated with high-end finishes, offering a fresh, modern aesthetic and zero stairs.The Kitchen & Living Space: Chef's Kitchen: Massive open floor plan featuring an extended layout, sleek granite countertops, an oversized center island, and an abundance of custom cabinet storage. New Stainless Steel Appliances: Includes a smooth-top stove, built-in microwave, dishwasher, oversized French-door fridge with icemaker/filtered water, and a dedicated 54-bottle wine cooler. Modern Finishes: Brand-new waterproof flooring throughout, fresh paint, all-new ceiling lighting in the living areas and bedrooms, and stylish ceiling fans.Comfort & Efficiency: All-new windows for maximum natural light and insulation. Highly efficient natural gas heating to keep utility costs low. Ground-floor convenience with easy accessibility.Parking & Community Amenities: Dedicated carport with bonus secure storage space directly behind it. Access to a sparkling community pool and tennis court.Unbeatable Convenience:Ideally situated just minutes from the airport, the University of Vermont Medical Center, and the UVM campus, this turn-key condo delivers the ultimate combination of style, location, and low-maintenance living.Ready to move right in! OPEN HOUSE Saturday, 10/10 11:00-1:00
Details
| MLS # | 5111953 |
|---|---|
| Listing Type | For Sale |
| Style | Condominium |
| HOA Dues | $281 |
| Sub-Type | Resale |
| Status | (10) Active - Active |
| Year | 1978 |
| Days On Site | 7 |
| Listing Provided By | KW Vermont | Dave Kleh |
Features
| Bed(s) | 2 |
|---|---|
| Bath(s) | 1 Total |
| Garage | 1 |
| Car Port | Yes |
| Story(s) | 1 |
| Zoning | Res condo |
Interior
| Rooms Total | 5 |
|---|---|
| Cooling | None |
| Heating | Baseboard, Wall Furnace |
Exterior
| Roof | Architectural Shingle |
|---|---|
| Construction Materials | Wood Frame |
| Foundation Details | Concrete Slab |
| Lot Features | Condo Development, Near Shopping, Near Public Transit, Near Hospital |
Parking
| Garage Yes / No | Yes |
|---|---|
| Parking Features | Assigned, On Site, Carport |
Utilities
| Utilities | Cable Available, Phone Available |
|---|---|
| Electric | Circuit Breakers |
| Sewer | Public |
Taxes
| Tax Annual Amount | 4171 |
|---|---|
| Tax Year | 2026 |
Area Information
| State | VT |
|---|---|
| County | Chittenden |
| City | South Burlington |
| Zip Code | 05403 |
| Area | VT Chittenden |
| School District | South Burlington Sch Distict |
| Elementary School | Champlain Elementary School |
| High School | SouthBurli |
| Listing VS Median (in 05403) | |
Price: $304,900 low | high Med: $0 On site: 7 low | high Med: | |
Market Activity 05403
Request a showing
Request a showing
_20230518140439.png)
Copyright 2026 PrimeMLS. All rights reserved. This information is deemed reliable, but not guaranteed. The data relating to real estate displayed on this Site comes in part from the IDX Program of PrimeMLS. The information being provided is for consumers’ personal, non-commercial use and may not be used for any purpose other than to identify prospective properties consumers may be interested in purchasing.
Contact
Learn More About This Property

| Open House |
|---|
| In-Person 10/10 11:00 AM - 1:00 PM |
| State | VT |
|---|---|
| County | Chittenden |
| City | South Burlington |
| Zip Code | 05403 |
| Area | VT Chittenden |
| School District | South Burlington Sch Distict |
| Elementary School | Champlain Elementary School |
| High School | SouthBurli |
| Listing VS Median (in 05403) | |
Price: $304,900 low | high Med: $0 On site: 7 low | high Med: | |
Copyright 2026 PrimeMLS. All rights reserved. This information is deemed reliable, but not guaranteed. The data relating to real estate displayed on this Site comes in part from the IDX Program of PrimeMLS. The information being provided is for consumers’ personal, non-commercial use and may not be used for any purpose other than to identify prospective properties consumers may be interested in purchasing.
