 Price Reduced Listing
 In-Person: 10/10 2:00 PM - 4:00 PM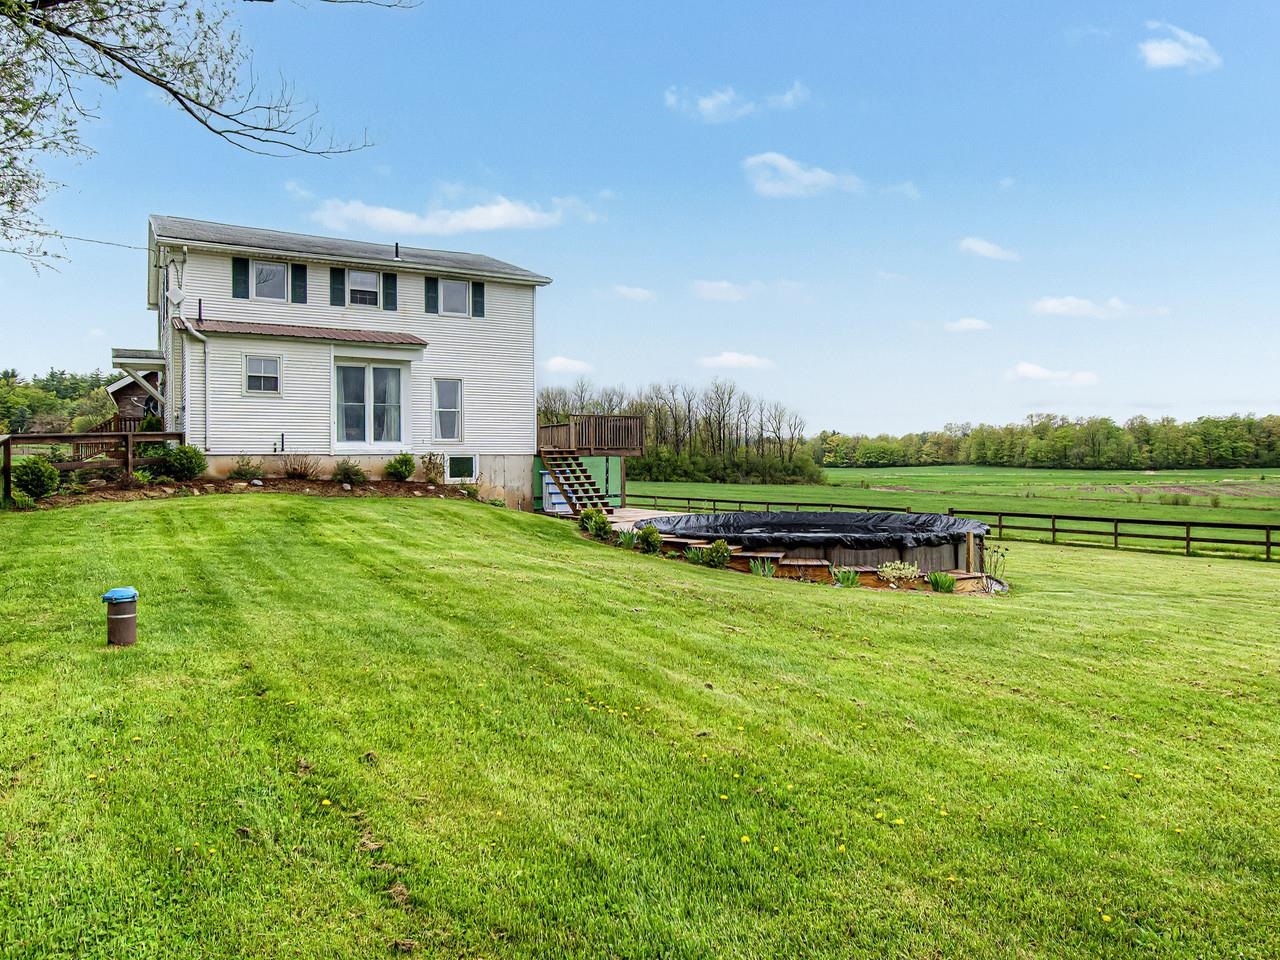
75 Stevens Orchard Road,Orwell, VT 05760
Orwell, VT 05760

Description
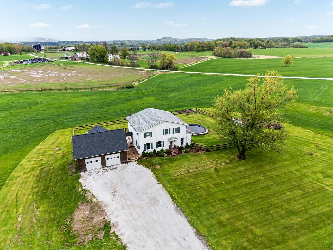
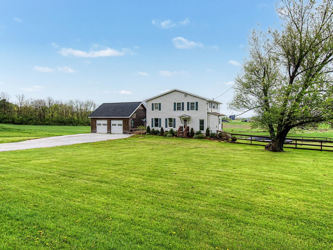
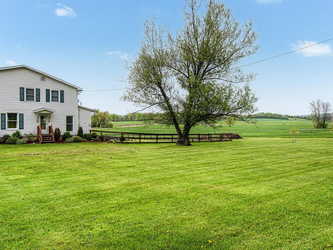
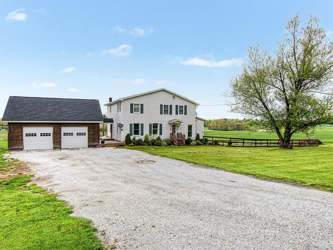
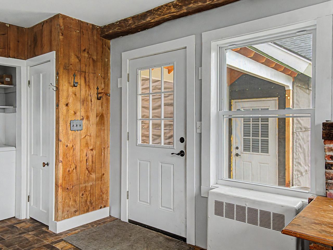
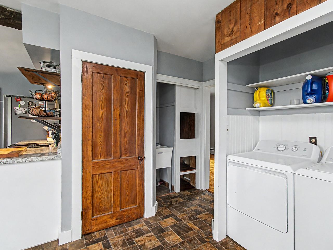
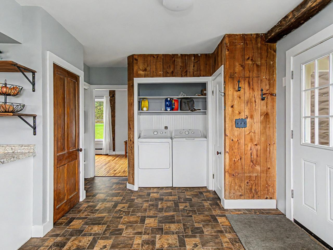
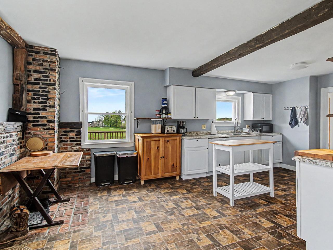
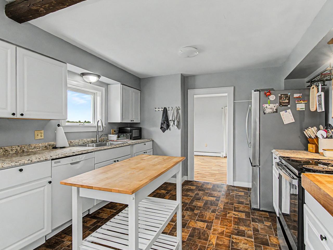
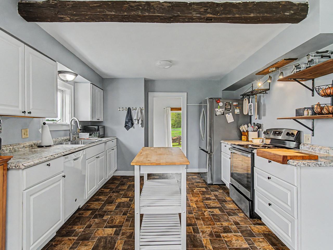
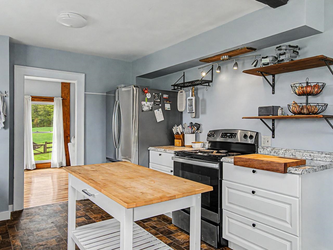
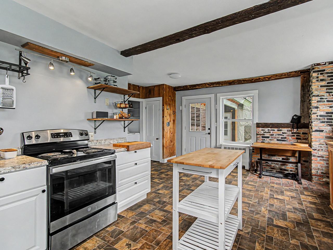
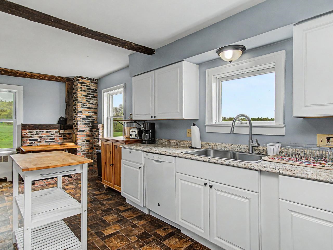
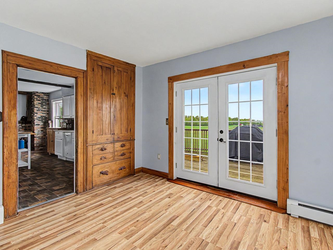
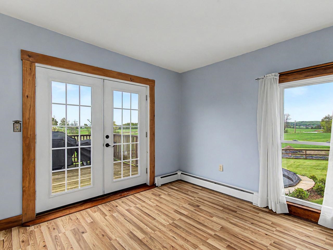
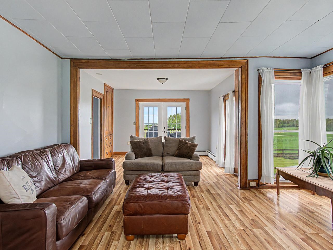
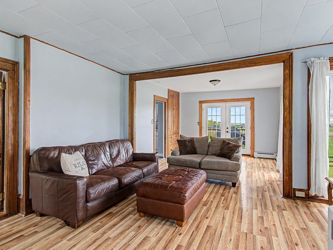
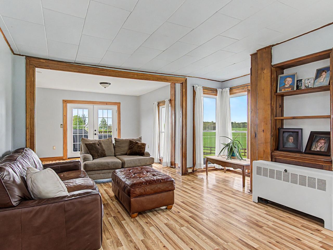
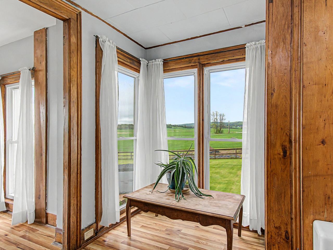
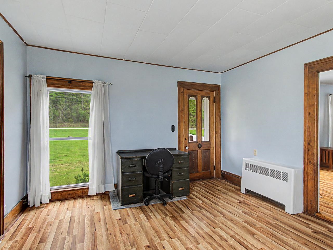
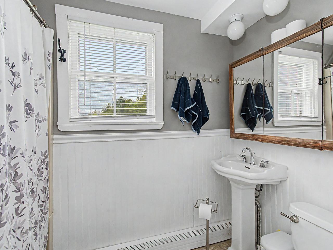
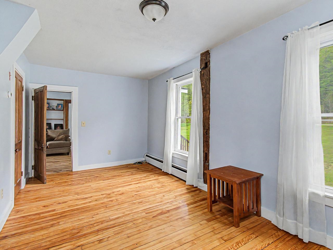
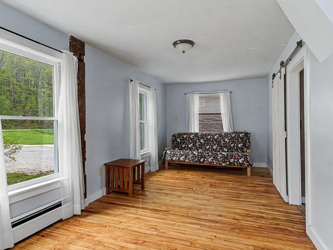
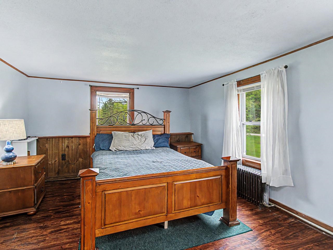
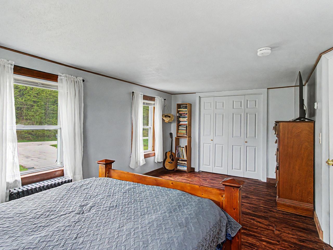
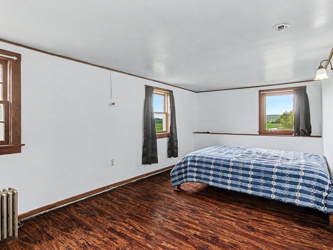
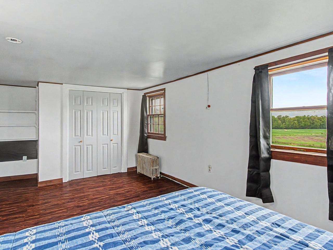
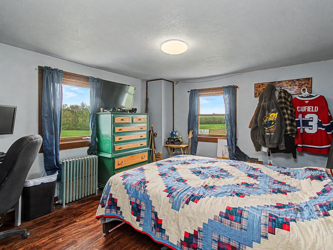
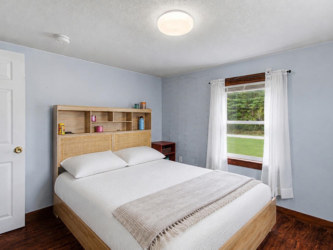
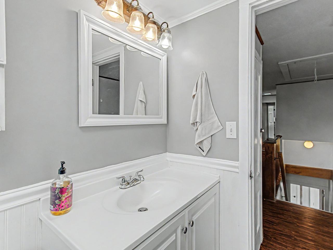
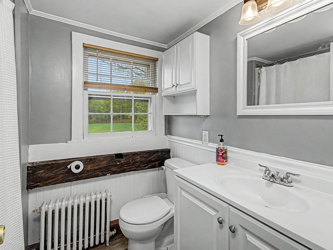
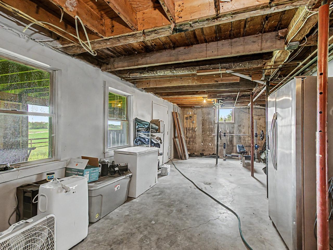
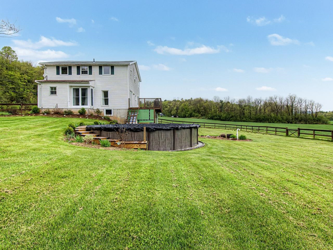
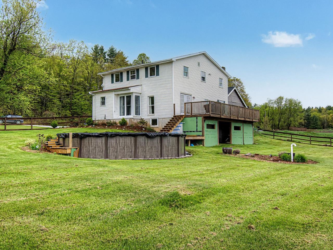
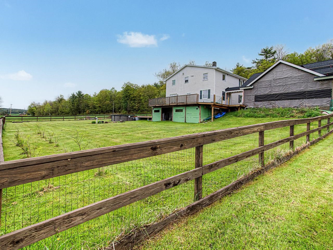
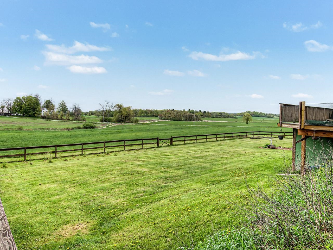
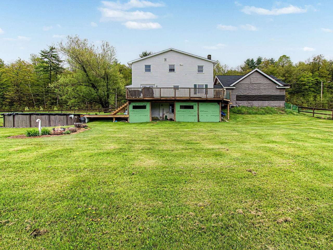
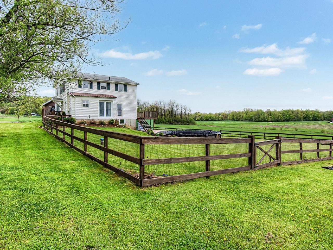
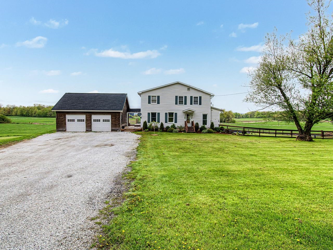
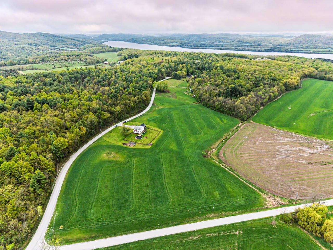
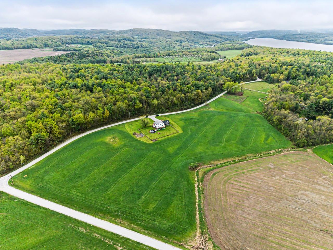
Set on 8 open acres at the corner of a peaceful country setting, this classic Vermont farmhouse offers space, functionality, and room to enjoy the outdoors. The house was relocated to its current setting and placed on a newer foundation, blending historic character with thoughtful updates throughout. Inside, you'll find many original details that add warmth and charm to the home, including original trim, wood built-ins, old doors, exposed brick, and wood beams. The first floor offers a spacious and practical layout with a large kitchen, open living and dining area, office or den space, a ¾ bath, and a convenient laundry area. Upstairs, you'll find four oversized bedrooms along with a full bathroom. The basement provides excellent utility and storage space and includes convenient walk-out access to the backyard. Outside, the property features a beautifully landscaped above-ground pool surrounded by a large deck, creating the perfect setup for summer gatherings and relaxing evenings at home. A partially fenced-in yard offers great space for pets, gardening, or outdoor enjoyment. The property has a newer boiler and hot water heater, along with a septic system installed within the last six years. Additional improvements in the last three years include extensive landscaping, the above-ground pool with deck, a new oil tank, and a newly constructed two-car garage that is already in place and ready for finishing exterior touches. With open land, country views, and plenty of space both inside and out, this property offers a wonderful opportunity to enjoy Vermont living while still making it your own. Conveniently located just 25 minutes to Middlebury and only 3 minutes to Lake Champlain.
Details
| MLS # | 5089527 |
|---|---|
| Listing Type | For Sale |
| Style | House |
| Sub-Type | Resale |
| Status | (10) Active - Active |
| Year | 1900 |
| Days On Site | 144 |
| Listing Provided By | Coldwell Banker Hickok and Boardman | Brittany Comeau |
Features
| Bed(s) | 4 |
|---|---|
| Bath(s) | 2 Total |
| Garage | 2 |
| Basement | Y |
| Pool | Yes |
| Story(s) | 2 |
| Zoning | Rural Res. |
| Acreage | 8.00 |
Interior
| Rooms Total | 7 |
|---|---|
| Cooling | None |
| Heating | Oil, Baseboard |
| Interior Features | Kitchen/Family, Living/Dining, Natural Light, Natural Woodwork, 1st Floor Laundry, Attic with Pulldown |
| Appliances | Dishwasher, Dryer, Freezer, Electric Range, Refrigerator, Washer |
Exterior
| Exterior Features | Partial Fence, Garden, Above Ground Pool, Porch, Covered Porch |
|---|---|
| Roof | Shingle |
| Construction Materials | Vinyl Siding |
| Foundation Details | Concrete |
| Lot Features | Agricultural, Corner Lot, Country Setting, Pasture, Landscaped, Level, Major Road Frontage, Open Lot |
| Accessibility Features | 1st Floor 3/4 Bathroom, 1st Floor Hrd Surfce Flr, 1st Floor Laundry |
Parking
| Garage Yes / No | Yes |
|---|---|
| Parking Features | Storage Above, Driveway, Garage |
Utilities
| Utilities | Cable |
|---|---|
| Electric | Circuit Breakers |
| Sewer | Septic Tank |
Taxes
| Tax Annual Amount | 5634.83 |
|---|---|
| Tax Year | 2025 |
Area Information
| State | VT |
|---|---|
| County | Addison |
| City | Orwell |
| Zip Code | 05760 |
| Area | VT Addison |
| School District | Otter Valley Unified Union Schoo |
| Elementary School | Orwell Village School |
| High School | OtterVal8 |
| Listing VS Median (in 05760) | |
Price: $375,000 low | high Med: $875,000 On site: 144 low | high Med: 504 | |
Market Activity 05760
Request a showing
Request a showing
_20230518140439.png)
Copyright 2026 PrimeMLS. All rights reserved. This information is deemed reliable, but not guaranteed. The data relating to real estate displayed on this Site comes in part from the IDX Program of PrimeMLS. The information being provided is for consumers’ personal, non-commercial use and may not be used for any purpose other than to identify prospective properties consumers may be interested in purchasing.
Contact
Learn More About This Property

| Open House |
|---|
| In-Person 10/10 2:00 PM - 4:00 PM |
| State | VT |
|---|---|
| County | Addison |
| City | Orwell |
| Zip Code | 05760 |
| Area | VT Addison |
| School District | Otter Valley Unified Union Schoo |
| Elementary School | Orwell Village School |
| High School | OtterVal8 |
| Listing VS Median (in 05760) | |
Price: $375,000 low | high Med: $875,000 On site: 144 low | high Med: 504 | |
Copyright 2026 PrimeMLS. All rights reserved. This information is deemed reliable, but not guaranteed. The data relating to real estate displayed on this Site comes in part from the IDX Program of PrimeMLS. The information being provided is for consumers’ personal, non-commercial use and may not be used for any purpose other than to identify prospective properties consumers may be interested in purchasing.
