 New Listing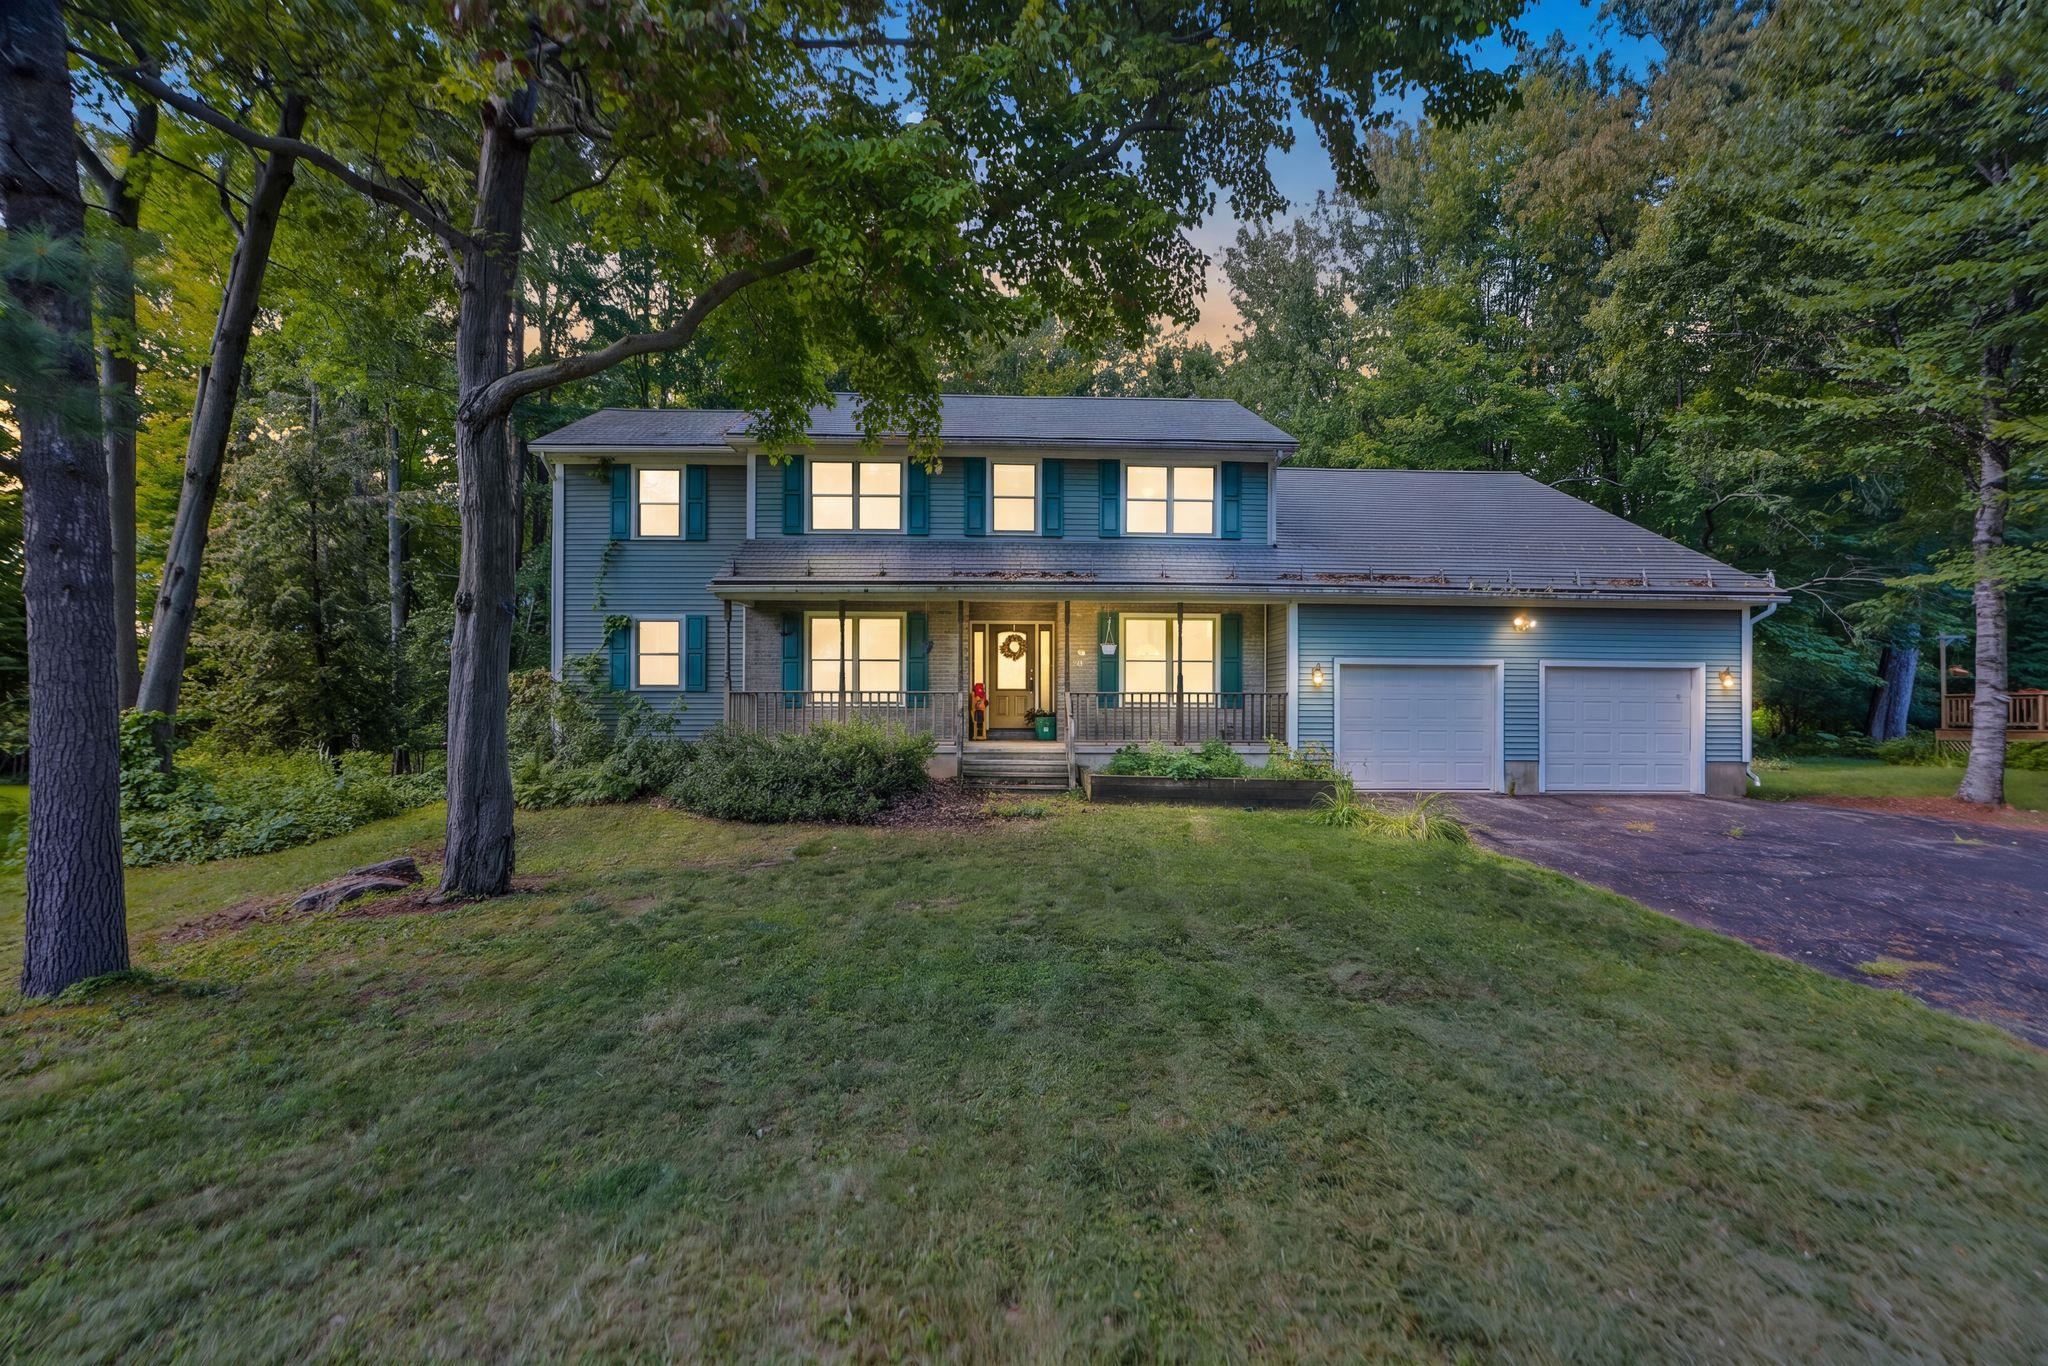
75 Nottingham Lane,Burlington, VT 05408
Burlington, VT 05408

Description
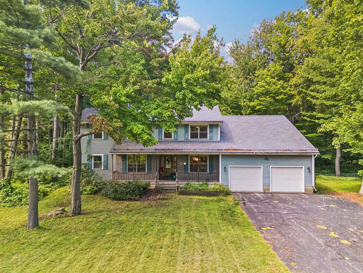
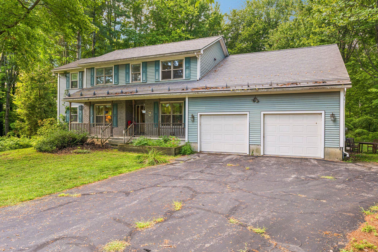
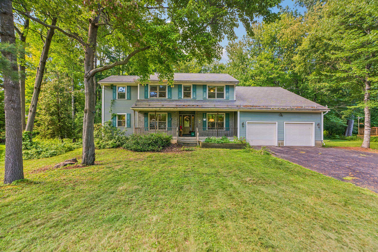
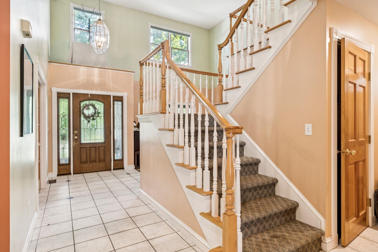
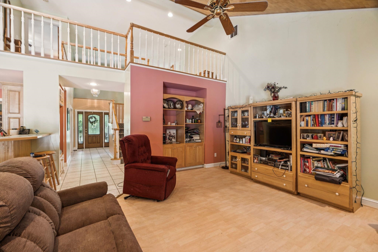
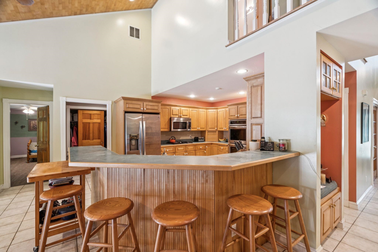
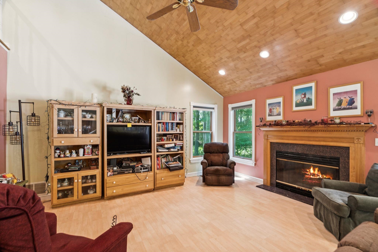
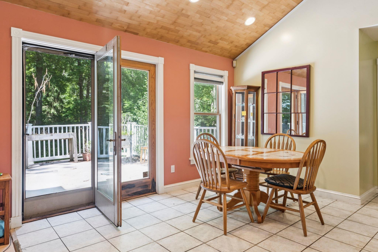
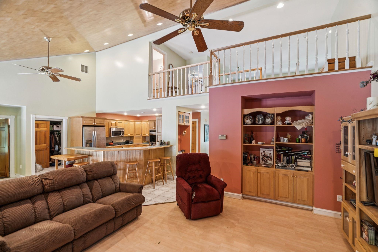
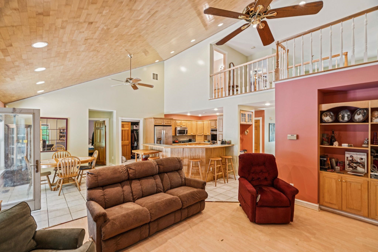
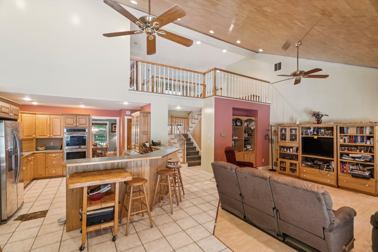
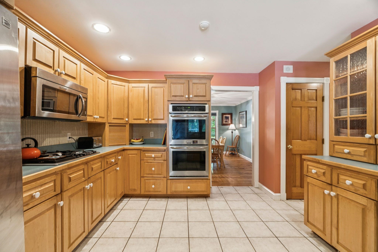
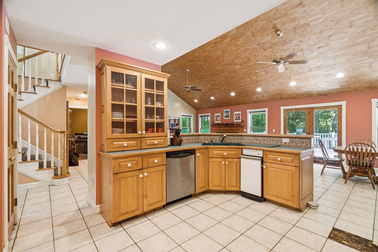
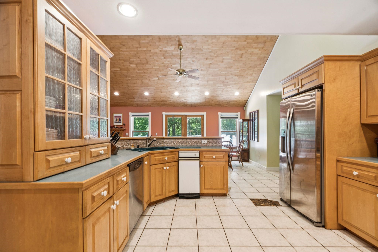
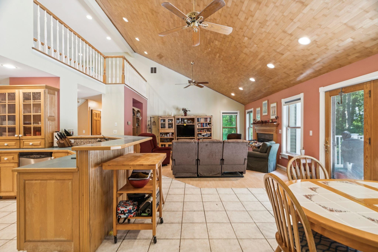
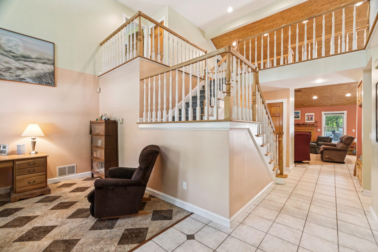
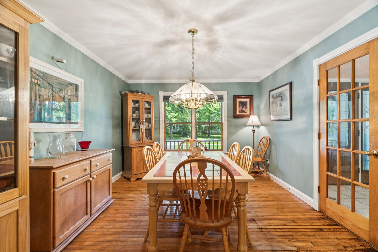
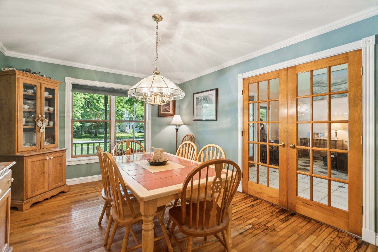
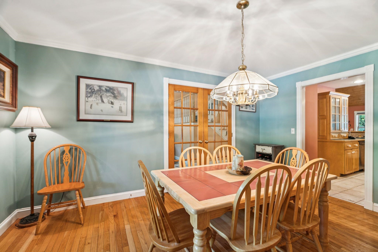
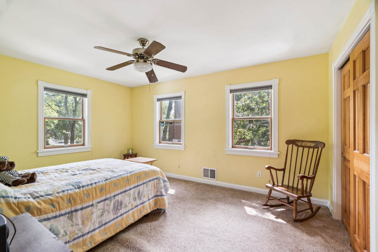
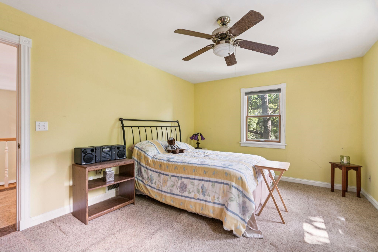
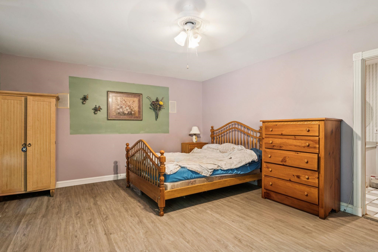
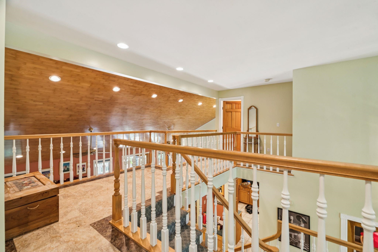
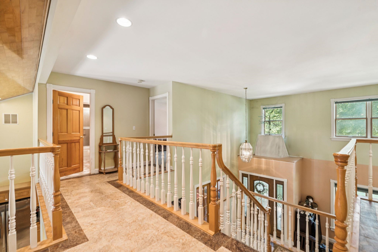
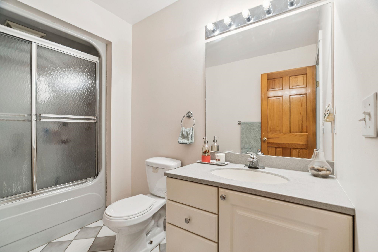
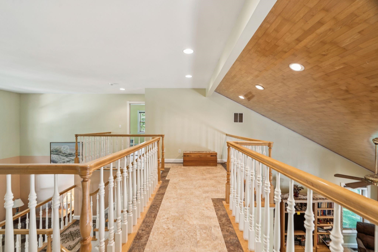
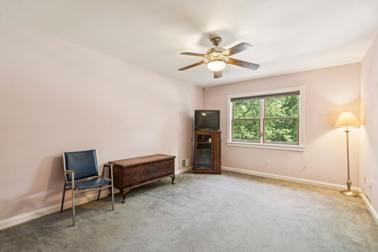
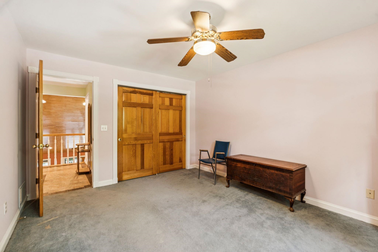
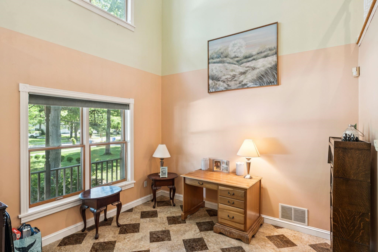
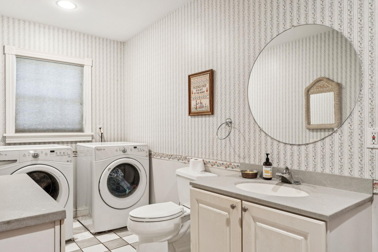
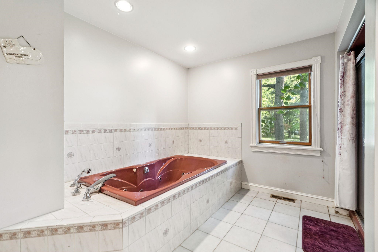
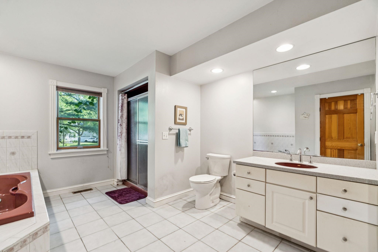
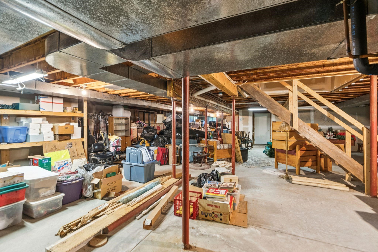
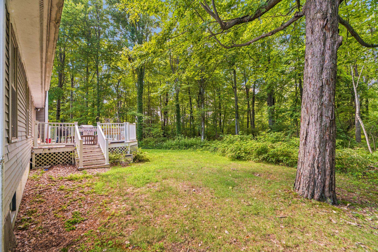
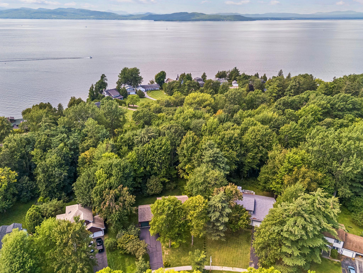
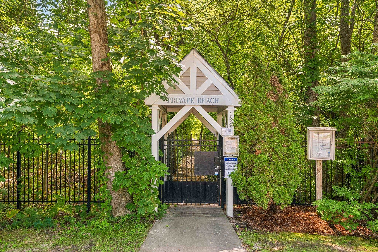
Spacious 4-bedroom, 2.5-bath Colonial on a private lot in the desirable Appletree Point neighborhood. Strathmore at Appletree Point is a family-friendly community that combines the best of Vermont living and recreation with the convenience of being just 10 minutes from downtown Burlington and minutes from shopping, restaurants and recreational amenities. You are just a short walk from the neighborhood's two private pools, gated sandy beach, tennis and basketball courts, baseball field, playground, and walking trails. All of this is less than one mile from Burlington's lakeshore bike path. This home features plenty of space for everyone and is perfect for daily life and entertaining alike! The kitchen has plenty of counter space and storage. There is a separate formal dining room that is great for hosting dinner parties and special occasions - conveniently located just off the kitchen. Curl up with a book in the living room featuring a gas fireplace and vaulted ceilings. Never clear snow off cars with an oversized attached garage. There is a rear deck, accessible from the kitchen and living room, and a massive 2400 sqft unfinished basement providing ample storage area and potential for finished expansion space. The rear yard backs up to the wooded lands of Sunset Cliff which provides excellent privacy. This home has an ideal floor plan with kitchen, 1/2 bath, large dining room, family room, primary bedroom with bath ensuite, additional bedroom/office and laundry on the first floor. The second floor features 2 bedrooms and a full bath. A functional mudroom off the direct entry 2-car garage completes the package. Experience Burlington to the fullest with association beaches, pools, tennis court, and park! Convenient to shopping, the bike path, Downtown Burlington, and more!
Details
| MLS # | 5113117 |
|---|---|
| Listing Type | For Sale |
| Style | House |
| HOA Dues | $165 |
| Sub-Type | Resale |
| Status | (10) Active - Active |
| Year | 1994 |
| Days On Site | 4 |
| Listing Provided By | EXP Realty | Seth Barbiero |
Features
| Bed(s) | 4 |
|---|---|
| Bath(s) | 3 Total |
| Garage | 2 |
| Basement | Y |
| Story(s) | 2 |
| Zoning | RLW |
| Acreage | 0.46 |
Interior
| Rooms Total | 9 |
|---|---|
| Cooling | Central Air |
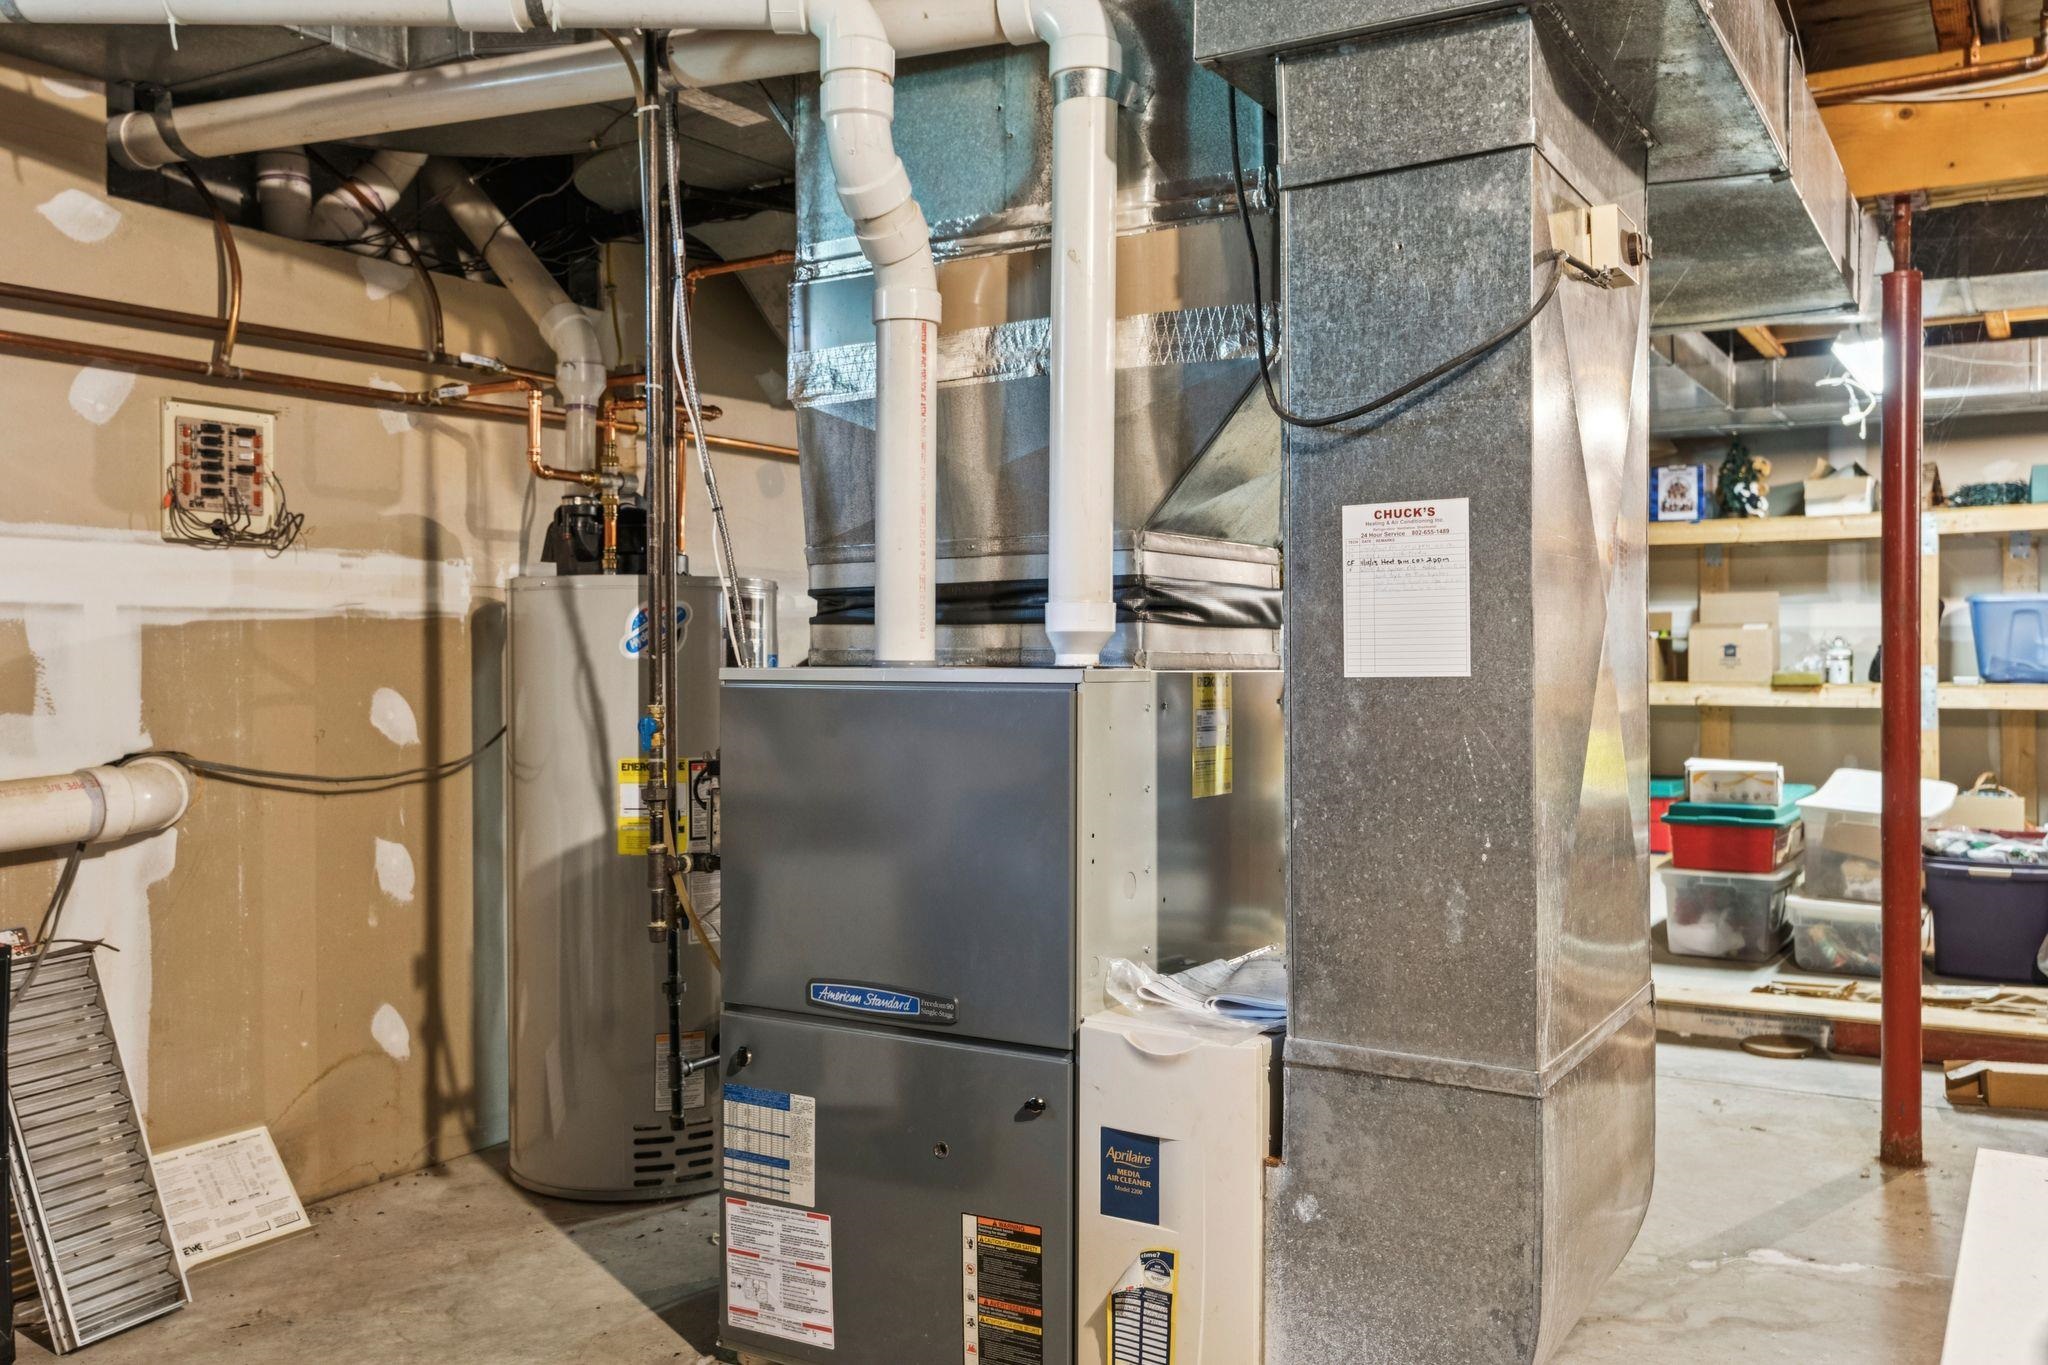
| Heating | Natural Gas, ENERGY STAR Qualified Equipment, Hot Air |
| Interior Features | Cathedral Ceiling(s), Ceiling Fan(s), Dining Area, Gas Fireplace, Kitchen Island, Kitchen/Family, Natural Light, Natural Woodwork, Skylight, Vaulted Ceiling(s), 1st Floor Laundry |
| Appliances | Gas Cooktop, Dishwasher, Dryer, Refrigerator, Washer |
Exterior
| Exterior Features | Deck, Porch |
|---|---|
| Roof | Metal |
| Construction Materials | Brick, Vinyl Siding |
| Foundation Details | Poured Concrete |
| Lot Features | Interior Lot, Level, Sidewalks, Subdivided, Wooded, Near Paths, Near Shopping, Near Public Transit |
| Accessibility Features | 1st Floor Bedroom, 1st Floor Full Bathroom, 1st Floor Laundry, 1st Floor Low-Pile Carpet |
Parking
| Garage Yes / No | Yes |
|---|---|
| Parking Features | Direct Access, Heated Garage, Driveway, Garage, Attached |
Utilities
| Utilities | Cable, Underground Gas, Phone |
|---|---|
| Electric | 100 Amp Service |
| Sewer | Public |
Taxes
| Tax Annual Amount | 16061.64 |
|---|---|
| Tax Year | 2026 |
Area Information
| State | VT |
|---|---|
| County | Chittenden |
| City | Burlington |
| Zip Code | 05408 |
| Area | VT Chittenden |
| School District | Burlington School District |
| Elementary School | Assigned |
| High School | Burlington |
| Listing VS Median (in 05408) | |
Price: $699,000 low | high Med: $0 On site: 4 low | high Med: | |
Market Activity 05408
Request a showing
Request a showing
_20230518140439.png)
Copyright 2026 PrimeMLS. All rights reserved. This information is deemed reliable, but not guaranteed. The data relating to real estate displayed on this Site comes in part from the IDX Program of PrimeMLS. The information being provided is for consumers’ personal, non-commercial use and may not be used for any purpose other than to identify prospective properties consumers may be interested in purchasing.
Contact
Learn More About This Property

| State | VT |
|---|---|
| County | Chittenden |
| City | Burlington |
| Zip Code | 05408 |
| Area | VT Chittenden |
| School District | Burlington School District |
| Elementary School | Assigned |
| High School | Burlington |
| Listing VS Median (in 05408) | |
Price: $699,000 low | high Med: $0 On site: 4 low | high Med: | |
Copyright 2026 PrimeMLS. All rights reserved. This information is deemed reliable, but not guaranteed. The data relating to real estate displayed on this Site comes in part from the IDX Program of PrimeMLS. The information being provided is for consumers’ personal, non-commercial use and may not be used for any purpose other than to identify prospective properties consumers may be interested in purchasing.
