741 Cider Mountain Road,Warren, VT 05674
Warren, VT 05674





Description
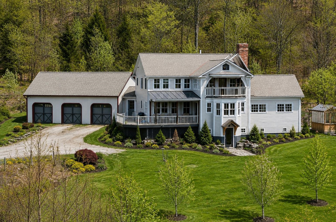
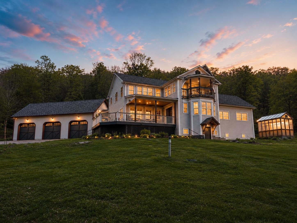
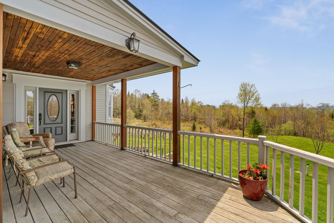
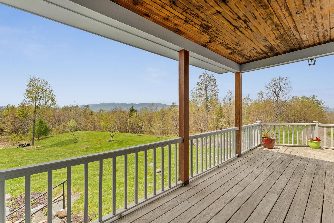
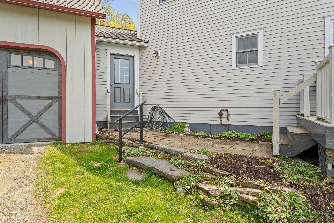
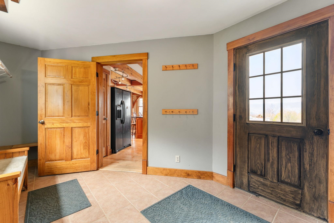
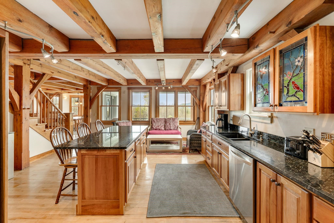
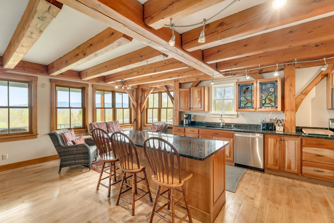
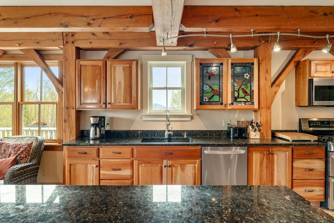
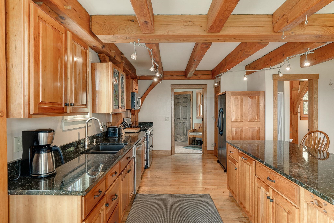
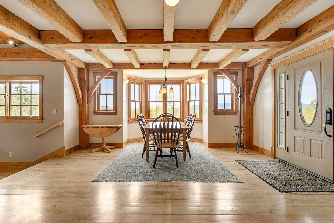
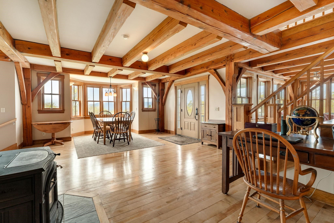
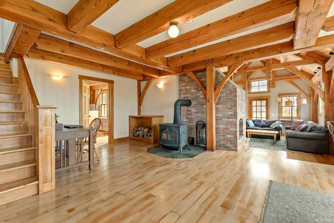
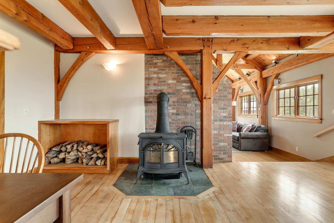
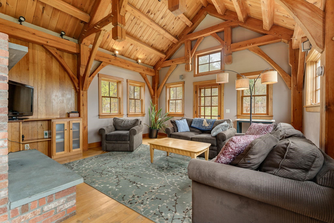
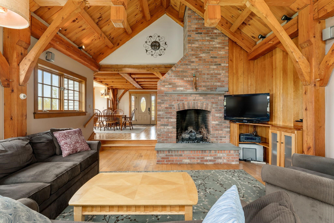
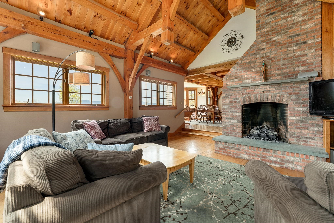
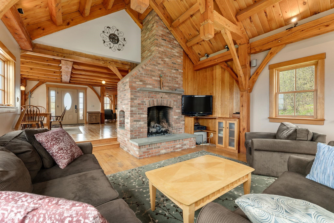
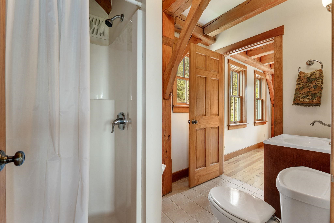
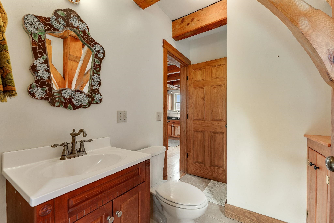
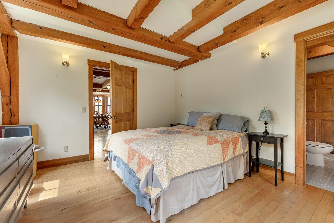
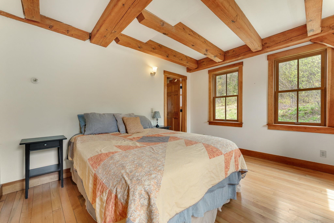
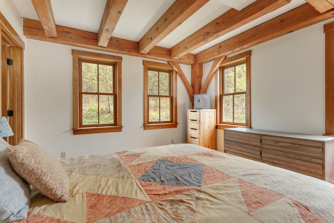
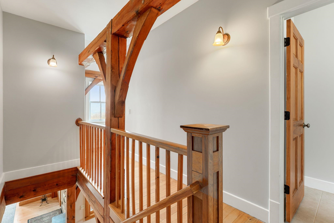
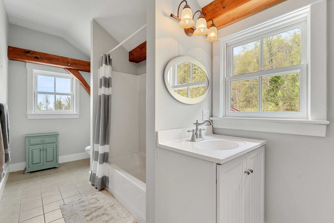
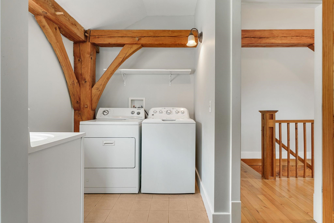
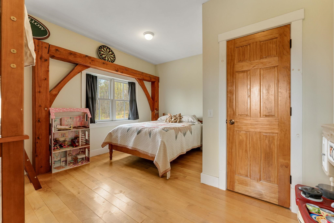
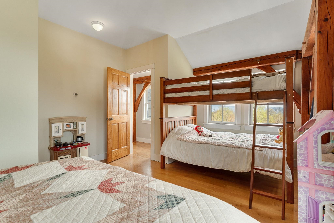
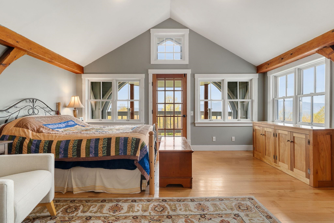
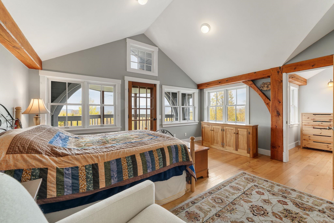
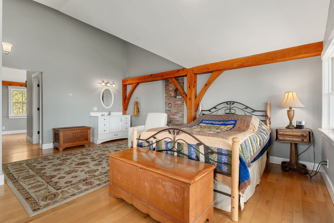
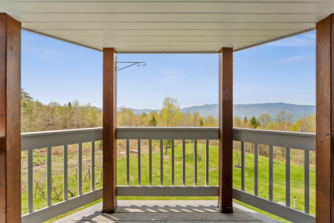
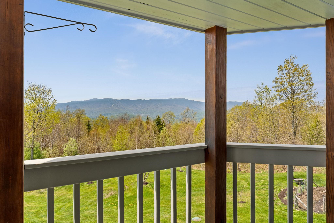
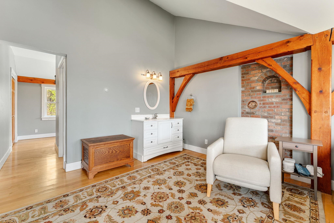
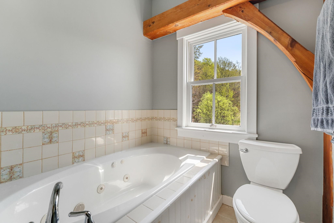
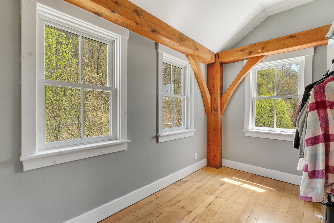
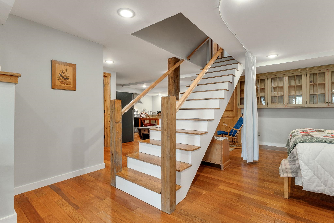
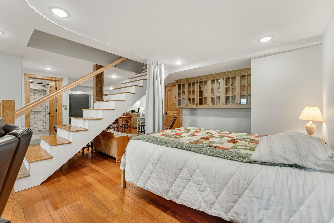
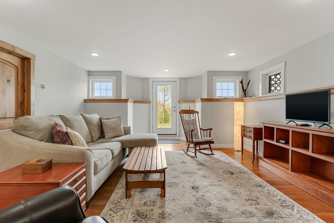
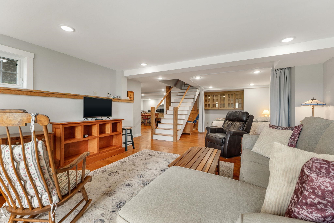
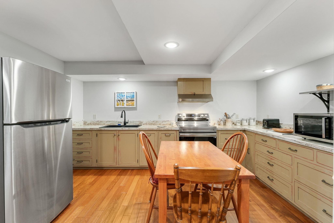
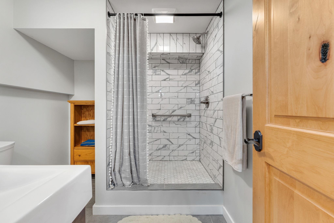
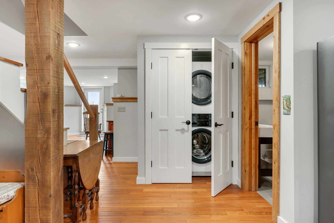
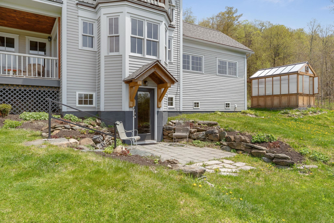
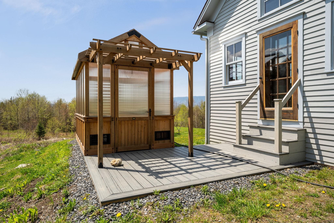
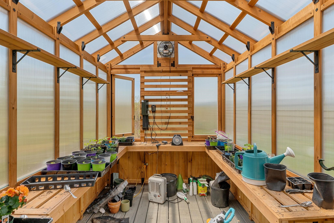
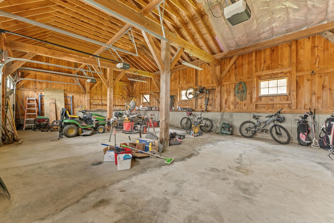
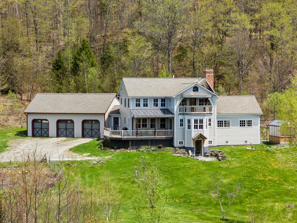
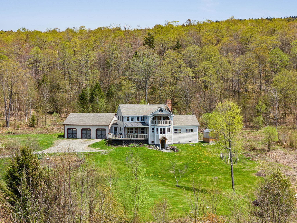
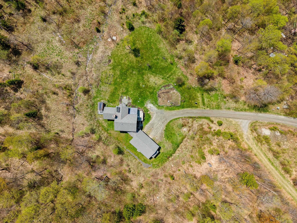
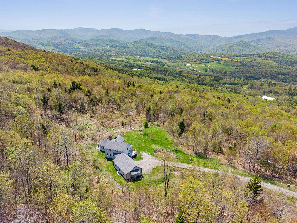
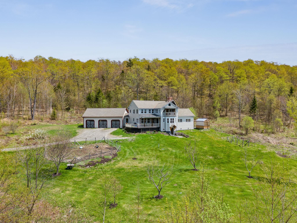
Welcome to your private retreat on Cider Mountain! Set on a beautifully private parcel with sweeping year-round views of Sugarbush Resort and Camel's Hump, this exceptional post and beam home captures everything buyers dream about when they picture Vermont living. Thoughtfully built by a well-known local carpenter using locally sourced materials, the home showcases stunning hemlock throughout, beautiful maple hardwood floors, and timeless craftsmanship that gives the entire property warmth, character, and soul. A wood burning stove and fully functioning stone chimney create the perfect cozy Vermont ambiance throughout the colder months. The open concept layout creates an inviting flow throughout the home, while radiant heat adds comfort year round. Features include a first floor in-law suite, spacious primary suite with a private balcony upstairs, detached 3-car garage, greenhouse, and expansive garden space. Large windows frame the mountains beyond, filling the home with natural light and breathtaking views in every season.The fully finished walkout lower level offers exceptional flexibility with its own private entrance, full kitchen, bathroom, and laundry area perfect for guests, recreation space, extended family, or potential multi-generational living.Outside, the property truly shines. Spend mornings on the porch watching the sunrise with a cup of coffee in hand, afternoons gardening or picking fresh berries from the numerous berry bushes throughout the property, and evenings relaxing on the spacious front porch or primary balcony soaking in the mountain views and unmatched serenity. Backing up to protected land, the setting will remain private, peaceful, and untouched for years to come.Rarely does a property combine this level of privacy, craftsmanship, acreage, flexibility, and breathtaking natural beauty in one truly unforgettable Vermont setting. Some photos have been virtually enhanced for illustrative purposes.
Details
| MLS # | 5089553 |
|---|---|
| Listing Type | For Sale |
| Style | House |
| Sub-Type | Resale |
| Status | (30) Under Contract - Pending |
| Year | 2007 |
| Days On Site | 97 |
| Listing Provided By | Vermont Real Estate Company | Lindsay Haley |
Features
| Bed(s) | 3 |
|---|---|
| Bath(s) | 4 Total |
| Garage | 3 |
| Basement | Y |
| Story(s) | 2 |
| Zoning | res |
| Acreage | 9.65 |
Interior
| Rooms Total | 6 |
|---|---|
| Cooling | None |
| Heating | Solar, Wood, In Floor, Zoned, Radiant, 3 Stoves, Wood Stove |
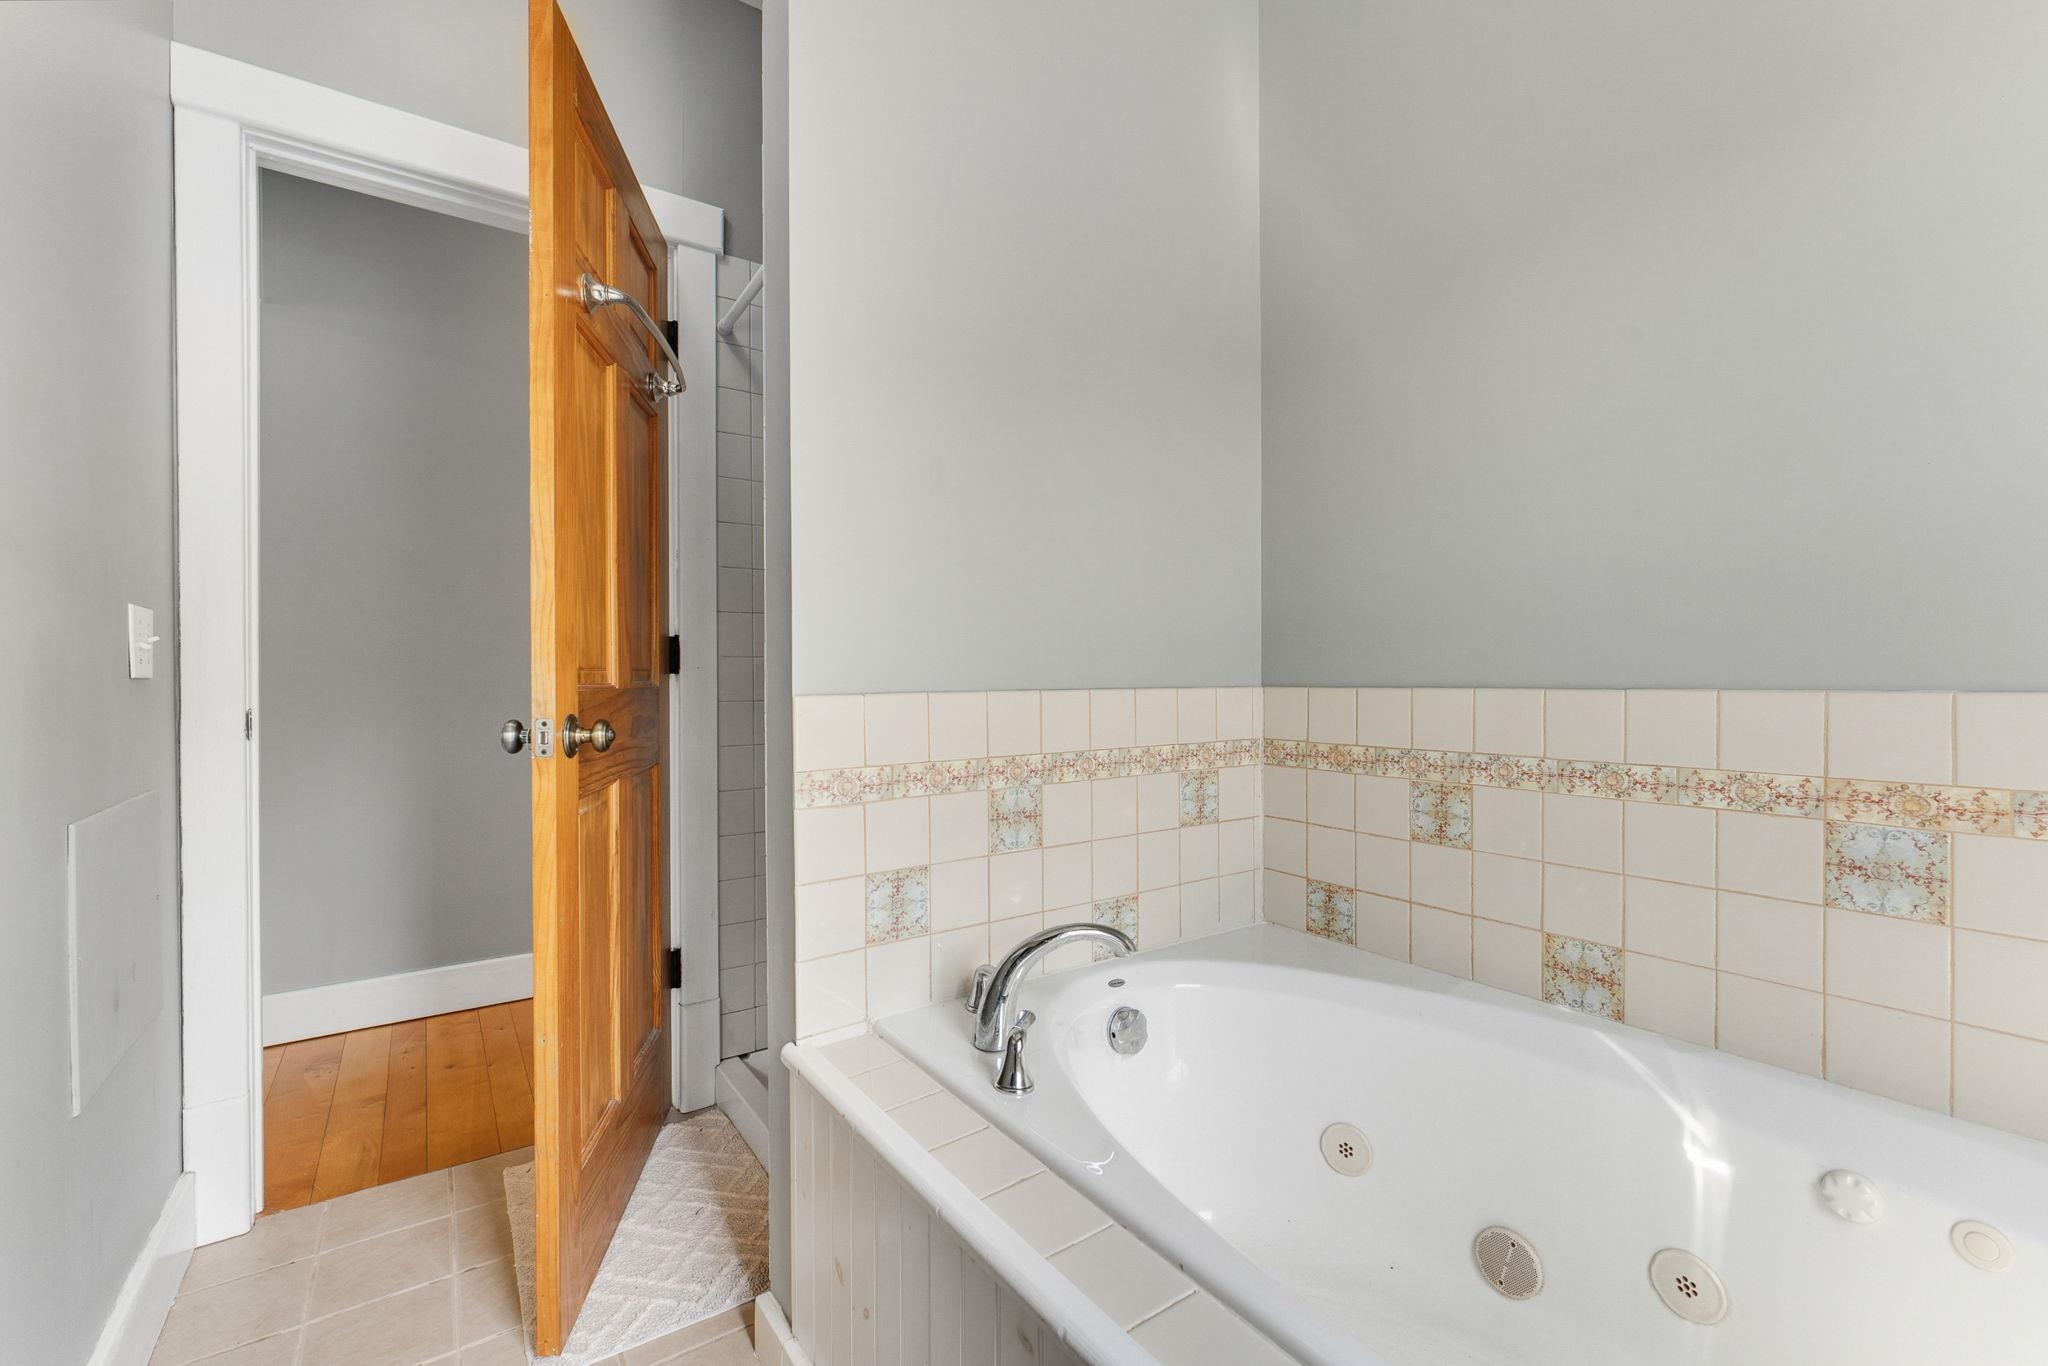
| Interior Features | Cathedral Ceiling(s), Dining Area, Wood Fireplace, 1 Fireplace, In-Law Floorplan, Kitchen Island, Kitchen/Dining, Kitchen/Family, Natural Light, Soaking Tub, Vaulted Ceiling(s), Walk-In Closet(s), 2nd Floor Laundry, Basement Laundry |
| Appliances | Gas Cooktop, Dishwasher, Dryer, Microwave, Wall Oven, Refrigerator, Washer, Gas Stove, Solar Water Heater, Water Heater |
Exterior
| Exterior Features | Balcony, Garden, Patio, Porch, Covered Porch, Storage, Greenhouse |
|---|---|
| Roof | Asphalt Shingle |
| Construction Materials | Post and Beam |
| Foundation Details | Concrete |
| Lot Features | Conserved Land, Country Setting, Landscaped, Mountain View, Secluded, Ski Area, Views, Mountain, Near Skiing, Private |
| Accessibility Features | 1st Floor Bedroom, 1st Floor Full Bathroom, 1st Floor Hrd Surfce Flr, Accessible Common Area |
Parking
| Garage Yes / No | Yes |
|---|
Utilities
| Utilities | Phone Available |
|---|---|
| Electric | Circuit Breakers, Combo, Energy Storage Device, On-Site |
| Sewer | Septic Tank |
Taxes
| Tax Annual Amount | 16762.4 |
|---|---|
| Tax Year | 2025 |
Area Information
| State | VT |
|---|---|
| County | Washington |
| City | Warren |
| Zip Code | 05674 |
| Area | VT Washington |
| Listing VS Median (in 05674) | |
Price: $1,295,000 low | high Med: $0 On site: 97 low | high Med: | |
Market Activity 05674
Request a showing
Request a showing
_20230518140439.png)
Copyright 2026 PrimeMLS. All rights reserved. This information is deemed reliable, but not guaranteed. The data relating to real estate displayed on this Site comes in part from the IDX Program of PrimeMLS. The information being provided is for consumers’ personal, non-commercial use and may not be used for any purpose other than to identify prospective properties consumers may be interested in purchasing.
Contact
Learn More About This Property

| State | VT |
|---|---|
| County | Washington |
| City | Warren |
| Zip Code | 05674 |
| Area | VT Washington |
| Listing VS Median (in 05674) | |
Price: $1,295,000 low | high Med: $0 On site: 97 low | high Med: | |

Copyright 2026 PrimeMLS. All rights reserved. This information is deemed reliable, but not guaranteed. The data relating to real estate displayed on this Site comes in part from the IDX Program of PrimeMLS. The information being provided is for consumers’ personal, non-commercial use and may not be used for any purpose other than to identify prospective properties consumers may be interested in purchasing.
