



Description
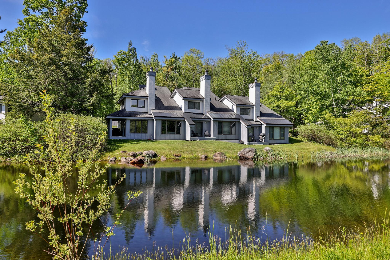
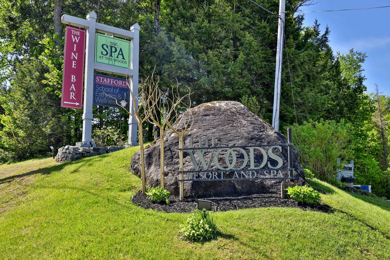
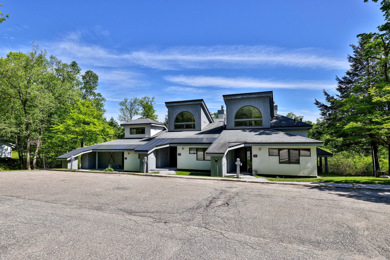
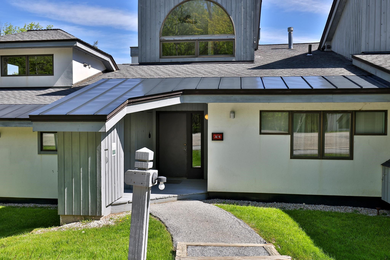
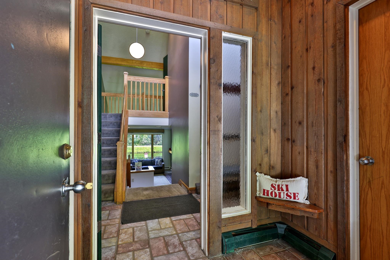
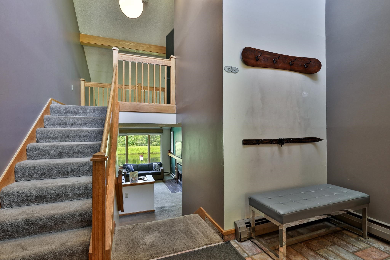
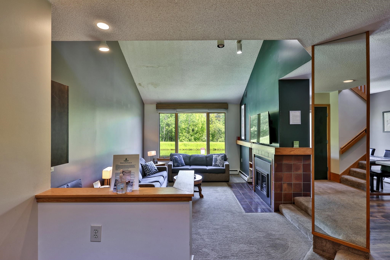
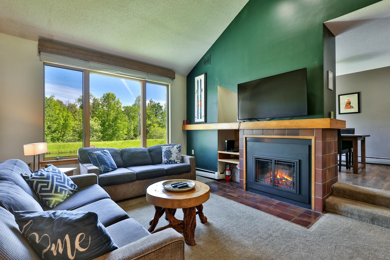
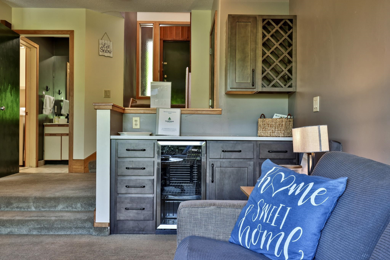
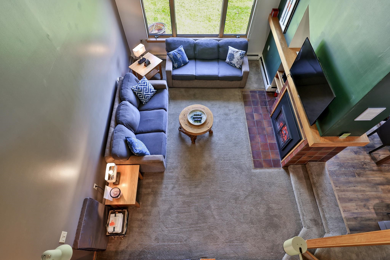
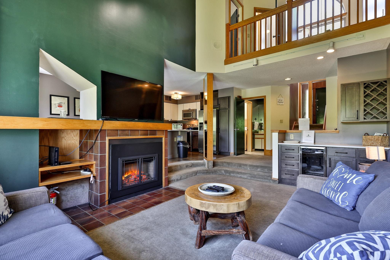
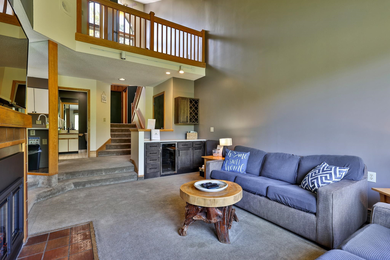
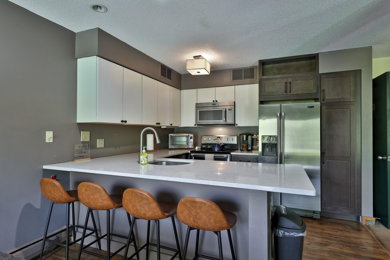
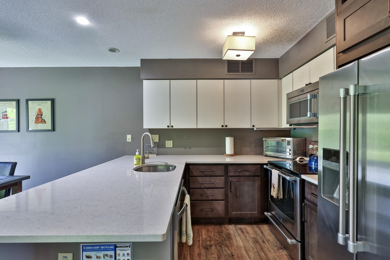
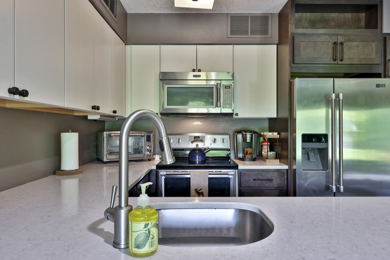
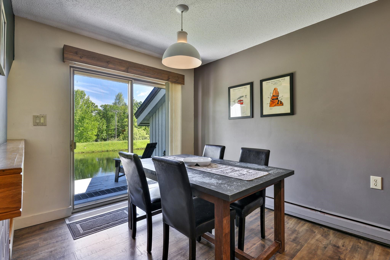
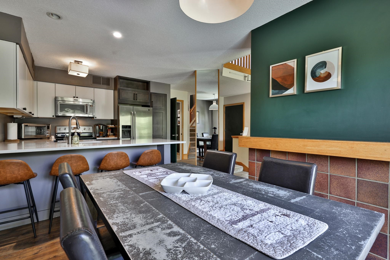
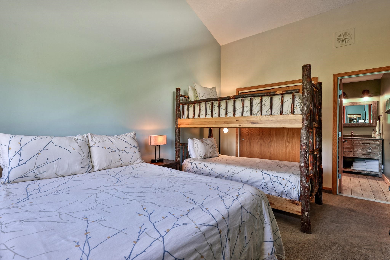
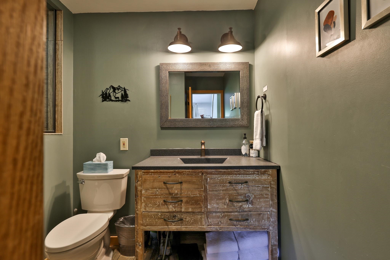
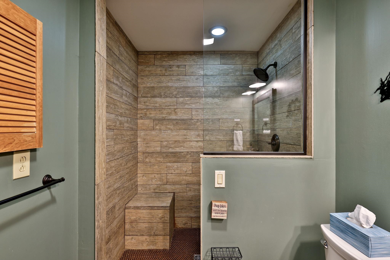
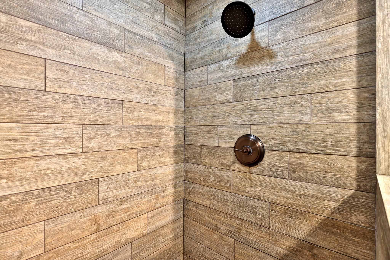
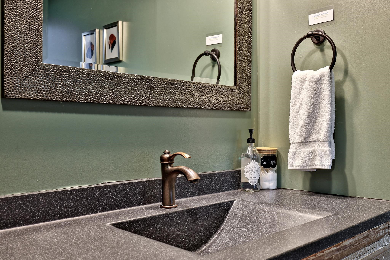
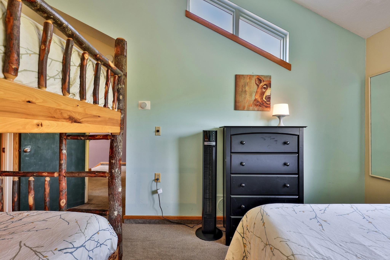
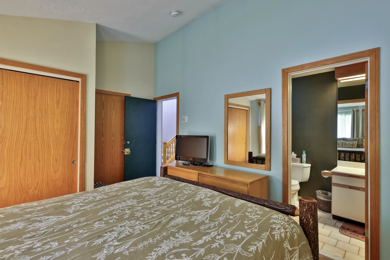
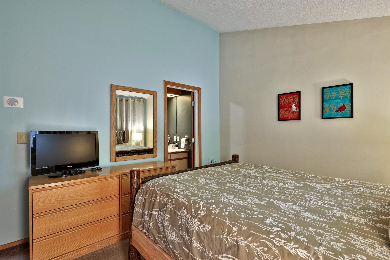
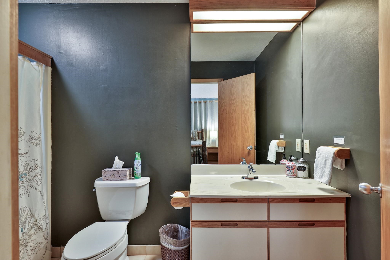
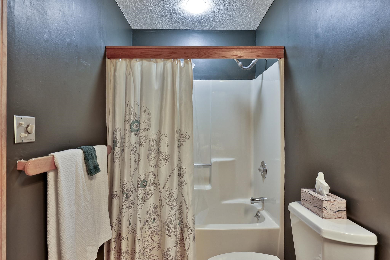
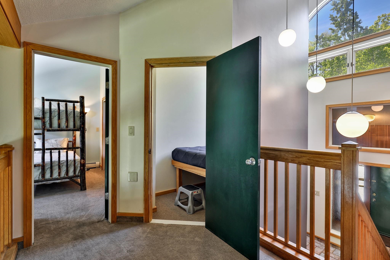
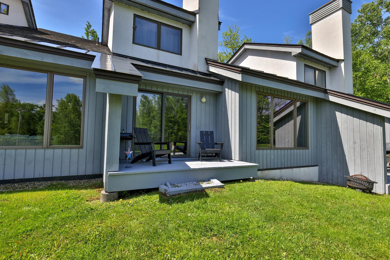
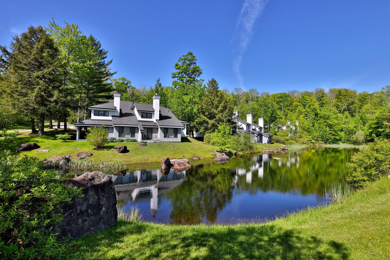
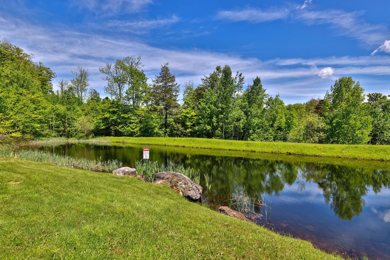
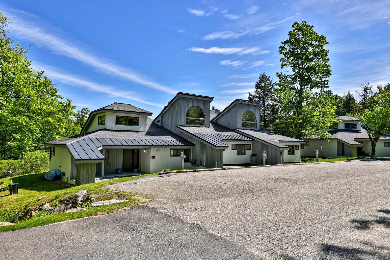
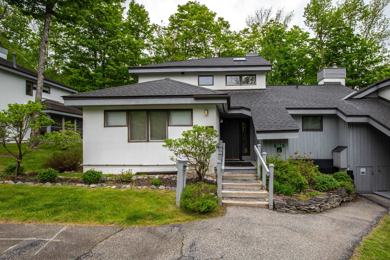
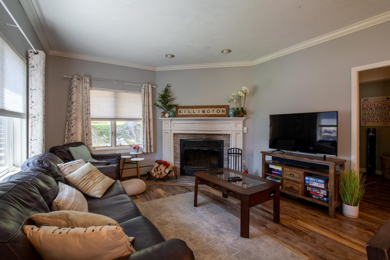
Premier Killington location at The Woods Resort & Spa, directly off the Killington Access Road! A strong investment opportunity with an established rental history. Step into this inviting 2-bedroom plus loft townhouse and experience the best of mountain living, just minutes from world-class skiing, golf, mountain biking, hiking, and some of Vermont's most beautiful lakes. This well-appointed townhouse features an open-concept floor plan with a beautifully renovated eat-in kitchen and dining area, a spacious living room with a cozy fireplace, cathedral ceilings, and a wet bar that's perfect for entertaining family and friends. The versatile loft offers additional space for an office or sleeping area. Both bedrooms feature their own en-suite bathrooms, while a convenient half bath serves guests. Offered fully furnished, this turnkey property is ready for immediate enjoyment or continued rental income. Owners at The Woods enjoy exceptional amenities, including tennis courts, a state-of-the-art fitness center, indoor pool, saunas, steam room, health spa, and more. With its unbeatable location, outstanding amenities, and proven short-term rental potential, this is an exceptional opportunity to own in one of Killington's most desirable resort communities. Schedule your showing today!
Details
| MLS # | 5101741 |
|---|---|
| Listing Type | For Sale |
| Style | Condominium |
| HOA Dues | $1,041 |
| Sub-Type | Resale |
| Status | (10) Active - Active |
| Year | 1986 |
| Days On Site | 27 |
| Listing Provided By | KW Vermont-Killington | Marni Rieger |
Features
| Bed(s) | 2 |
|---|---|
| Bath(s) | 3 Total |
| Story(s) | 1 |
| Zoning | Business |
Interior
| Rooms Total | 6 |
|---|---|
| Cooling | Zoned |
| Heating | Propane, Baseboard |
| Interior Features | Bar, Cathedral Ceiling(s), Dining Area, Draperies, 1 Fireplace, Furnished, Hearth, Kitchen Island, Kitchen/Dining, Kitchen/Family, Kitchen/Living, Living/Dining, Primary BR w/ BA, Natural Light, Window Treatment, Programmable Thermostat, 1st Floor Laundry |
| Appliances | Dishwasher, Dryer, Microwave, Electric Range, Refrigerator, Washer |
Exterior
| Exterior Features | Deck |
|---|---|
| Roof | Asphalt Shingle, Standing Seam |
| Construction Materials | Wood Frame, Stucco, Wood |
| Foundation Details | Concrete |
| Lot Features | Condo Development, Landscaped, Level, Recreational, Ski Area, Near Country Club, Near Golf Course, Near Paths, Near Shopping, Near Skiing, Near Public Transit, Near School(s) |
Parking
| Garage Yes / No | No |
|---|
Utilities
| Utilities | Cable, Underground Utilities |
|---|---|
| Electric | Circuit Breakers |
| Sewer | Public Sewer |
Taxes
| Tax Annual Amount | 4260.78 |
|---|---|
| Tax Year | 2025 |
Area Information
| State | VT |
|---|---|
| County | Rutland |
| City | Killington |
| Zip Code | 05751 |
| Area | VT Rutland |
| School District | Windsor Central |
| Elementary School | Killington Elementary School |
| High School | WoodstockU |
| Listing VS Median (in 05751) | |
Price: $549,900 low | high Med: $274,200 On site: 27 low | high Med: 600.5 | |
Market Activity 05751
Request a showing
Request a showing
_20230518140439.png)
Copyright 2026 PrimeMLS. All rights reserved. This information is deemed reliable, but not guaranteed. The data relating to real estate displayed on this Site comes in part from the IDX Program of PrimeMLS. The information being provided is for consumers’ personal, non-commercial use and may not be used for any purpose other than to identify prospective properties consumers may be interested in purchasing.
Contact
Learn More About This Property

| State | VT |
|---|---|
| County | Rutland |
| City | Killington |
| Zip Code | 05751 |
| Area | VT Rutland |
| School District | Windsor Central |
| Elementary School | Killington Elementary School |
| High School | WoodstockU |
| Listing VS Median (in 05751) | |
Price: $549,900 low | high Med: $274,200 On site: 27 low | high Med: 600.5 | |
Copyright 2026 PrimeMLS. All rights reserved. This information is deemed reliable, but not guaranteed. The data relating to real estate displayed on this Site comes in part from the IDX Program of PrimeMLS. The information being provided is for consumers’ personal, non-commercial use and may not be used for any purpose other than to identify prospective properties consumers may be interested in purchasing.
