
72 Benson Fuller Road,Winhall, VT 05340
Winhall, VT 05340


Description
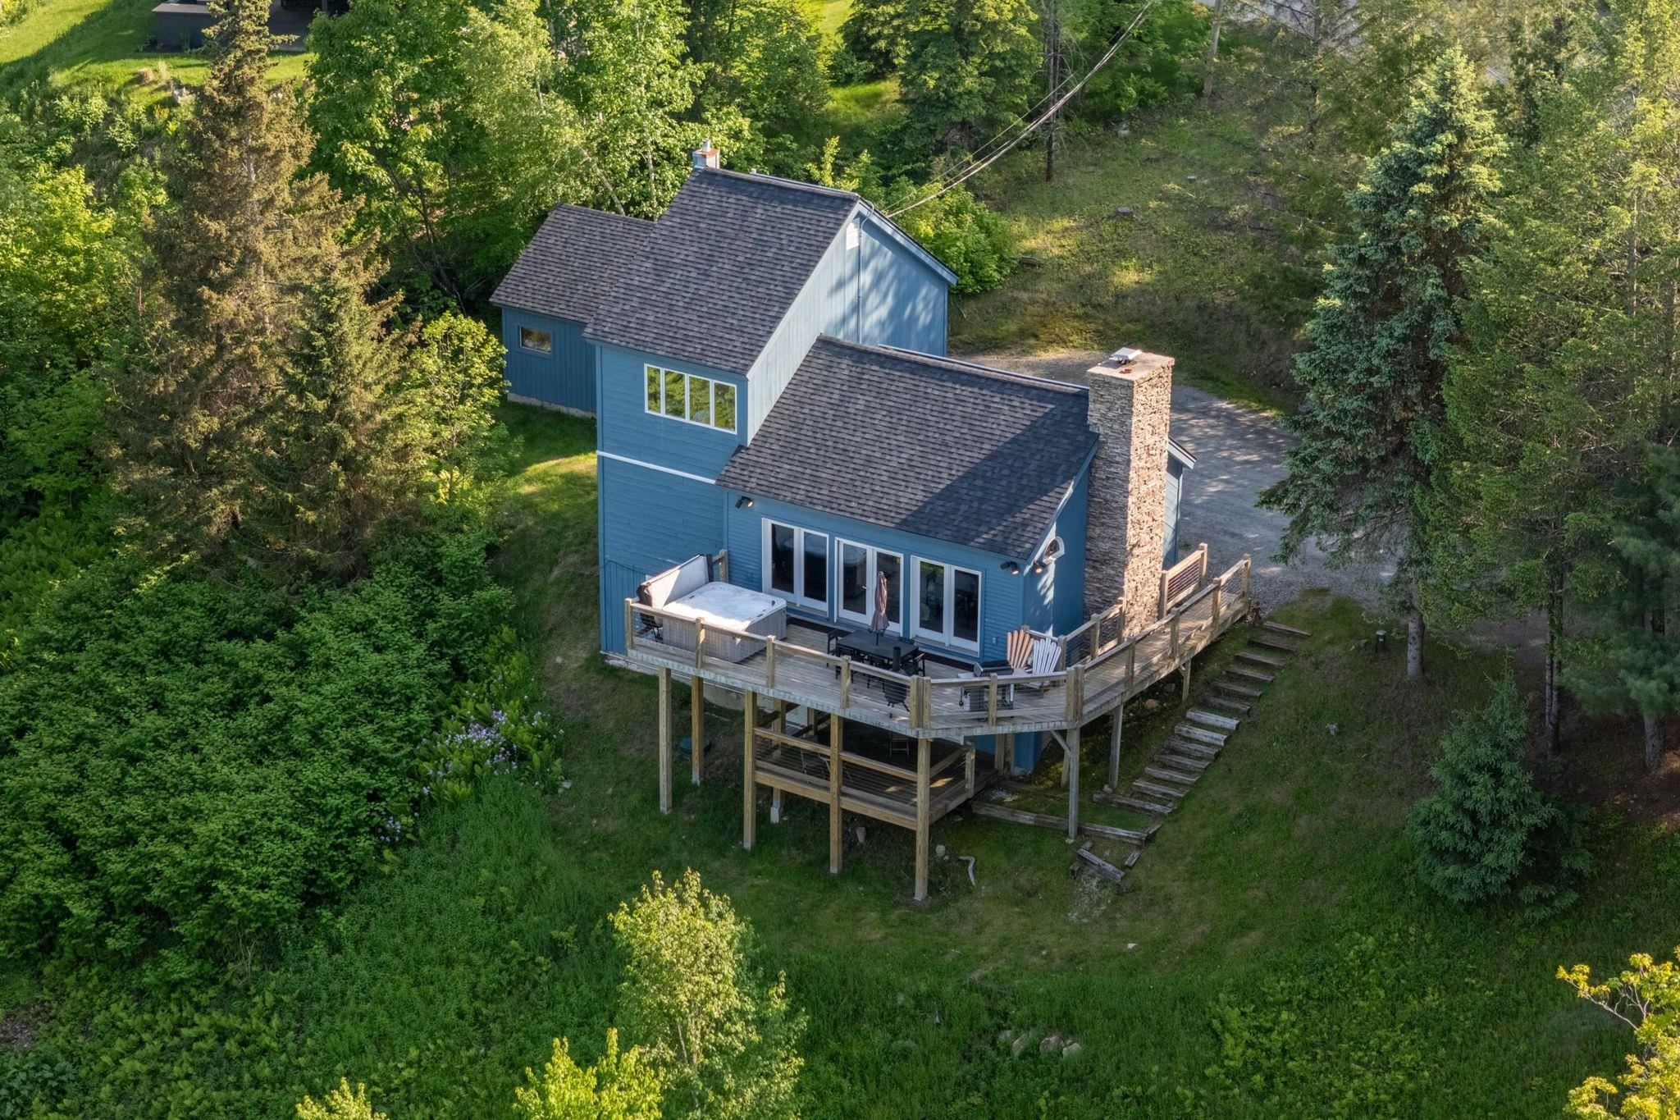
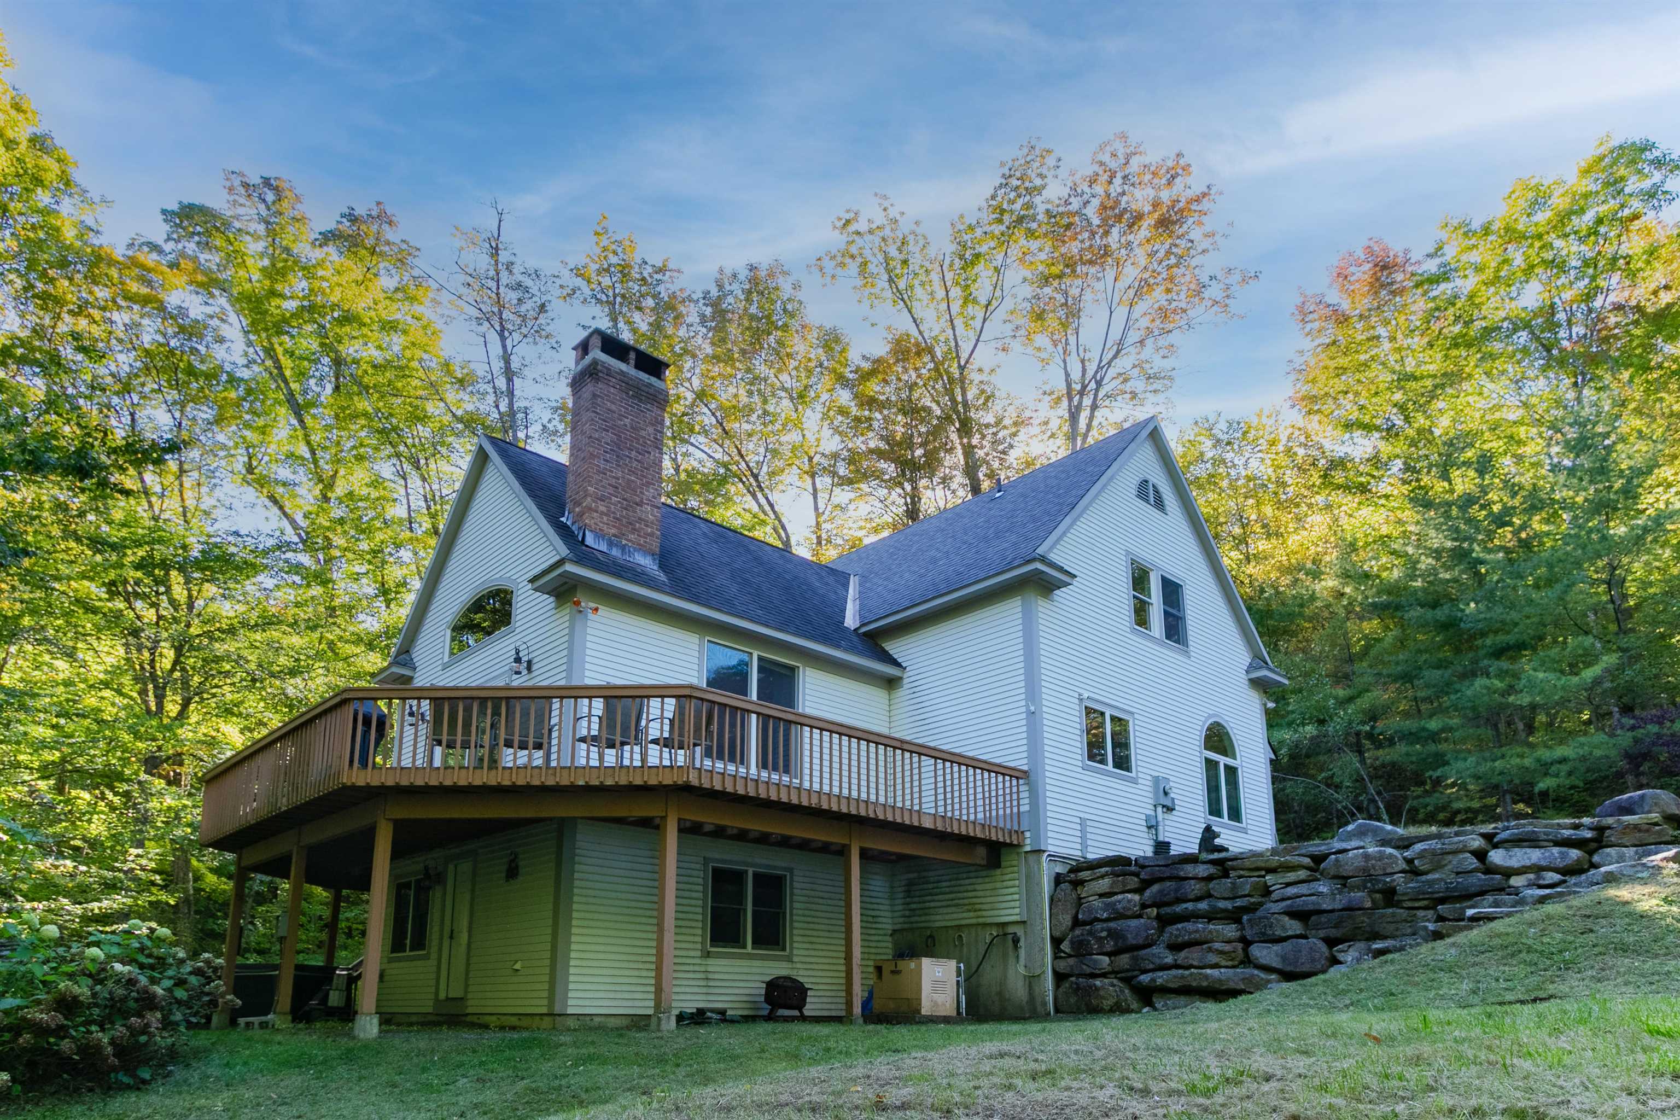
Set among the trees just minutes from Stratton Resort, this spacious 3-bedroom, 3-bath mountain home combines beautiful views, flexible living spaces and plenty of room for family and friends. The dramatic main living area features soaring vaulted ceilings, warm wood accents, a floor-to-ceiling stone fireplace and an impressive wall of windows that fills the home with natural light and brings the outdoors in. The open-concept kitchen, dining and living areas create an inviting setting for gathering after a day on the mountain. Glass doors open to an expansive wraparound deck, perfect for outdoor dining, morning coffee or simply relaxing while taking in the surrounding scenery. At the end of the day, unwind in the private hot tub beneath the Vermont sky. Three comfortable bedrooms are complemented by two bonus rooms and two dens, providing exceptional flexibility for additional sleeping space, a game room, home office, exercise area or quiet retreat. The lower-level den offers a comfortable second gathering space, making it easy to host a full house while still giving everyone room to spread out. A convenient entry mudroom provides practical storage for skis, boots and outdoor gear. Whether you are looking for a ski getaway, a year-round Vermont retreat or a home with room to host family and friends, this inviting property offers the space, comfort and mountain atmosphere to enjoy every season near Stratton. Open House Sunday 9/6 from 11am - 1pm Year round Stratton mountain retreat near Stratton with vaulted ceilings, a stone fireplace, wraparound deck views, and a private hot tub. Stop by Sunday, we'd love to show you around!
Details
| MLS # | 5105009 |
|---|---|
| Listing Type | For Sale |
| Style | House |
| Sub-Type | Resale |
| Status | (31) Under Contract - Active Under Contract |
| Year | 2001 |
| Days On Site | 59 |
| Listing Provided By | The Haven Group | Christine C Chovan |
Features
| Bed(s) | 3 |
|---|---|
| Bath(s) | 3 Total |
| Basement | Y |
| Story(s) | 3 |
| Zoning | Residential |
| Acreage | 1.00 |
Interior
| Rooms Total | 9 |
|---|---|
| Cooling | None |
| Heating | Propane, Baseboard, Hot Water, Boiler |
| Interior Features | Dining Area, Wood Fireplace, 1 Fireplace, Furnished, Kitchen/Dining, Natural Light, Natural Woodwork, Vaulted Ceiling(s), Wood Stove Insert, Basement Laundry |
| Appliances | Dishwasher, Dryer, Microwave, Electric Range, Refrigerator, Washer |
Exterior
| Exterior Features | Deck, Shed |
|---|---|
| Roof | Standing Seam |
| Construction Materials | Wood Frame |
| Foundation Details | Concrete |
| Lot Features | Mountain View, Ski Area, Sloped, Views, Wooded, Mountain, Near Golf Course, Near Skiing, Rural |
Parking
| Garage Yes / No | No |
|---|---|
| Parking Features | On Site, Parking Spaces 3 - 5 |
Utilities
| Utilities | Cable at Site, Propane |
|---|---|
| Electric | Circuit Breakers |
| Sewer | Septic Tank |
Taxes
| Tax Annual Amount | 8314.77 |
|---|---|
| Tax Year | 2025 |
Area Information
| State | VT |
|---|---|
| County | Bennington |
| City | Winhall |
| Zip Code | 05340 |
| Area | VT Bennington |
| School District | Choice |
| Elementary School | Choice |
| High School | Choice |
| Listing VS Median (in 05340) | |
Price: $765,000 low | high Med: $0 On site: 59 low | high Med: | |
Market Activity 05340
Request a showing
Request a showing
_20230518140439.png)
Copyright 2026 PrimeMLS. All rights reserved. This information is deemed reliable, but not guaranteed. The data relating to real estate displayed on this Site comes in part from the IDX Program of PrimeMLS. The information being provided is for consumers’ personal, non-commercial use and may not be used for any purpose other than to identify prospective properties consumers may be interested in purchasing.
Contact
Learn More About This Property

| State | VT |
|---|---|
| County | Bennington |
| City | Winhall |
| Zip Code | 05340 |
| Area | VT Bennington |
| School District | Choice |
| Elementary School | Choice |
| High School | Choice |
| Listing VS Median (in 05340) | |
Price: $765,000 low | high Med: $0 On site: 59 low | high Med: | |
Copyright 2026 PrimeMLS. All rights reserved. This information is deemed reliable, but not guaranteed. The data relating to real estate displayed on this Site comes in part from the IDX Program of PrimeMLS. The information being provided is for consumers’ personal, non-commercial use and may not be used for any purpose other than to identify prospective properties consumers may be interested in purchasing.
