





Description
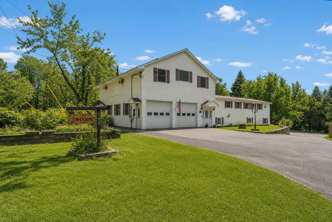
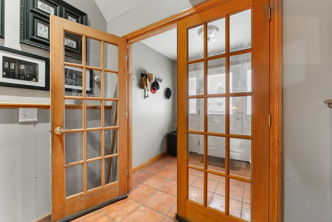
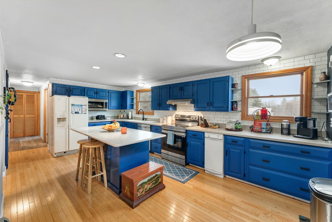
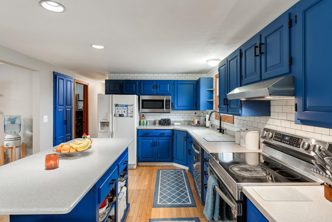
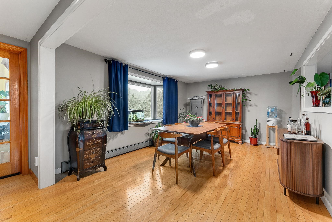
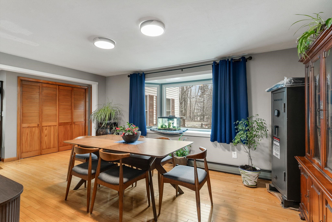
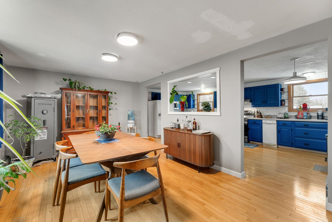
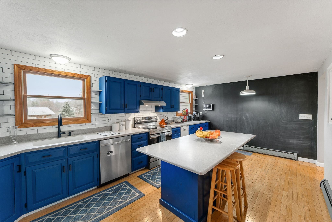
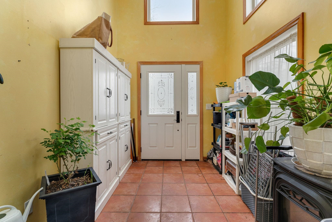
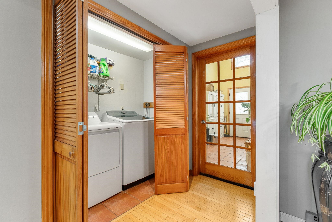
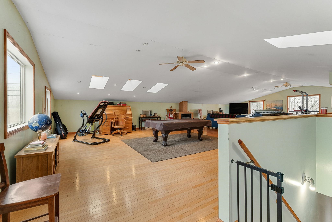
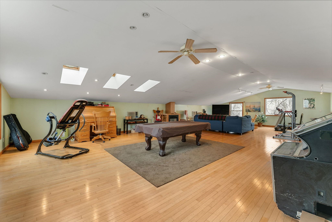
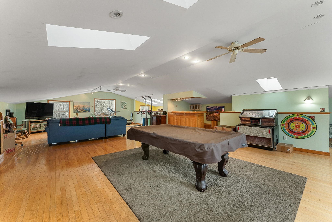
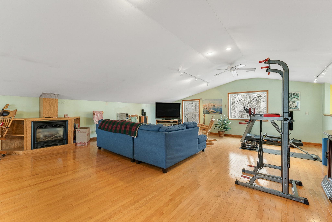
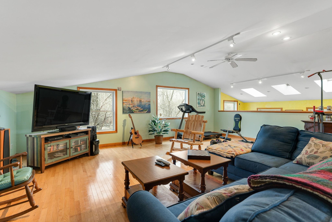
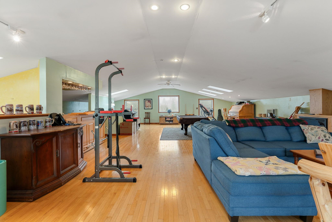
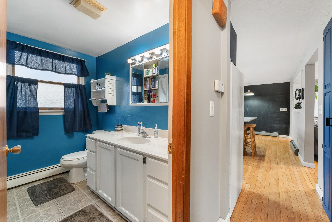
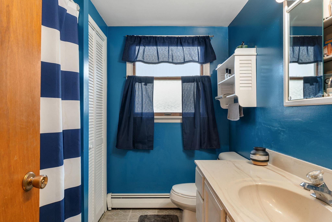
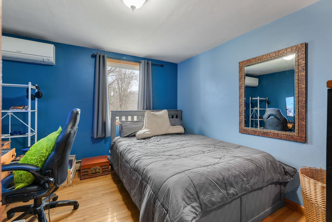
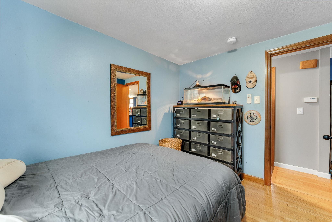
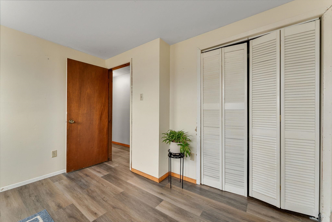
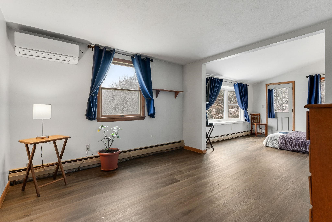
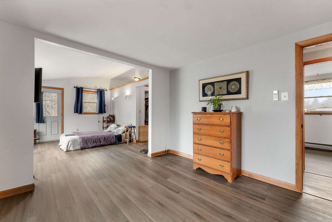
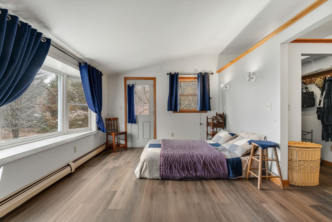
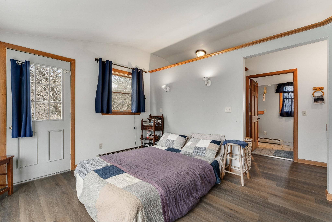
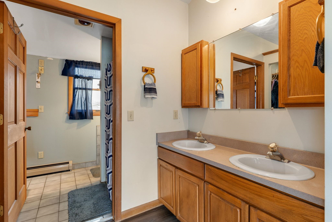
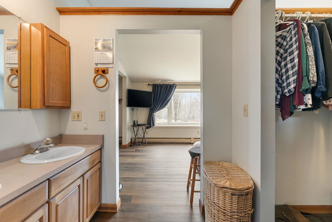
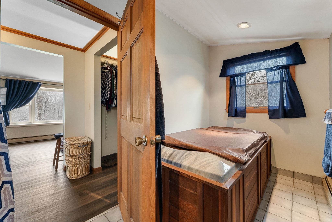
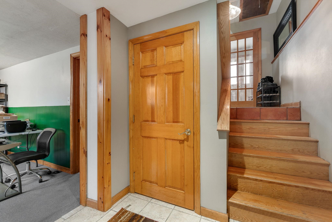
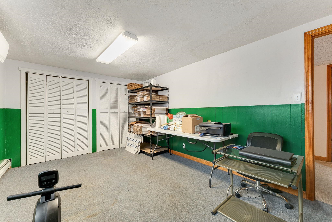
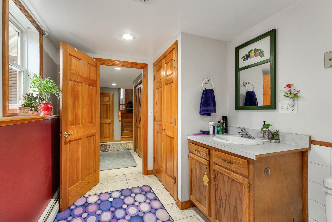
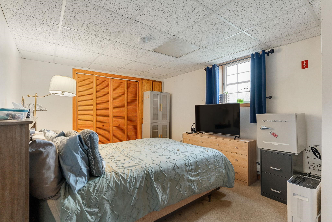
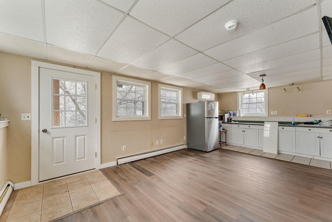
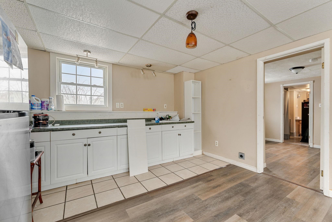
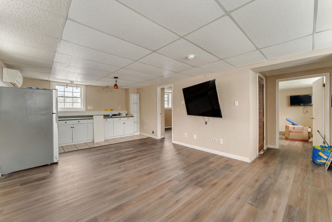
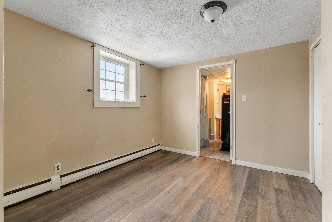
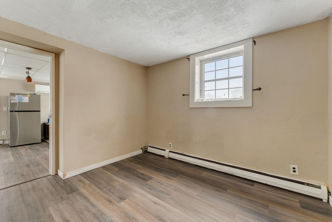
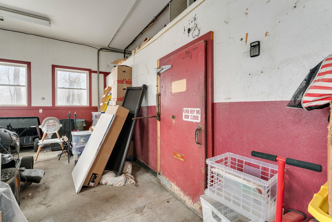
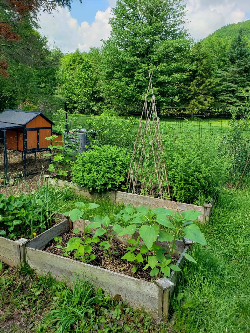
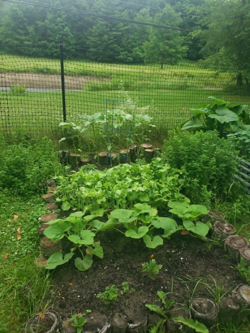
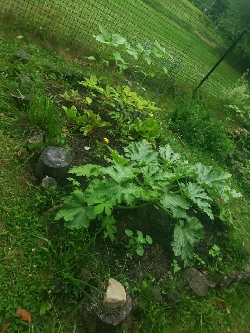
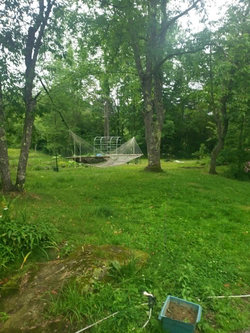
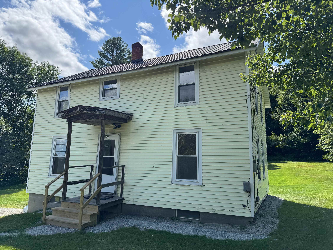
This expansive home offers space, versatility, and unique features both inside and out. Large windows fill the home with natural light, highlighting the spacious layout and thoughtful design. The primary suite is a true retreat, featuring oversized closets and a large ensuite bathroom with a relaxing hot tub. The lower level includes a two-bedroom mother-in-law suite, ideal for extended family or guests.The property is well suited for hobbyists or specialized needs, with an oversized garage offering RV or boat parking, plus a detached garage with storage above. The garage also features a massive industrial walk-in freezerperfect for food storage, wild game, or home-based business use. Additional systems include two Tesla backup batteries and a Gentec generator hookup system, allowing selective power and the ability to disconnect from the grid.Entertaining is effortless in the large great room with hardwood floors, a wet bar, jukebox, and a cozy propane fireplace. The kitchen features a large island, abundant cabinetry, an electric range, and newer appliances including a dishwasher, range, and clothes washer (all approx. 1 year old). A bright sunroom offers flexible use as a mudroom or greenhouse. The home is equipped with four heat pumps. Connectivity is supported with Trans Video service and Cat6 plenum wiring throughout for reliable internet and smart home capabilities. Set on a large lot extending to the river, the property includes established gardens with rhubarb, blueberry, wild strawberry, raspberry, and abundant blackberry bushes for enjoying fresh, homegrown harvests.
Details
| MLS # | 5082765 |
|---|---|
| Listing Type | For Sale |
| Style | House |
| Sub-Type | Resale |
| Status | (30) Under Contract - Pending |
| Year | 1972 |
| Days On Site | 136 |
| Listing Provided By | KW Vermont | Brittany Roy |
Features
| Bed(s) | 6 |
|---|---|
| Bath(s) | 4 Total |
| Garage | 4 |
| Basement | Y |
| Story(s) | 3 |
| Zoning | Res |
| Acreage | 2.00 |
| Water Front | Yes |
Interior
| Rooms Total | 8 |
|---|---|
| Cooling | Mini Split, Other |
| Heating | Oil, Baseboard, Heat Pump |
| Interior Features | Bar, Blinds, Cathedral Ceiling(s), Dining Area, Gas Fireplace, In-Law Floorplan, Kitchen Island, Kitchen/Dining, Primary BR w/ BA, Skylight, Indoor Storage |
| Appliances | Dishwasher, Dryer, Electric Range, Refrigerator, Washer |
Exterior
| Exterior Features | Garden, Storage |
|---|---|
| Roof | Shingle |
| Construction Materials | Vinyl Siding, Wood Siding |
| Foundation Details | Concrete |
| Lot Features | Country Setting |
Parking
| Garage Yes / No | Yes |
|---|---|
| Parking Features | Auto Open, Direct Access, RV Garage, Driveway, Garage, Parking Spaces 1 - 10, Paved, RV Access/Parking, Attached |
Utilities
| Utilities | Cable |
|---|---|
| Electric | Circuit Breakers |
| Sewer | Septic Tank |
Taxes
| Tax Annual Amount | 8238.16 |
|---|---|
| Tax Year | 2025 |
Area Information
| State | VT |
|---|---|
| County | Washington |
| City | Berlin |
| Zip Code | 05663 |
| Area | VT Washington |
| School District | Berlin School District |
| Elementary School | Berlin Elementary School |
| High School | U32HighSch |
| Listing VS Median (in 05663) | |
Price: $470,000 low | high Med: $0 On site: 136 low | high Med: | |
Market Activity 05663
Request a showing
Request a showing
_20230518140439.png)
Copyright 2026 PrimeMLS. All rights reserved. This information is deemed reliable, but not guaranteed. The data relating to real estate displayed on this Site comes in part from the IDX Program of PrimeMLS. The information being provided is for consumers’ personal, non-commercial use and may not be used for any purpose other than to identify prospective properties consumers may be interested in purchasing.
Contact
Learn More About This Property

| State | VT |
|---|---|
| County | Washington |
| City | Berlin |
| Zip Code | 05663 |
| Area | VT Washington |
| School District | Berlin School District |
| Elementary School | Berlin Elementary School |
| High School | U32HighSch |
| Listing VS Median (in 05663) | |
Price: $470,000 low | high Med: $0 On site: 136 low | high Med: | |
Copyright 2026 PrimeMLS. All rights reserved. This information is deemed reliable, but not guaranteed. The data relating to real estate displayed on this Site comes in part from the IDX Program of PrimeMLS. The information being provided is for consumers’ personal, non-commercial use and may not be used for any purpose other than to identify prospective properties consumers may be interested in purchasing.
