 New Listing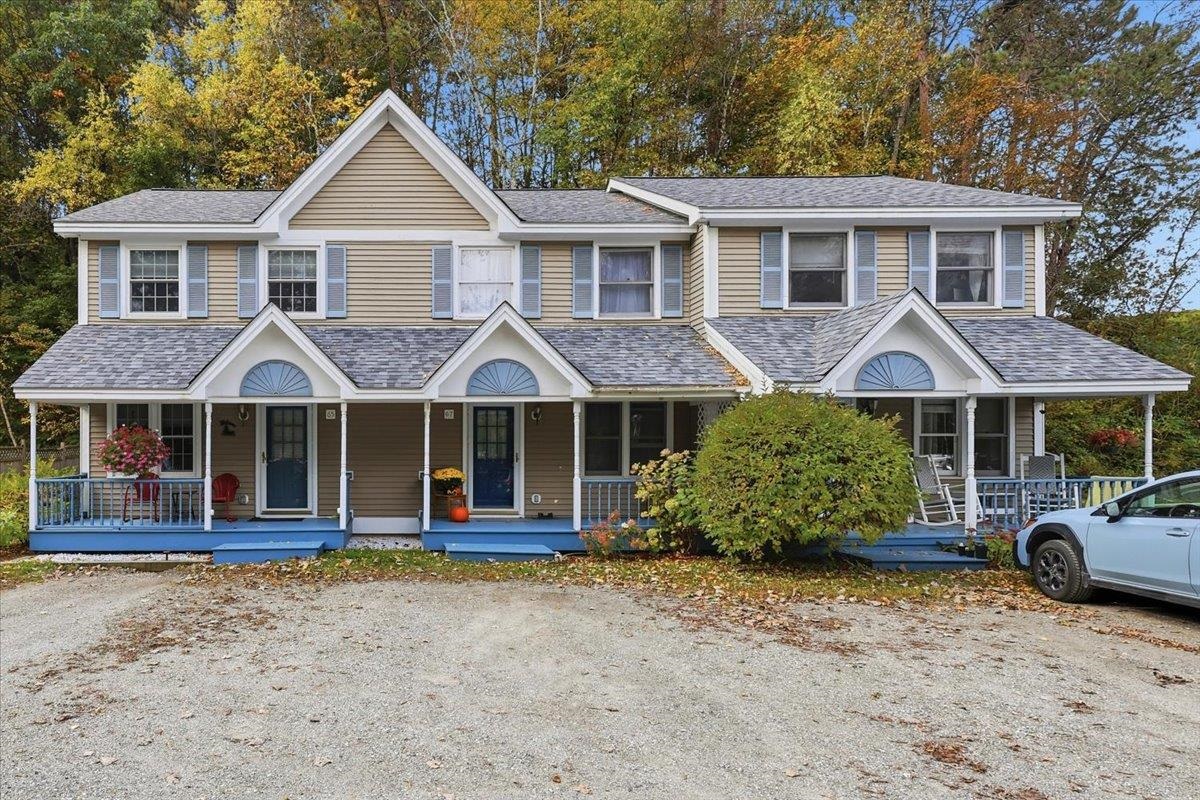

Description
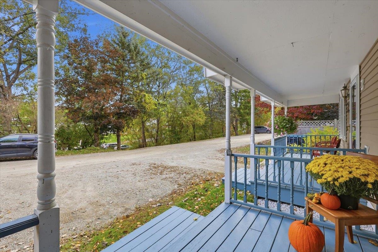
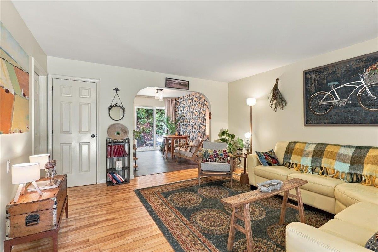
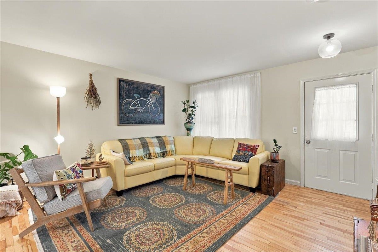
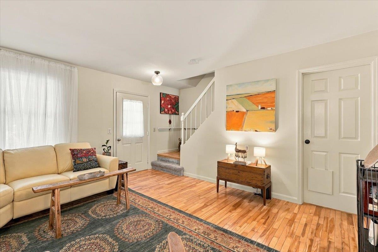
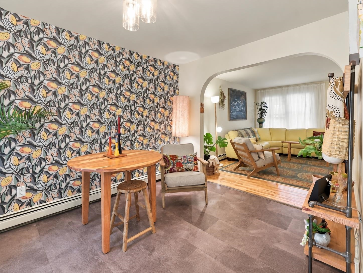
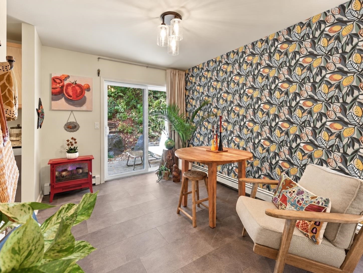
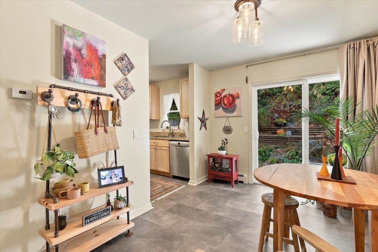
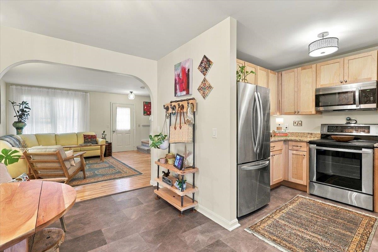
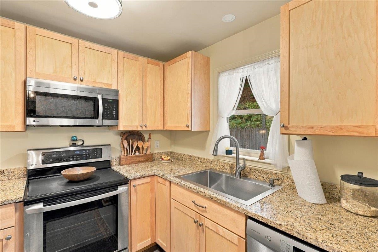
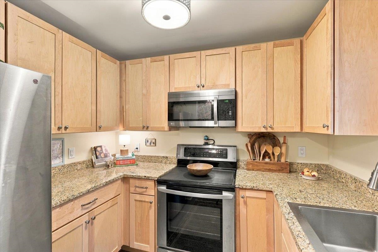
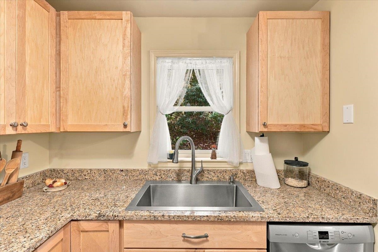
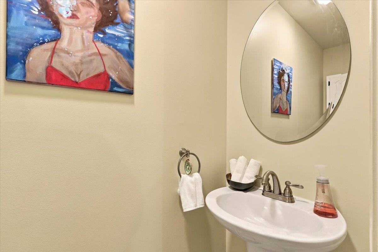
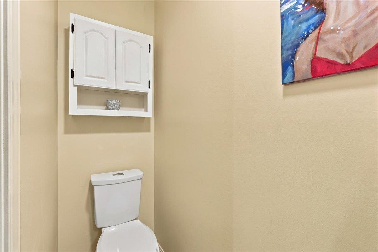
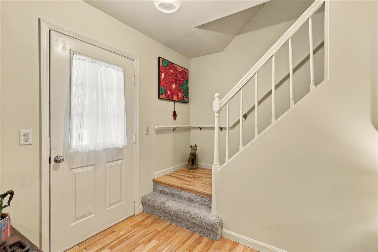
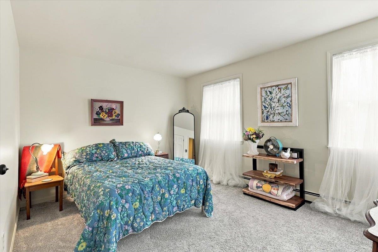
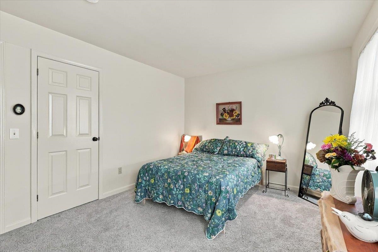
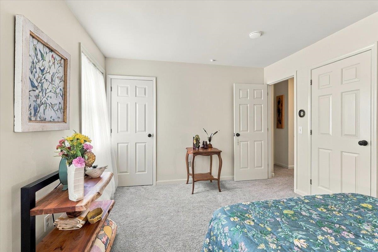
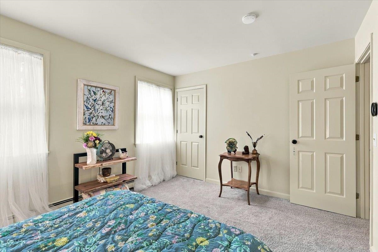
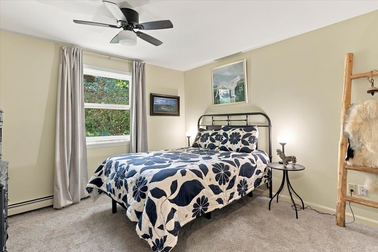
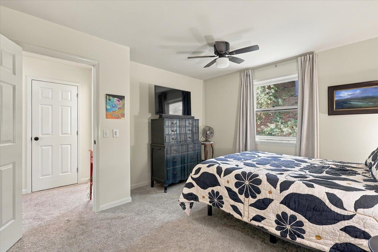
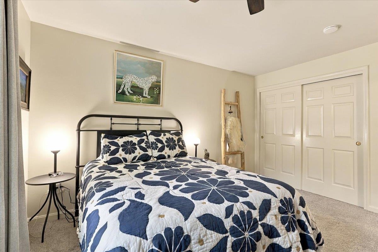
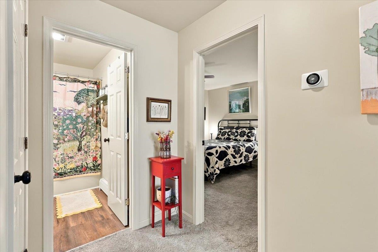
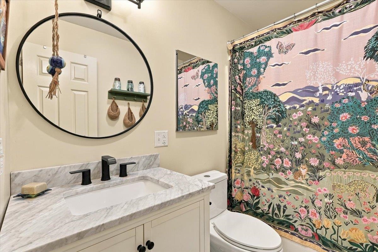
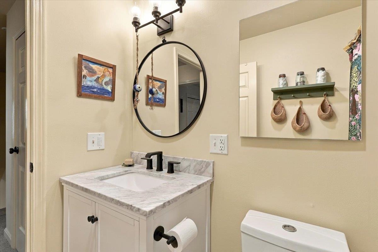
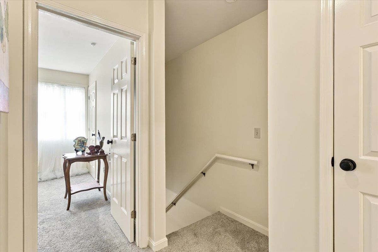
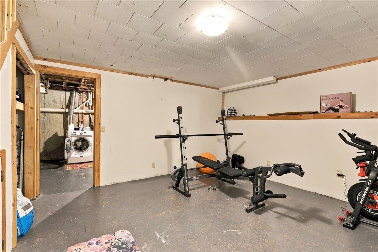
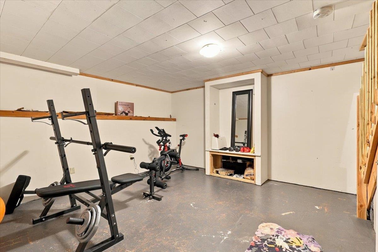
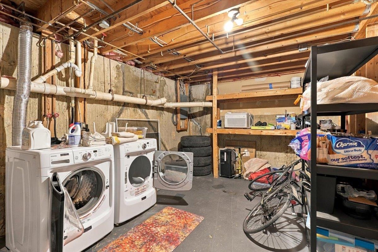
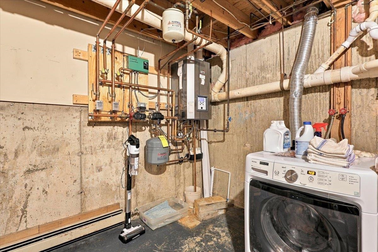
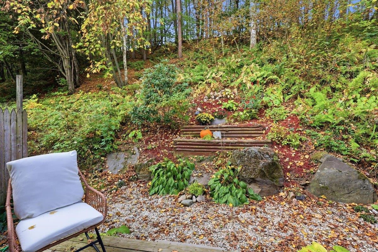
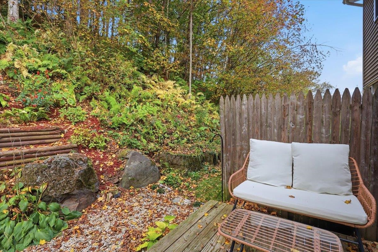
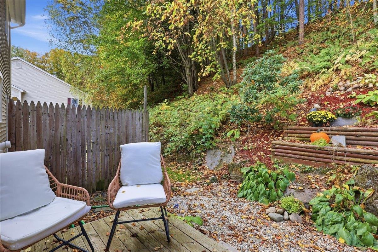
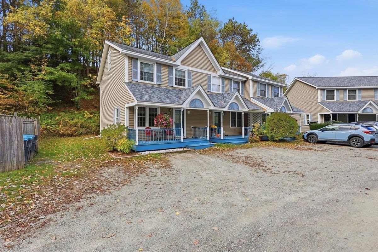
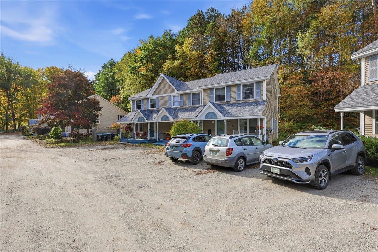
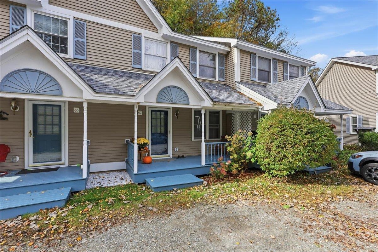
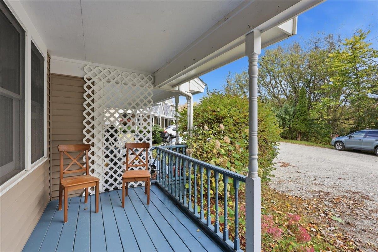
Village convenience meets Vermont country charm in this beautifully updated 2 bedroom, 1.5 bath townhome, less than a mile from Richmond's village center. With 1,008 square feet of finished living space, an open main level, and a full basement for storage, the home offers a comfortable blend of everyday practicality and room to unwind. A covered front porch creates a welcoming entrance and another spot to enjoy the outdoors. Inside, hardwood floors and a freshly painted interior complement the expanded living area, which flows into a newer kitchen featuring updated cabinetry, attractive tile, and stainless steel appliances. The adjoining dining area sits beside a large sliding glass door that opens onto the back deck. Facing a hillside that offers a sense of privacy, the deck is an inviting setting for morning coffee or an evening outside. Beyond it, the shared grounds have been enhanced with stone and landscaping. A convenient half bath completes the main level. Upstairs, two generously sized bedrooms and a full bathroom provide a comfortable retreat. Laundry is located on the basement level, keeping it separate from the finished living areas. Two assigned parking spaces add everyday convenience, and the eight-unit association is pet friendly. Roofs and roof decking were replaced this year. Reasonable HOA fees of $220/month covers landscaping, plowing, trash, and exterior maintenance. A stone's throw from Stone Corral Brewery, Cochran's Ski Area is just a mile down the road, Bolton Valley is nearby, and Burlington and UVM Medical Center are approximately 20 minutes away. Enjoy a Richmond setting that brings together village amenities, outdoor recreation, and Vermont country living.
Details
| MLS # | 5113225 |
|---|---|
| Listing Type | For Sale |
| Style | Condominium |
| HOA Dues | $220 |
| Sub-Type | Resale |
| Status | (10) Active - Active |
| Year | 1991 |
| Days On Site | 5 |
| Listing Provided By | Geri Reilly Real Estate | Geri Reilly |
Features
| Bed(s) | 2 |
|---|---|
| Bath(s) | 2 Total |
| Basement | Y |
| Story(s) | 2 |
| Zoning | Village Residential Comm |
Interior
| Rooms Total | 5 |
|---|---|
| Cooling | None |
| Heating | Baseboard, Hot Water, Radiant |
| Interior Features | Blinds, Ceiling Fan(s), Dining Area, Kitchen/Dining, Natural Light, Basement Laundry |
| Appliances | Dishwasher, Dryer, Microwave, Electric Range, Washer |
Exterior
| Exterior Features | Deck, Covered Porch, Window Screens, Double Pane Window(s) |
|---|---|
| Roof | Architectural Shingle |
| Construction Materials | Wood Frame, Vinyl Siding |
| Foundation Details | Poured Concrete |
| Lot Features | Condo Development, Near School(s) |
| Accessibility Features | 1st Floor 1/2 Bathroom |
Parking
| Garage Yes / No | No |
|---|---|
| Parking Features | Assigned, Parking Spaces 2 |
Utilities
| Utilities | Cable Available, Propane, Phone Available |
|---|---|
| Electric | Circuit Breakers |
| Sewer | Public |
Taxes
| Tax Annual Amount | 6171.04 |
|---|---|
| Tax Year | 2026 |
Area Information
| State | VT |
|---|---|
| County | Chittenden |
| City | Richmond |
| Zip Code | 05477 |
| Area | VT Chittenden |
| Elementary School | Richmond Elementary School |
| High School | Mt.Mansfie |
| Listing VS Median (in 05477) | |
Price: $324,900 low | high Med: $0 On site: 5 low | high Med: | |
Market Activity 05477
Request a showing
Request a showing
_20230518140439.png)
Copyright 2026 PrimeMLS. All rights reserved. This information is deemed reliable, but not guaranteed. The data relating to real estate displayed on this Site comes in part from the IDX Program of PrimeMLS. The information being provided is for consumers’ personal, non-commercial use and may not be used for any purpose other than to identify prospective properties consumers may be interested in purchasing.
Contact
Learn More About This Property

| State | VT |
|---|---|
| County | Chittenden |
| City | Richmond |
| Zip Code | 05477 |
| Area | VT Chittenden |
| Elementary School | Richmond Elementary School |
| High School | Mt.Mansfie |
| Listing VS Median (in 05477) | |
Price: $324,900 low | high Med: $0 On site: 5 low | high Med: | |
Copyright 2026 PrimeMLS. All rights reserved. This information is deemed reliable, but not guaranteed. The data relating to real estate displayed on this Site comes in part from the IDX Program of PrimeMLS. The information being provided is for consumers’ personal, non-commercial use and may not be used for any purpose other than to identify prospective properties consumers may be interested in purchasing.
