 New Listing
 In-Person: 10/17 11:00 AM - 1:00 PM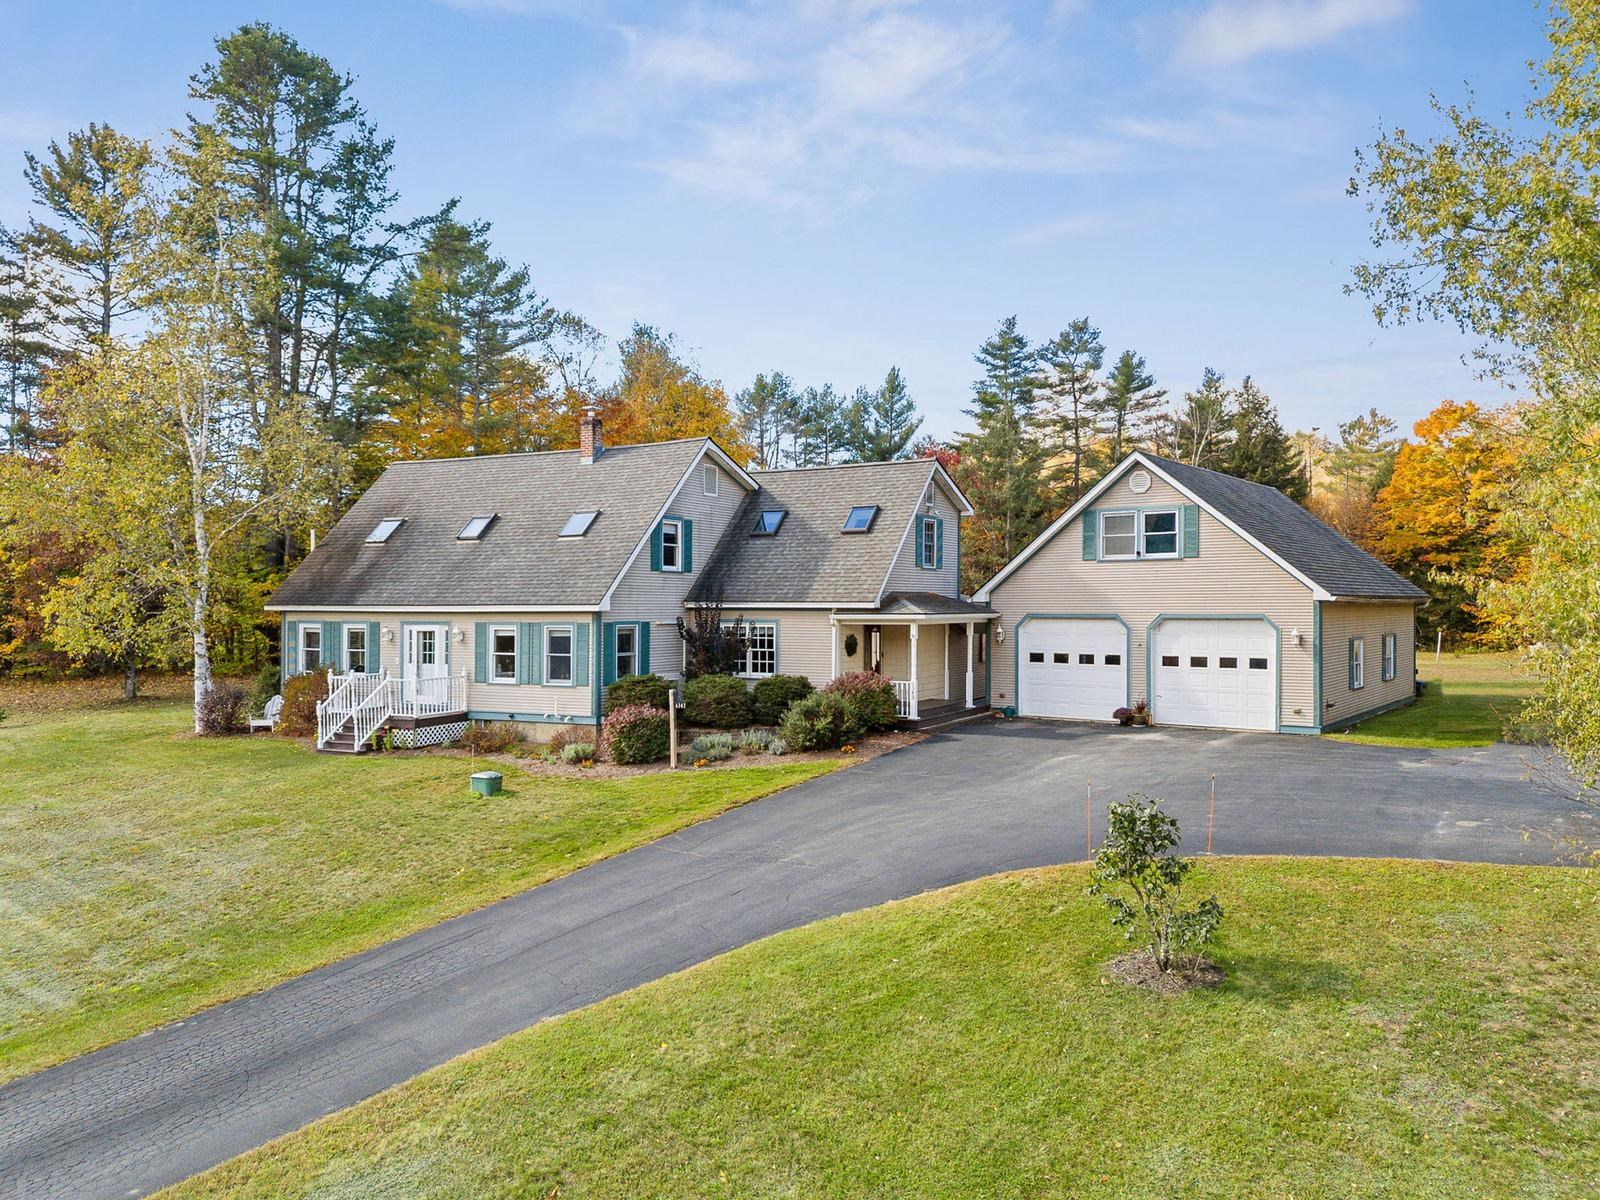

Description
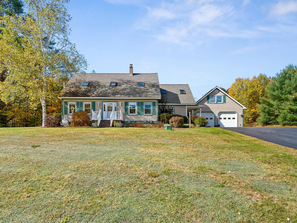
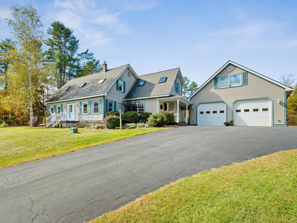
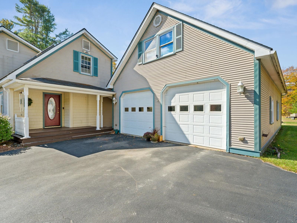
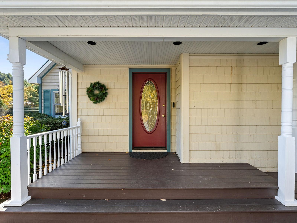
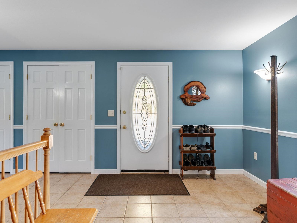
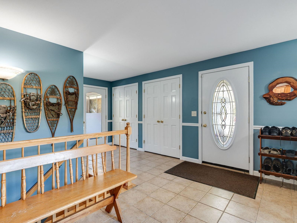
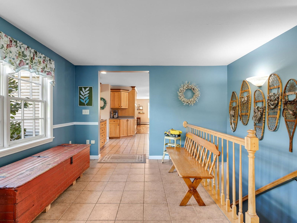
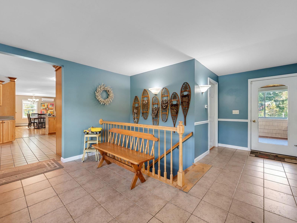
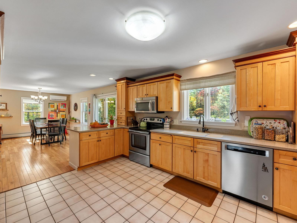
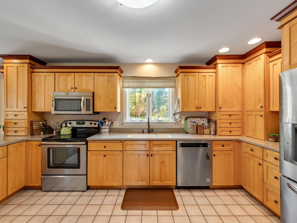
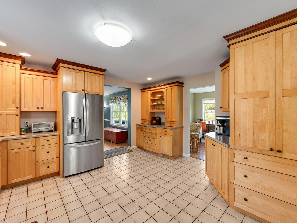
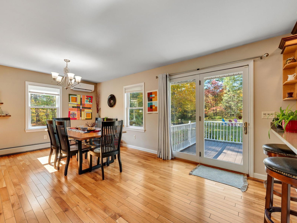
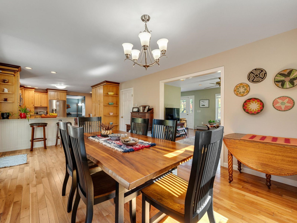
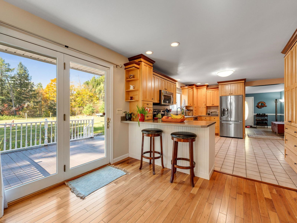
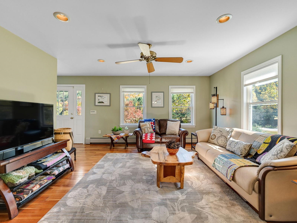
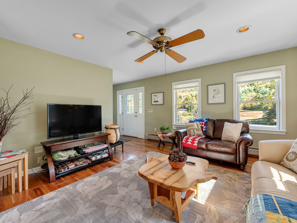
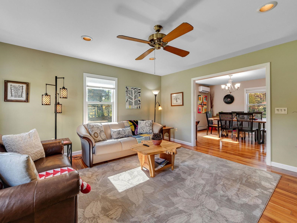
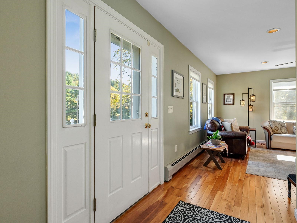
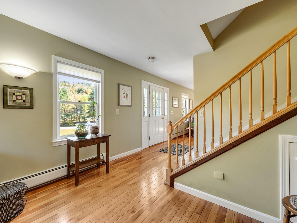
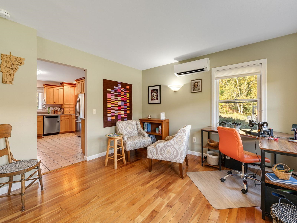
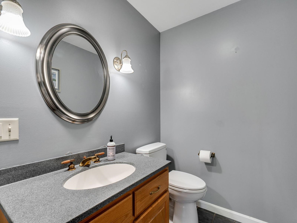
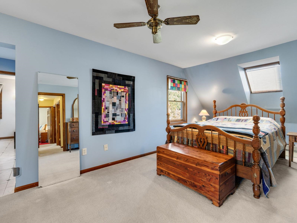
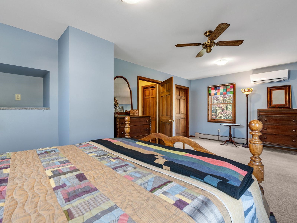
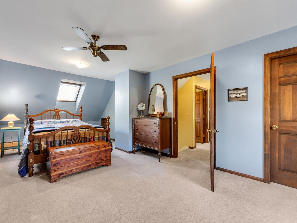
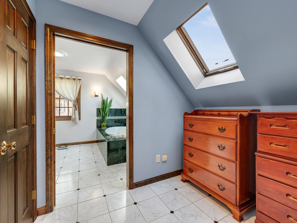
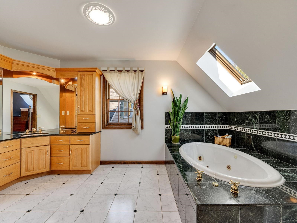
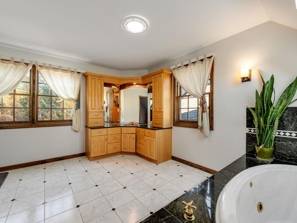
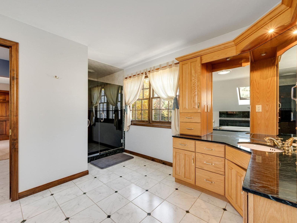
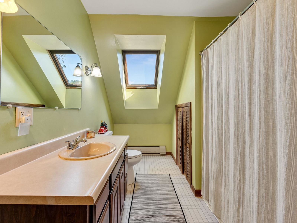
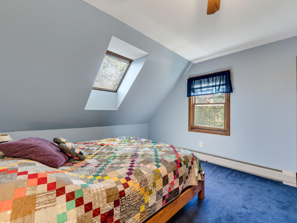
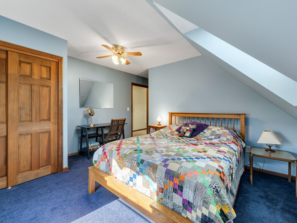
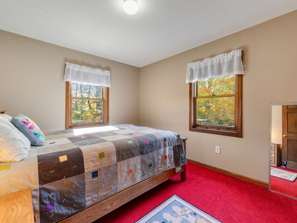
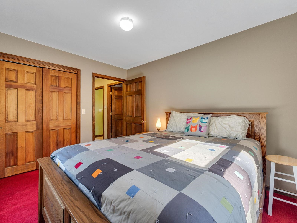
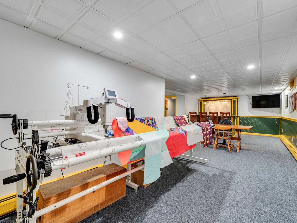
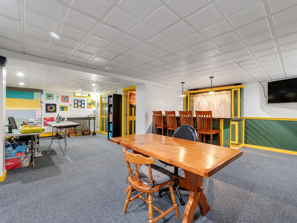
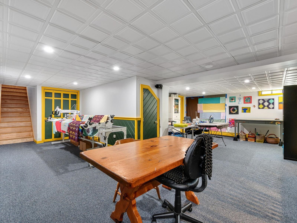
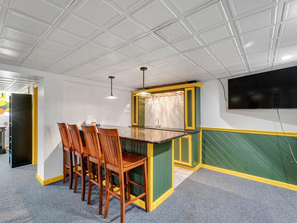
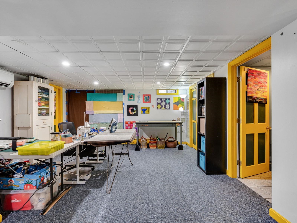
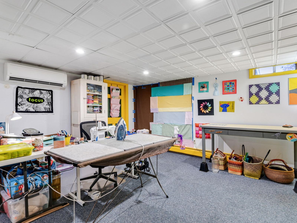
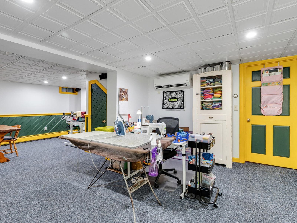
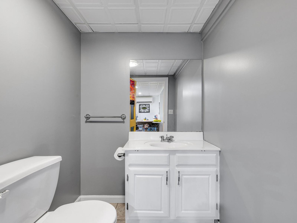
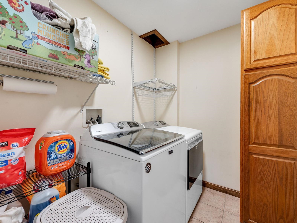
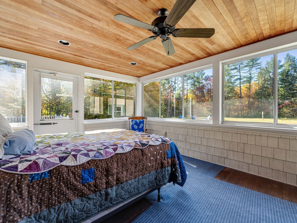
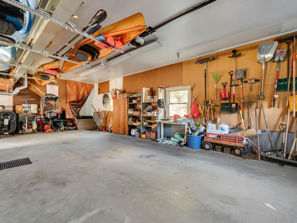
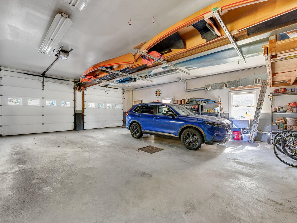
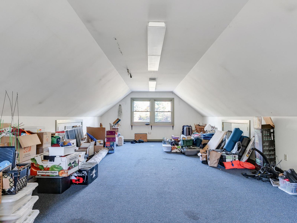
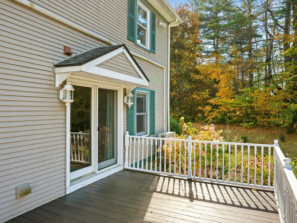
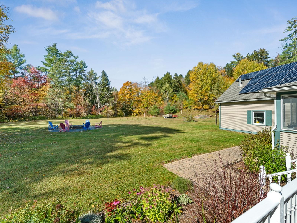
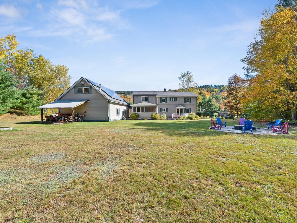
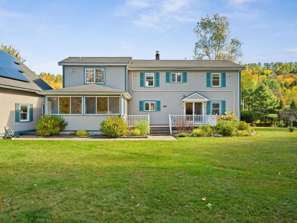
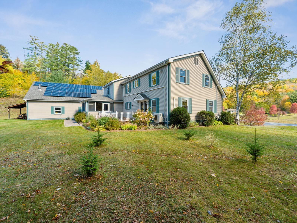
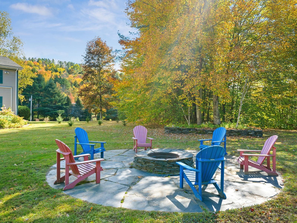
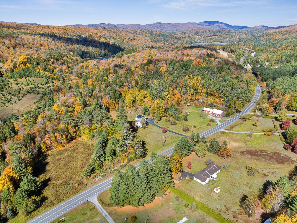
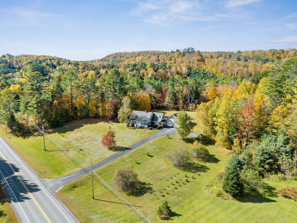
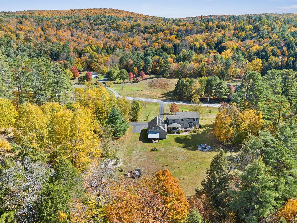
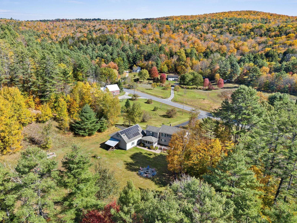
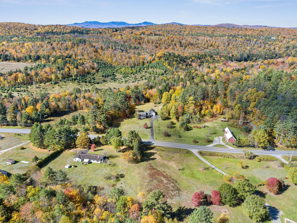
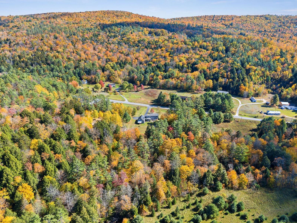
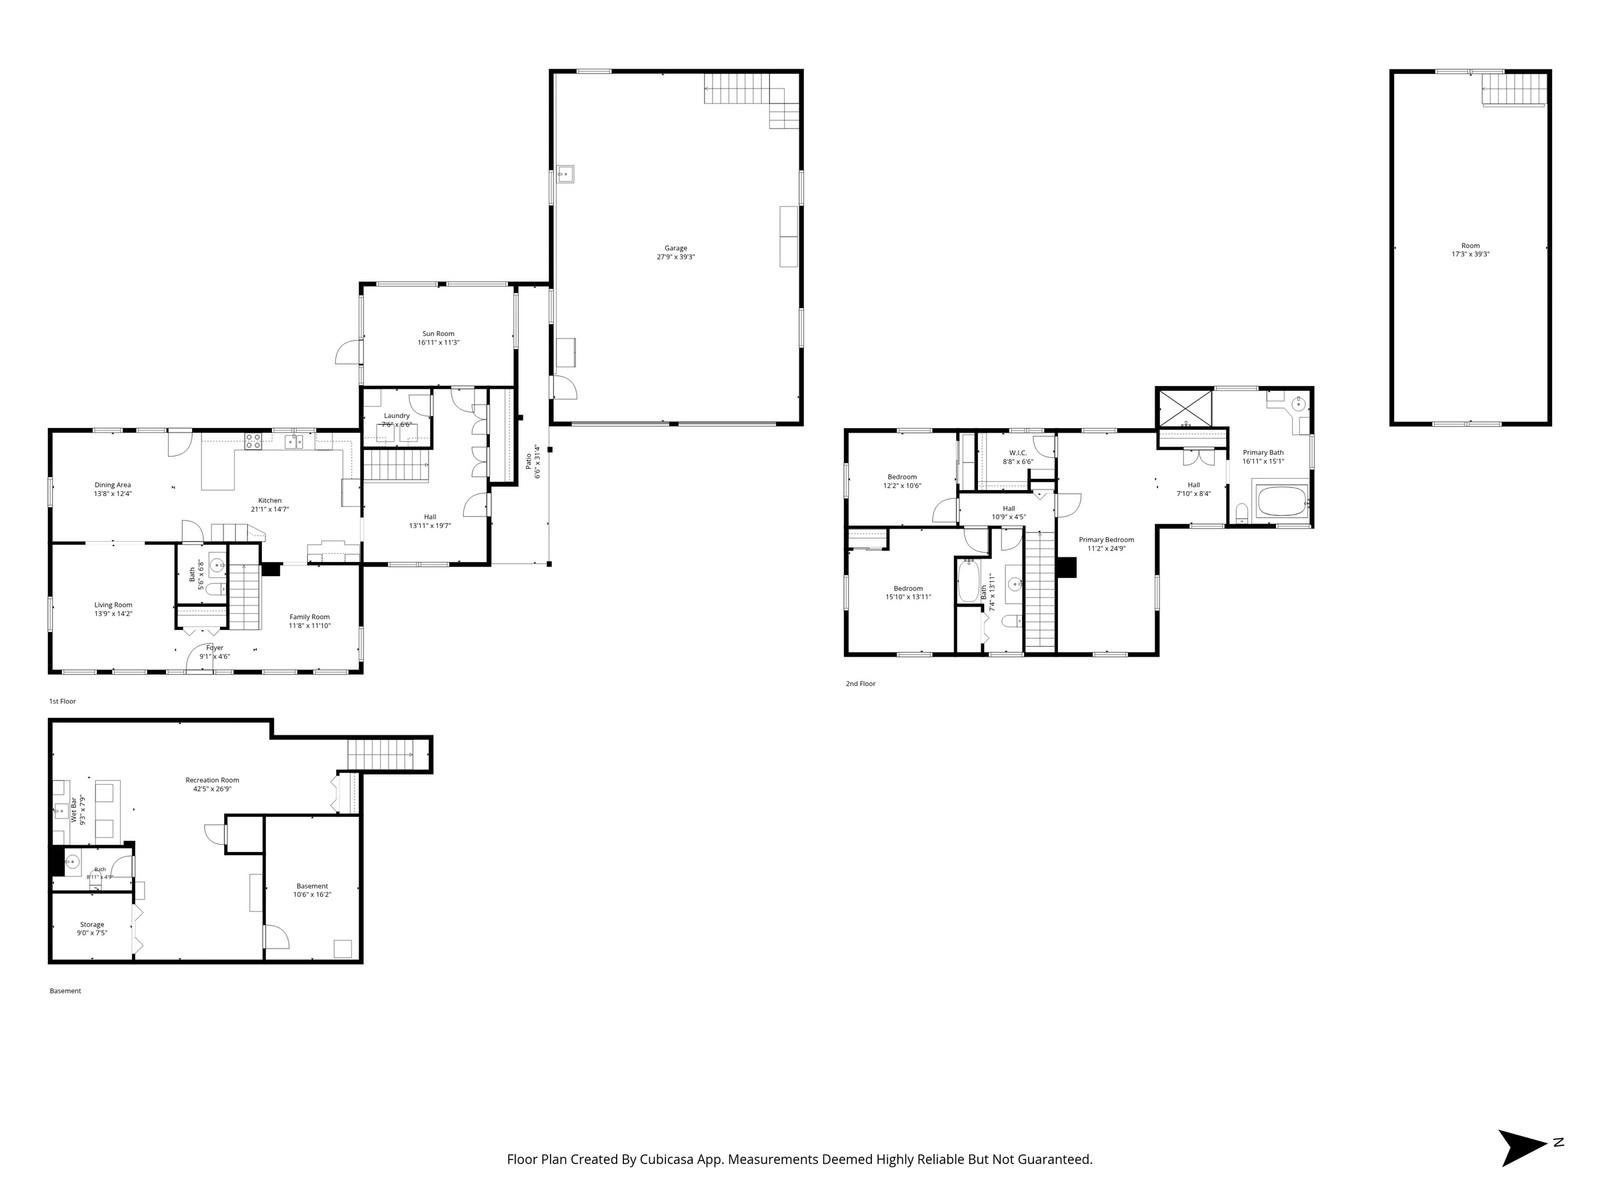
Custom-built home on 3 acres in a rural setting, offering comfortable living and plenty of space for hobbies and entertaining. The spacious kitchen features beautiful custom cabinetry and tile flooring. The open-concept first floor features hardwood floors throughout, with a living room and an additional room that is ideal for an office or den. The generously sized primary suite includes a large en suite bath with a jetted tub, tiled walk-in shower, walk-in closet, and radiant heat. The home offers two full baths and two half baths, along with a finished basement family room with a wet bar - an ideal space for relaxing, entertaining, or recreation. The large mudroom also features radiant heat, adding comfort and convenience during the colder months. Enjoy the outdoors from the enclosed three-season porch overlooking the property and established gardens. A standout feature is the extra-large heated garage with a bonus room above, providing excellent space for a workshop, storage, home office, or studio. Solar panels offer an energy-efficient feature that can help keep electricity costs low and reduce monthly utility expenses. Recent improvements include a heating system, mini-split heat pumps, solar, septic system, water softener, and radon mitigation system. With its spacious custom design, peaceful setting, beautiful gardens, and exceptional garage space, this home offers a unique opportunity to enjoy comfortable living with convenient access to the Barre and Montpelier area. Open House, Saturday, 10/17 from 11am to 1pm.
Details
| MLS # | 5113659 |
|---|---|
| Listing Type | For Sale |
| Style | House |
| Sub-Type | Resale |
| Status | (10) Active - Active |
| Year | 1989 |
| Listing Provided By | Coldwell Banker Hickok & Boardman / E. Montpelier | Lorraine Marie Checchi |
Features
| Bed(s) | 3 |
|---|---|
| Bath(s) | 4 Total |
| Garage | 2 |
| Basement | Y |
| Story(s) | 1 |
| Zoning | Rural Residential |
| Acreage | 3.00 |
Interior
| Rooms Total | 6 |
|---|---|
| Cooling | Mini Split |
| Heating | Heat Pump, Hot Water, Radiant |
| Interior Features | Central Vacuum, Ceiling Fan(s), Dining Area, Kitchen/Dining, Primary BR w/ BA, Natural Light, Skylight, Walk-In Closet(s), Wet Bar |
| Appliances | Dishwasher, Dryer, Microwave, Mini Fridge, Electric Range, Refrigerator, Washer, On Demand Water Heater |
Exterior
| Roof | Asphalt Shingle |
|---|---|
| Construction Materials | Vinyl Siding |
| Foundation Details | Poured Concrete |
| Lot Features | Country Setting, Landscaped, Level, Open Lot, Rolling Slope, Rural |
Parking
| Garage Yes / No | Yes |
|---|---|
| Parking Features | Auto Open, Heated Garage, Paved, Detached |
Utilities
| Utilities | Propane |
|---|---|
| Electric | 200+ Amp Service, Circuit Breakers |
| Sewer | Leach Field On-Site, On-Site Septic Exists, Septic Tank |
Taxes
| Tax Annual Amount | 10053.18 |
|---|---|
| Tax Year | 2026 |
Area Information
| State | VT |
|---|---|
| County | Washington |
| City | Calais |
| Zip Code | 05650 |
| Area | VT Washington |
| Elementary School | Calais Elementary School |
| High School | U32HighSch |
| Listing VS Median (in 05650) | |
Price: $535,000 low | high Med: $0 | |
Market Activity 05650
Request a showing
Request a showing
_20230518140439.png)
Copyright 2026 PrimeMLS. All rights reserved. This information is deemed reliable, but not guaranteed. The data relating to real estate displayed on this Site comes in part from the IDX Program of PrimeMLS. The information being provided is for consumers’ personal, non-commercial use and may not be used for any purpose other than to identify prospective properties consumers may be interested in purchasing.
Contact
Learn More About This Property

| Open House |
|---|
| In-Person 10/17 11:00 AM - 1:00 PM |
| State | VT |
|---|---|
| County | Washington |
| City | Calais |
| Zip Code | 05650 |
| Area | VT Washington |
| Elementary School | Calais Elementary School |
| High School | U32HighSch |
| Listing VS Median (in 05650) | |
Price: $535,000 low | high Med: $0 | |
Copyright 2026 PrimeMLS. All rights reserved. This information is deemed reliable, but not guaranteed. The data relating to real estate displayed on this Site comes in part from the IDX Program of PrimeMLS. The information being provided is for consumers’ personal, non-commercial use and may not be used for any purpose other than to identify prospective properties consumers may be interested in purchasing.
