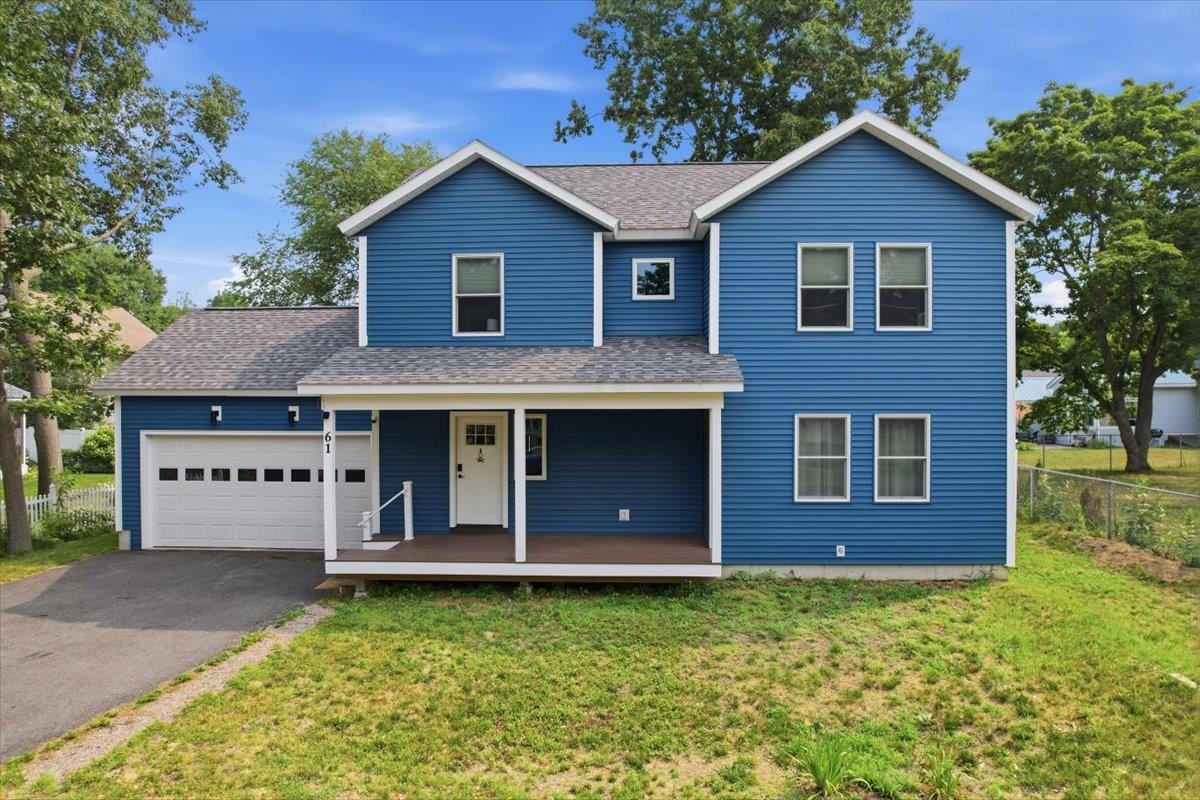
61 Grey Meadow Drive,Burlington, VT 05408
Burlington, VT 05408

Description
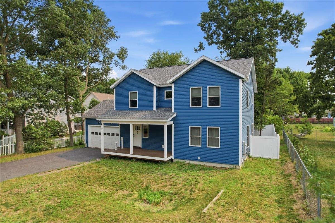
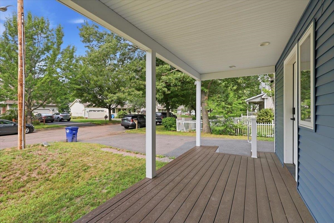
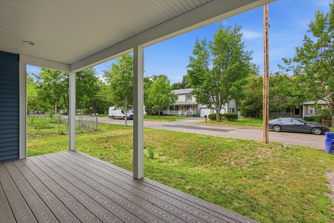
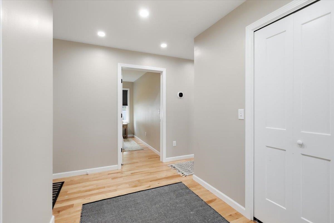
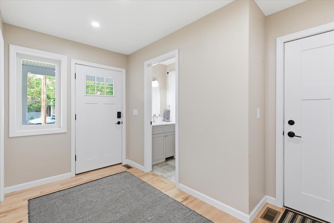
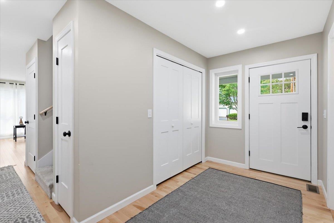
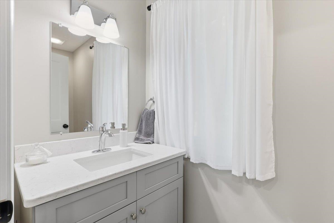
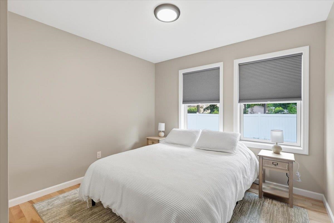
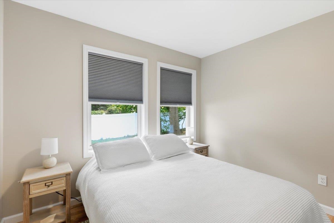
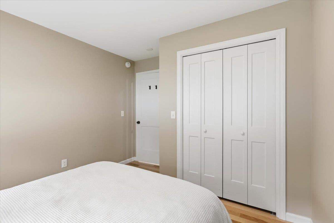
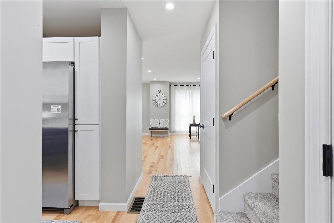
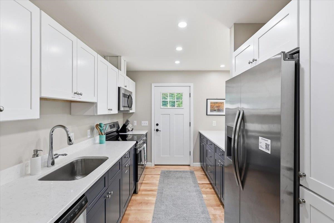
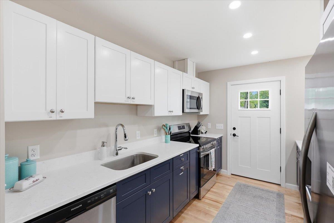
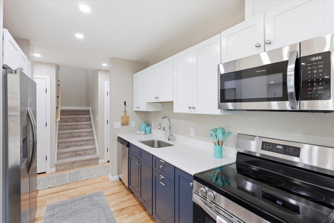
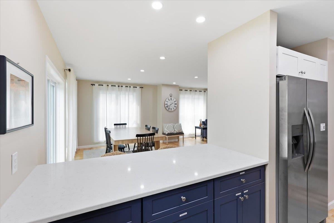
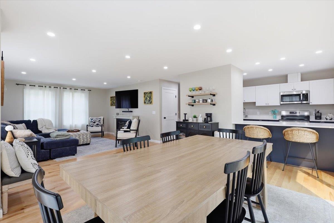
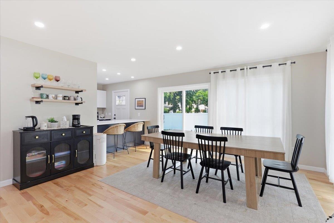
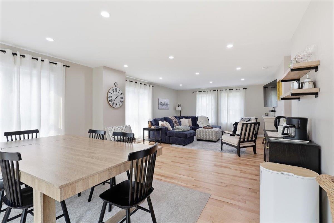
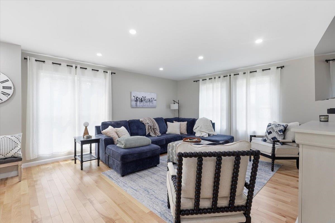
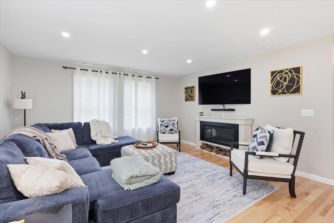
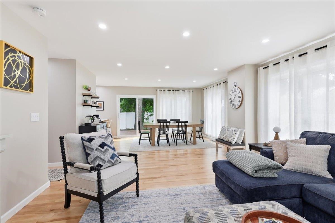
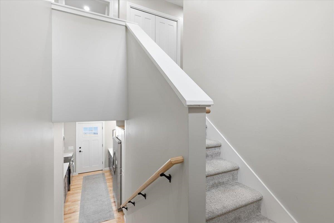
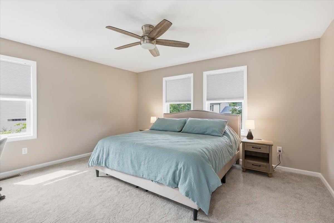
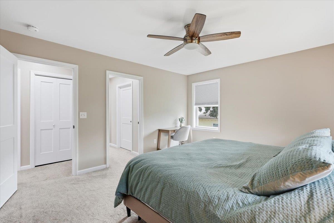
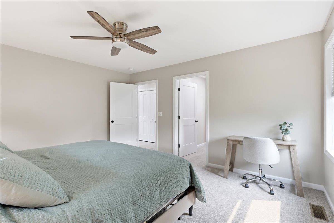
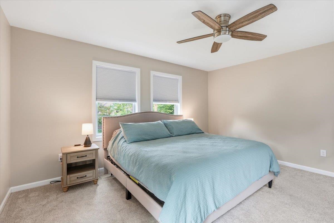
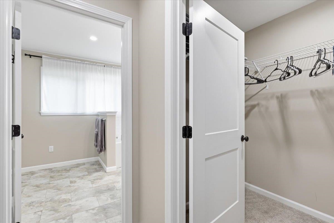
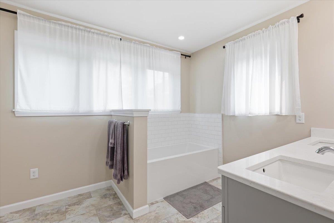
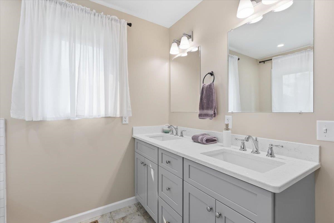
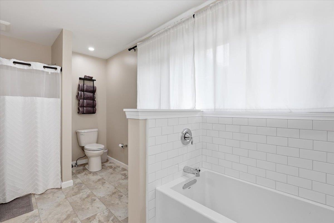
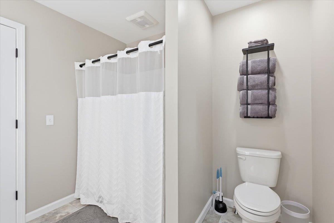
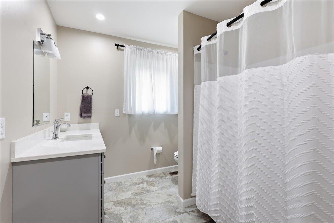
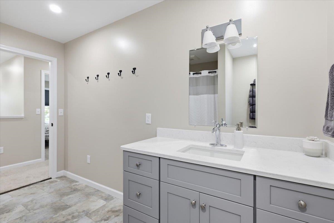
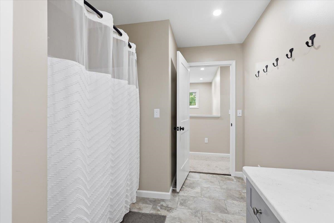
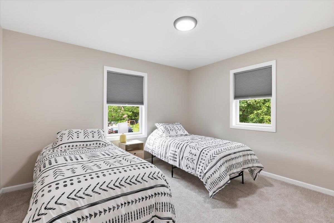
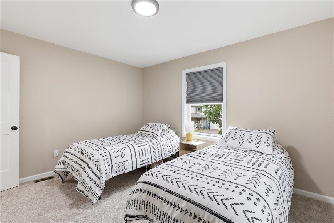
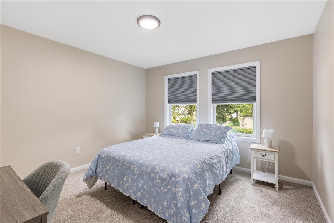
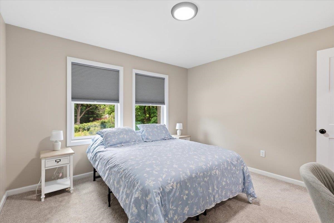
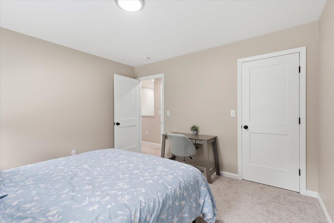
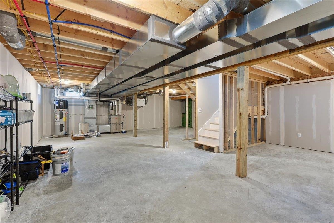
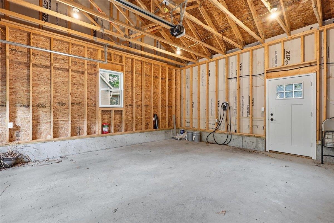
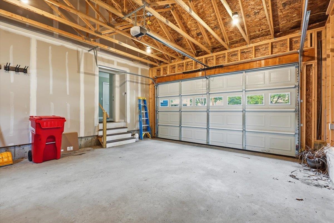
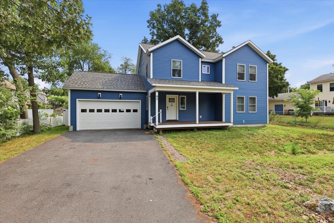
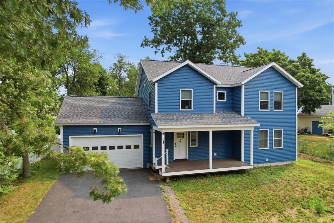
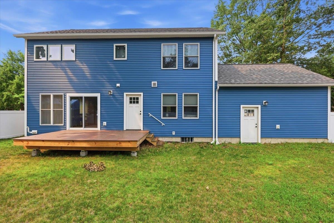
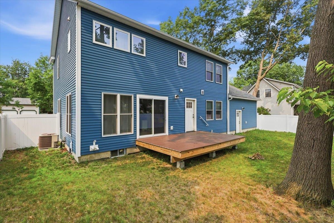
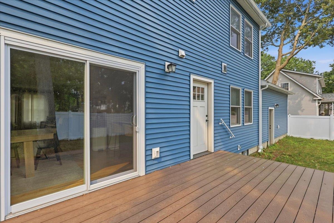
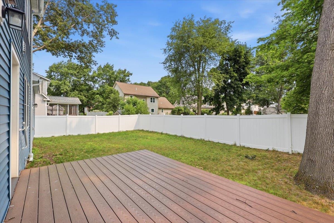
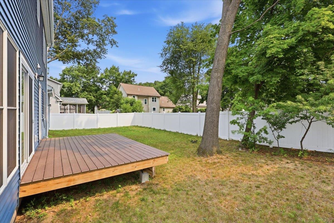
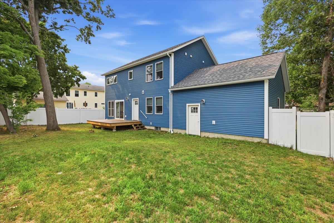
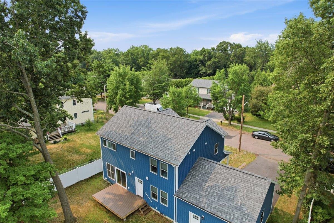
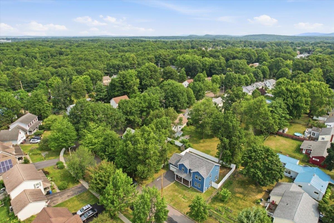
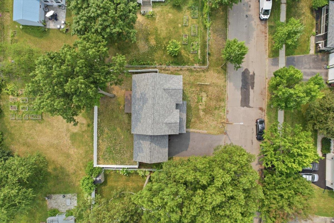
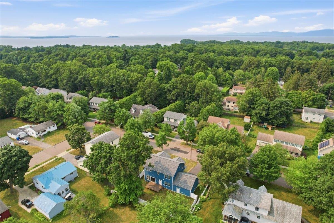
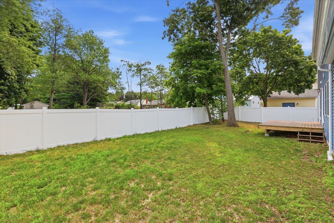
Experience modern living in Burlington’s desirable New North End with this beautifully crafted Colonial. Offering 4 bedrooms and 2.5 bathrooms, this thoughtfully designed home combines quality finishes, functional spaces, and an unbeatable location. Step inside to discover stunning red birch hardwood flooring throughout the main level and an inviting open-concept layout filled with natural light. A versatile first-floor bedroom provides a perfect space for guests, a home office, or den. The stylish galley kitchen features quartz countertop’s stainless steel appliances, abundant cabinetry, and breakfast bar that seamlessly connects to the dining area and spacious living room. Large windows and a sliding glass door lead to the back deck that overlooks the fenced in yard, creating an ideal setting for indoor-outdoor entertaining. Upstairs, the spacious primary suit offers a walk-in closet and a private bath complete with a soaking tub and separate walk-in shower. Two additional sun-filled bedrooms and a full bath provide comfortable accommodations for family and guests. Enjoy relaxing mornings on the covered front porch and summer gatherings on the rear deck. Additional features include central air conditioning and whole house air exchange system, electric car charger, and can be sold furnished. Conveniently located just minutes from Starr Farm, local parks, schools, the Burlington Bike Path, Church Street Marketplace, Malletts Bay, and the Winooski River, this home offers easy access to some of Burlington’s most beloved outdoor and recreational destinations
Details
| MLS # | 5101081 |
|---|---|
| Listing Type | For Sale |
| Style | House |
| Sub-Type | Resale |
| Status | (30) Under Contract - Pending |
| Year | 2024 |
| Days On Site | 29 |
| Listing Provided By | Geri Reilly Real Estate | Geri Reilly |
Features
| Bed(s) | 4 |
|---|---|
| Bath(s) | 3 Total |
| Garage | 2 |
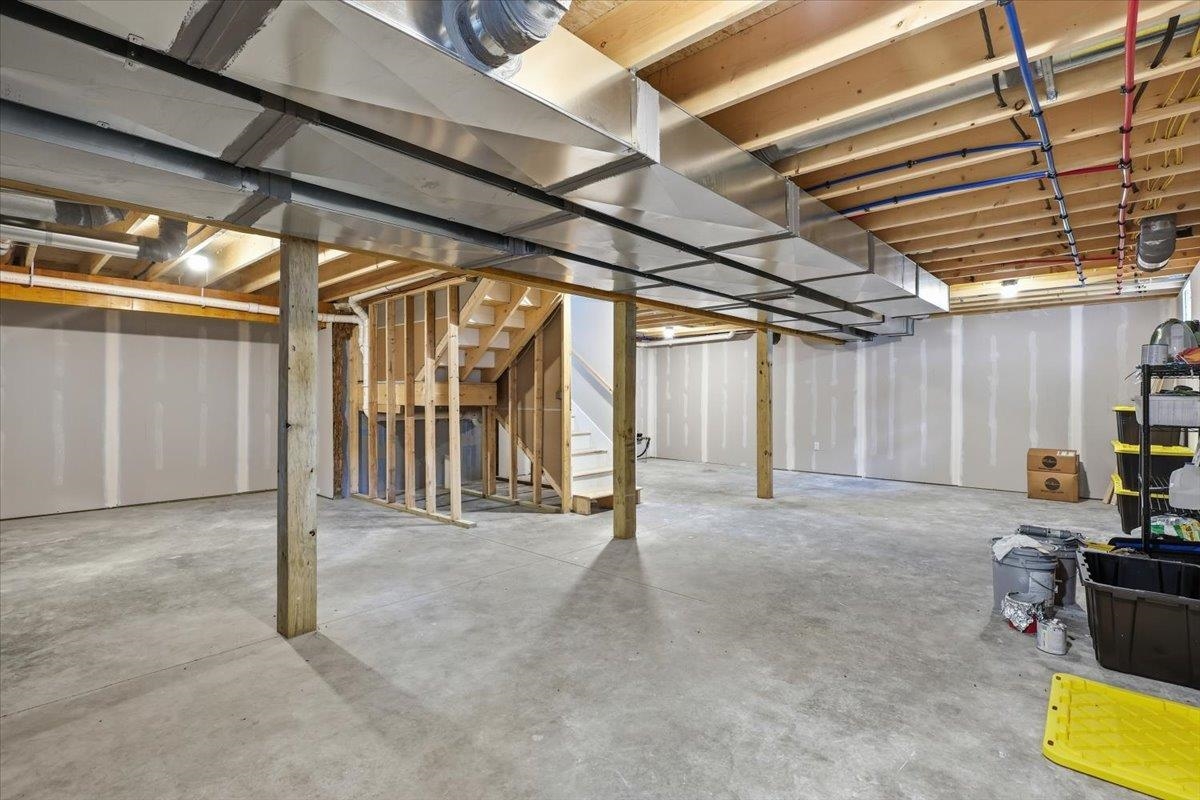
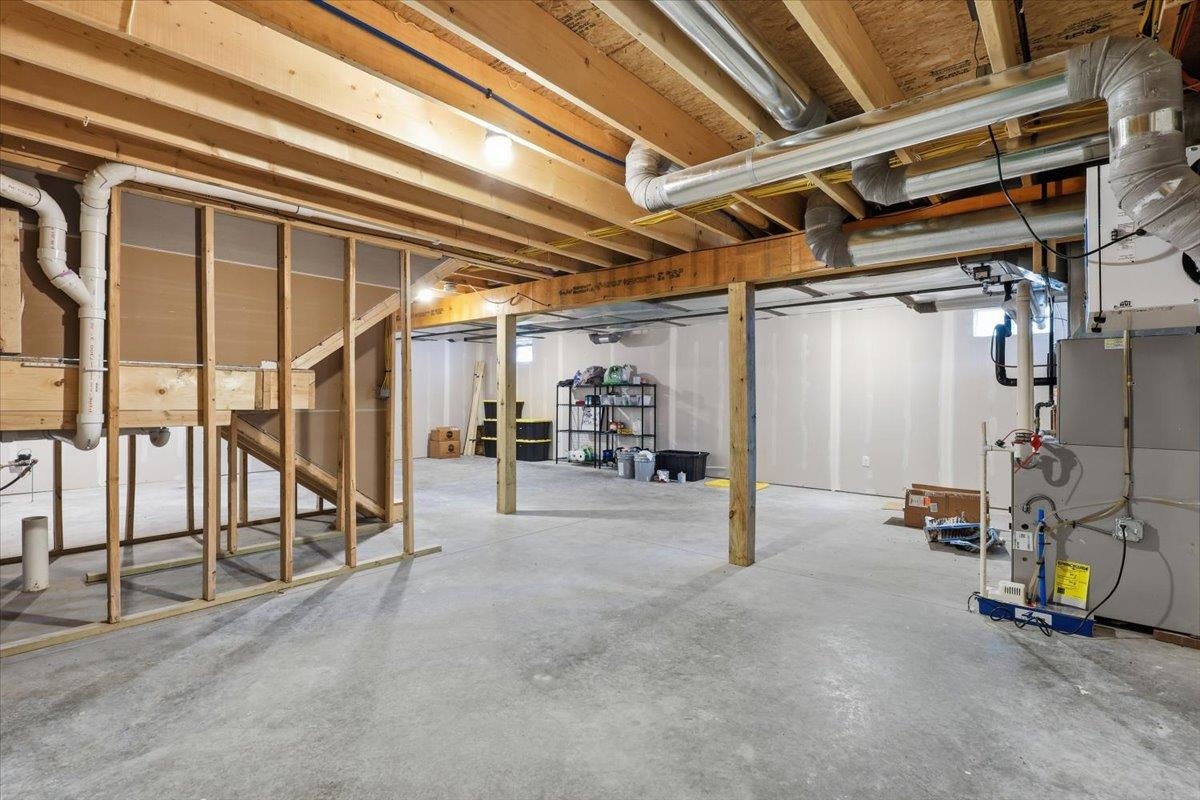
| Basement | Y |
| Story(s) | 2 |
| Zoning | Res |
| Acreage | 0.14 |
Interior
| Rooms Total | 8 |
|---|---|
| Cooling | Central Air |
| Heating | Natural Gas, Forced Air, Hot Air |
| Interior Features | Bar, Dining Area, Furnished, Living/Dining, Primary BR w/ BA, Natural Light, Soaking Tub, Walk-In Closet(s), 2nd Floor Laundry |
| Appliances | Dishwasher, Dryer, Electric Range, Refrigerator, Washer, Electric Stove, On Demand Water Heater |
Exterior
| Exterior Features | Deck, Garden, Covered Porch |
|---|---|
| Roof | Architectural Shingle |
| Construction Materials | Wood Frame |
| Foundation Details | Poured Concrete |
| Lot Features | Landscaped, Level, Subdivided, Near Paths, Neighborhood, Near Public Transit |
Parking
| Garage Yes / No | Yes |
|---|---|
| Parking Features | Driveway, Garage |
Utilities
| Utilities | Cable |
|---|---|
| Electric | Circuit Breakers |
| Sewer | Public Sewer |
Taxes
| Tax Annual Amount | 14274.04 |
|---|---|
| Tax Year | 2027 |
Area Information
| State | VT |
|---|---|
| County | Chittenden |
| City | Burlington |
| Zip Code | 05408 |
| Area | VT Chittenden |
| Elementary School | J. J. Flynn School |
| High School | Burlington |
| Listing VS Median (in 05408) | |
Price: $759,900 low | high Med: $0 On site: 29 low | high Med: | |
Market Activity 05408
Request a showing
Request a showing
_20230518140439.png)
Copyright 2026 PrimeMLS. All rights reserved. This information is deemed reliable, but not guaranteed. The data relating to real estate displayed on this Site comes in part from the IDX Program of PrimeMLS. The information being provided is for consumers’ personal, non-commercial use and may not be used for any purpose other than to identify prospective properties consumers may be interested in purchasing.
Contact
Learn More About This Property

| State | VT |
|---|---|
| County | Chittenden |
| City | Burlington |
| Zip Code | 05408 |
| Area | VT Chittenden |
| Elementary School | J. J. Flynn School |
| High School | Burlington |
| Listing VS Median (in 05408) | |
Price: $759,900 low | high Med: $0 On site: 29 low | high Med: | |
Copyright 2026 PrimeMLS. All rights reserved. This information is deemed reliable, but not guaranteed. The data relating to real estate displayed on this Site comes in part from the IDX Program of PrimeMLS. The information being provided is for consumers’ personal, non-commercial use and may not be used for any purpose other than to identify prospective properties consumers may be interested in purchasing.
