58 Mount Anthony Road,Bennington, VT 05201
Bennington, VT 05201


Description
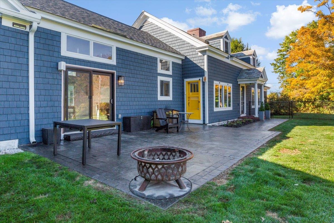
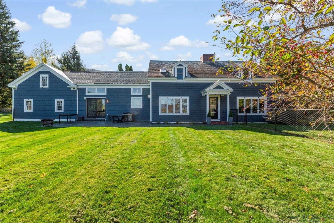
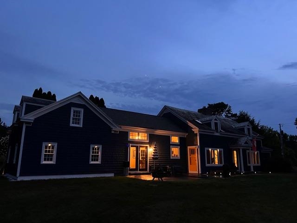
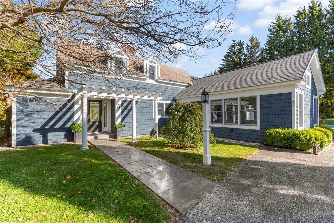
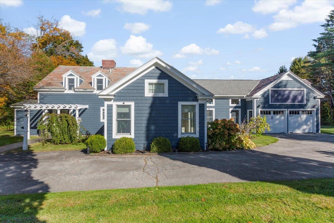
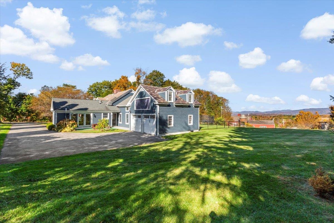
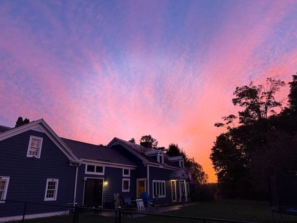
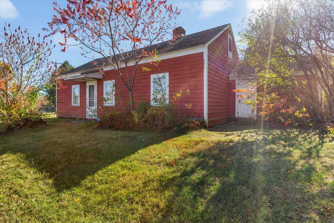
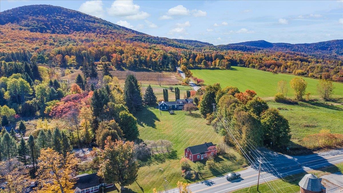
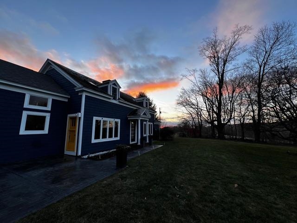
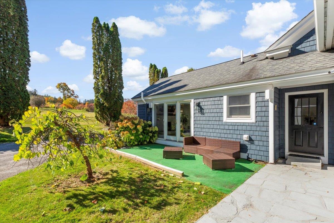
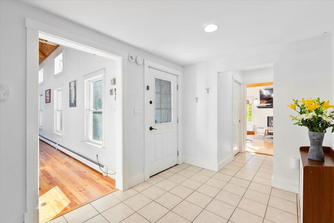
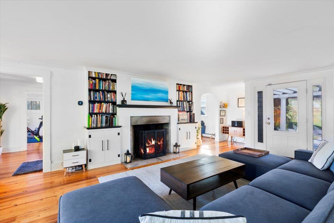
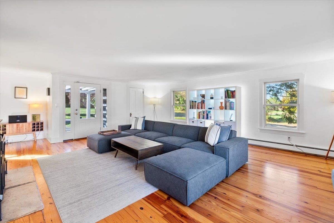
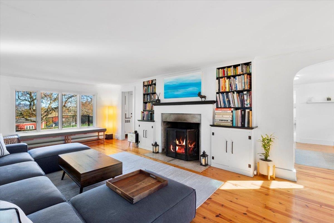
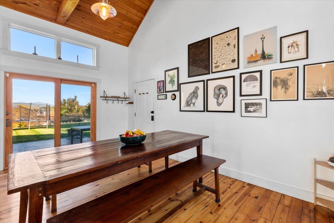
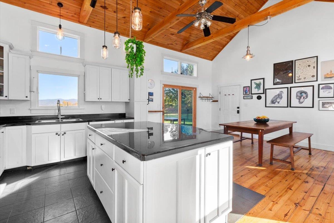
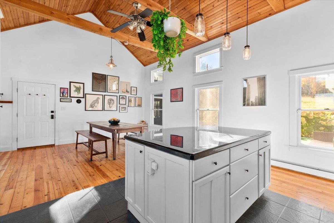
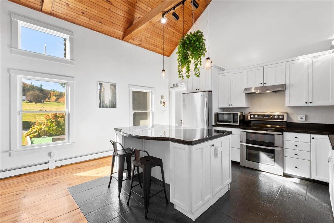
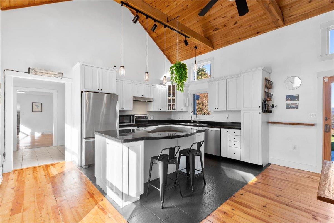
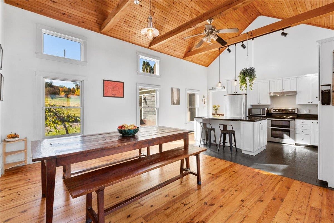
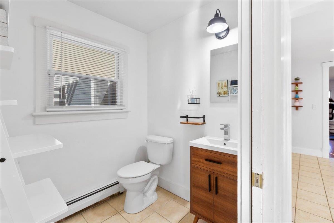
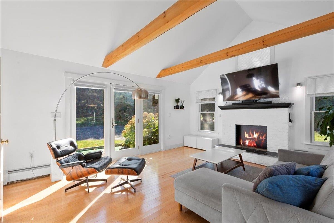
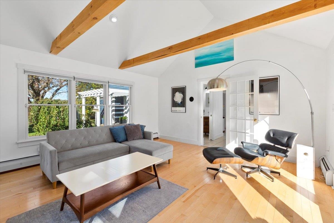
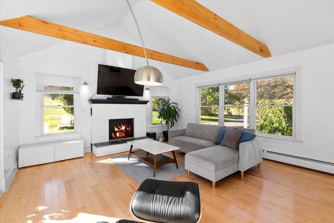
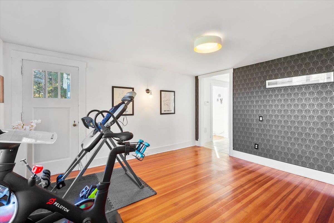
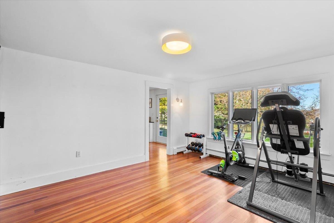
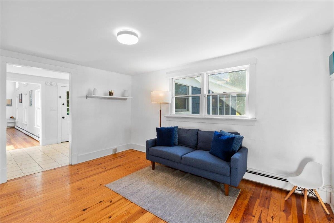
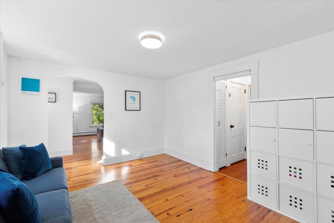
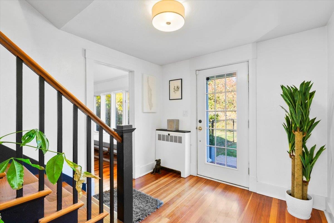
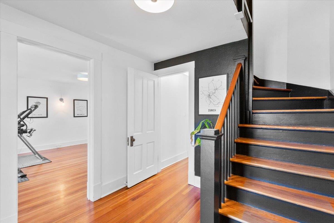
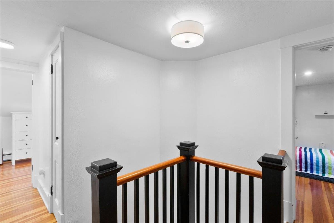
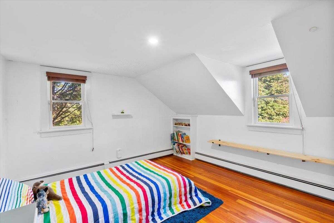
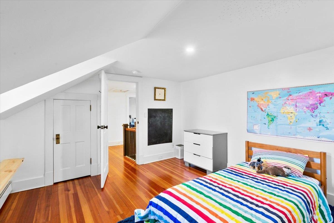
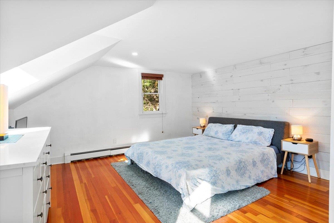
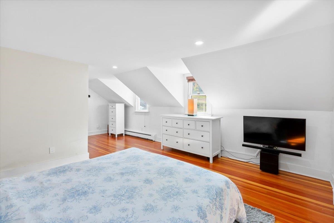
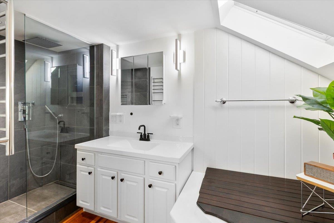
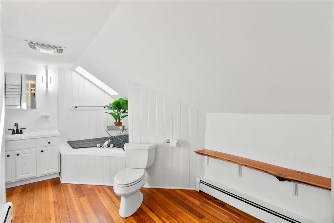
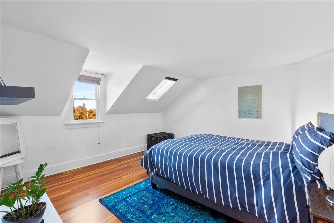
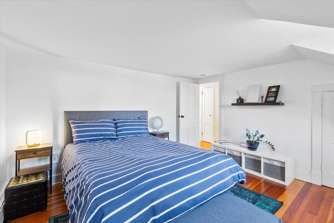
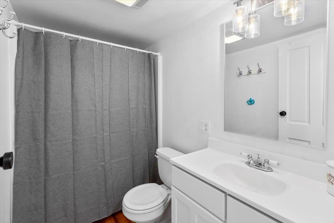
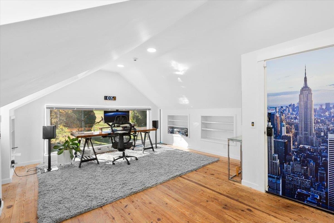
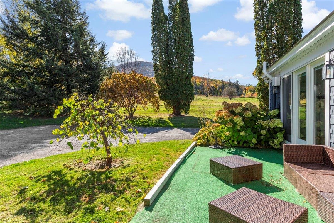
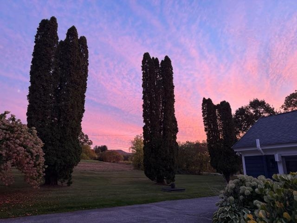
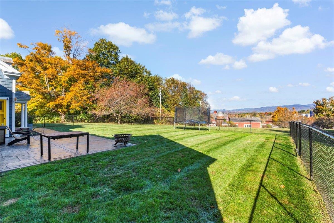
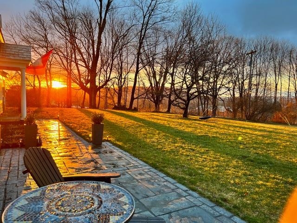
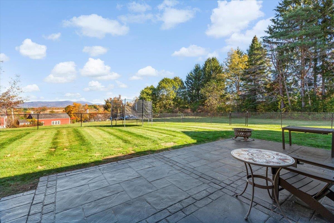
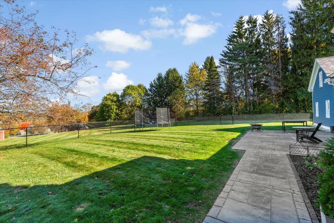
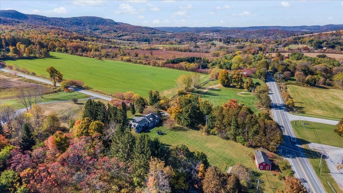
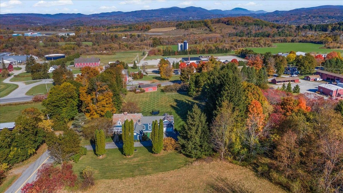
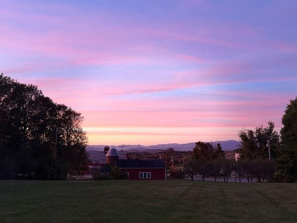
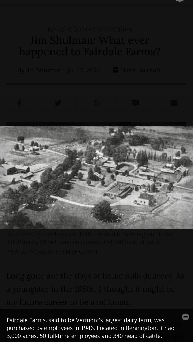
Welcome to one of the most coveted locations in Bennington, Vermont known to locals as the West End. Steeped in history, this remarkable property was built c.1928 with ties to the Colgate Estate located on Mount Anthony. A stones throw away is the original Fillmore Farm, primarily known for its sheep. In 1929, the farm began production of milk and then built its large dairy plant in 1939. It can be surmised that this property was for the intent of upper management housing for the farm. With sprawling views to the north, south and west, this location does not disappoint! A typical farmhouse style home that esthetically blends rustic and modern elements for easy living. A generously sized kitchen is perfection for entertaining and for spending time with family and friends. The living room invites a space for conversation, a cozy fire during the chilly Vermont evenings, or simply relaxing taking in the divine views at sunset. More casually, the family room offers exposed beams, vaulted ceilings and abundance of natural light. A formal dining room is strategic to the kitchen for holidays and family gatherings. The second floor boasts three bedrooms and two bathrooms, while the third bath is on the first level for convenience. And have I mentioned the renovated space above the garage? Wow! Breathe in the fresh air, take a walk up a country road and hunker down for the most genuine, spectacular sunsets. This is the type of special property that you will not want to miss.
Details
| MLS # | 5067086 |
|---|---|
| Listing Type | For Sale |
| Style | House |
| Sub-Type | Resale |
| Status | (31) Under Contract - Active Under Contract |
| Year | 1928 |
| Days On Site | 306 |
| Listing Provided By | Mahar McCarthy Real Estate | Monique Geannelis |
Features
| Bed(s) | 3 |
|---|---|
| Bath(s) | 3 Total |
| Garage | 2 |
| Basement | Y |
| Story(s) | 2 |
| Zoning | Rural |
| Acreage | 2.40 |
Interior
| Rooms Total | 12 |
|---|---|
| Cooling | None |
| Heating | Oil, Baseboard |
| Interior Features | Cathedral Ceiling(s), Ceiling Fan(s), Dining Area, Wood Fireplace, 1 Fireplace, Kitchen Island, Kitchen/Dining, Kitchen/Family, Natural Light, Security, Vaulted Ceiling(s), 1st Floor Laundry, Smart Thermostat |
| Appliances | Electric Cooktop, Dishwasher, Disposal, Dryer, Exhaust Hood, Microwave, Electric Range, Refrigerator, Washer, Electric Water Heater, Owned Water Heater |
Exterior
| Exterior Features | Building, Dog Fence, Full Fence, Garden, Natural Shade, Outbuilding, Patio |
|---|---|
| Roof | Shingle, Slate |
| Construction Materials | Foam Insulation, Wood Frame, Shake Siding, Vinyl Siding |
| Foundation Details | Concrete |
| Lot Features | Country Setting, Landscaped, Mountain View, Views, Near Country Club, Near Golf Course, Near Shopping, Rural, Near Hospital, Near School(s) |
| Accessibility Features | 1st Floor 1/2 Bathroom, Accessible Washer/Dryer, Paved Parking, 1st Floor Laundry |
Parking
| Garage Yes / No | Yes |
|---|
Utilities
| Utilities | Cable Available, Phone |
|---|---|
| Electric | 100 Amp Service, Circuit Breakers |
| Sewer | Public Sewer |
Taxes
| Tax Annual Amount | 10624.86 |
|---|---|
| Tax Year | 2025 |
Area Information
| State | VT |
|---|---|
| County | Bennington |
| City | Bennington |
| Zip Code | 05201 |
| Area | VT Bennington |
| School District | Southwest Vermont |
| Elementary School | Monument Elementary School |
| High School | Mt. Anthony Sr. UHSD 14 |
Request a showing
Request a showing
_20230518140439.png)
Copyright 2026 PrimeMLS. All rights reserved. This information is deemed reliable, but not guaranteed. The data relating to real estate displayed on this Site comes in part from the IDX Program of PrimeMLS. The information being provided is for consumers’ personal, non-commercial use and may not be used for any purpose other than to identify prospective properties consumers may be interested in purchasing.
Contact
Learn More About This Property

| State | VT |
|---|---|
| County | Bennington |
| City | Bennington |
| Zip Code | 05201 |
| Area | VT Bennington |
| School District | Southwest Vermont |
| Elementary School | Monument Elementary School |
| High School | Mt. Anthony Sr. UHSD 14 |

Copyright 2026 PrimeMLS. All rights reserved. This information is deemed reliable, but not guaranteed. The data relating to real estate displayed on this Site comes in part from the IDX Program of PrimeMLS. The information being provided is for consumers’ personal, non-commercial use and may not be used for any purpose other than to identify prospective properties consumers may be interested in purchasing.
