
56 Vistas Drive,Killington, VT 05751
Killington, VT 05751


Description
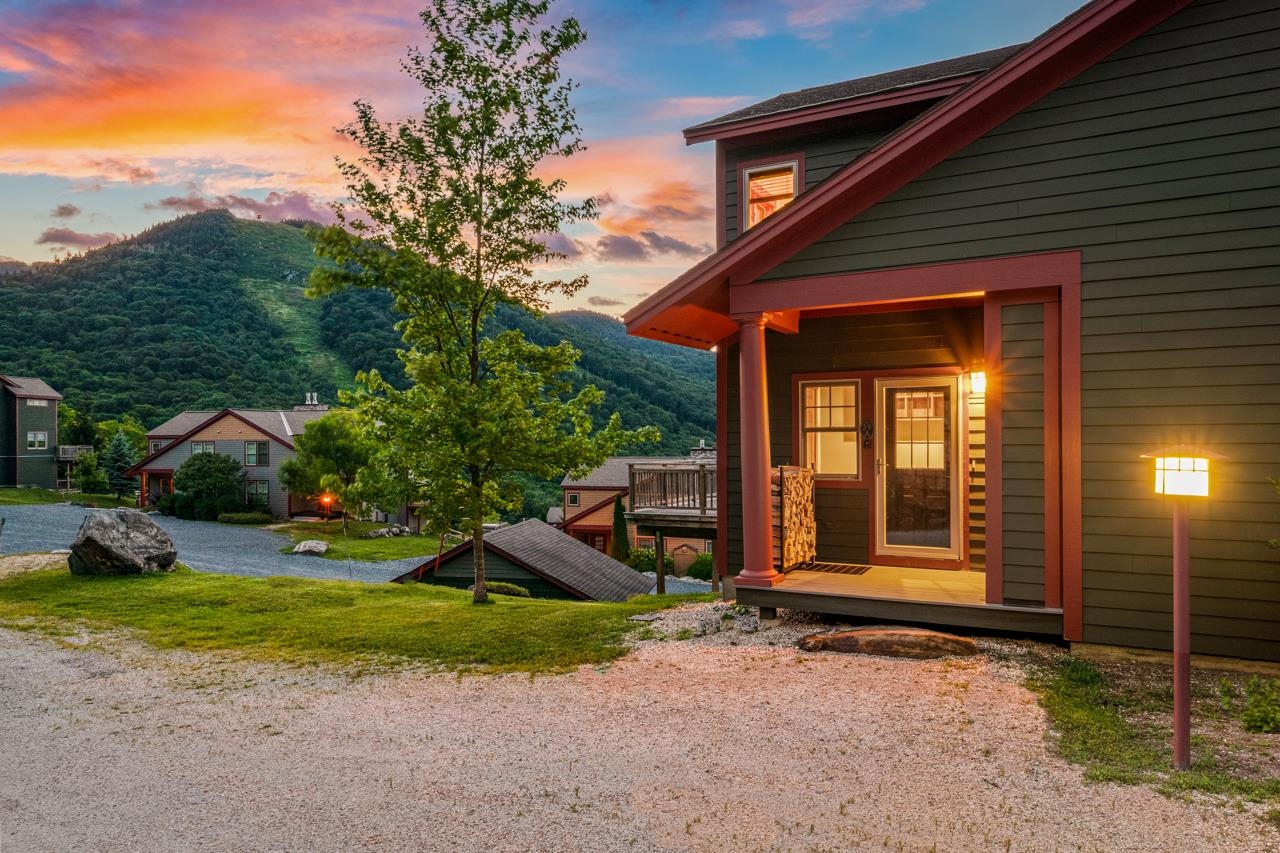
NEW CONSTRUCTION IN SUNRISE VILLAGE. The Vistas at Sunrise offers the privacy and space of a single family home coupled with the convenience, service, and amenities of a homeowners association. Situated in the center of one of Killington's only ski on/ski off communities, the Vistas enables occupants to access the ski lifts and trails, and return home, without the need for a vehicle. The high quality homes being built offer 4 luxury bedroom suites each with a balcony and private bath, a great room with soaring fireplace, and a recreation room with walkout to a private deck. This home features a home office space, radiant heat, a ski storage/mudroom, and 1-car attached garage. Only 6 homes comprise the Vistas community on a 3.8 acre parcel of common land within the Sunrise community. Each home has full access to all Sunrise amenities including an indoor pool, outdoor summer pool, outdoor year round hot tub, fully equipped fitness center and locker rooms, tennis courts, and extensive trail network. Call now to hear more about this unique and limited opportunity to customize one of only three more homes being built at The Vistas. *Photos are representative of a previously constructed Vistas Home. Property for sale is yet to be built*
Details
| MLS # | 5059095 |
|---|---|
| Listing Type | For Sale |
| Style | House |
| HOA Dues | $948 |
| Sub-Type | Resale |
| Status | (10) Active - Active |
| Days On Site | 355 |
| Listing Provided By | Prestige Real Estate of Killington | Heidi Bomengen |
Features
| Bed(s) | 4 |
|---|---|
| Bath(s) | 5 Total |
| Garage | 1 |
| Story(s) | 3 |
| Zoning | PUD |
Interior
| Rooms Total | 10 |
|---|---|
| Cooling | None |
| Heating | Propane, Radiant Floor |
| Interior Features | Cathedral Ceiling(s), Ceiling Fan(s), Dining Area, Gas Fireplace, Kitchen Island, Kitchen/Living, Living/Dining, Master BR w/ BA, Natural Light, Soaking Tub, Indoor Storage, Walk-In Closet(s), 2nd Floor Laundry |
| Appliances | Down Draft, Gas Cooktop, Dishwasher, Dryer, Microwave, Wall Oven, Refrigerator, Washer, Propane Water Heater |
Exterior
| Exterior Features | Balcony, Deck |
|---|---|
| Roof | Metal |
| Construction Materials | Steel Frame, Other Exterior, Wood |
| Foundation Details | Concrete |
| Lot Features | Condo Development, Landscaped, Mountain View, Ski Area, Trail/Near Trail, Views |
Parking
| Garage Yes / No | Yes |
|---|---|
| Parking Features | Auto Open, Direct Access |
Utilities
| Utilities | Cable Connected, Propane, Phone Available |
|---|---|
| Electric | Circuit Breakers |
| Sewer | Community |
Area Information
| State | VT |
|---|---|
| County | Rutland |
| City | Killington |
| Zip Code | 05751 |
| Area | VT Rutland |
| Community Name | Sunrise |
Request a showing
Request a showing
_20230518140439.png)
Copyright 2026 PrimeMLS. All rights reserved. This information is deemed reliable, but not guaranteed. The data relating to real estate displayed on this Site comes in part from the IDX Program of PrimeMLS. The information being provided is for consumers’ personal, non-commercial use and may not be used for any purpose other than to identify prospective properties consumers may be interested in purchasing.
Contact
Learn More About This Property

| State | VT |
|---|---|
| County | Rutland |
| City | Killington |
| Zip Code | 05751 |
| Area | VT Rutland |
| Community Name | Sunrise |
 | $1,749,00027 Eagle's RidgeKillington, VT 05751 |
Copyright 2026 PrimeMLS. All rights reserved. This information is deemed reliable, but not guaranteed. The data relating to real estate displayed on this Site comes in part from the IDX Program of PrimeMLS. The information being provided is for consumers’ personal, non-commercial use and may not be used for any purpose other than to identify prospective properties consumers may be interested in purchasing.
