 Price Reduced Listing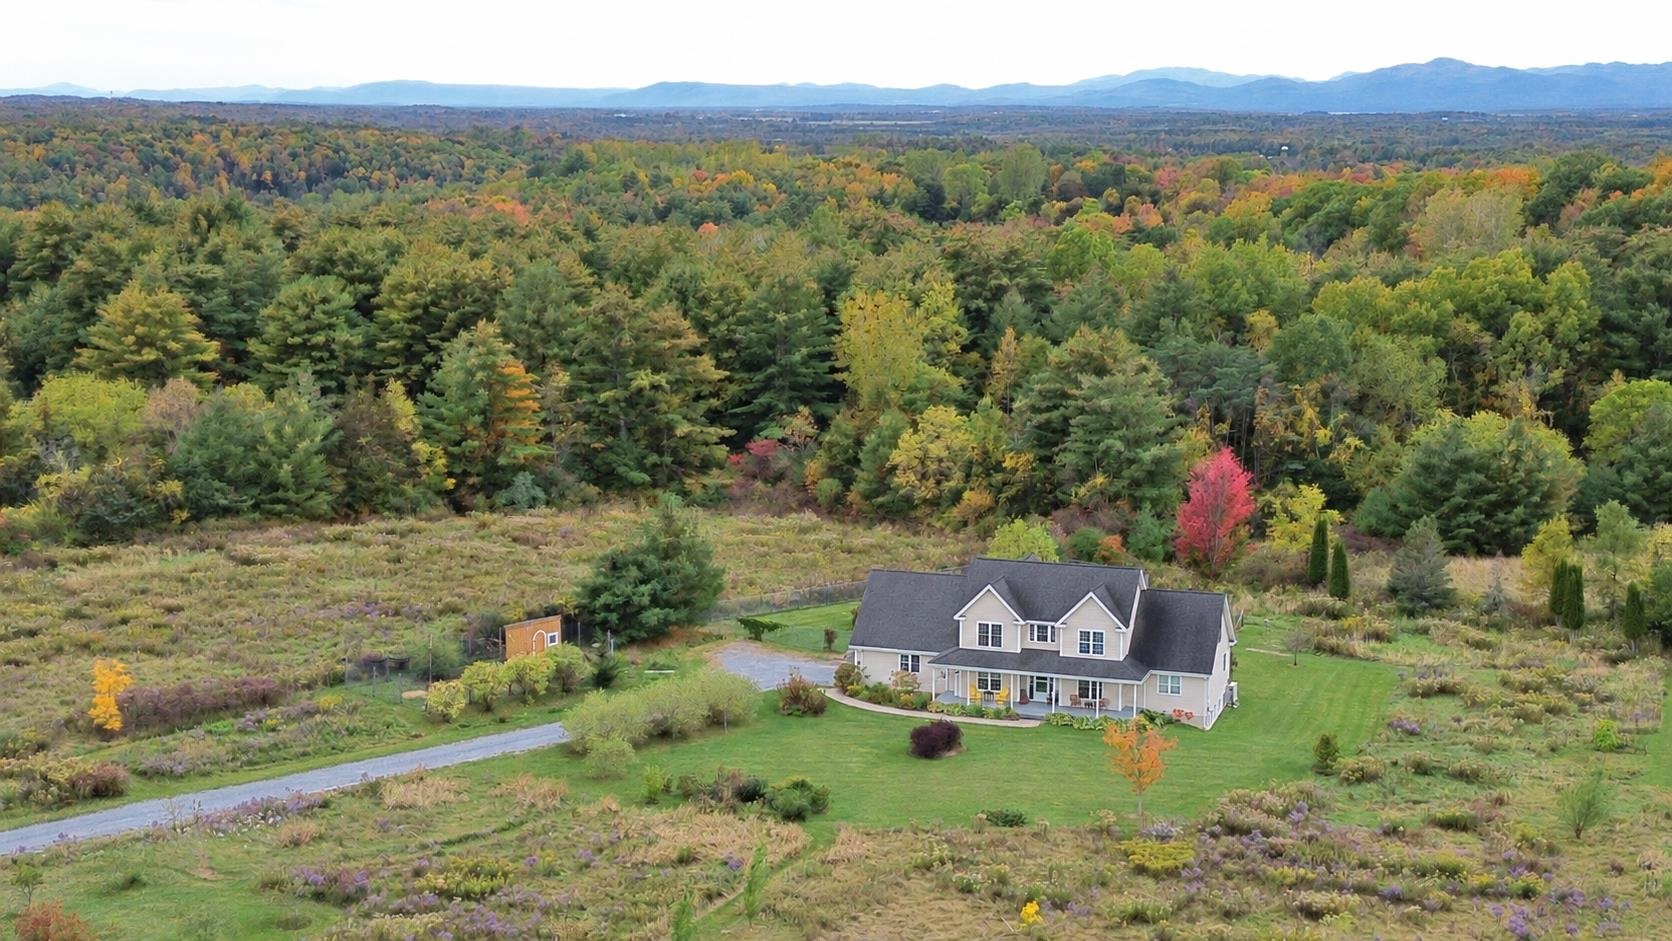
55 Braeside Place,Ferrisburgh, VT 05473
Ferrisburgh, VT 05473

Description
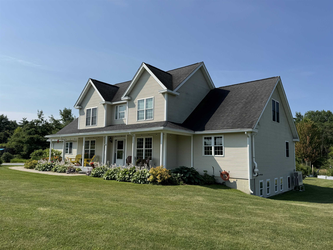
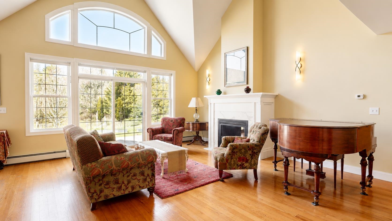
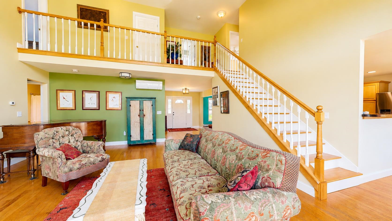
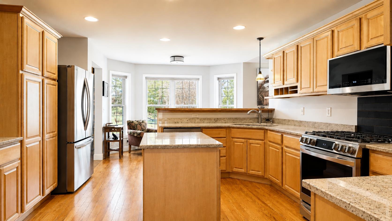
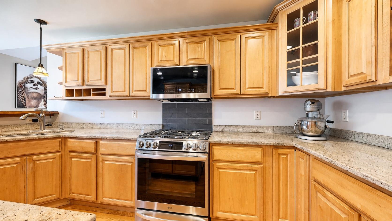
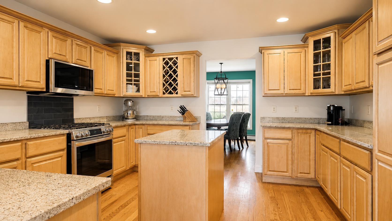
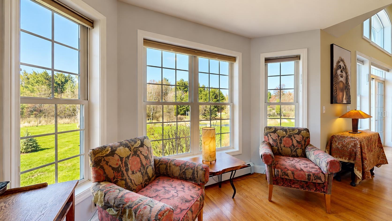
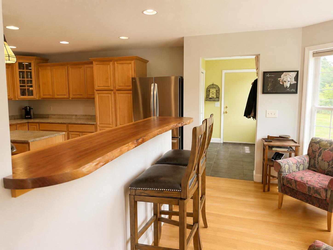
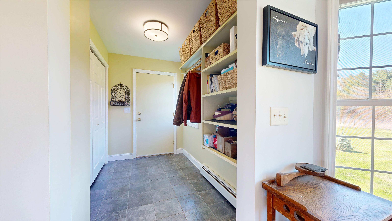
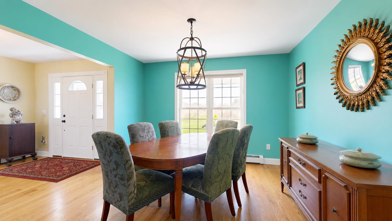
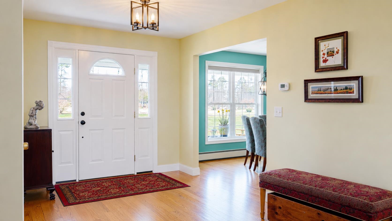
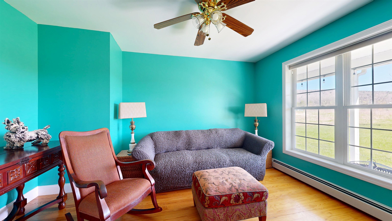
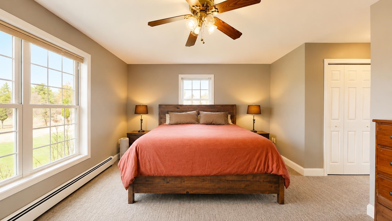
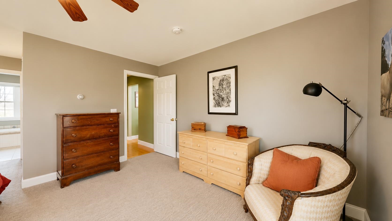
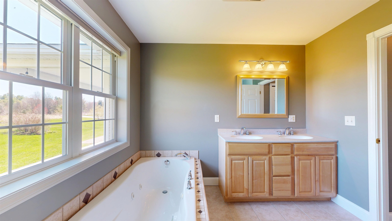
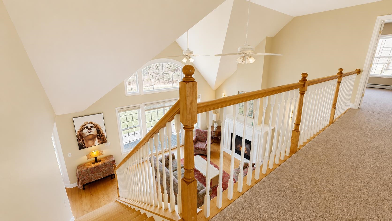
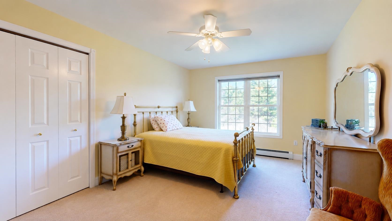
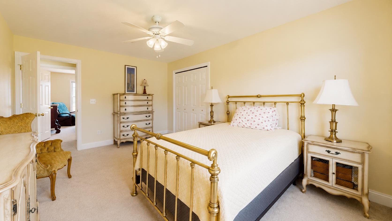
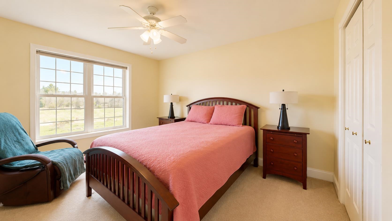
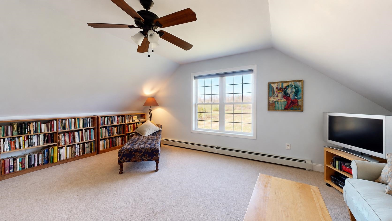
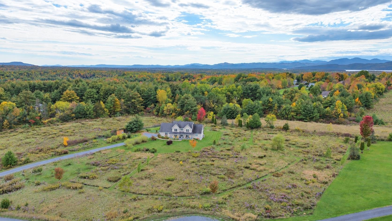
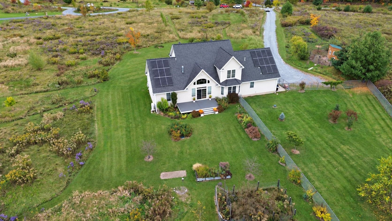
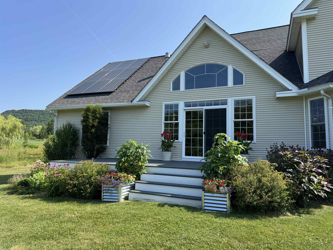
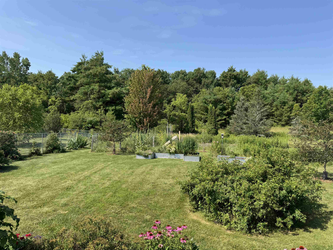
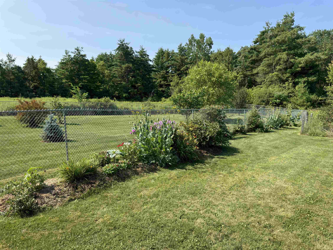
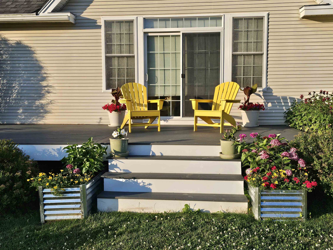
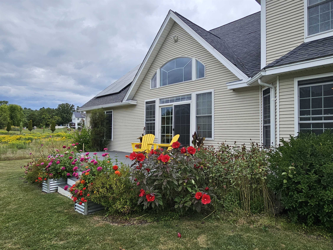
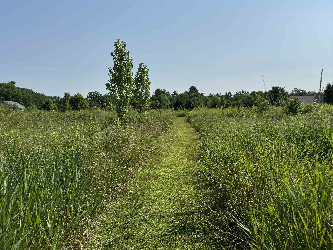
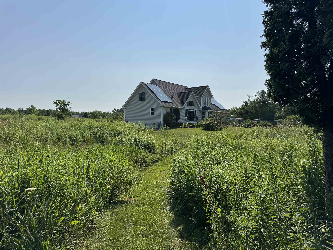
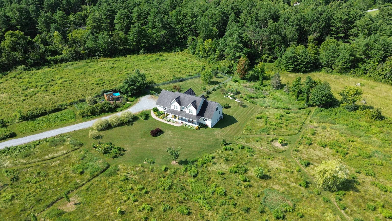
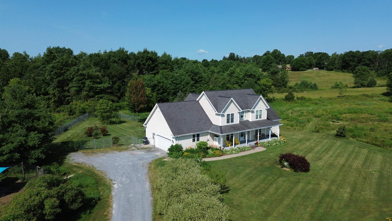
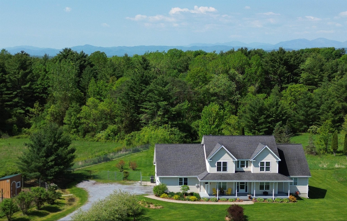
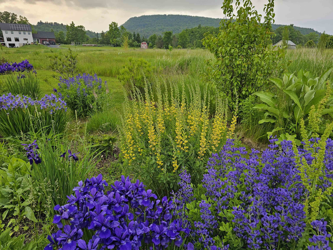
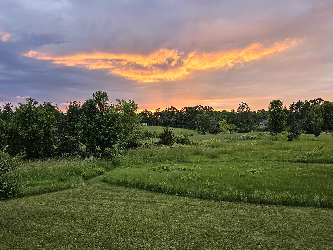
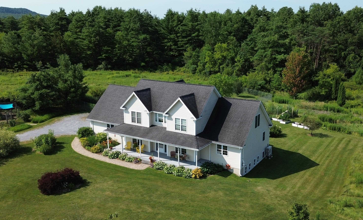
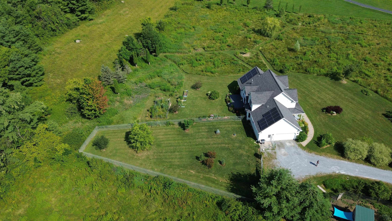
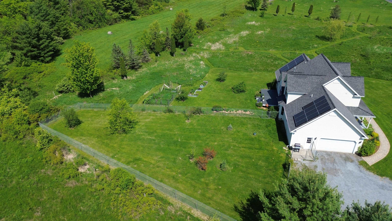
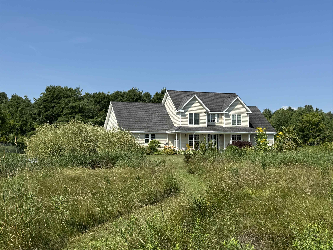
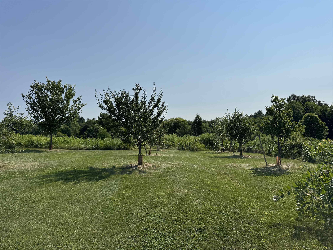
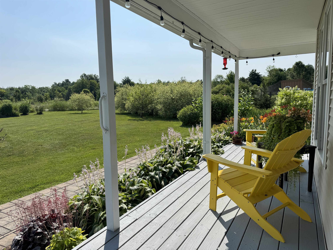
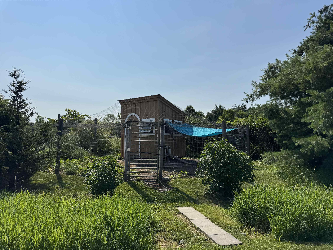
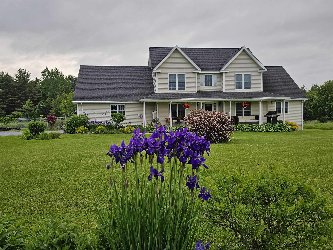
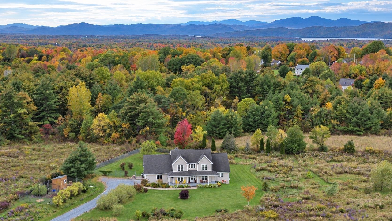
Mt. Philo views, a first-floor primary suite, owned solar and 3.8 private acres set the stage for fall in this beautifully maintained North Ferrisburgh home. Enjoy crisp autumn days on the covered front porch or spacious Trex deck, surrounded by colorful perennial gardens and your own young apple, pear and plum orchard-just in time for apple season. Inside, the chef's kitchen features granite counters, maple cabinetry, a live-edge breakfast bar and stainless appliances including a gas convection oven. The sun-filled vaulted living room offers hardwood floors, a gas fireplace and balcony overlook. The first-floor primary suite includes two walk-in closets and an ensuite bath with double vanity, tiled shower and jetted tub. A first-floor office, three additional bedrooms and generous bonus room offer flexible space for guests, hobbies or multigenerational living. The lower level with garden windows provides even more possibilities. Outside, enjoy mature elderberries, a fenced backyard, gardens and a chicken coop that can convert to a shed. Owned solar and mini splits add energy efficiency and year-round comfort. Just 2 miles from Mt. Philo State Park and convenient to Burlington, Williston, Vergennes and Middlebury. 3D tour available!
Details
| MLS # | 5085942 |
|---|---|
| Listing Type | For Sale |
| Style | House |
| Sub-Type | Resale |
| Status | (10) Active - Active |
| Year | 2007 |
| Days On Site | 166 |
| Listing Provided By | Nancy Jenkins Real Estate | The Nancy Jenkins Team |
Features
| Bed(s) | 4 |
|---|---|
| Bath(s) | 3 Total |
| Garage | 2 |
| Basement | Y |
| Story(s) | 2 |
| Zoning | Residential |
| Acreage | 3.80 |
Interior
| Rooms Total | 9 |
|---|---|
| Cooling | Mini Split |
| Heating | Propane, Baseboard, Hot Water |
| Interior Features | Cathedral Ceiling(s), Ceiling Fan(s), Dining Area, Gas Fireplace, Kitchen Island, Primary BR w/ BA, Natural Woodwork, Vaulted Ceiling(s), Walk-In Closet(s), 1st Floor Laundry |
| Appliances | Dishwasher, Dryer, Gas Range, Refrigerator, Washer, Water Heater off Boiler, Water Heater |
Exterior
| Exterior Features | Deck, Dog Fence, Partial Fence, Covered Porch, Poultry Coop |
|---|---|
| Roof | Shingle |
| Construction Materials | Wood Frame |
| Foundation Details | Concrete |
| Lot Features | Country Setting, Pasture, Mountain View, Orchard(s), Neighborhood |
| Accessibility Features | 1st Floor Bedroom, 1st Floor Full Bathroom, 1st Floor Hrd Surfce Flr, 1st Floor Low-Pile Carpet, Bathroom w/Step-in Shower, Grab Bars in Bathroom |
Parking
| Garage Yes / No | Yes |
|---|
Utilities
| Utilities | Gas On-Site, Phone Connected, Phone Available |
|---|---|
| Electric | Circuit Breakers |
| Sewer | Leach Field, Private, Septic Tank |
Taxes
| Tax Annual Amount | 9894.48 |
|---|---|
| Tax Year | 2026 |
Area Information
| State | VT |
|---|---|
| County | Addison |
| City | Ferrisburgh |
| Zip Code | 05473 |
| Area | VT Addison |
| Elementary School | Ferrisburgh Central School |
| Listing VS Median (in 05473) | |
Price: $859,000 low | high Med: $0 On site: 166 low | high Med: | |
Market Activity 05473
Request a showing
Request a showing
_20230518140439.png)
Copyright 2026 PrimeMLS. All rights reserved. This information is deemed reliable, but not guaranteed. The data relating to real estate displayed on this Site comes in part from the IDX Program of PrimeMLS. The information being provided is for consumers’ personal, non-commercial use and may not be used for any purpose other than to identify prospective properties consumers may be interested in purchasing.
Contact
Learn More About This Property

| State | VT |
|---|---|
| County | Addison |
| City | Ferrisburgh |
| Zip Code | 05473 |
| Area | VT Addison |
| Elementary School | Ferrisburgh Central School |
| Listing VS Median (in 05473) | |
Price: $859,000 low | high Med: $0 On site: 166 low | high Med: | |
Copyright 2026 PrimeMLS. All rights reserved. This information is deemed reliable, but not guaranteed. The data relating to real estate displayed on this Site comes in part from the IDX Program of PrimeMLS. The information being provided is for consumers’ personal, non-commercial use and may not be used for any purpose other than to identify prospective properties consumers may be interested in purchasing.
