



Description
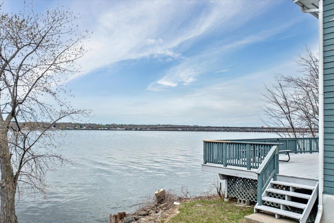
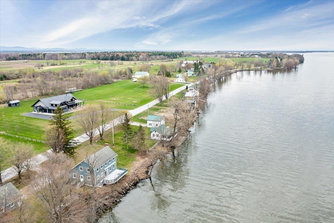
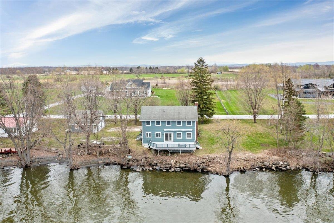
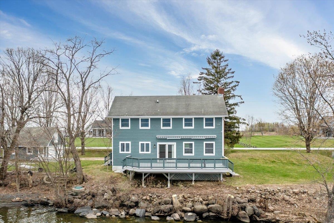
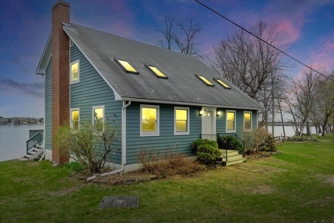
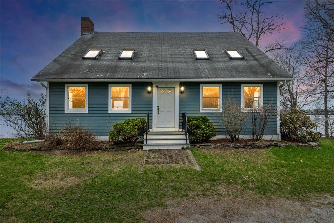
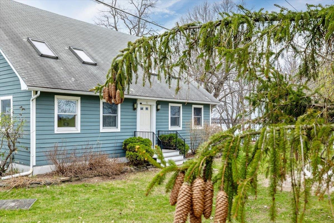
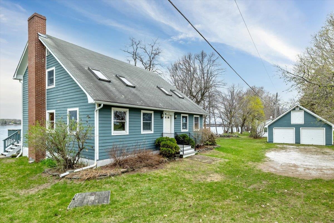
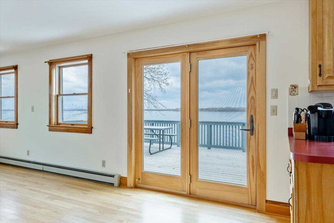
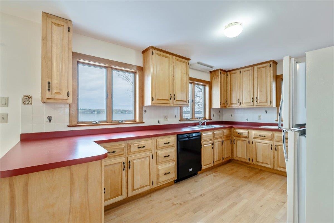
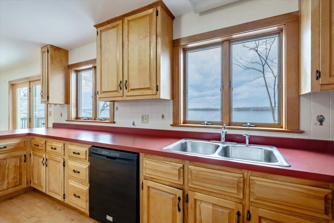
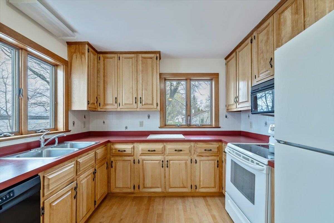
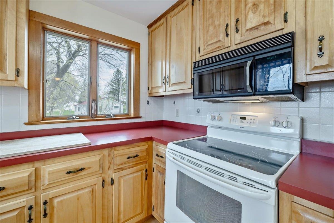
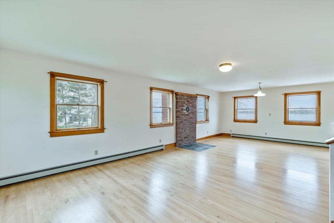
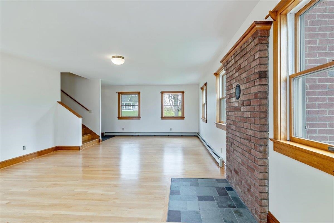
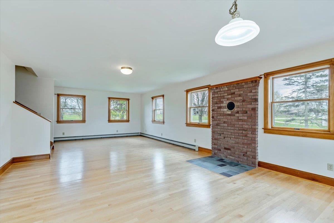
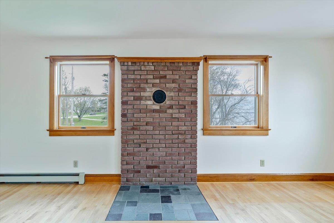
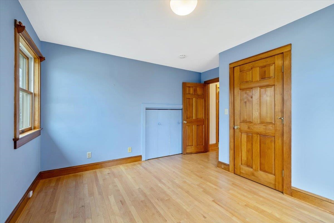
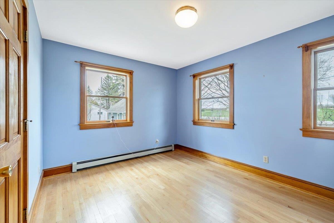
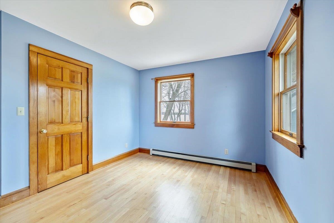
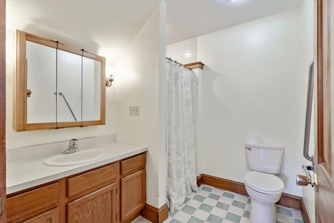
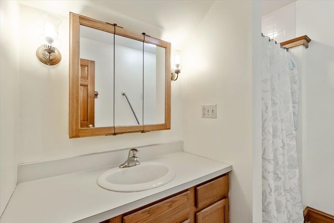
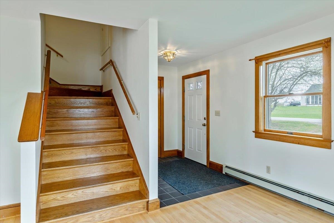
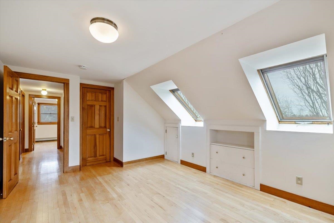
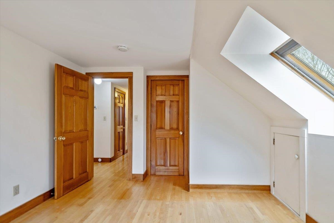
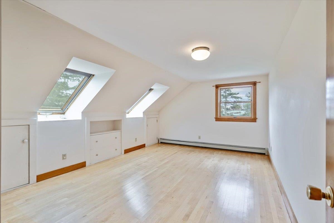
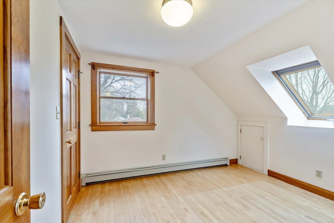
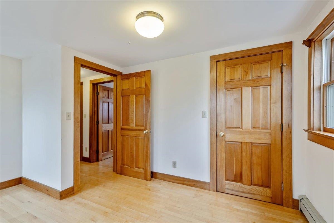
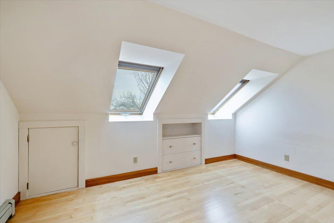
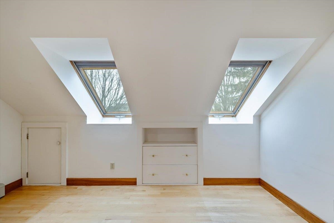
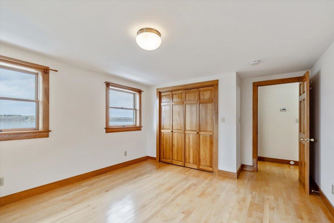
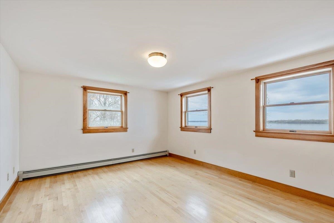
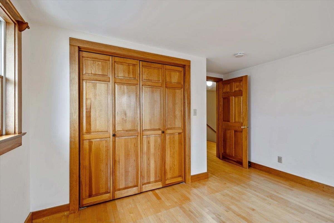
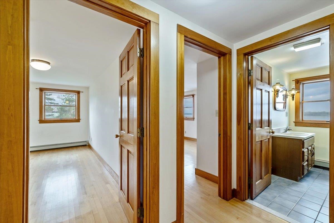
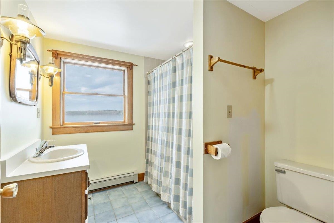
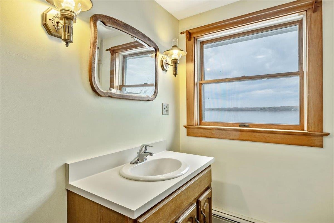
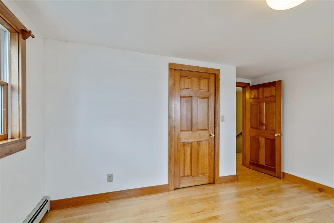
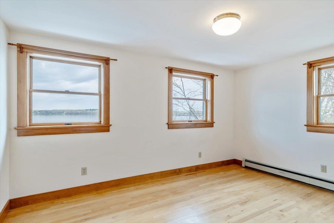
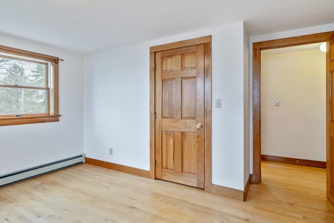
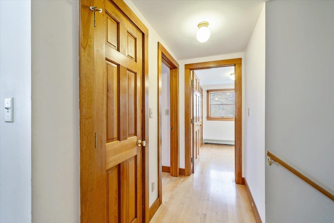
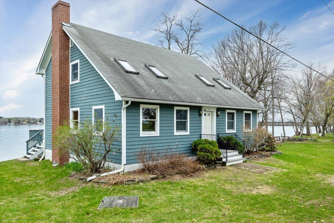
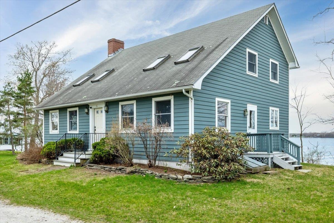
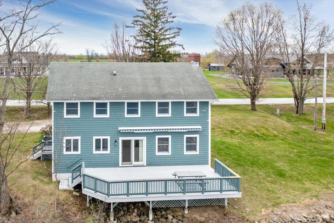
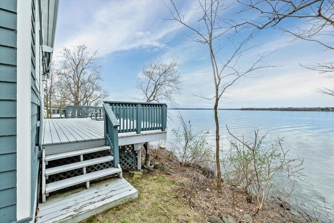
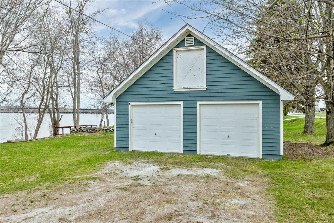
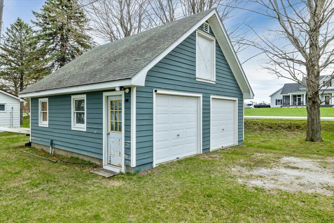
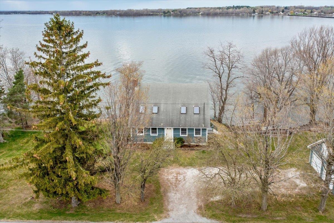
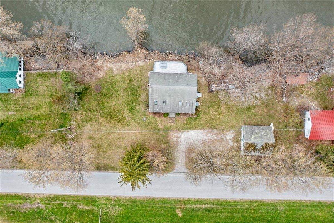
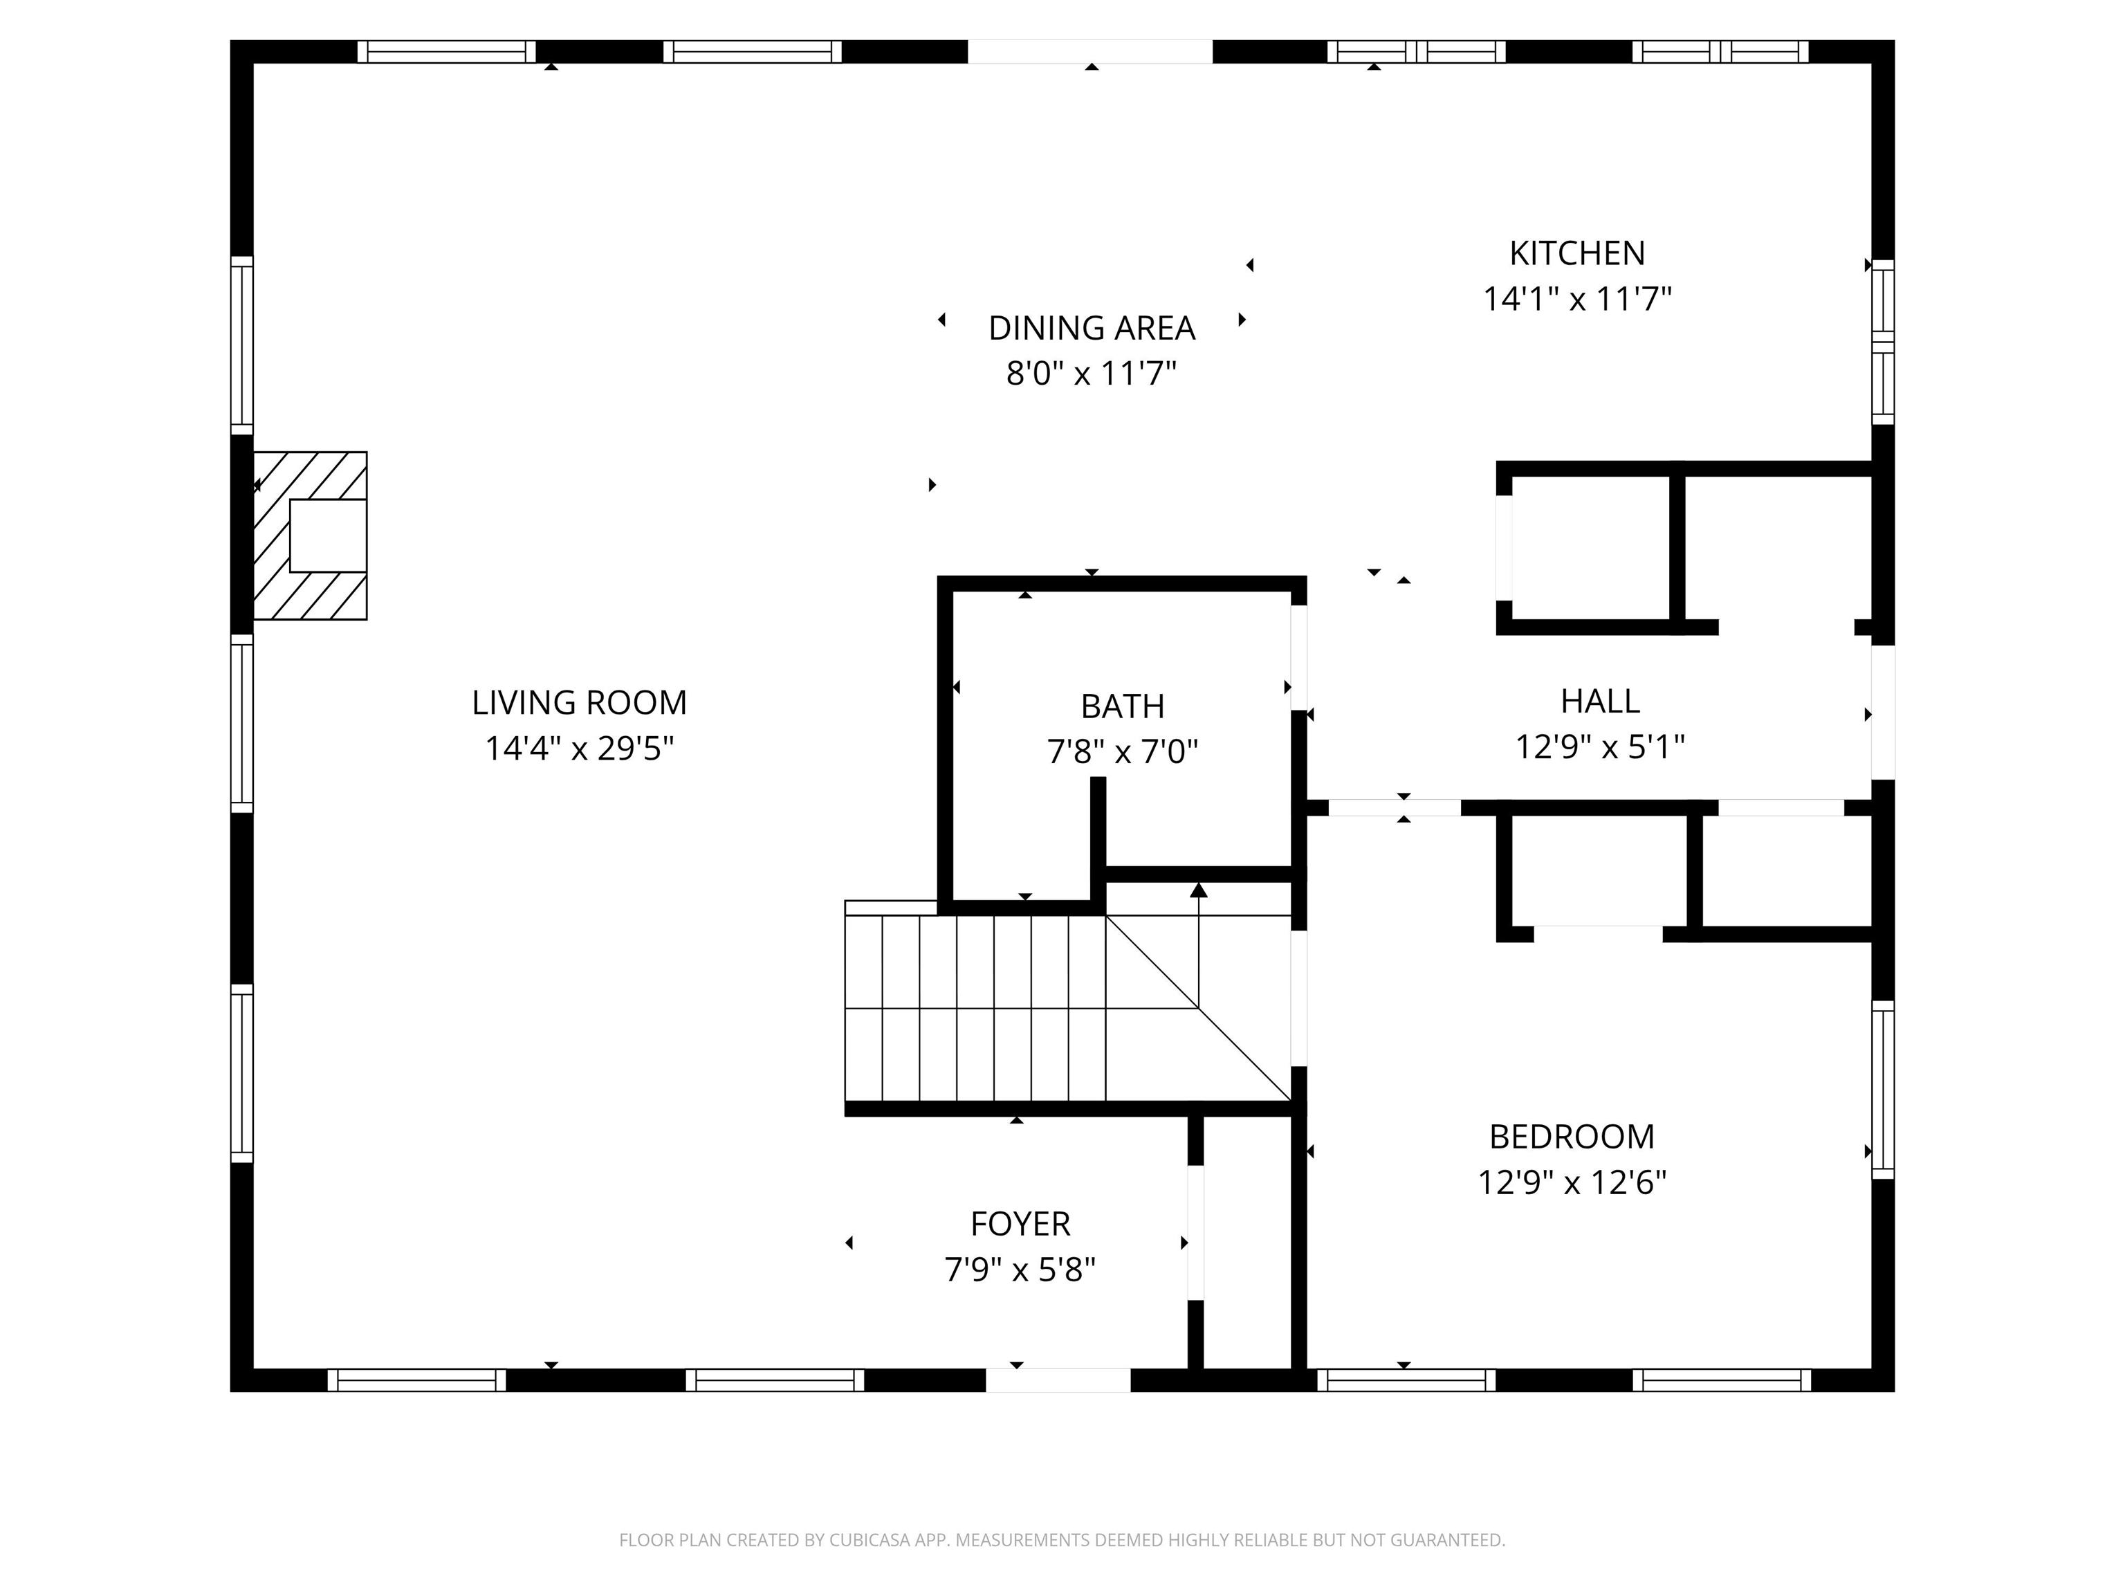
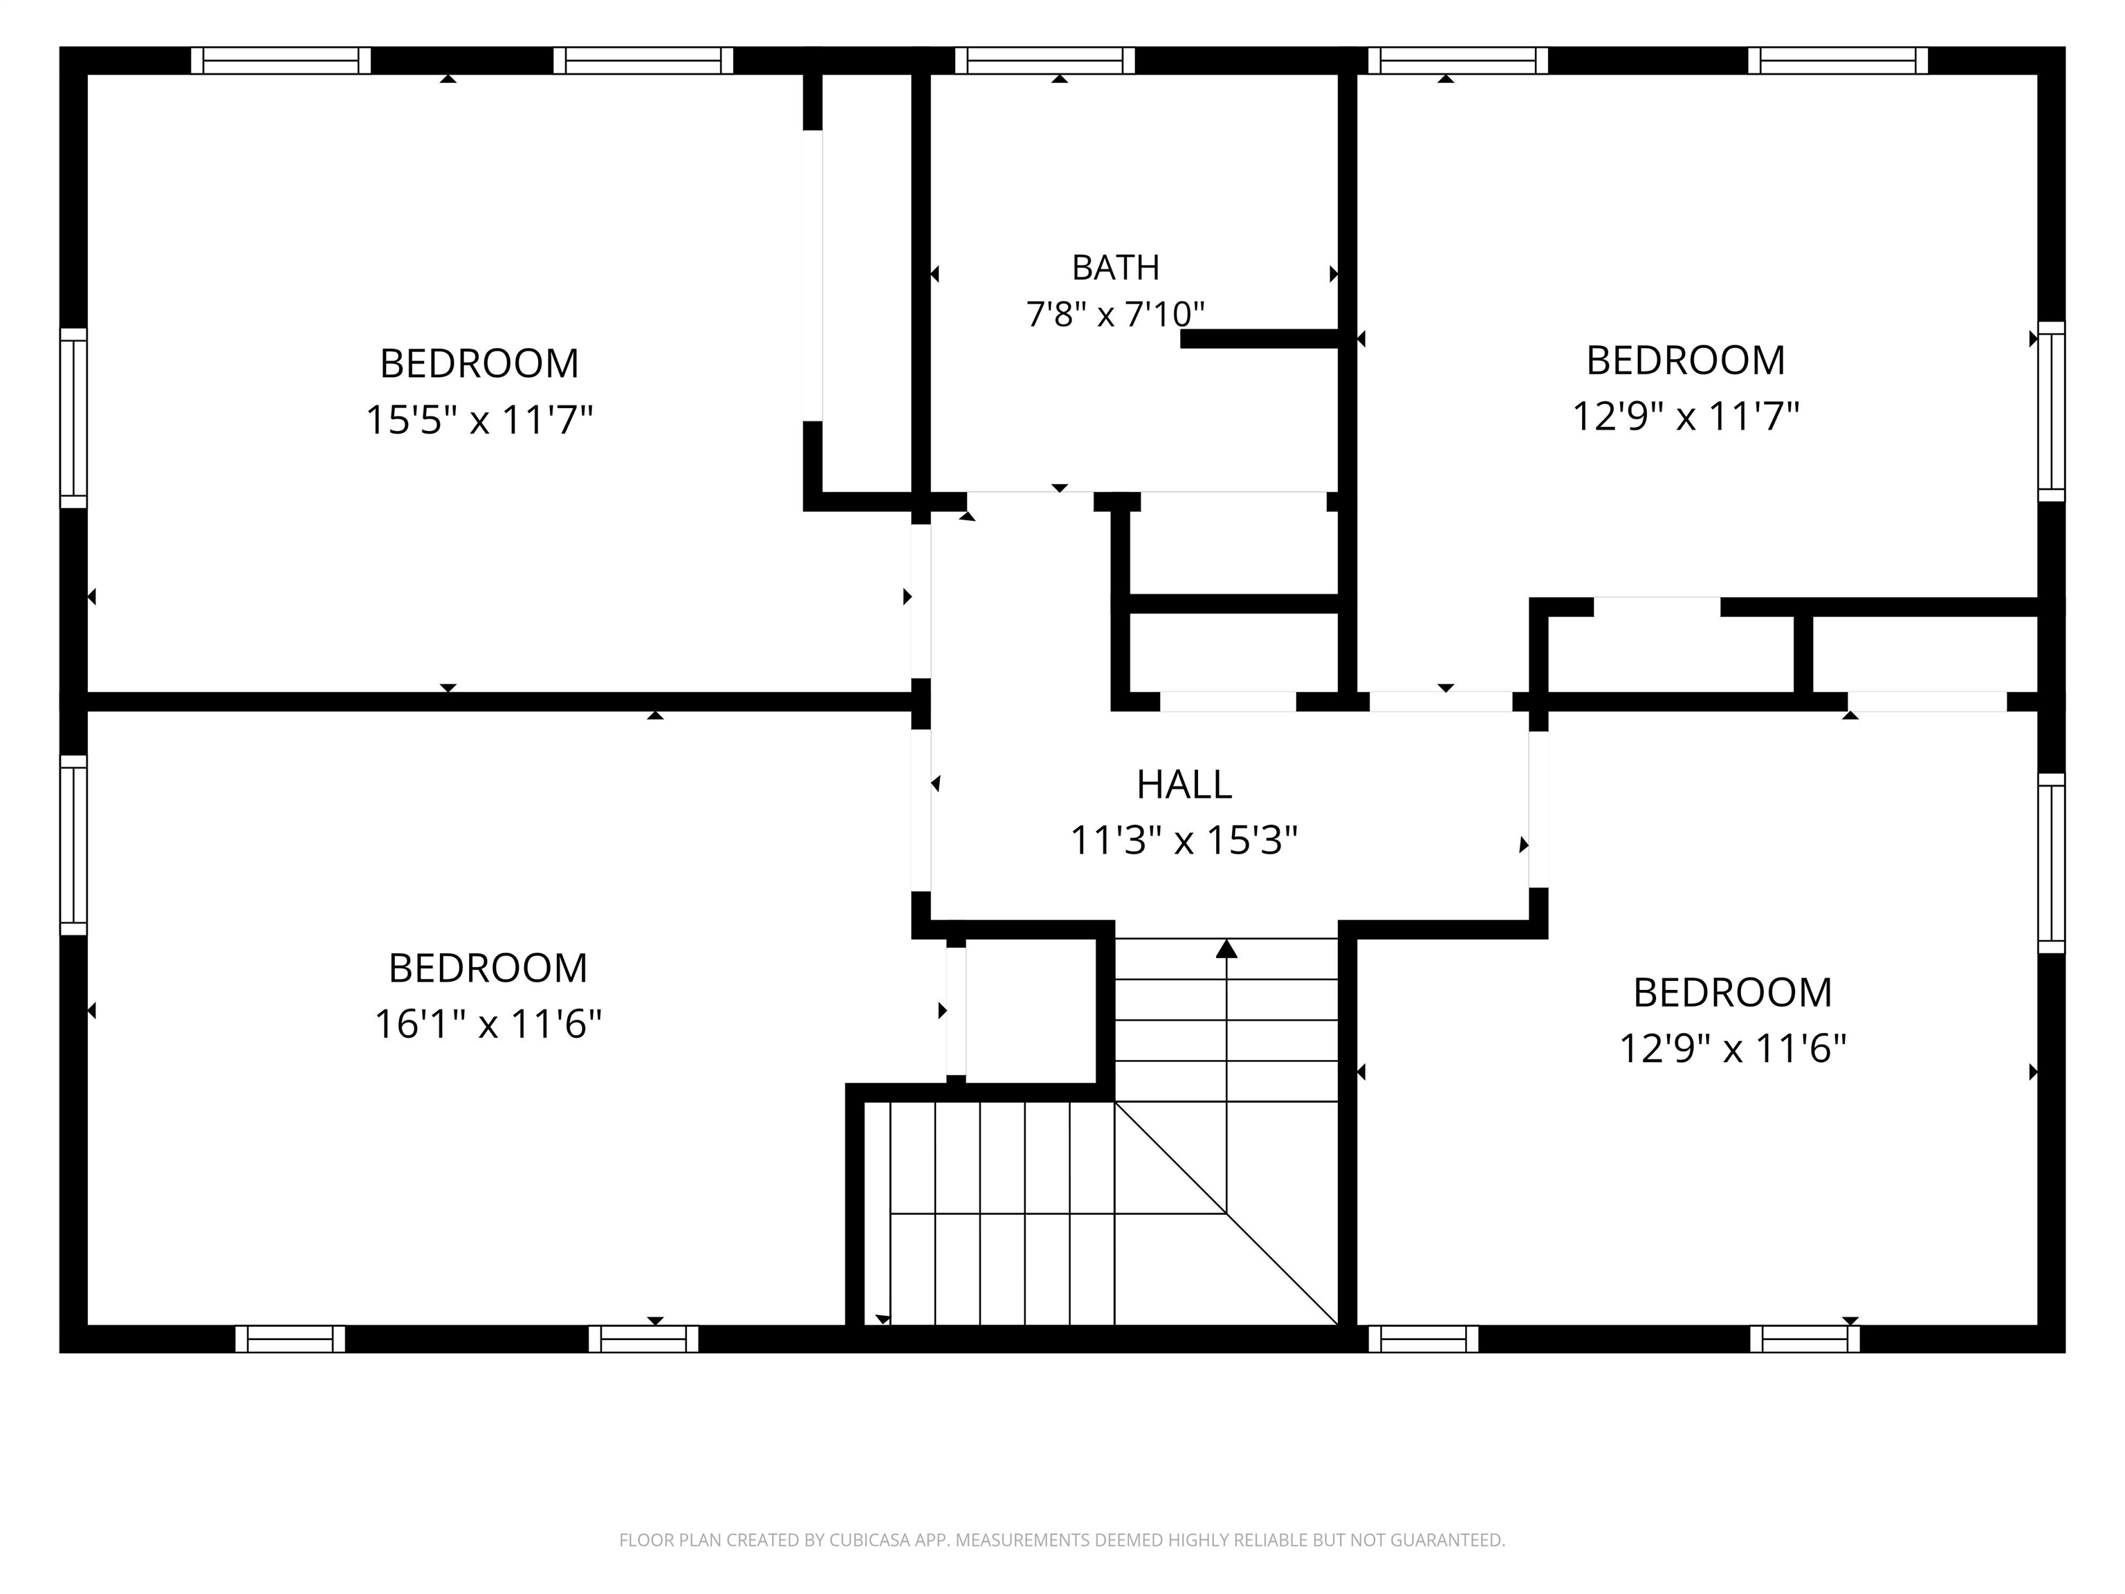
Experience the beauty of Vermont lakefront living with this exceptional year-round home on the shores of Lake Champlain offering 200 feet of privately owned shoreline and unforgettable west-facing sunsets. Imagine evenings spent sipping wine on the expansive deck while the sky glows over the water, creating the perfect backdrop for entertaining, dining, or simply unwinding after a day on the lake. Designed for four-season enjoyment, this inviting property offers endless opportunities for recreation including boating, swimming, fishing, ice fishing, snowmobiling, Nordic skiing, windsurfing, and more. The gradual shoreline is ideal for swimming, launching kayaks, or installing docks for your boats and watercraft. Inside, the home welcomes family and friends with 5 spacious bedrooms, including a convenient first-floor bedroom and full bath. The open kitchen and dining area are perfectly positioned to capture stunning lake views, creating a warm and inviting space to gather. Hardwood floors flow throughout the home, adding timeless charm and character, while abundant closet space throughout provides exceptional storage and functionality. Step outside to enjoy the beautifully landscaped yard with plenty of room for outdoor games, gatherings, and summer fun. A full, unfinished dry basement offers tremendous additional storage or future expansion potential. The large 2-car garage with second-story storage provides even more room for vehicles, boats, snowmobiles, and all your lake toys. Ideally located just 1 hour to Montreal and approximately 45 minutes to both Burlington and Plattsburgh, this remarkable property offers the perfect balance of peaceful waterfront living and convenient access to shopping, dining, airports, and entertainment.
Details
| MLS # | 5087199 |
|---|---|
| Listing Type | For Sale |
| Style | House |
| Sub-Type | Resale |
| Status | (10) Active - Active |
| Year | 1988 |
| Days On Site | 157 |
| Listing Provided By | Poquette Realty | Keri Lombardi-Poquette |
Features
| Bed(s) | 5 |
|---|---|
| Bath(s) | 2 Total |
| Garage | 2 |
| Basement | Y |
| Story(s) | 1 |
| Zoning | Lakeshore |
| Acreage | 0.57 |
| Water Front | Yes |
Interior
| Rooms Total | 8 |
|---|---|
| Cooling | None |
| Heating | Oil, Baseboard |
| Interior Features | Kitchen/Dining |
| Appliances | Dishwasher, Dryer, Freezer, Microwave, Electric Range, Refrigerator, Washer |
Exterior
| Exterior Features | Dock, Deck |
|---|---|
| Roof | Shingle |
| Construction Materials | Wood Frame |
| Foundation Details | Concrete |
| Lot Features | Level |
Parking
| Garage Yes / No | Yes |
|---|
Utilities
| Utilities | Phone Available |
|---|---|
| Electric | Circuit Breakers |
| Sewer | Mound Septic |
Taxes
| Tax Annual Amount | 8408.59 |
|---|---|
| Tax Year | 2025 |
Area Information
| State | VT |
|---|---|
| County | Franklin |
| City | Swanton |
| Zip Code | 05488 |
| Area | VT Franklin |
| Elementary School | Swanton School |
| High School | Missisquoi |
| Listing VS Median (in 05488) | |
Price: $749,000 low | high Med: $0 On site: 157 low | high Med: | |
Market Activity 05488
Request a showing
Request a showing
_20230518140439.png)
Copyright 2026 PrimeMLS. All rights reserved. This information is deemed reliable, but not guaranteed. The data relating to real estate displayed on this Site comes in part from the IDX Program of PrimeMLS. The information being provided is for consumers’ personal, non-commercial use and may not be used for any purpose other than to identify prospective properties consumers may be interested in purchasing.
Contact
Learn More About This Property

| State | VT |
|---|---|
| County | Franklin |
| City | Swanton |
| Zip Code | 05488 |
| Area | VT Franklin |
| Elementary School | Swanton School |
| High School | Missisquoi |
| Listing VS Median (in 05488) | |
Price: $749,000 low | high Med: $0 On site: 157 low | high Med: | |

Copyright 2026 PrimeMLS. All rights reserved. This information is deemed reliable, but not guaranteed. The data relating to real estate displayed on this Site comes in part from the IDX Program of PrimeMLS. The information being provided is for consumers’ personal, non-commercial use and may not be used for any purpose other than to identify prospective properties consumers may be interested in purchasing.
