515 Quarry Road,Bennington, VT 05201
Bennington, VT 05201

Description
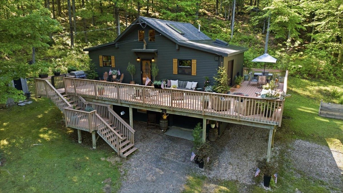
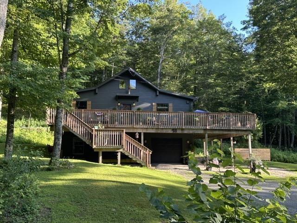
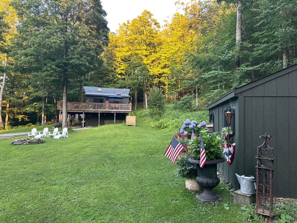
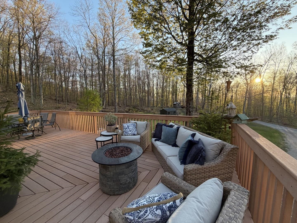
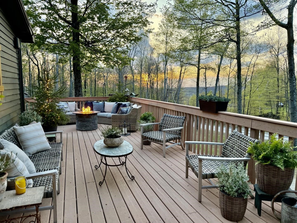
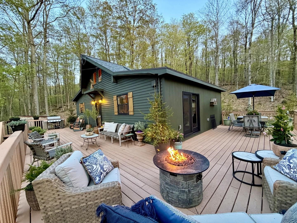
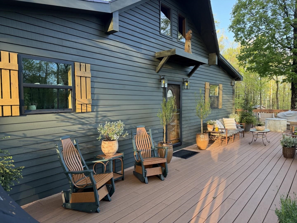
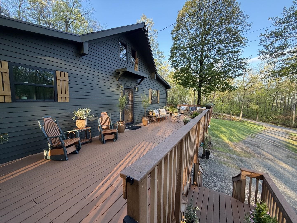
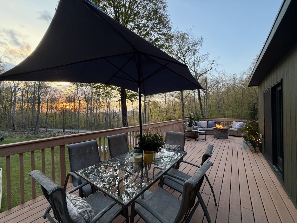
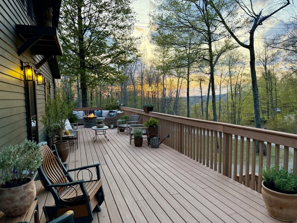
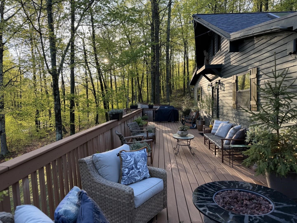
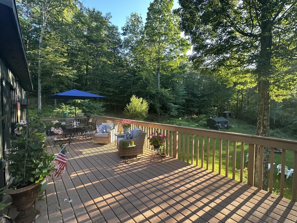
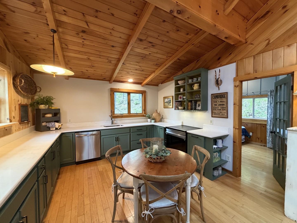
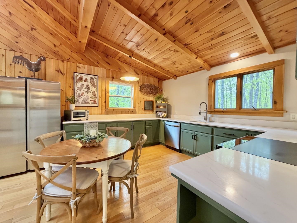
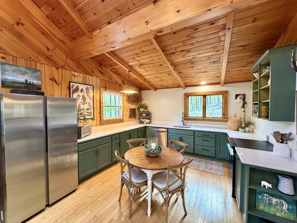
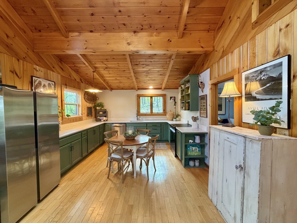
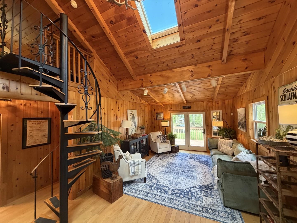
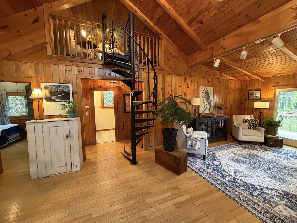
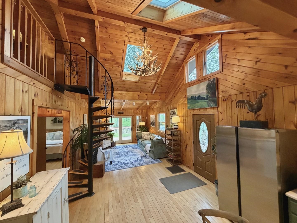
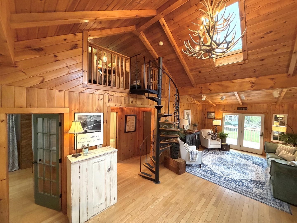
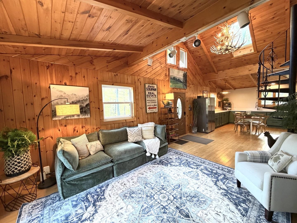
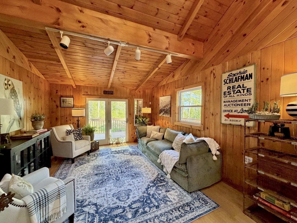
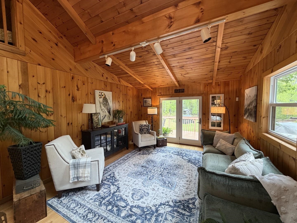
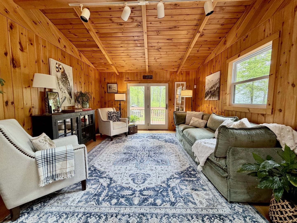
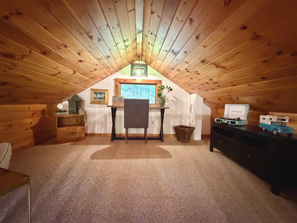
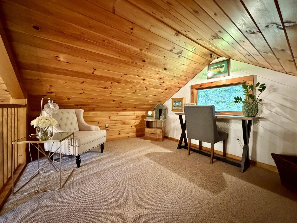
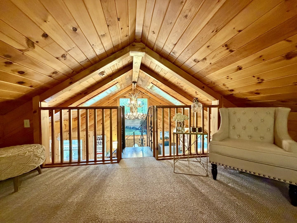
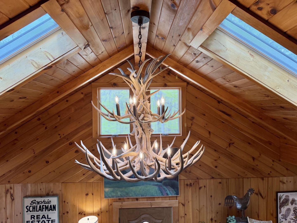
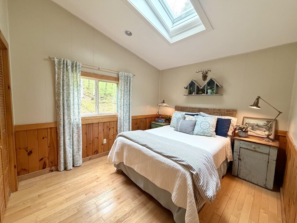
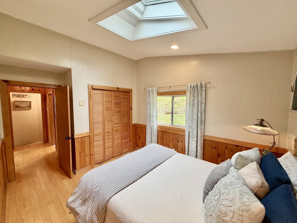
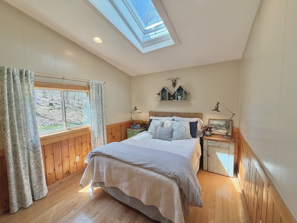
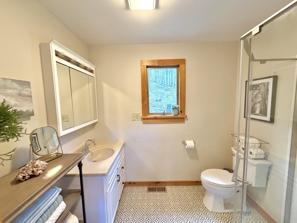
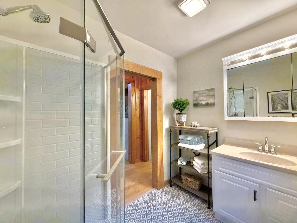
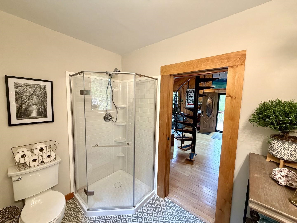
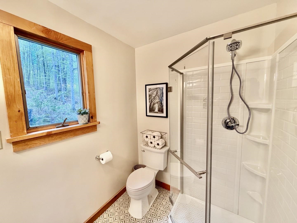
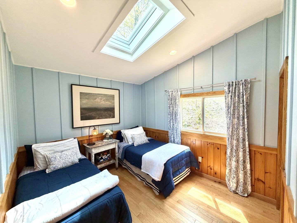
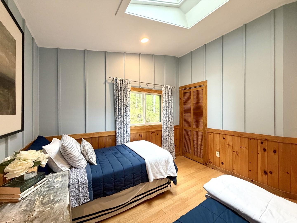
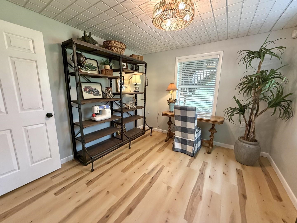
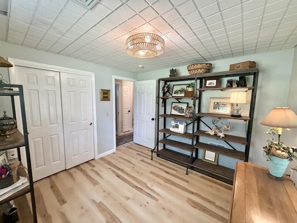
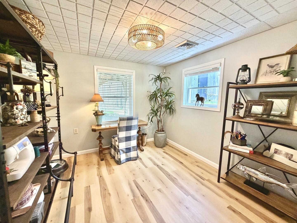
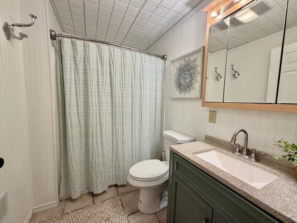
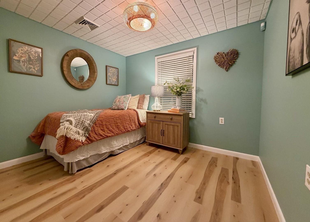
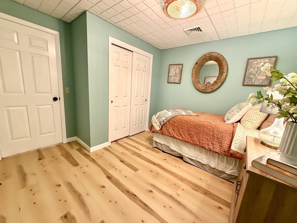
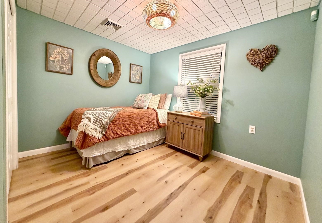
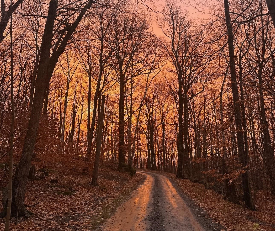
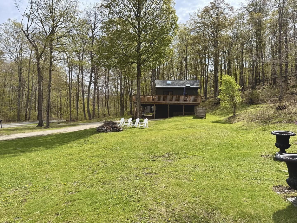
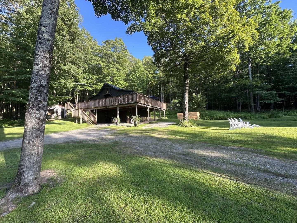
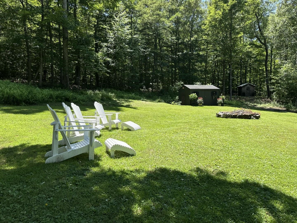
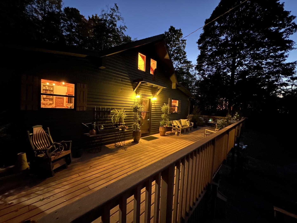
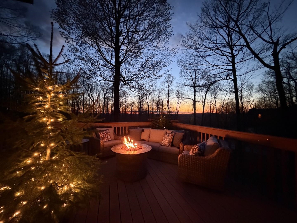
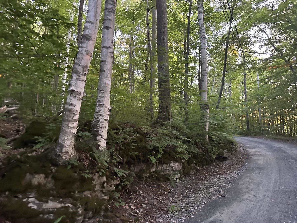
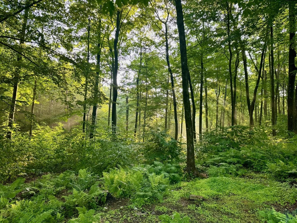
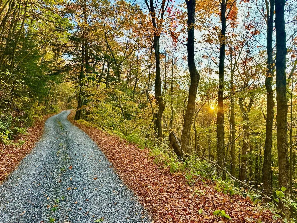
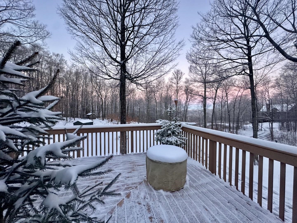
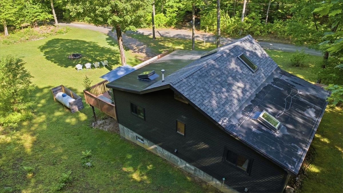
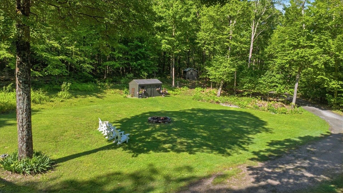
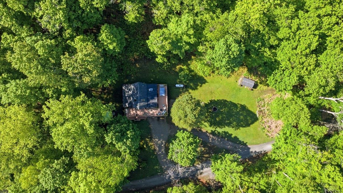
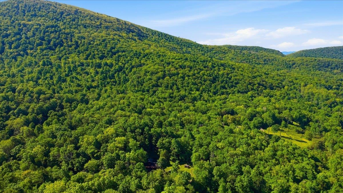
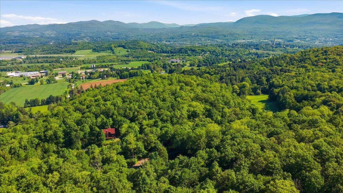
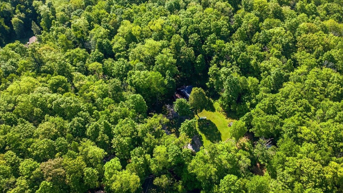
Peaceful, private, and completely surrounded by nature, this beautifully renovated contemporary home offers the perfect mountain retreat nestled on 14.7 acres on the side of Mt. Anthony with seasonal views and unmatched tranquility. Enjoy direct access to miles of hiking trails, abundant wildlife, and the rare protection of no future development permitted above this elevation, preserving the serenity and natural beauty for years to come. The thoughtfully designed open-concept main level features a bright and inviting living area, ideal for entertaining or relaxing while taking in the surrounding landscape. The primary bedroom and an additional guest bedroom are conveniently located on the main floor, along with a three quarter bath. A versatile loft area provides the perfect space for a home office, study area, or cozy kids' hangout. The finished lower level expands the living space with two additional guest bedrooms, full bath, mechanical room with laundry hookups and ample storage. A one-car garage adds convenience and functionality. Step outside to the expansive deck designed for exceptional three-season living, where you can unwind, entertain, and enjoy amazing views in complete privacy. Fully renovated and move-in ready, including a new roof installed in 2024 as well as new furnace, new skylights, new flooring on the lower level and more, this special property combines modern comfort with the peace and beauty of a protected natural setting.
Details
| MLS # | 5089246 |
|---|---|
| Listing Type | For Sale |
| Style | House |
| HOA Dues | $250 |
| Sub-Type | Resale |
| Status | (10) Active - Active |
| Year | 1983 |
| Days On Site | 151 |
| Listing Provided By | Maple Leaf Real Estate | Vicki R Wilson |
Features
| Bed(s) | 4 |
|---|---|
| Bath(s) | 2 Total |
| Garage | 1 |
| Basement | Y |
| Story(s) | 1 |
| Zoning | RCON/Forest |
| Acreage | 14.70 |
Interior
| Rooms Total | 7 |
|---|---|
| Cooling | None |
| Heating | Forced Air |
| Interior Features | Kitchen/Dining, Natural Light, Natural Woodwork, Basement Laundry |
| Appliances | Dishwasher, Electric Range, Refrigerator |
Exterior
| Exterior Features | Deck, Garden, Natural Shade, Outbuilding |
|---|---|
| Roof | Shingle |
| Construction Materials | Wood Frame |
| Foundation Details | Concrete |
| Lot Features | Country Setting, Mountain View, Open Lot, Sloped, Wooded, Mountain, Rural, Private |
Parking
| Garage Yes / No | Yes |
|---|
Utilities
| Utilities | Propane |
|---|---|
| Electric | Circuit Breakers |
| Sewer | 1000 Gallon, Concrete, Private |
Taxes
| Tax Annual Amount | 8973.41 |
|---|---|
| Tax Block | 01 |
| Tax Lot | 49 |
| Tax Year | 2027 |
Area Information
| State | VT |
|---|---|
| County | Bennington |
| City | Bennington |
| Zip Code | 05201 |
| Area | VT Bennington |
| School District | Southwest Vermont |
| High School | Mt.Anthony |
| Listing VS Median (in 05201) | |
Price: $675,000 low | high Med: $96,906 On site: 151 low | high Med: 461 | |
Market Activity 05201
Request a showing
Request a showing
_20230518140439.png)
Copyright 2026 PrimeMLS. All rights reserved. This information is deemed reliable, but not guaranteed. The data relating to real estate displayed on this Site comes in part from the IDX Program of PrimeMLS. The information being provided is for consumers’ personal, non-commercial use and may not be used for any purpose other than to identify prospective properties consumers may be interested in purchasing.
Contact
Learn More About This Property

| State | VT |
|---|---|
| County | Bennington |
| City | Bennington |
| Zip Code | 05201 |
| Area | VT Bennington |
| School District | Southwest Vermont |
| High School | Mt.Anthony |
| Listing VS Median (in 05201) | |
Price: $675,000 low | high Med: $96,906 On site: 151 low | high Med: 461 | |
Copyright 2026 PrimeMLS. All rights reserved. This information is deemed reliable, but not guaranteed. The data relating to real estate displayed on this Site comes in part from the IDX Program of PrimeMLS. The information being provided is for consumers’ personal, non-commercial use and may not be used for any purpose other than to identify prospective properties consumers may be interested in purchasing.
