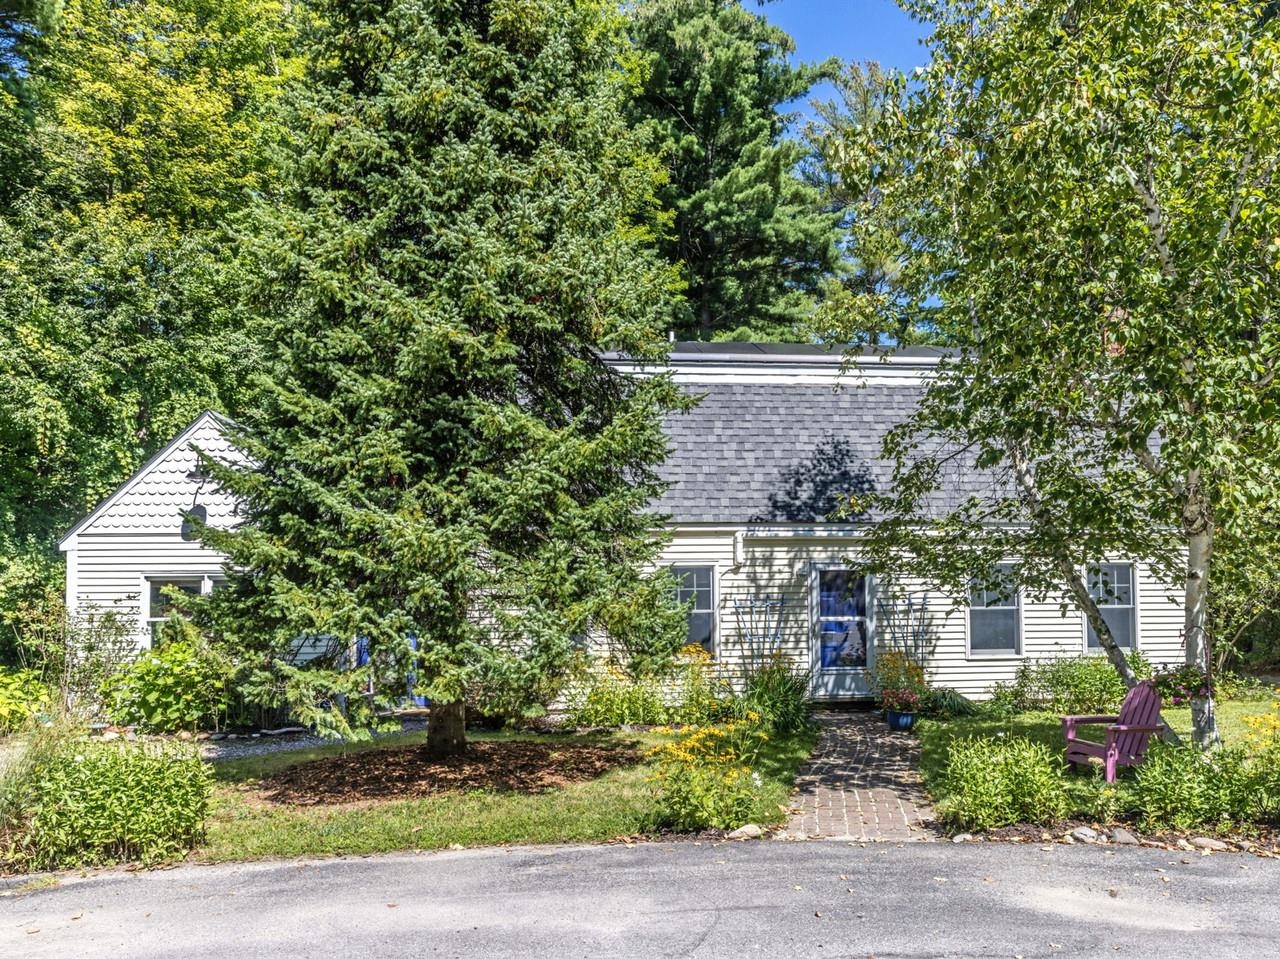
50 White Cedar Lane,Shelburne, VT 05482
Shelburne, VT 05482

Description
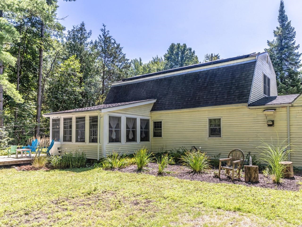
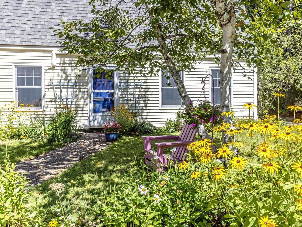
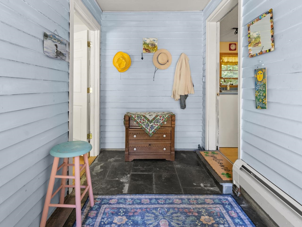
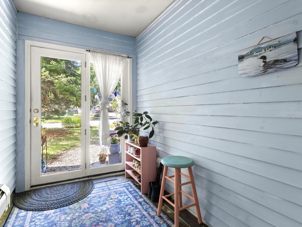
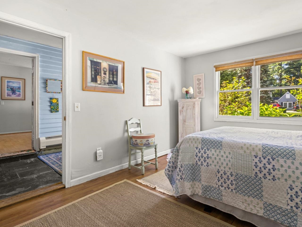
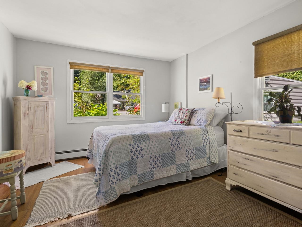
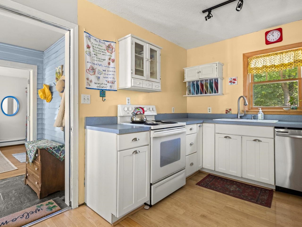
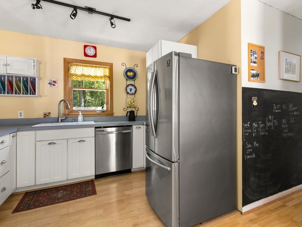
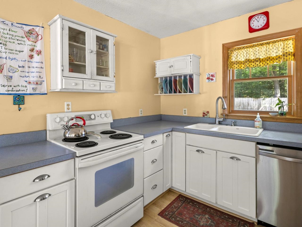
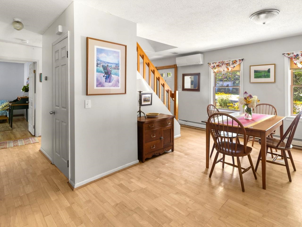
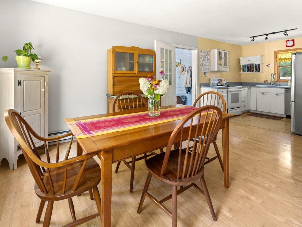
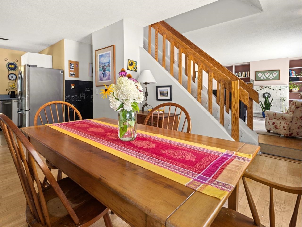
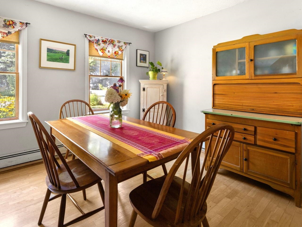
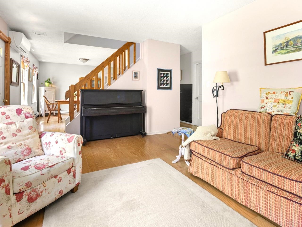
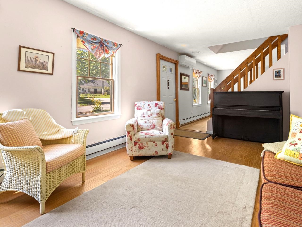
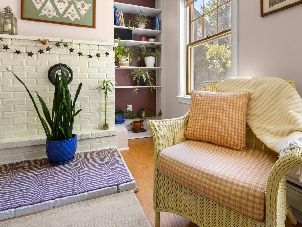
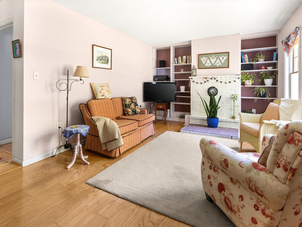
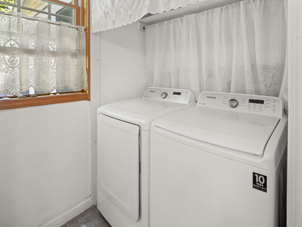
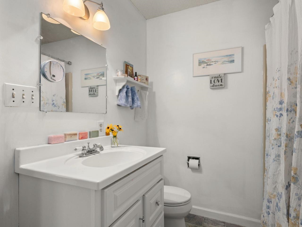
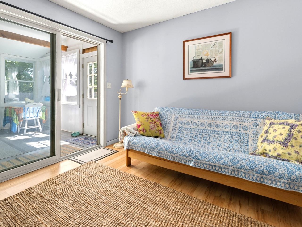
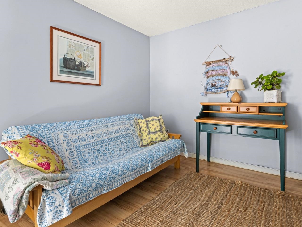
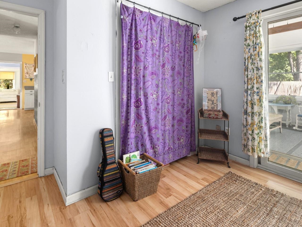
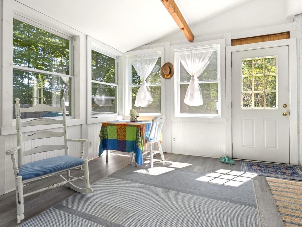
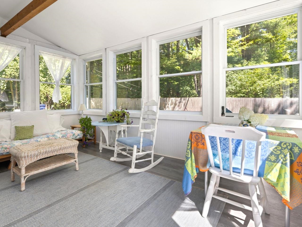
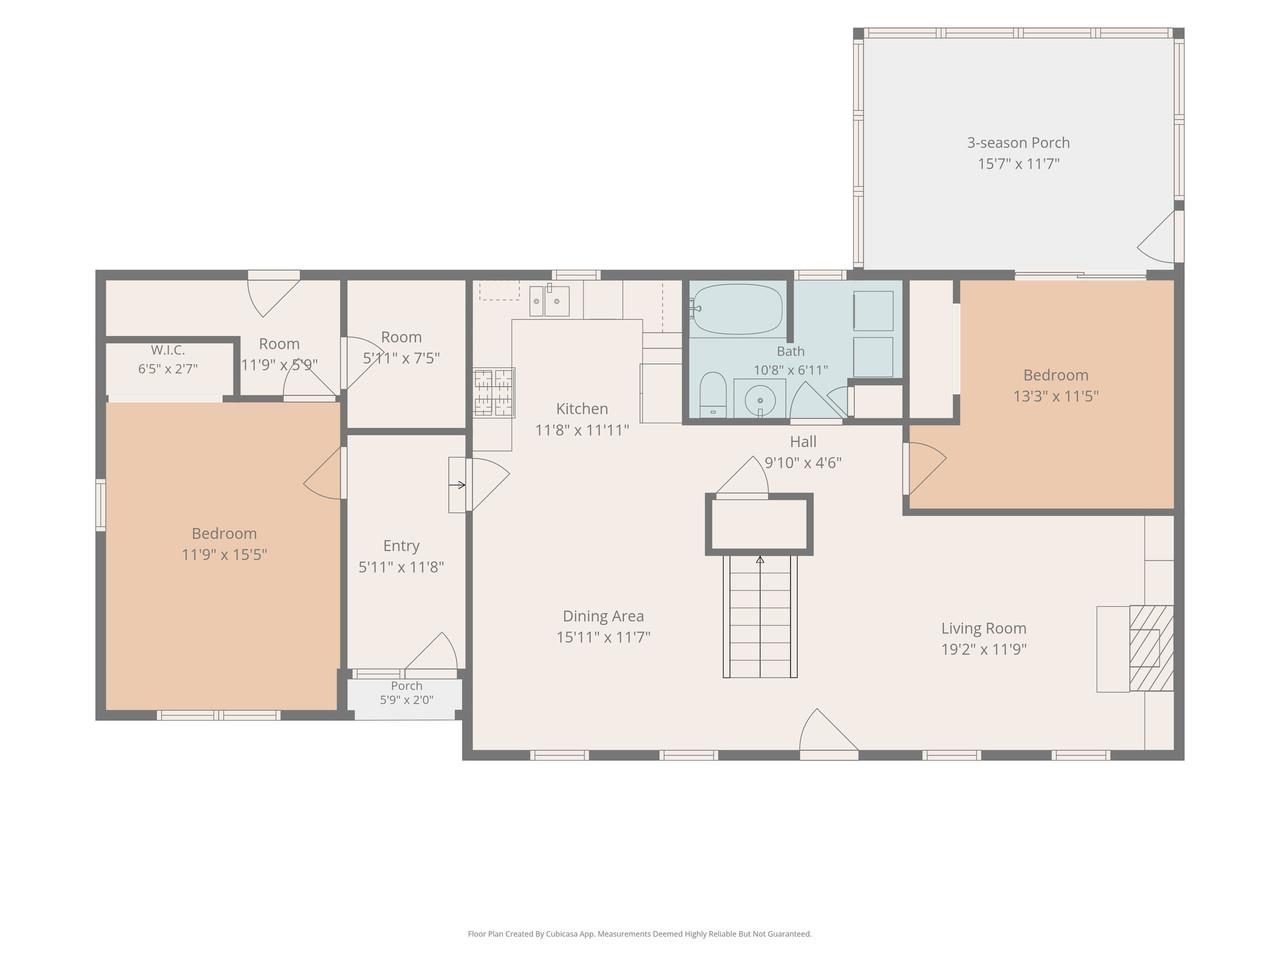
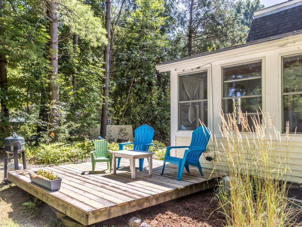
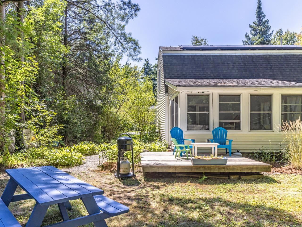
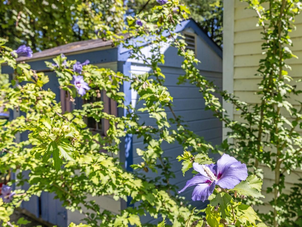
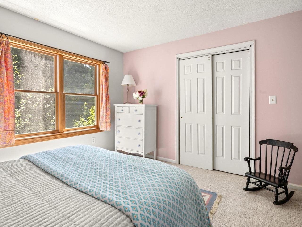
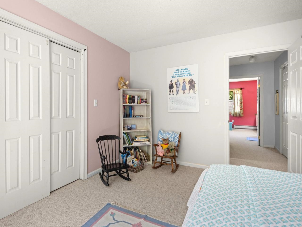
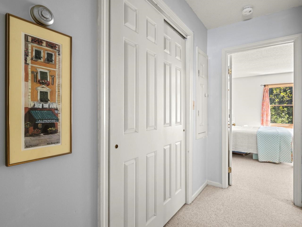
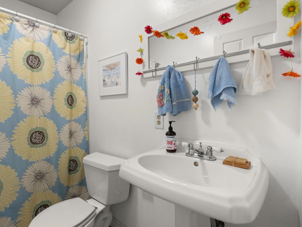
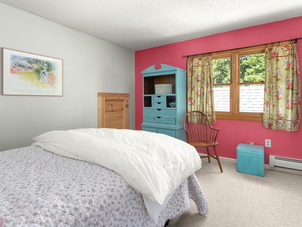
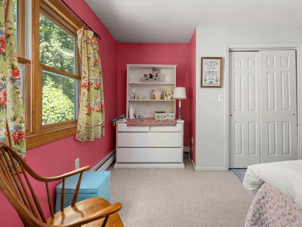
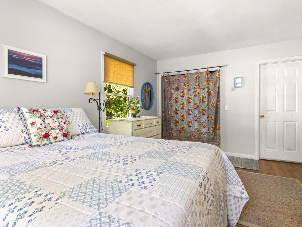
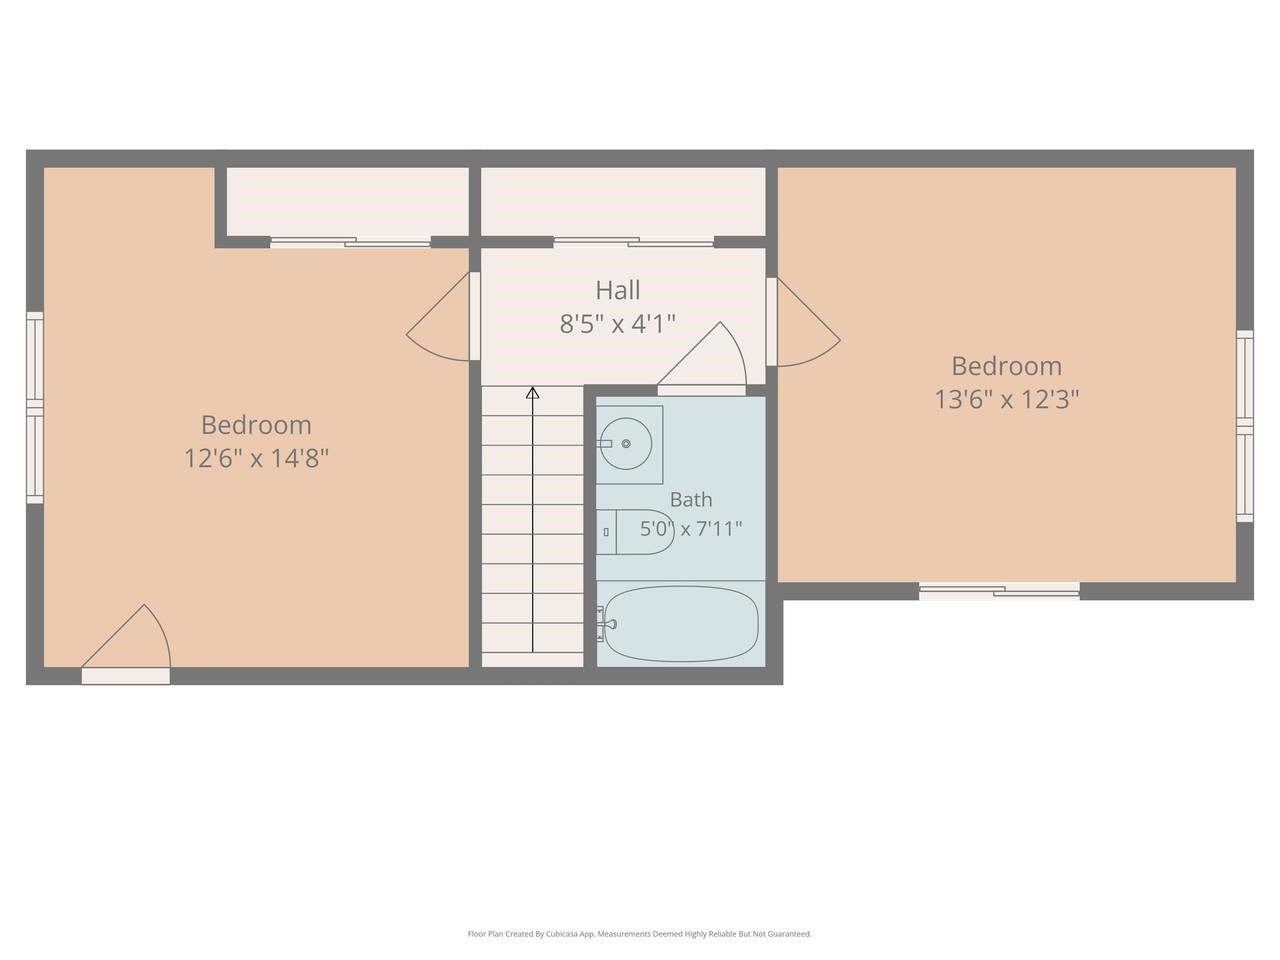
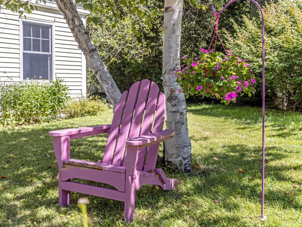
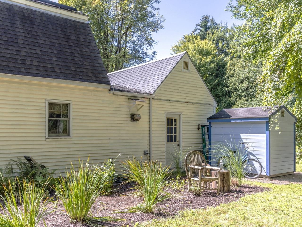
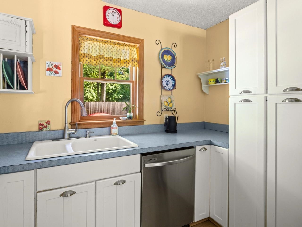
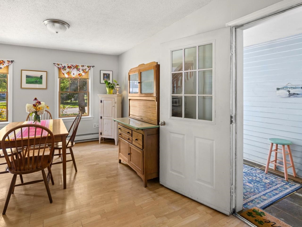
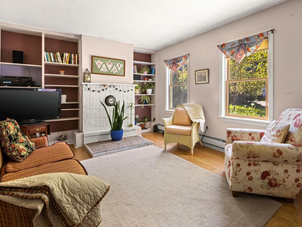
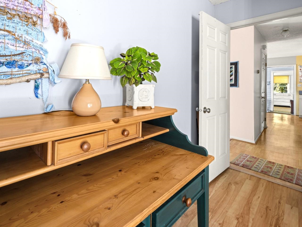
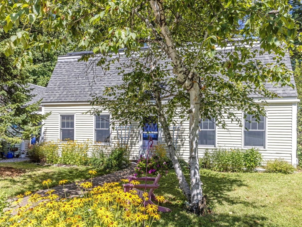
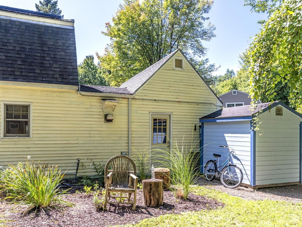
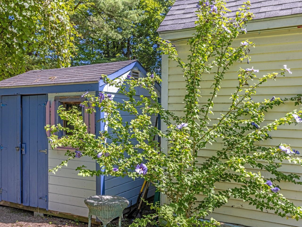
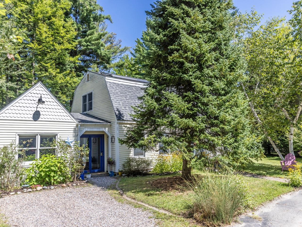
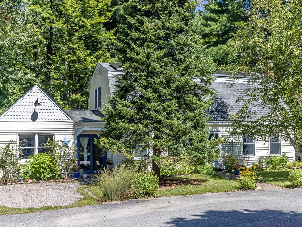
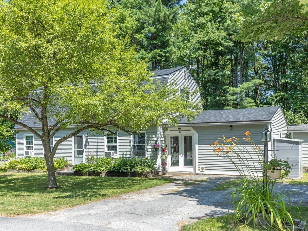
Discover a private garden retreat in one of Shelburne's most convenient locations. Tucked into an established community just north of Shelburne Village, this inviting three-bedroom Garden Cape offers flexible living spaces, abundant character, and a beautifully landscaped yard - all with easy access to Burlington & Route 7. A spacious mudroom provides a practical everyday entrance designed for Vermont's changing seasons. From there, step into the open kitchen and dining area that flows into a generous gathering space with room for a large farmhouse table and the potential to add a center island. Easy-care, birch-toned laminate flooring extends throughout the main level. The living room features built-in bookshelves and a brick hearth with a woodstove flue, adding warmth and classic New England character. A first-floor bedroom and centrally located 3/4 bath with laundry offer excellent flexibility for guests, one-level living, or a private home office. Beyond the bath, a comfortable den opens through sliding doors to a full three-season sunroom and the backyard. Upstairs, two similarly sized bedrooms each offer a full closet and share a full bath, while convenient eave storage provides additional storage space. The backyard is where this property truly shines. Winding garden paths, mature perennial plantings, space for a vegetable garden, a 12-by-12-foot deck, and a covered handmade pizza oven create an unforgettable setting for relaxing and entertaining. With privacy fencing and established landscaping, the yard feels like a peaceful country escape, yet Shelburne Village is minutes away and Burlington is just 15 minutes north. Come experience the rare combination of privacy, personality, and everyday convenience at 50 White Cedar Lane.
Details
| MLS # | 5107046 |
|---|---|
| Listing Type | For Sale |
| Style | House |
| HOA Dues | $45 |
| Sub-Type | Resale |
| Status | (30) Under Contract - Pending |
| Year | 1984 |
| Days On Site | 26 |
| Listing Provided By | Coldwell Banker Hickok and Boardman | Margolin and von Trapp Team |
Features
| Bed(s) | 3 |
|---|---|
| Bath(s) | 2 Total |
| Basement | Y |
| Story(s) | 2 |
| Zoning | Residential |
| Acreage | 0.14 |
Interior
| Rooms Total | 6 |
|---|---|
| Cooling | Ductless, Mini Split |
| Heating | Oil, Baseboard, Heat Pump, Hot Water, Boiler |
| Interior Features | Wood Stove Hook-up |
| Appliances | Dishwasher, Electric Range, Refrigerator, Domestic Water Heater |
Exterior
| Exterior Features | Deck, Partial Fence, Garden, Outbuilding |
|---|---|
| Roof | Architectural Shingle |
| Construction Materials | Wood Frame |
| Foundation Details | Below Frost Line, Slab w/ Frost Wall |
| Lot Features | Interior Lot, Landscaped, Level, Neighborhood, Private |
| Accessibility Features | 1st Floor 3/4 Bathroom, 1st Floor Bedroom, 1st Floor Hrd Surfce Flr, Hard Surface Flooring, Kitchen w/5 Ft. Diameter, No Stairs, 1st Floor Laundry |
Parking
| Garage Yes / No | No |
|---|---|
| Parking Features | Driveway, On Street |
Utilities
| Utilities | Cable Available, Phone Available |
|---|---|
| Electric | 100 Amp Service, Circuit Breakers |
| Sewer | Public |
Taxes
| Tax Annual Amount | 6463.92 |
|---|---|
| Tax Block | 50 |
| Tax Lot | 61 |
| Tax Year | 2026 |
Area Information
| State | VT |
|---|---|
| County | Chittenden |
| City | Shelburne |
| Zip Code | 05482 |
| Area | VT Chittenden |
| Community Name | Cedar Haven |
| School District | Shelburne School District |
| Elementary School | Shelburne Community School |
| High School | ChamplainV |
| Listing VS Median (in Cedar Haven) | |
Price: $519,000 low | high Med: $0 On site: 26 low | high Med: | |
Market Activity 05482
Request a showing
Request a showing
_20230518140439.png)
Copyright 2026 PrimeMLS. All rights reserved. This information is deemed reliable, but not guaranteed. The data relating to real estate displayed on this Site comes in part from the IDX Program of PrimeMLS. The information being provided is for consumers’ personal, non-commercial use and may not be used for any purpose other than to identify prospective properties consumers may be interested in purchasing.
Contact
Learn More About This Property

| State | VT |
|---|---|
| County | Chittenden |
| City | Shelburne |
| Zip Code | 05482 |
| Area | VT Chittenden |
| Community Name | Cedar Haven |
| School District | Shelburne School District |
| Elementary School | Shelburne Community School |
| High School | ChamplainV |
| Listing VS Median (in Cedar Haven) | |
Price: $519,000 low | high Med: $0 On site: 26 low | high Med: | |
Copyright 2026 PrimeMLS. All rights reserved. This information is deemed reliable, but not guaranteed. The data relating to real estate displayed on this Site comes in part from the IDX Program of PrimeMLS. The information being provided is for consumers’ personal, non-commercial use and may not be used for any purpose other than to identify prospective properties consumers may be interested in purchasing.
