
Description
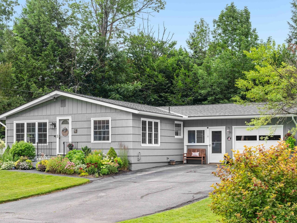
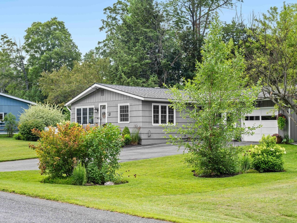
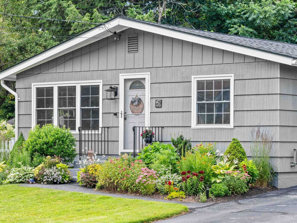
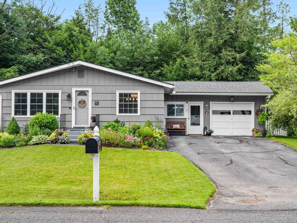
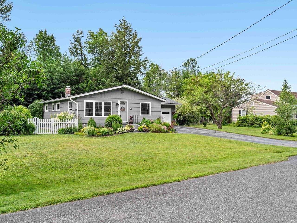
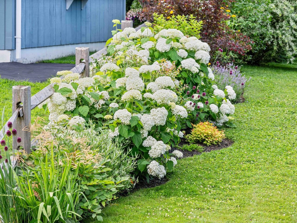
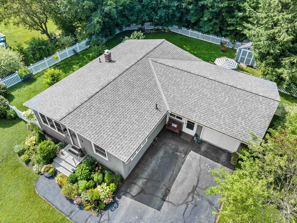
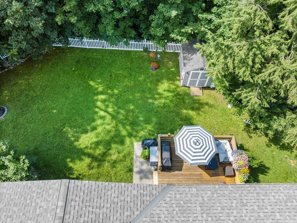
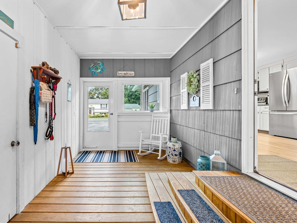
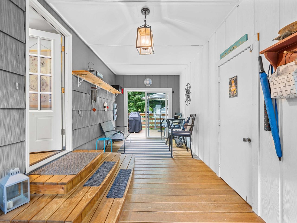
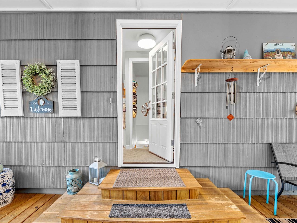
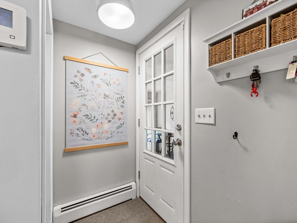
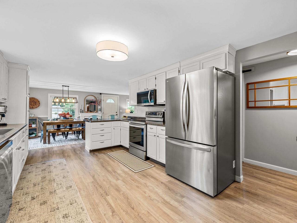
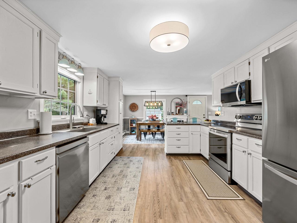
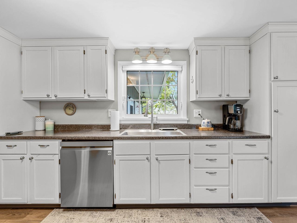
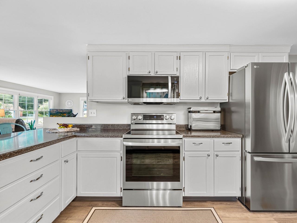
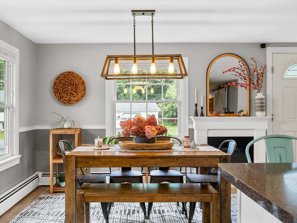
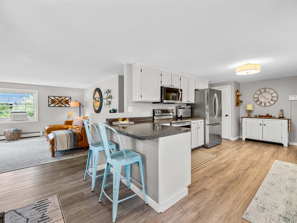
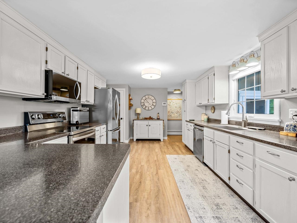
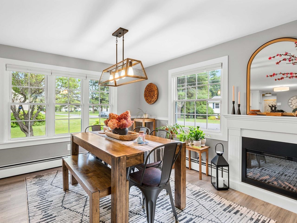
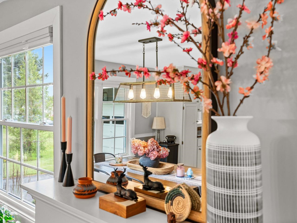
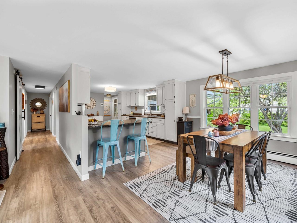
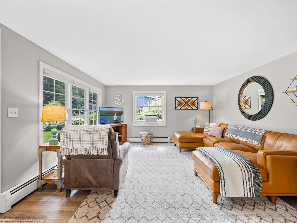
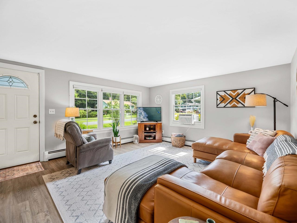
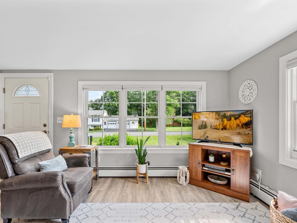
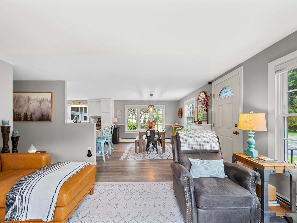
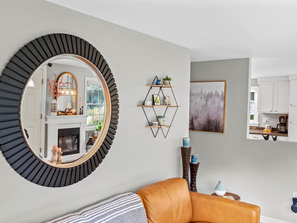
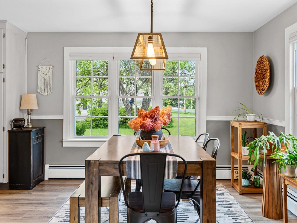
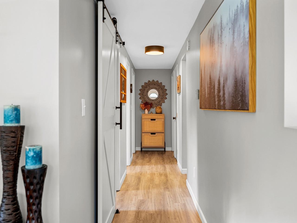
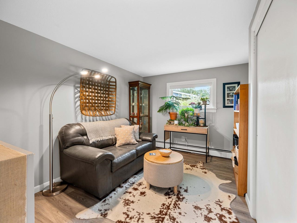
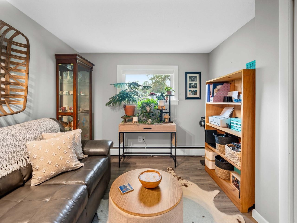
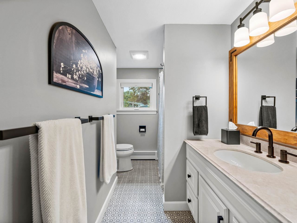
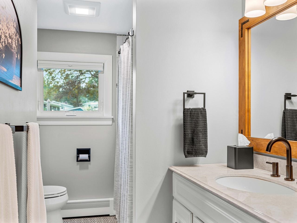
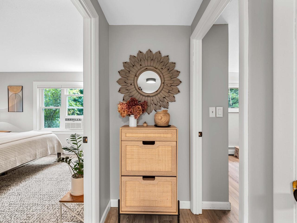
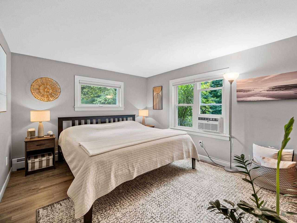
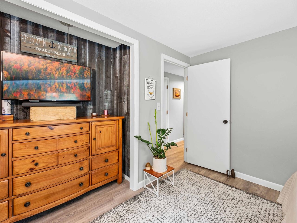
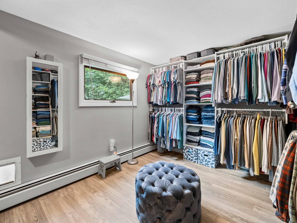
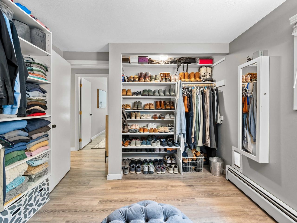
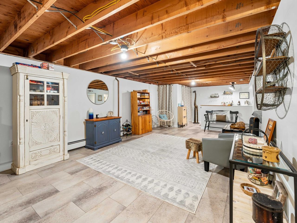
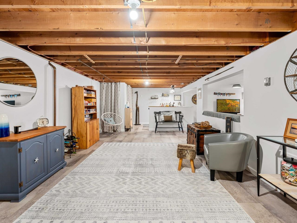
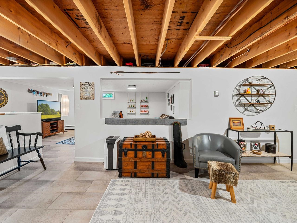
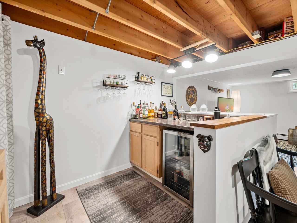
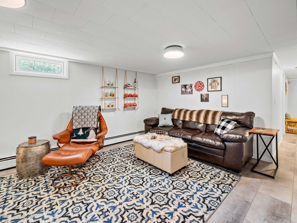
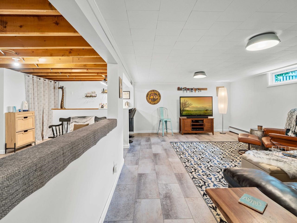
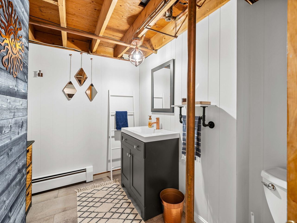
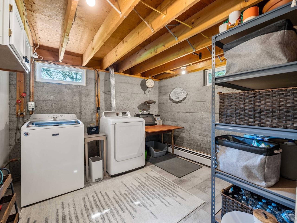
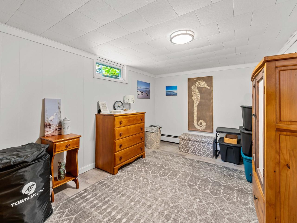
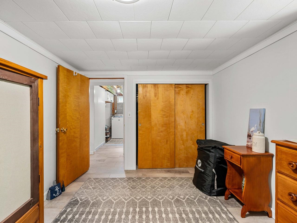
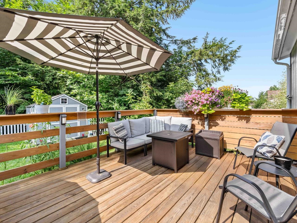
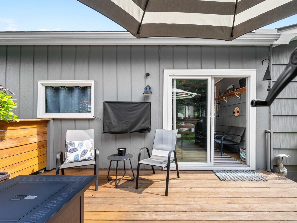
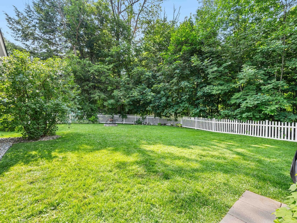
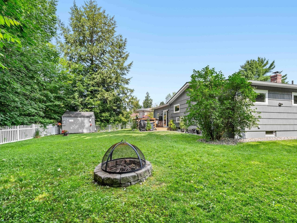
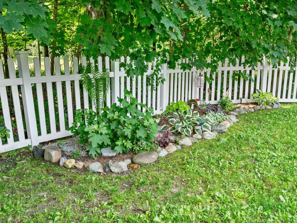
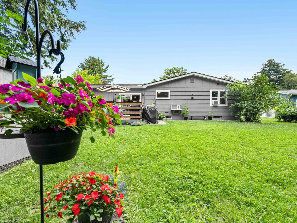
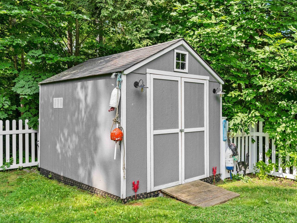
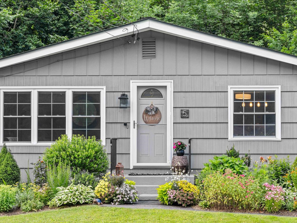
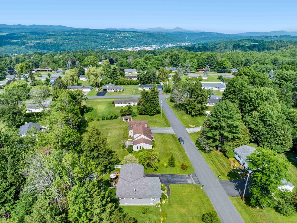
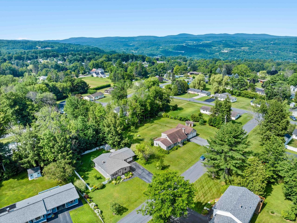
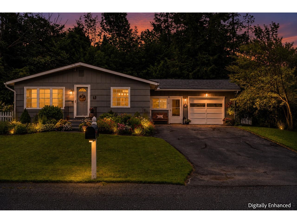
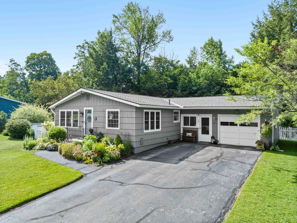
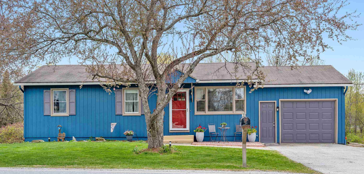
Welcome to this beautifully updated ranch-style home in a prime Barre Town location! Set on a level .35-acre lot, this move-in-ready home offers the ease of one-level living with the added bonus of more finished living space in the basement. Step inside to discover a host of recent upgrades that set this home apart. The open concept main living area is well suited for both quiet living and entertaining and features a renovated kitchen, dining area, and living room filled with natural light and modern touches. Three bedrooms, one of which is currently used as a fabulous walk-in closet, and a renovated full bath round out this floor. Downstairs, the basement provides extra living space with a family room, 1/2 bath, another finished room perfect for a home office or exercise equipment, plus the laundry area. Just a few of the improvements include a new roof in 2021, all new kitchen appliances/sink in 2022, chimney rebuild, plumbing and electrical updates, all new flooring, some replacement windows, and paint inside and out. The private back deck overlooks the landscaped, idyllic fenced-in backyard - ideal for gatherings and gardening, and truly something special. Newer shed for all your equipment. The inviting enclosed porch connects the garage to the home. This property is dialed in with tremendous appeal and located in a coveted neighborhood just minutes from schools, recreation, shopping, and restaurants.
Details
| MLS # | 5101841 |
|---|---|
| Listing Type | For Sale |
| Style | House |
| Sub-Type | Resale |
| Status | (30) Under Contract - Pending |
| Year | 1965 |
| Days On Site | 29 |
| Listing Provided By | Coldwell Banker Hickok & Boardman / E. Montpelier | Janel Johnson |
Features
| Bed(s) | 3 |
|---|---|
| Bath(s) | 2 Total |
| Garage | 1 |
| Basement | Y |
| Story(s) | 1 |
| Zoning | Res |
| Acreage | 0.35 |
Interior
| Rooms Total | 8 |
|---|---|
| Cooling | None |
| Heating | Oil, Baseboard, Hot Water, |
| Interior Features | Bar, Blinds, Dining Area, Kitchen/Dining, Living/Dining, Natural Light |
| Appliances | Dishwasher, Dryer, Electric Range, Refrigerator, Washer, Owned Water Heater |
Exterior
| Exterior Features | Deck, Partial Fence, Garden, Shed, Window Screens |
|---|---|
| Roof | Asphalt Shingle |
| Construction Materials | Cedar, Wood Siding |
| Foundation Details | Concrete |
| Lot Features | Landscaped, Level |
| Accessibility Features | 1st Floor Bedroom, 1st Floor Full Bathroom, 1st Floor Hrd Surfce Flr, Hard Surface Flooring, One-Level Home, Paved Parking |
Parking
| Garage Yes / No | Yes |
|---|
Utilities
| Utilities | Cable Available |
|---|---|
| Electric | Circuit Breakers |
| Sewer | Public Sewer |
Taxes
| Tax Annual Amount | 3248.2 |
|---|---|
| Tax Year | 2026 |
Area Information
| State | VT |
|---|---|
| County | Washington |
| City | Barre Town |
| Zip Code | 05641 |
| Area | VT Washington |
| School District | Barre Unified Union School Distr |
| Elementary School | Barre Town Elem & Middle Sch |
| High School | SpauldingH |
| Listing VS Median (in 05641) | |
Price: $415,000 low | high Med: $599,900 On site: 29 low | high Med: 428 | |
Market Activity 05641
Request a showing
Request a showing
_20230518140439.png)
Copyright 2026 PrimeMLS. All rights reserved. This information is deemed reliable, but not guaranteed. The data relating to real estate displayed on this Site comes in part from the IDX Program of PrimeMLS. The information being provided is for consumers’ personal, non-commercial use and may not be used for any purpose other than to identify prospective properties consumers may be interested in purchasing.
Contact
Learn More About This Property

| State | VT |
|---|---|
| County | Washington |
| City | Barre Town |
| Zip Code | 05641 |
| Area | VT Washington |
| School District | Barre Unified Union School Distr |
| Elementary School | Barre Town Elem & Middle Sch |
| High School | SpauldingH |
| Listing VS Median (in 05641) | |
Price: $415,000 low | high Med: $599,900 On site: 29 low | high Med: 428 | |

Copyright 2026 PrimeMLS. All rights reserved. This information is deemed reliable, but not guaranteed. The data relating to real estate displayed on this Site comes in part from the IDX Program of PrimeMLS. The information being provided is for consumers’ personal, non-commercial use and may not be used for any purpose other than to identify prospective properties consumers may be interested in purchasing.
