
Description
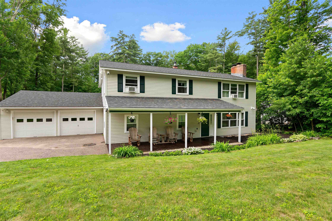
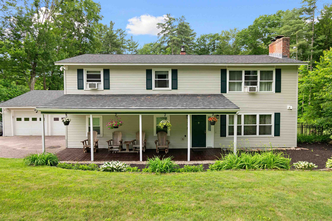
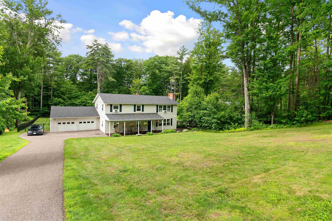
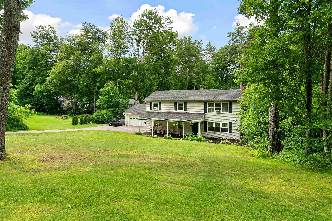
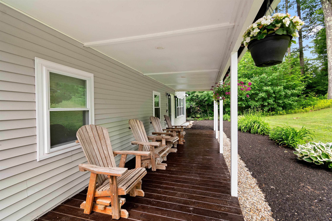
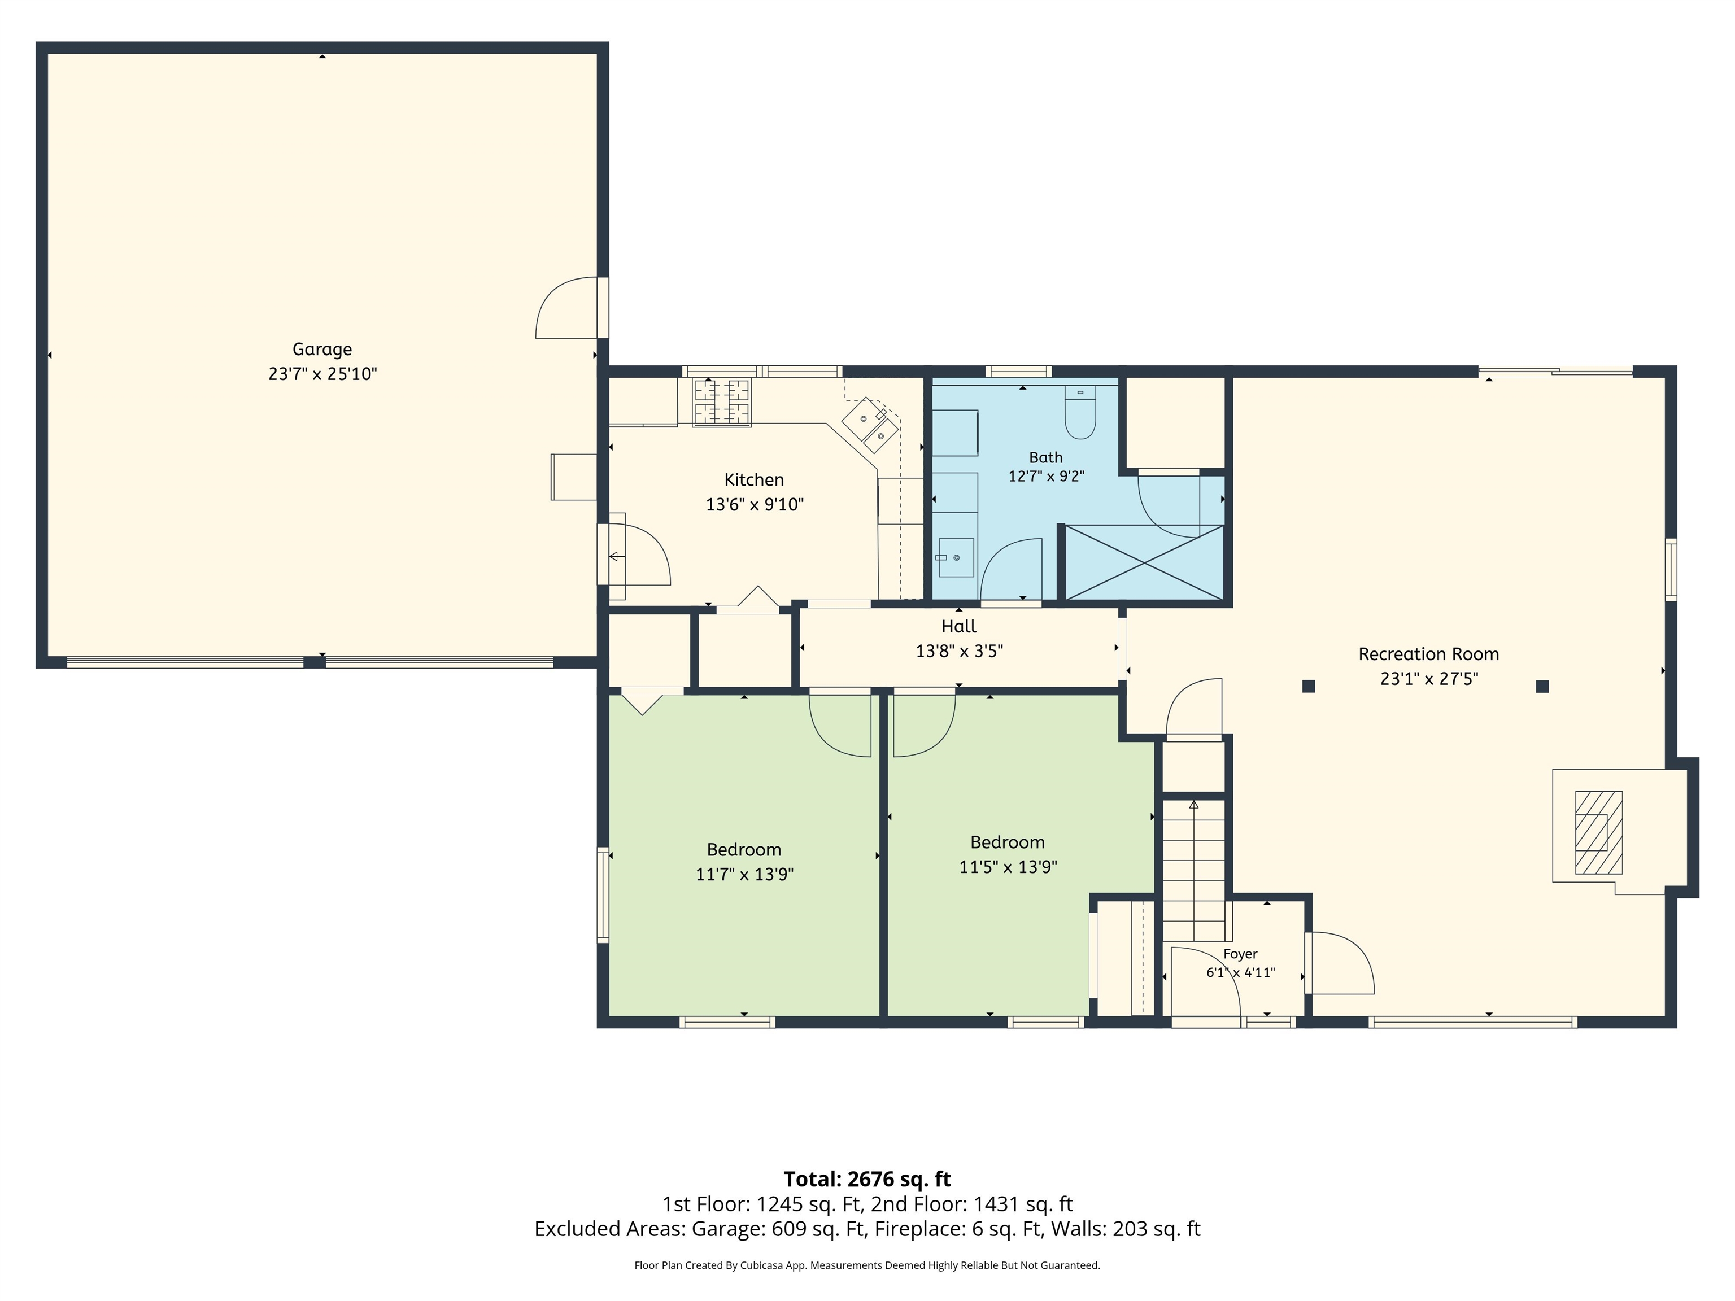
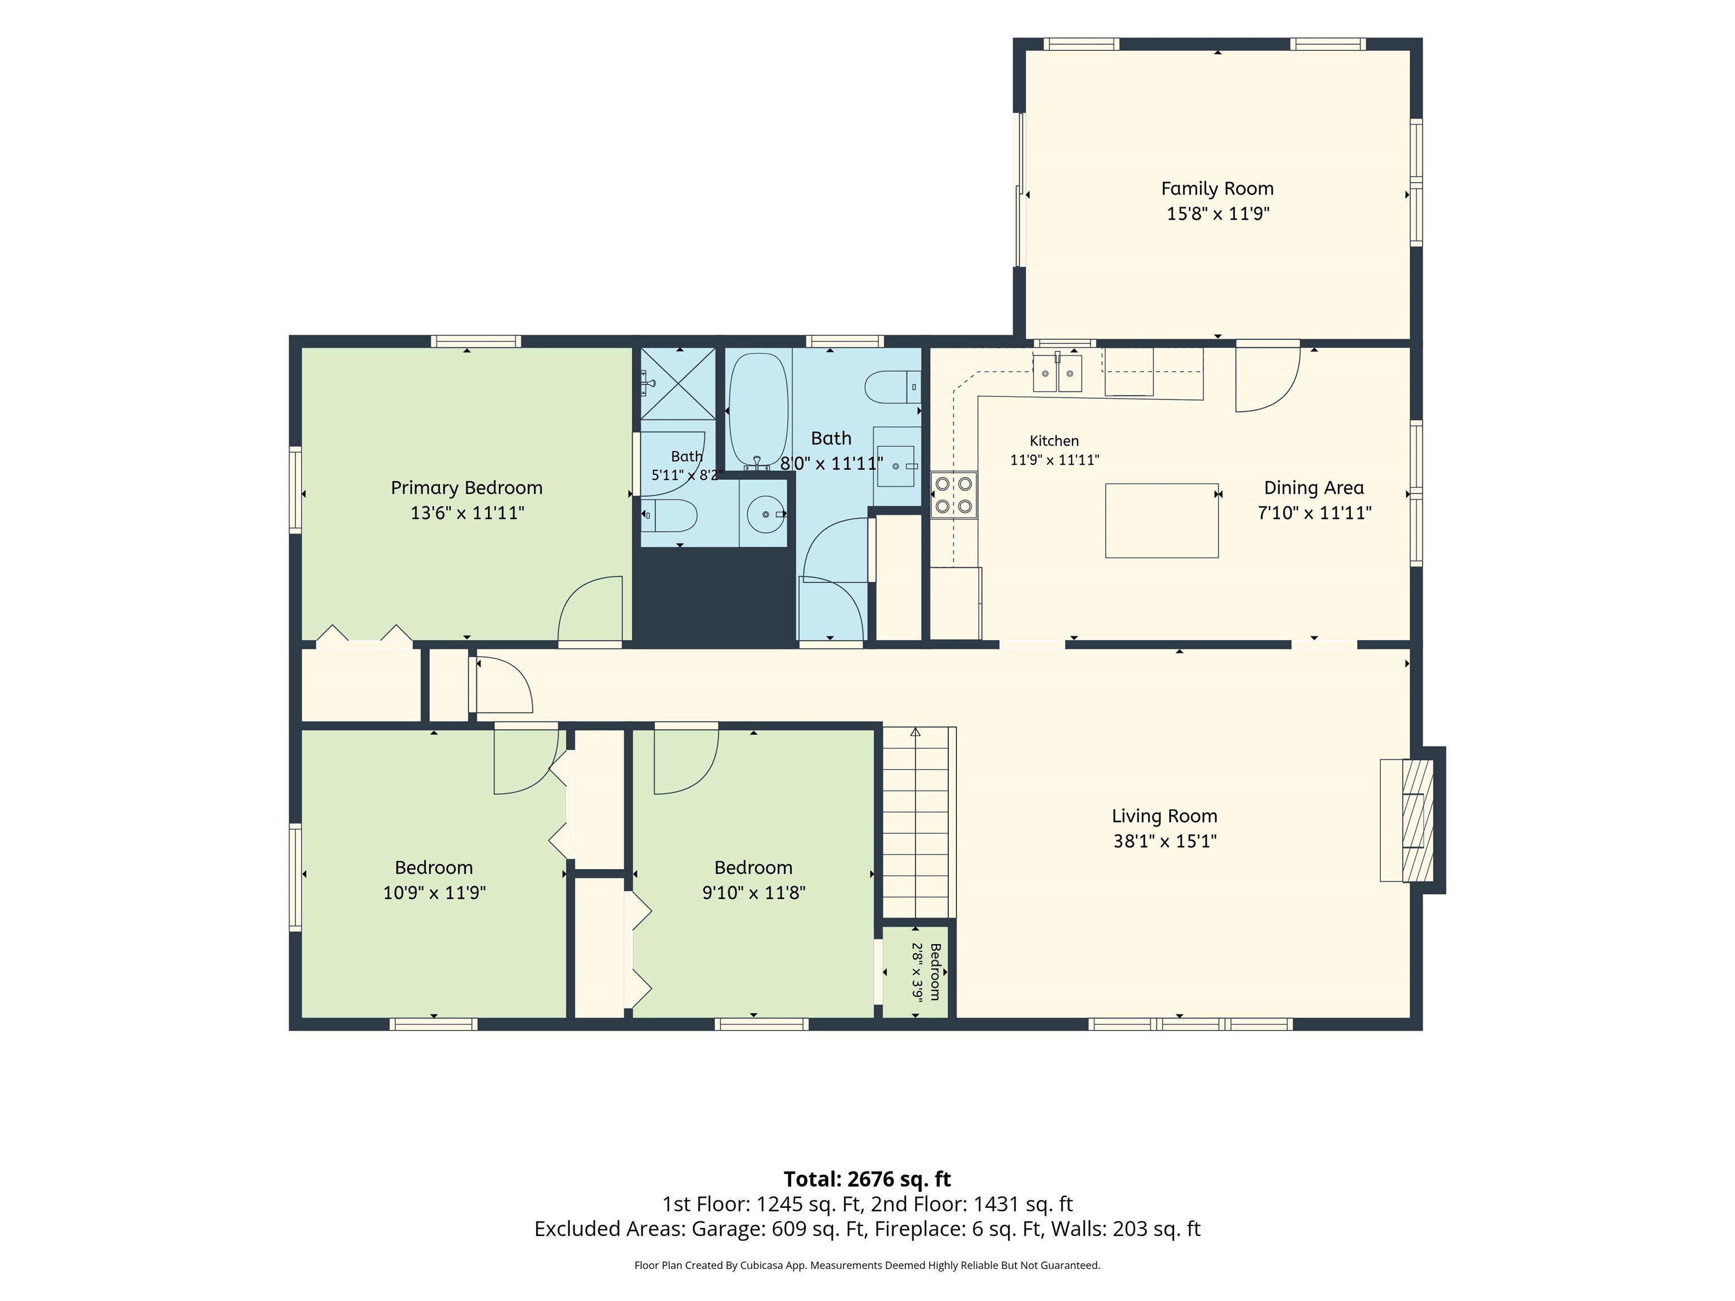
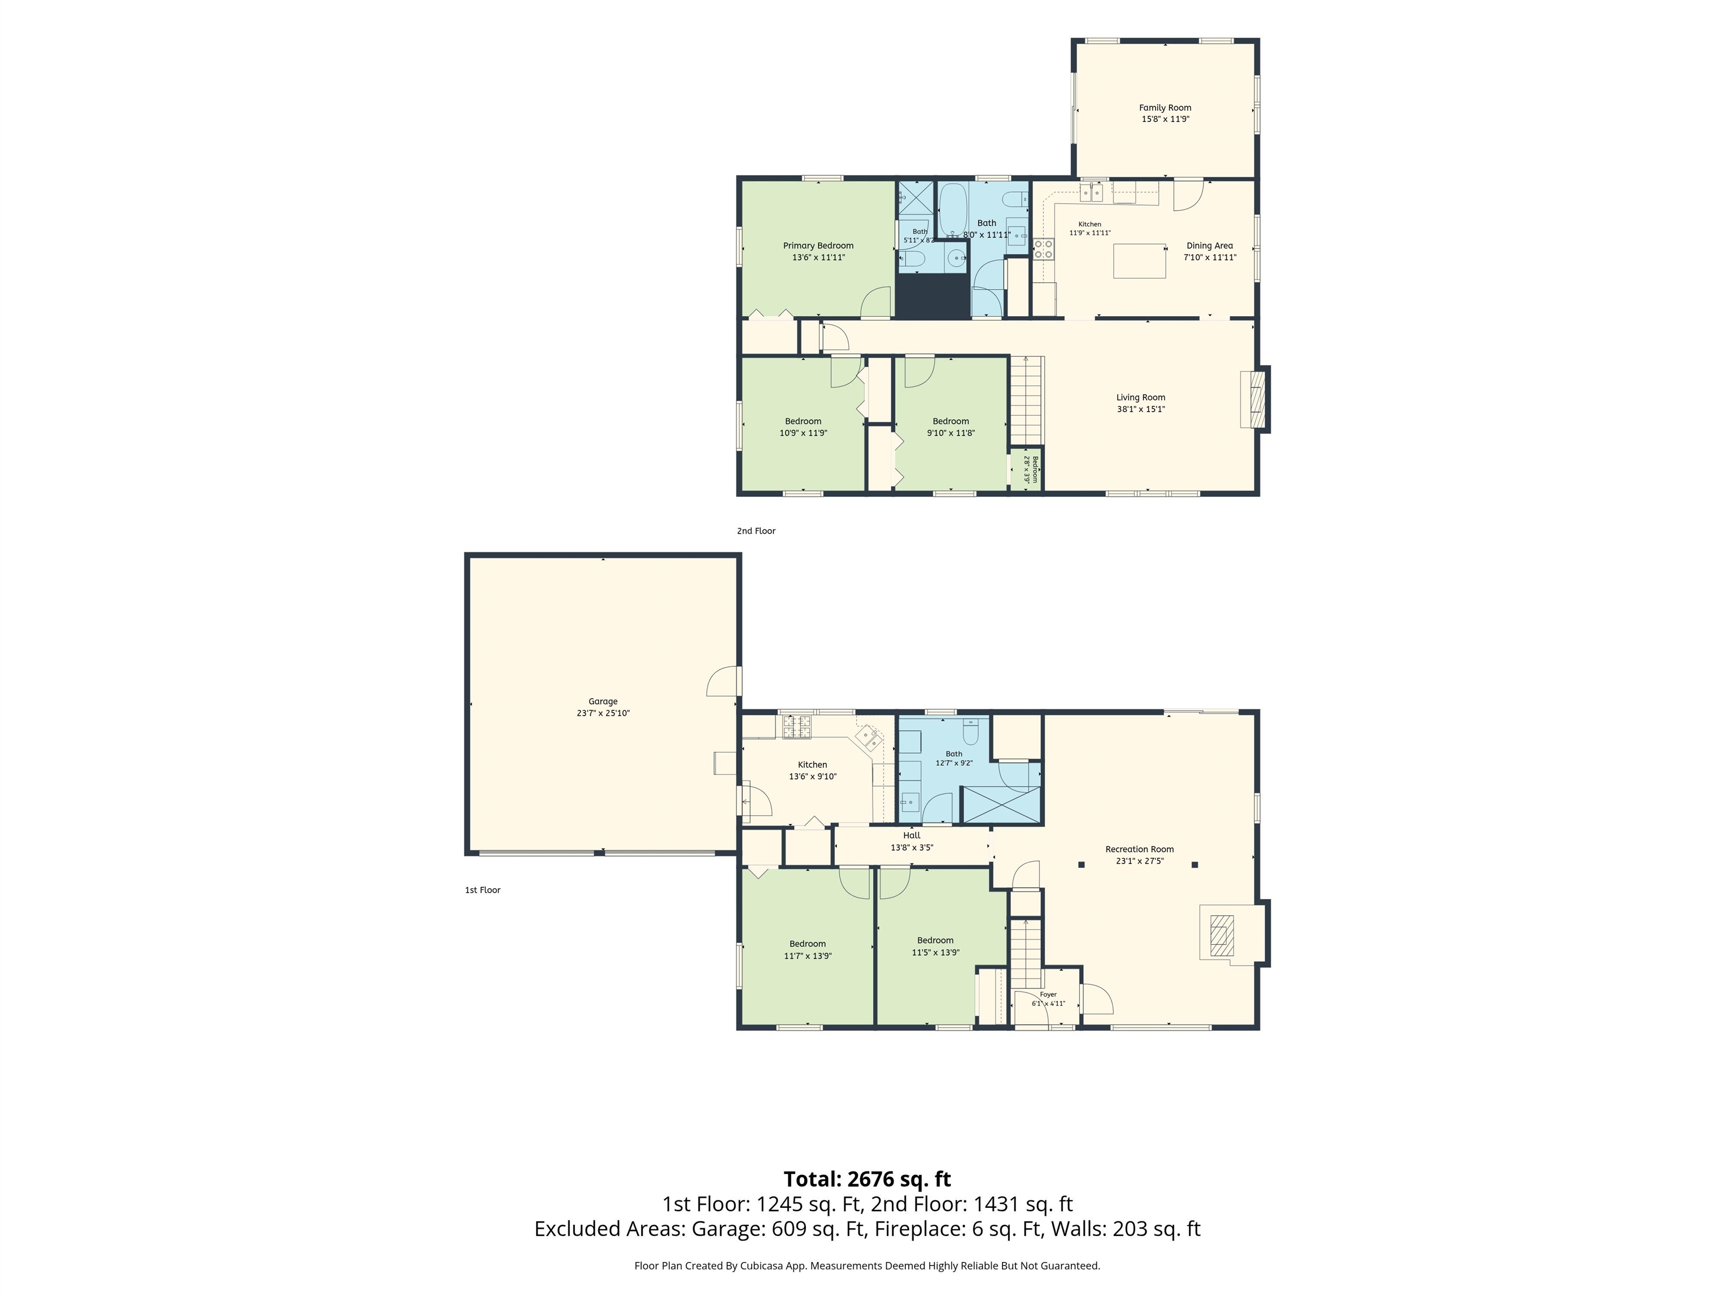
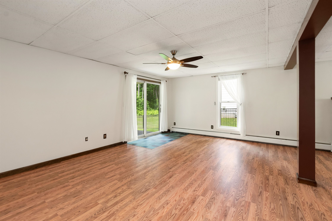
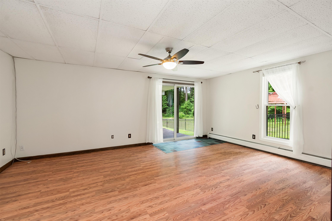
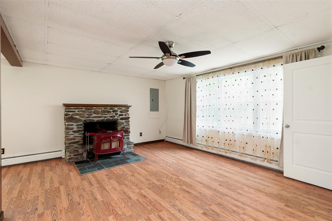
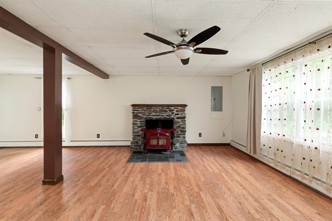
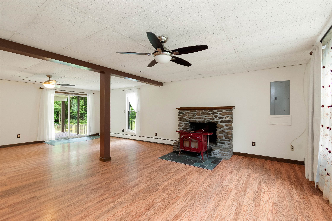
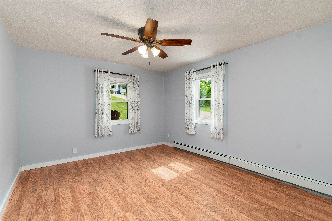
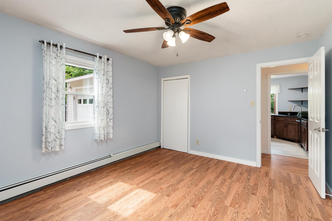
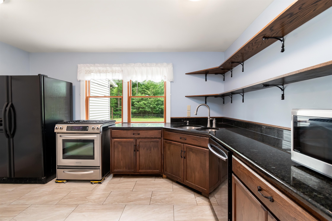
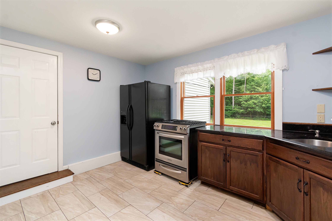
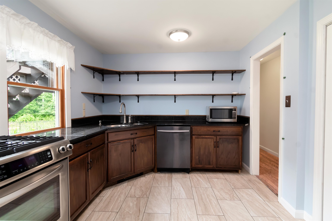
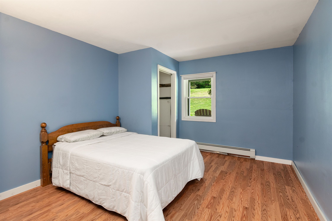
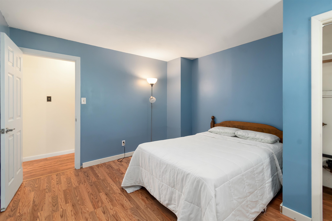
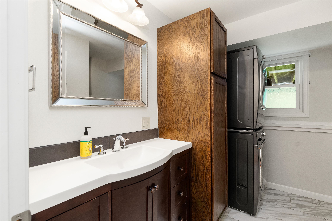
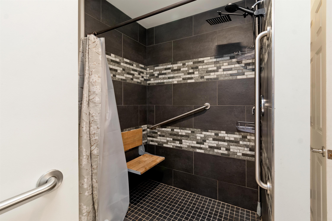
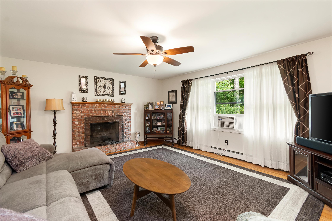
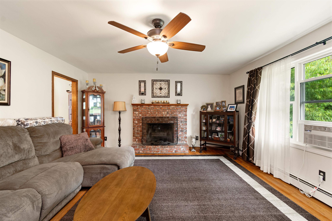
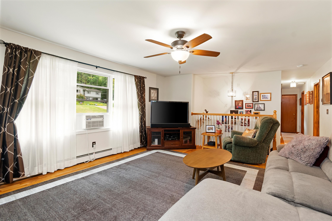
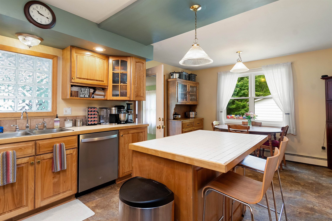
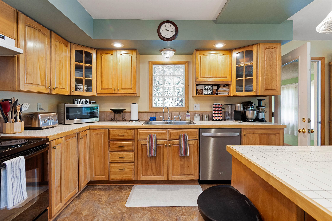
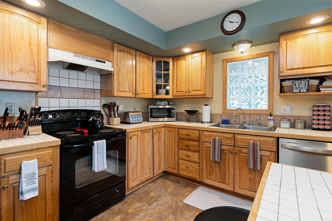
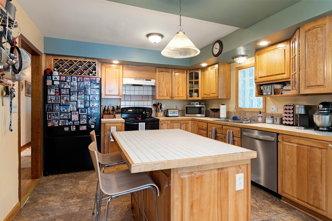
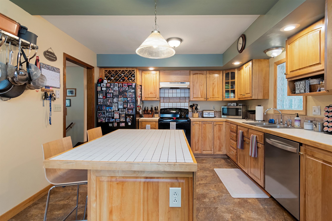
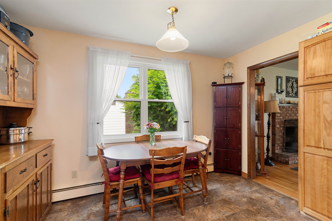
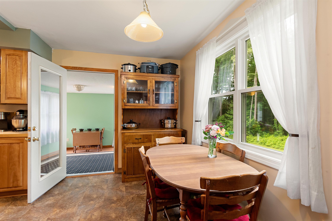
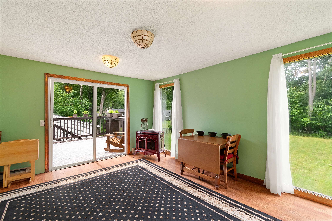
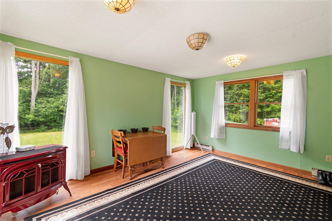
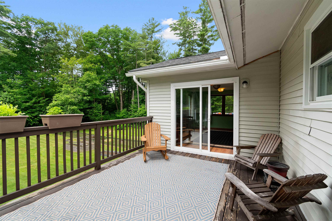
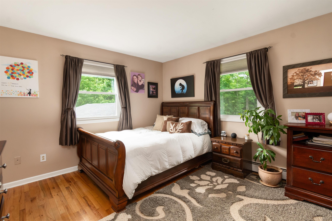
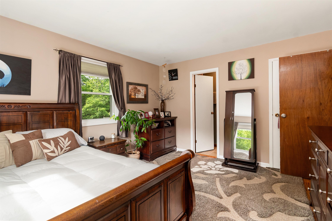
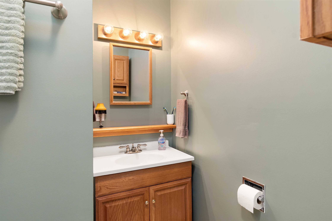
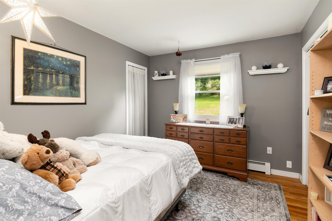
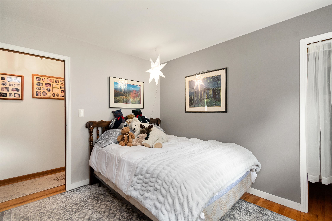
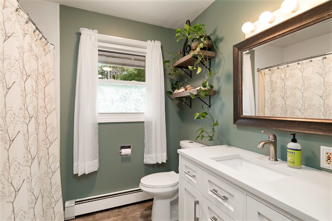
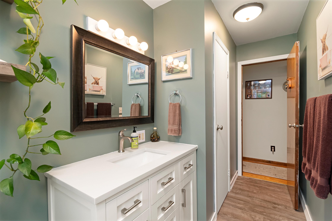
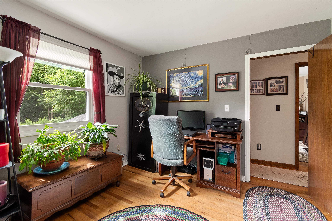
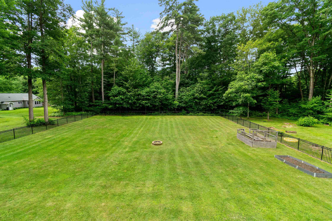
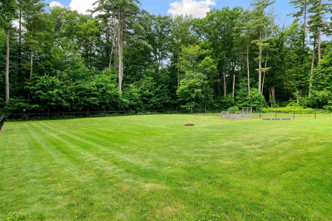
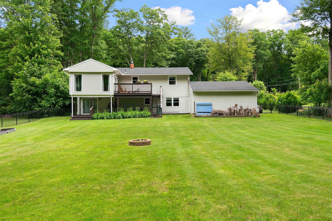
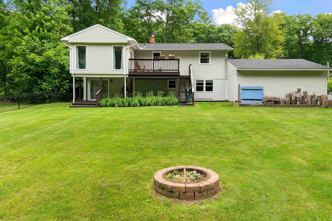
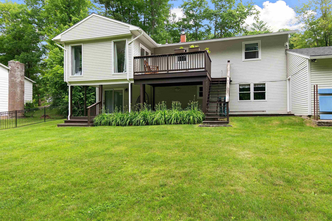
This well-appointed home sits on a very usable .69 acre lot and can be used as a single family or multi family home. The first level was modified into a mother-in-law apartment in 2017, fully equipped with a large and open living room/flex space, access to a lower-level deck and back yard, two good-sized bedrooms, an updated bathroom with laundry and tiled step in shower, and a new kitchen. The kitchen has all of the necessary appliances, a pantry, and access to the garage. A new boiler and breaker box were installed in 2017 as well. Upstairs you will find a welcoming living room with HW flooring throughout. Off of the living room is your spacious kitchen with island and abundant wood cabinetry. The eat-in kitchen has space for a dining room table next to the sunny window. Off of the kitchen is a bright and cheerful sunroom with large floor to ceiling windows overlooking your level and fully fenced in yard. There is access off of the sunroom to the upper-level deck for summer barbecues and gatherings. Down the hallway is a fully renovated full bathroom, two more bedrooms, and a larger bedroom with an attached 3/4 bathroom. These is no lack of space in this lovingly maintained home. The Seller has made many improvements over the years including adding the apartment, clearing, leveling, and fencing the yard, new roof and windows 2019, new gutters and drainage 2018, new back deck 2020, replaced front deck boards 2026, new boiler and electrical 2017, new downstairs appliances and tiled shower 2017, and new window blinds. This 5-bedroom, 3-bathroom home has all of the space for a growing family, multi-family situation, or rental income potential. Last Buyers terminated because we needed a new WW permit which is filed and the septic is being updated (new 1,500 gal tank) and leach field updates to support to ADU. Buyers did not want to wait, even though it's in process! Completion date expected 9/1.
Details
| MLS # | 5097257 |
|---|---|
| Listing Type | For Sale |
| Style | House |
| Sub-Type | Resale |
| Status | (10) Active - Active |
| Year | 1973 |
| Days On Site | 51 |
| Listing Provided By | KW Vermont | Sara Vizvarie |
Features
| Bed(s) | 5 |
|---|---|
| Bath(s) | 3 Total |
| Garage | 2 |
| Story(s) | 2 |
| Zoning | R2 |
| Acreage | 0.69 |
Interior
| Rooms Total | 9 |
|---|---|
| Cooling | None |
| Heating | Natural Gas, Baseboard, Hot Water |
| Interior Features | Blinds, Ceiling Fan(s), Dining Area, 1 Fireplace, Hearth, In-Law/Accessory Dwelling, In-Law Floorplan, Kitchen Island, Primary BR w/ BA, Security, Walk-In Closet(s), 1st Floor Laundry |
| Appliances | Dishwasher, Disposal, Exhaust Hood, Electric Range, Gas Range, Refrigerator, Washer, Natural Gas Water Heater, On Demand Water Heater, Owned Water Heater, Gas Dryer |
Exterior
| Exterior Features | Deck, Dog Fence, Full Fence, Garden, Porch, Covered Porch, Enclosed Porch, Double Pane Window(s), Heated Porch |
|---|---|
| Roof | Architectural Shingle |
| Construction Materials | Vinyl Siding |
| Foundation Details | Poured Concrete, Concrete Slab |
| Lot Features | Landscaped, Level, Sidewalks, Sloped, Subdivided, Near Shopping, Neighborhood, Near School(s) |
| Accessibility Features | 1st Floor Bedroom, 1st Floor Full Bathroom, Bathroom w/Step-in Shower, Hard Surface Flooring, No Stairs from Parking, 1st Floor Laundry |
Parking
| Garage Yes / No | Yes |
|---|---|
| Parking Features | Driveway, Garage |
Utilities
| Utilities | Cable Available |
|---|---|
| Electric | Circuit Breakers |
| Sewer | 1500+ Gallon, Conventional Leach Field, Private Sewer |
Taxes
| Tax Annual Amount | 9100.28 |
|---|---|
| Tax Year | 2026 |
| Tax Year Notes | prebate |
Area Information
| State | VT |
|---|---|
| County | Chittenden |
| City | Essex |
| Zip Code | 05452 |
| Area | VT Chittenden |
| High School | EssexHigh |
| Listing VS Median (in 05452) | |
Price: $629,900 low | high Med: $0 On site: 51 low | high Med: | |
Market Activity 05452
Request a showing
Request a showing
_20230518140439.png)
Copyright 2026 PrimeMLS. All rights reserved. This information is deemed reliable, but not guaranteed. The data relating to real estate displayed on this Site comes in part from the IDX Program of PrimeMLS. The information being provided is for consumers’ personal, non-commercial use and may not be used for any purpose other than to identify prospective properties consumers may be interested in purchasing.
Contact
Learn More About This Property

| State | VT |
|---|---|
| County | Chittenden |
| City | Essex |
| Zip Code | 05452 |
| Area | VT Chittenden |
| High School | EssexHigh |
| Listing VS Median (in 05452) | |
Price: $629,900 low | high Med: $0 On site: 51 low | high Med: | |
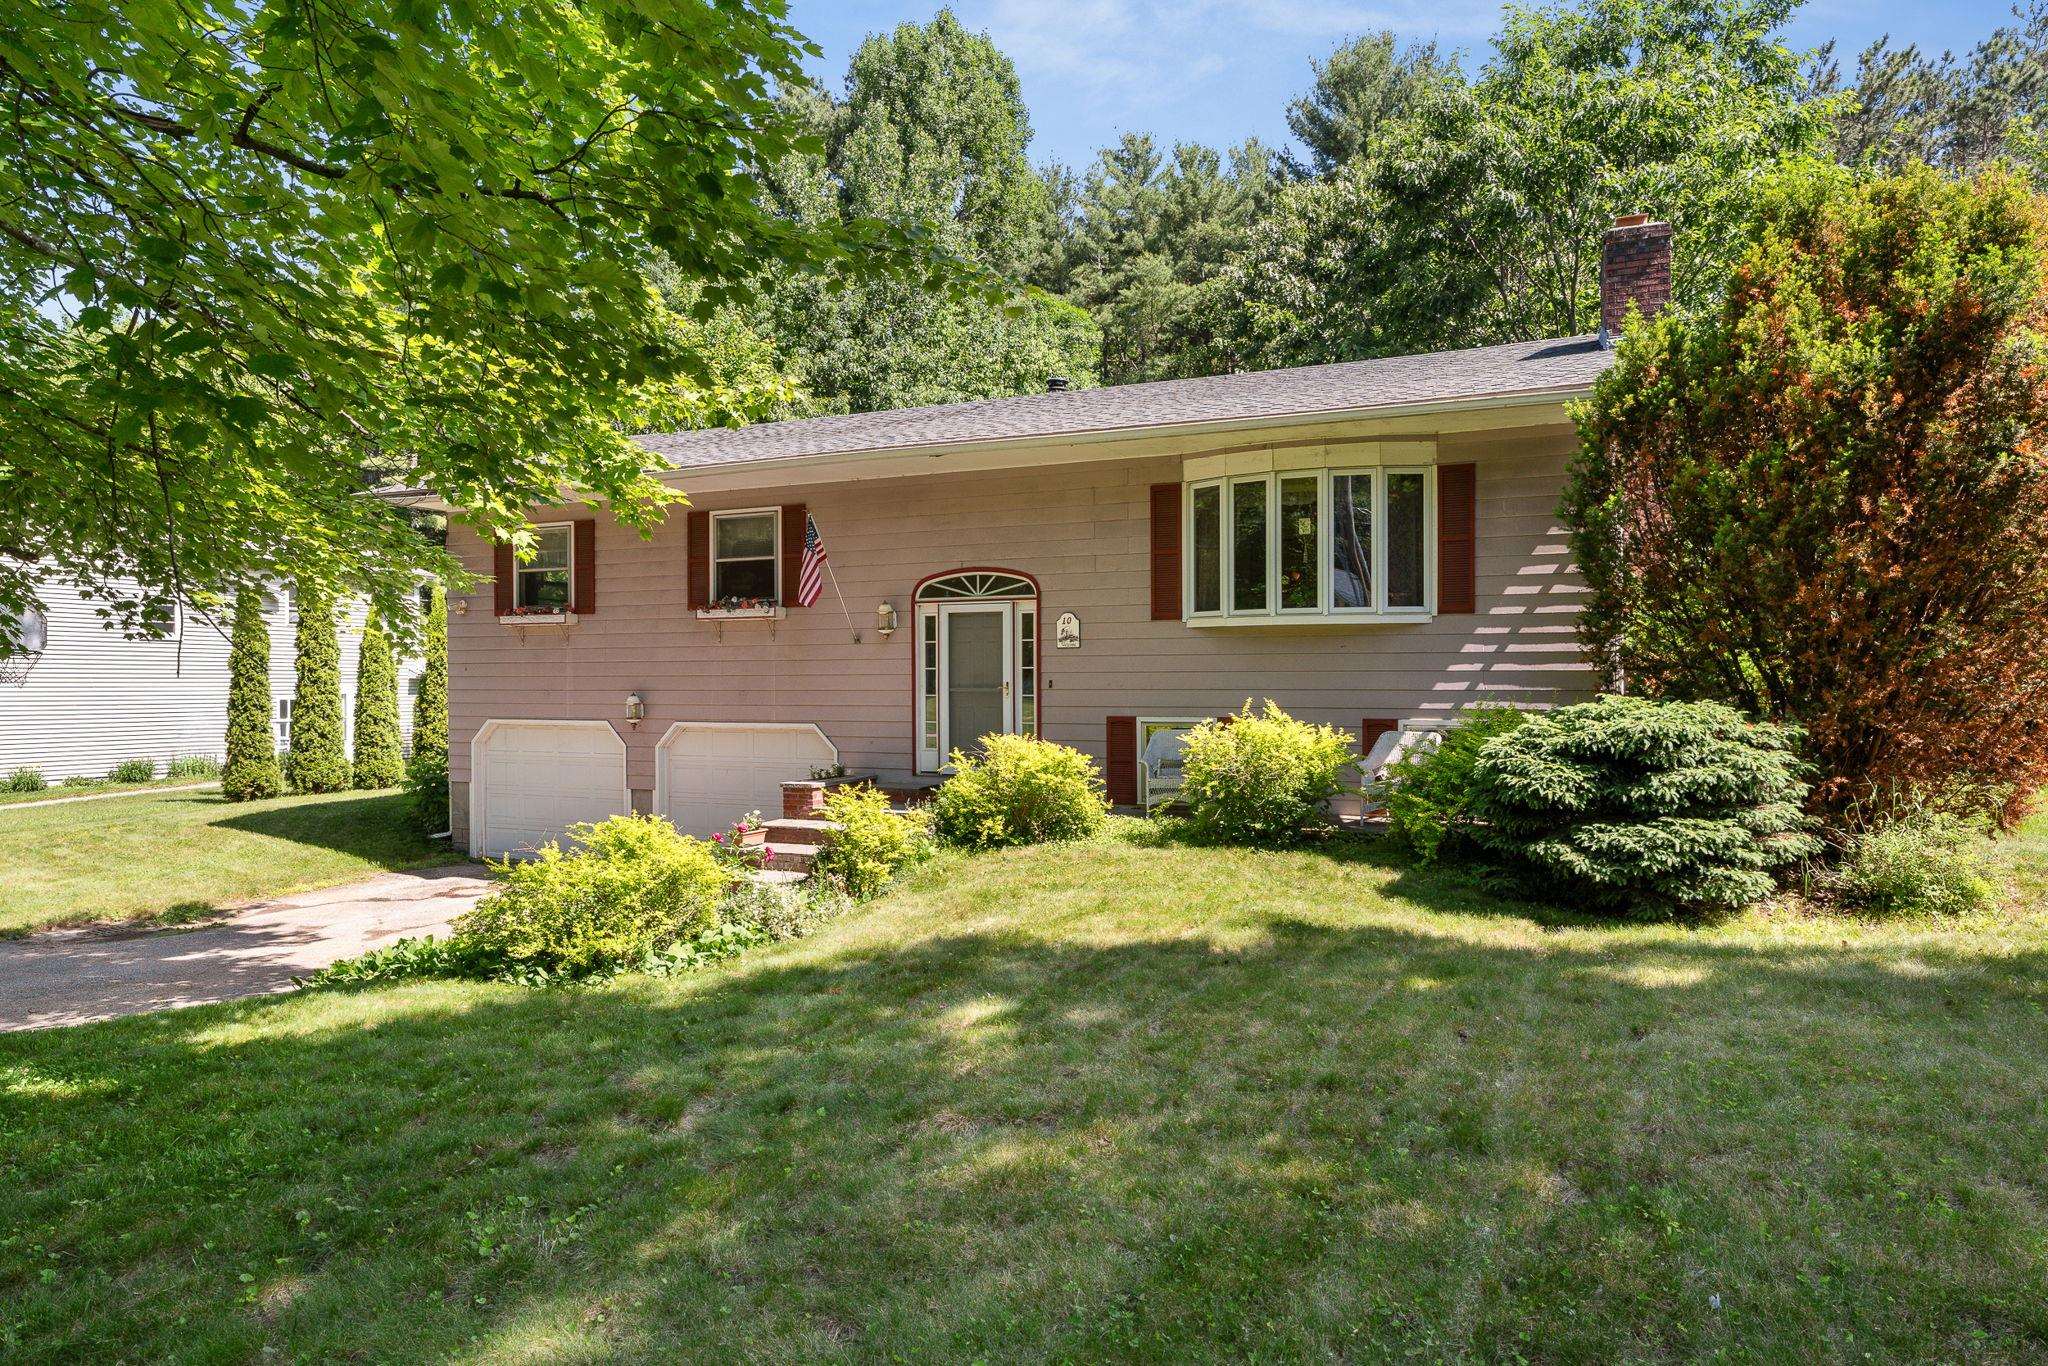 | $485,00010 Logwood CircleEssex, VT 05452 |
Copyright 2026 PrimeMLS. All rights reserved. This information is deemed reliable, but not guaranteed. The data relating to real estate displayed on this Site comes in part from the IDX Program of PrimeMLS. The information being provided is for consumers’ personal, non-commercial use and may not be used for any purpose other than to identify prospective properties consumers may be interested in purchasing.
