

Description
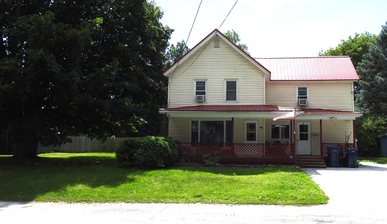
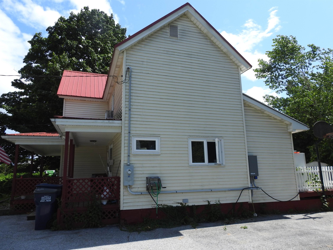
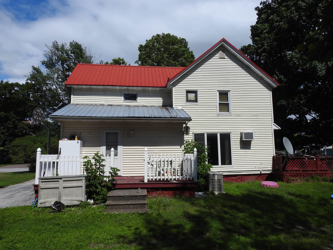
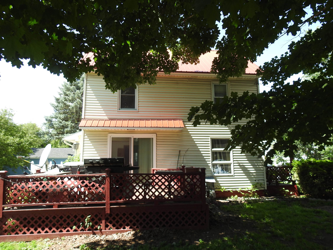
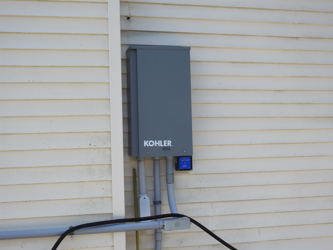
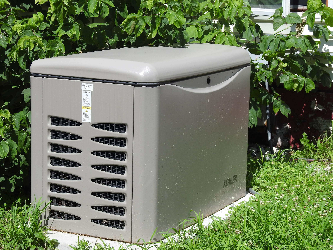
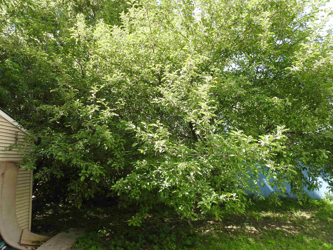
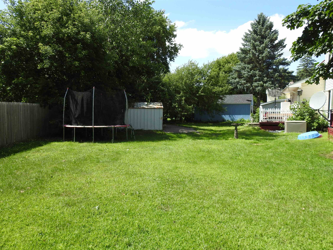
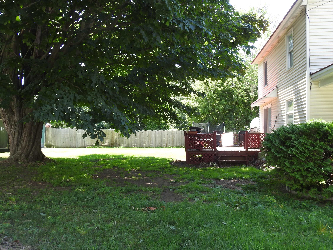
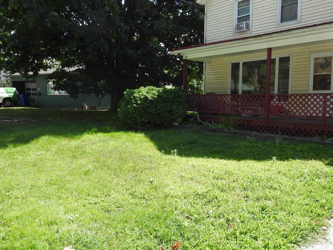
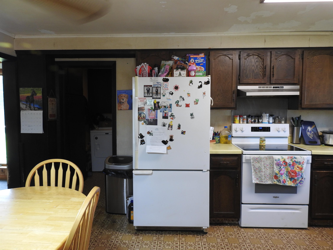
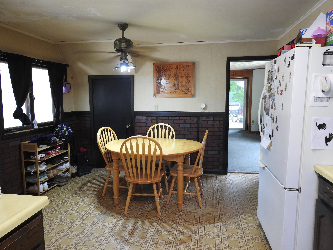
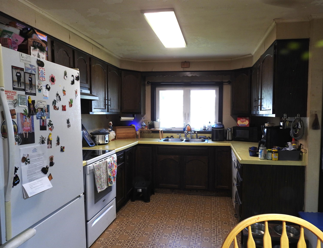
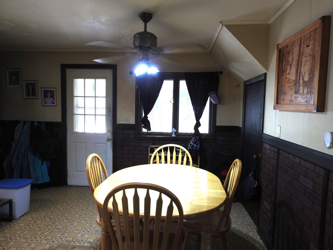
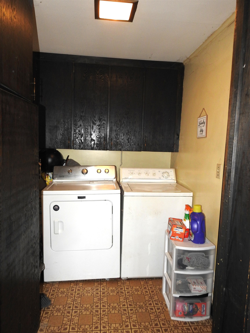
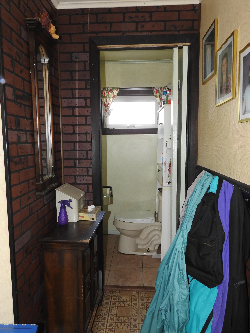
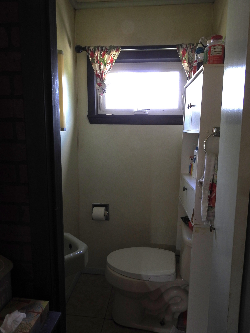
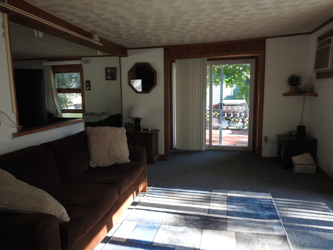
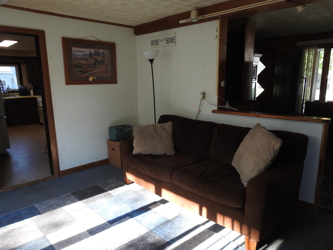
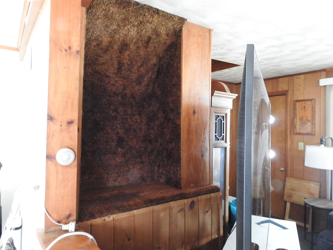
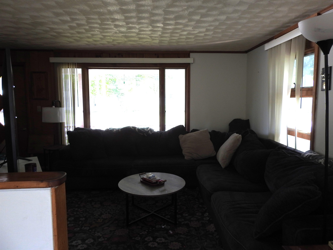
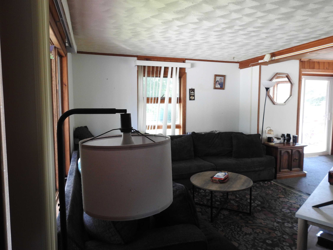
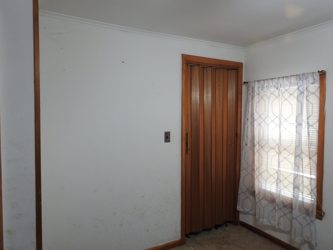
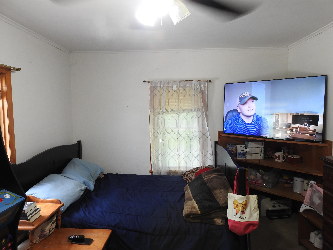
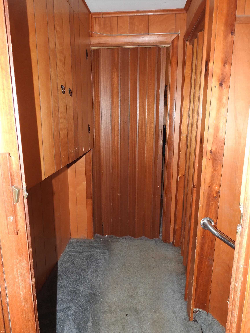
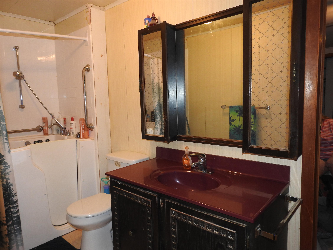
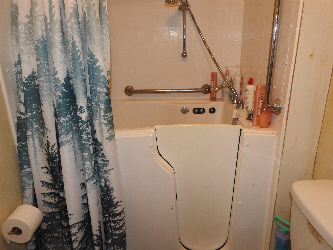
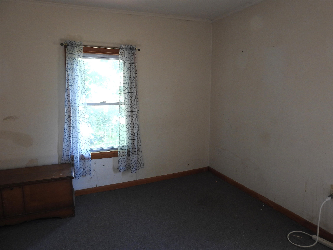
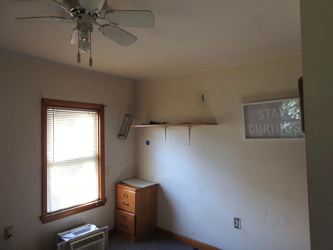
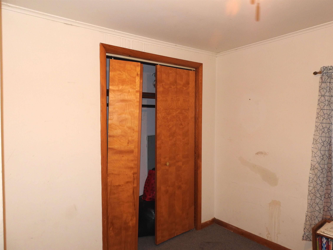
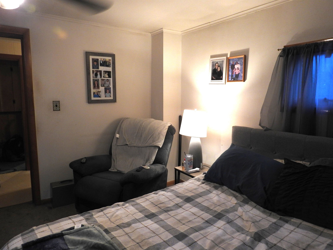
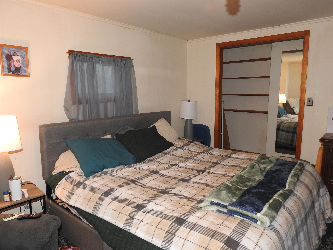
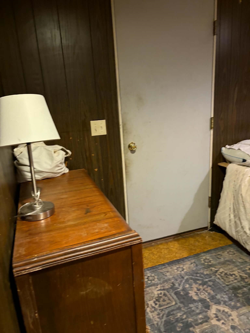
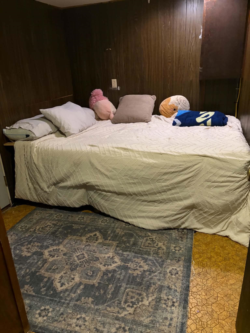
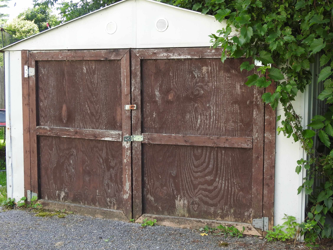
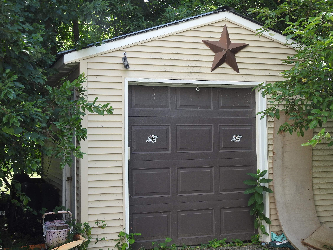
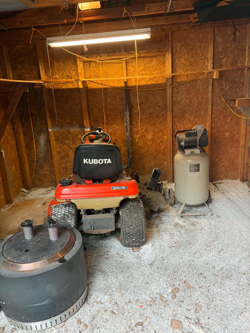
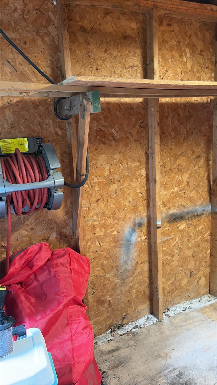
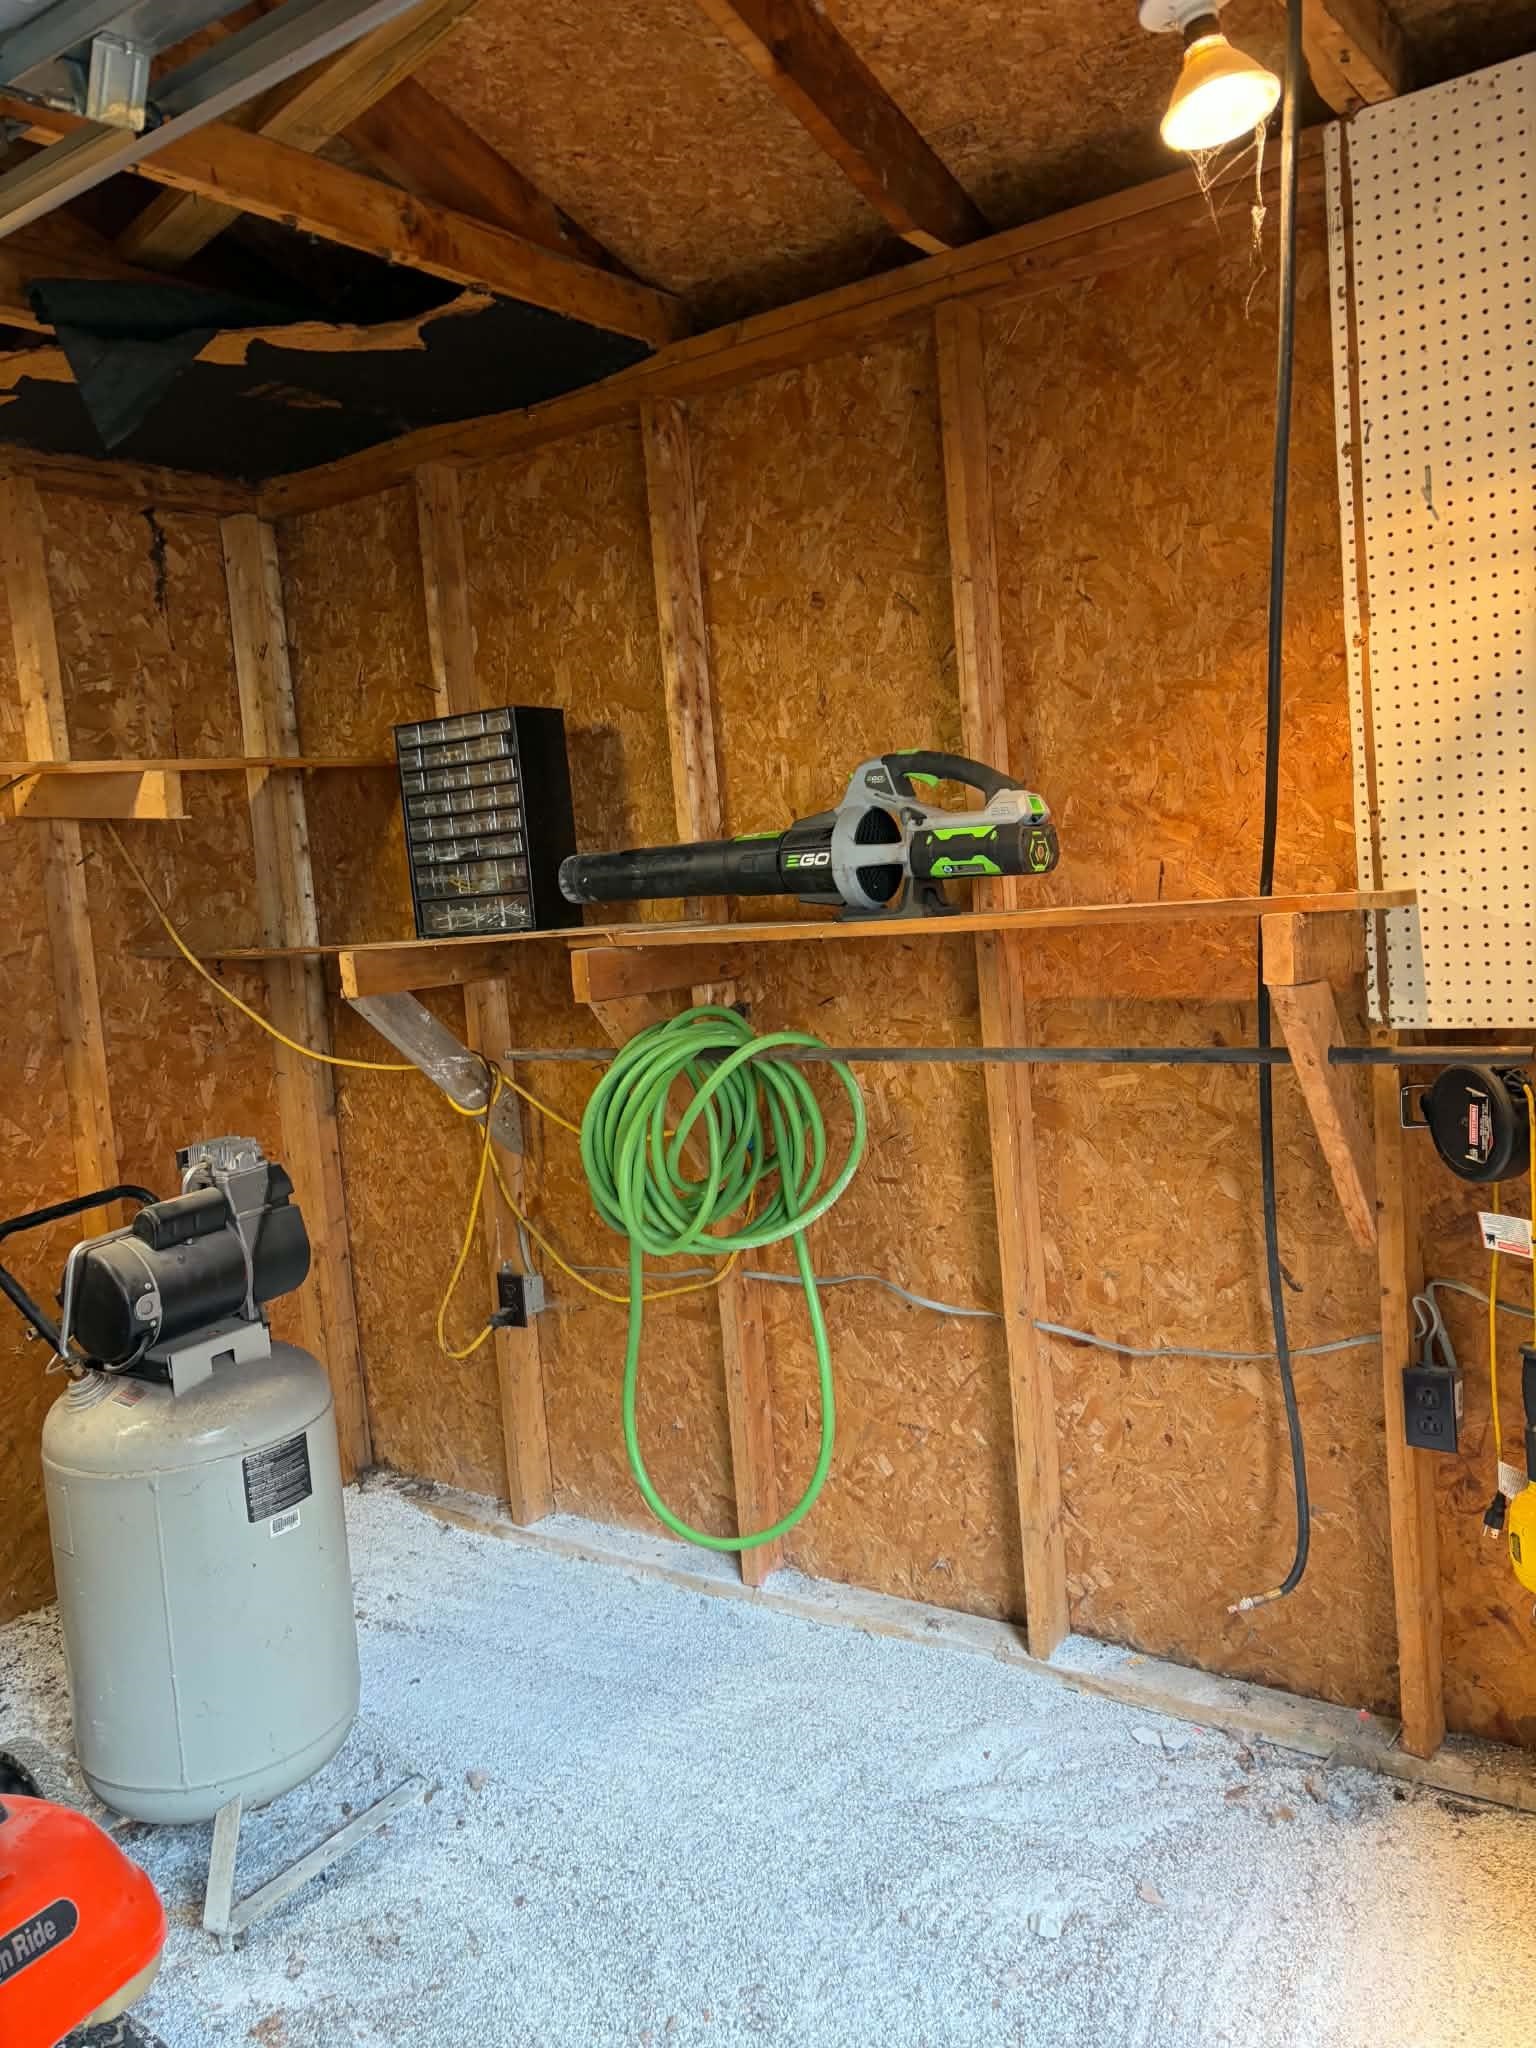
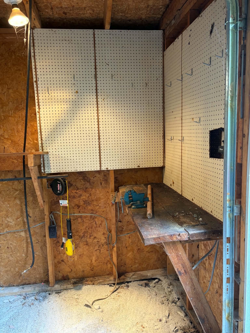
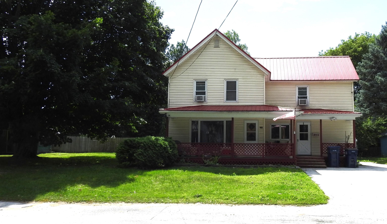
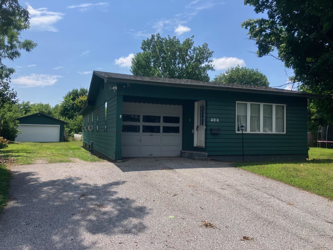
Looking for a move in ready home on a generous sized village lot? Look no further. Lots of space on the main floor with an eat-in kitchen, living room, family room, and office/study off the kitchen. Laundry on this floor is so convenient. The half bath on this floor has a bidet, too.The second floor has a large primary bedroom with a large walk-in closet and direct entry into the bathroom. The full bathroom includes awalk in seated tub/shower combo with jets and lights for that spa feel.Enjoy sitting on the covered front porch, rear deck, or host your BBQ on the side deck with the natural gas plumbed Blackstone grill.Plenty of storage with two outbuildings. A standby generator plumbed to natural gas insures that you will have power when you need it. A large apple tree will give you plenty of apples for eating, baking, etc. Plus the back lawn has space for a garden if you would like to grow your own vegetables and flowers. An easy walk to stores, restaurants, and the elementary school, yet a minimal traffic street, makes this a desirable neighborhood.Come and see all that this house has to offer.
Details
| MLS # | 5102889 |
|---|---|
| Listing Type | For Sale |
| Style | House |
| Sub-Type | Resale |
| Status | (10) Active - Active |
| Year | 1880 |
| Days On Site | 68 |
| Listing Provided By | EXP Realty | Shawn Cheney |
Features
| Bed(s) | 3 |
|---|---|
| Bath(s) | 2 Total |
| Basement | Y |
| Story(s) | 2 |
| Zoning | Residential |
| Acreage | 0.31 |
Interior
| Rooms Total | 7 |
|---|---|
| Cooling | Other |
| Heating | Natural Gas, Forced Air, Hot Air |
| Interior Features | Central Vacuum, Ceiling Fan(s), Security |
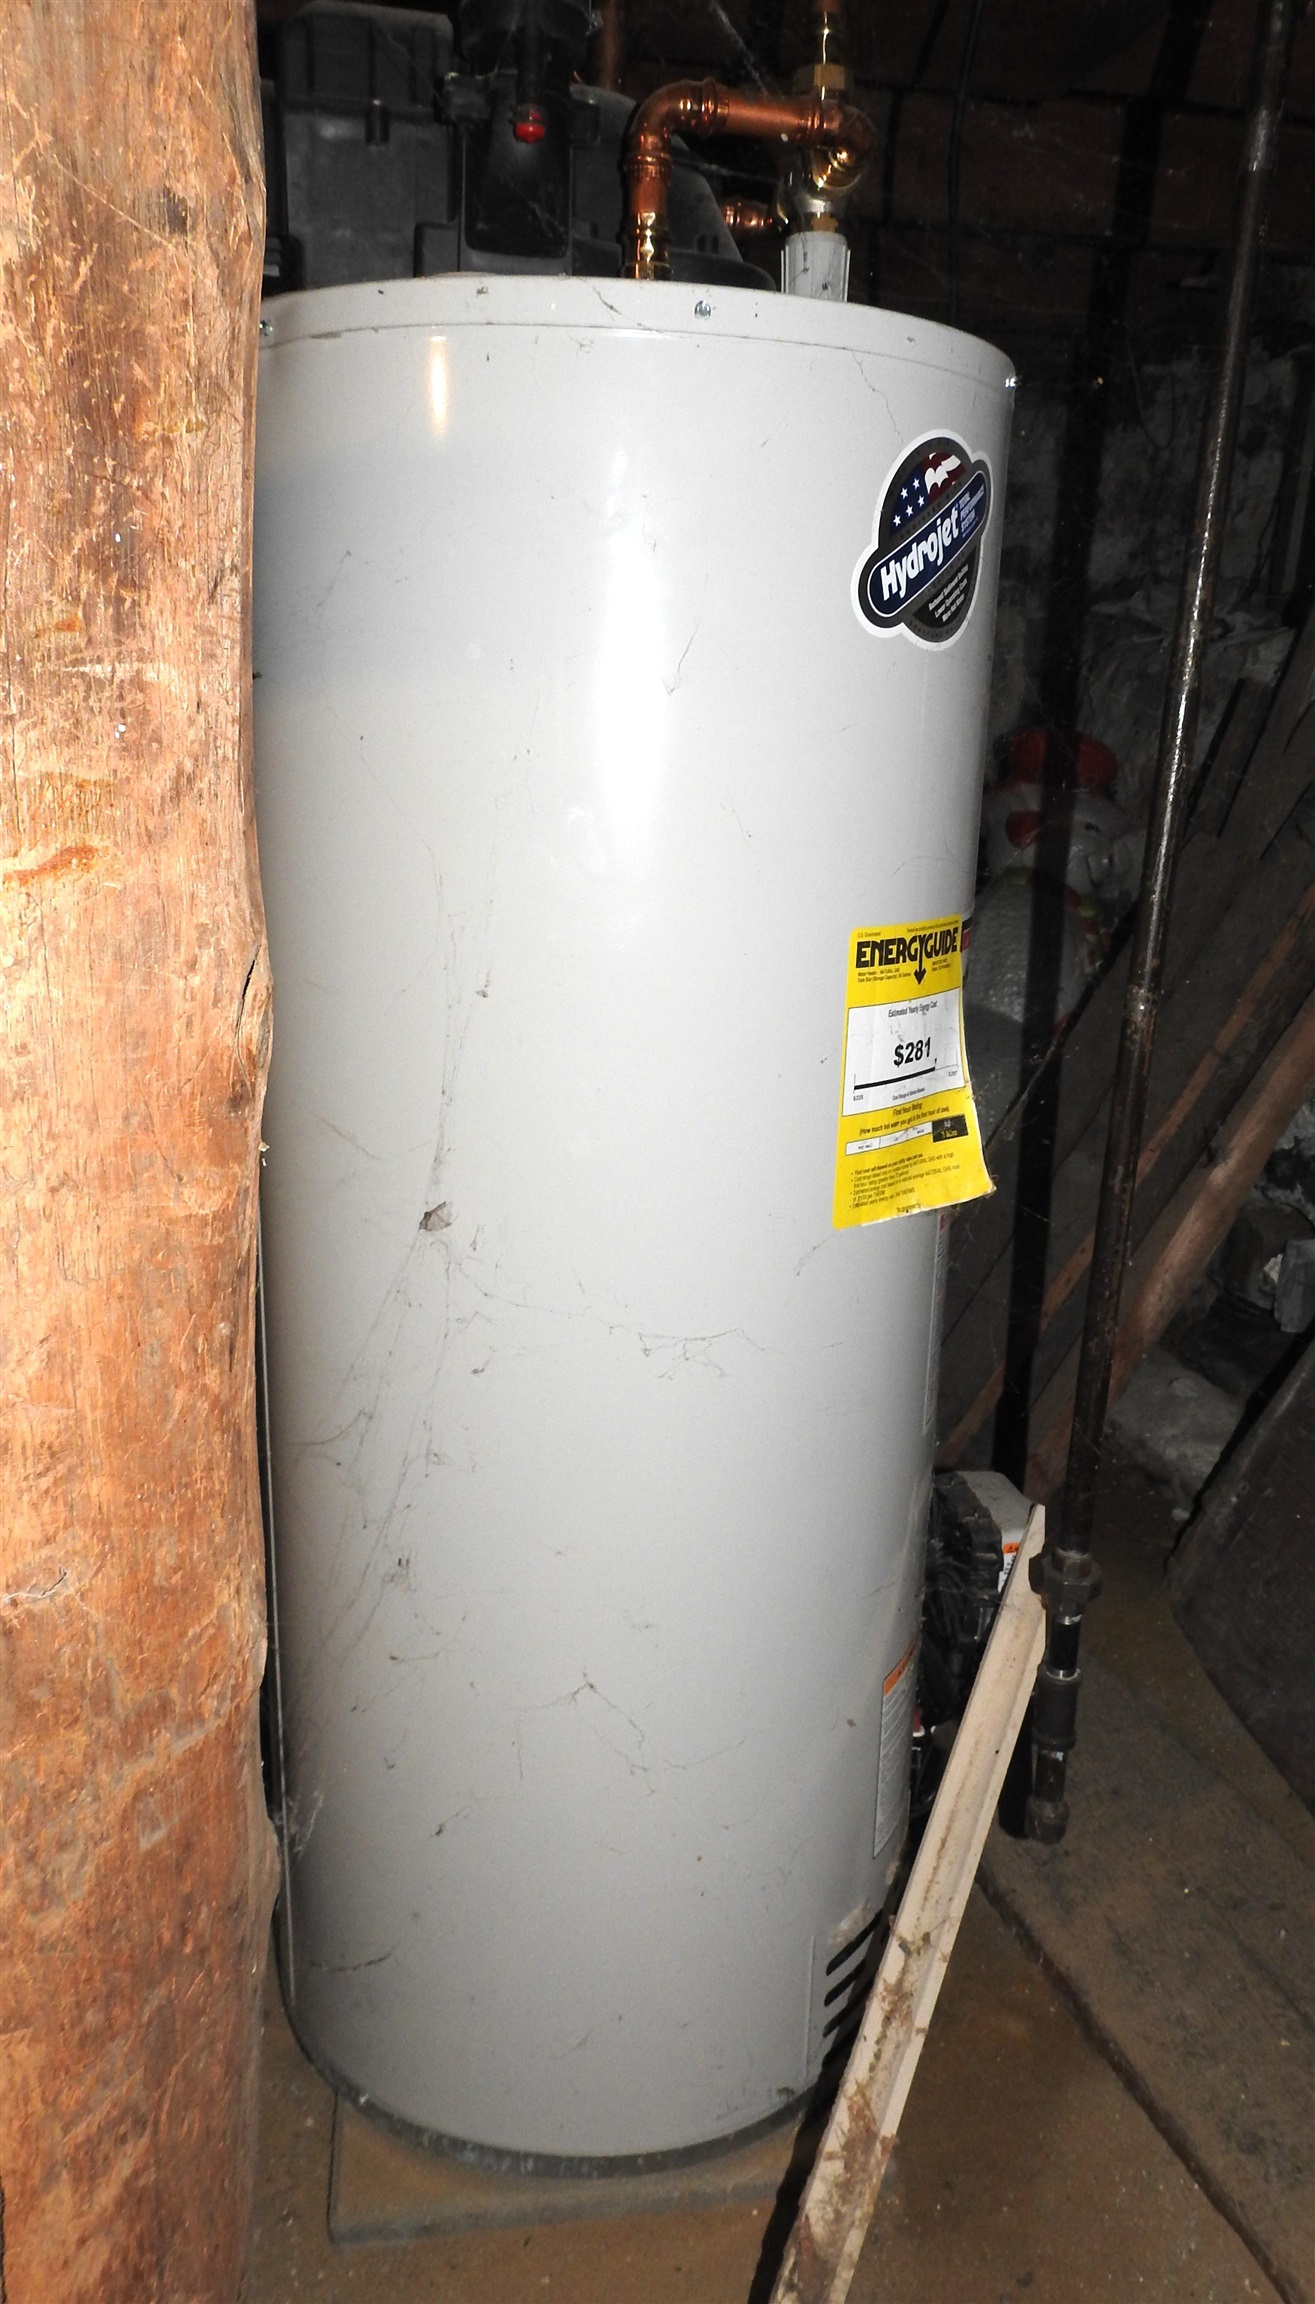
| Appliances | Dishwasher, Disposal, Dryer, Range Hood, Electric Range, Refrigerator, Washer, Natural Gas Water Heater, Exhaust Fan |
Exterior
| Exterior Features | Deck, Outbuilding, Covered Porch, Shed, Built in Gas Grill |
|---|---|
| Roof | Metal |
| Construction Materials | Wood Frame |
| Foundation Details | Stone |
| Lot Features | Level, Sidewalks, Street Lights, Trail/Near Trail, Walking Trails, In Town, Near Shopping, Neighborhood, Near School(s) |
| Accessibility Features | 1st Floor 1/2 Bathroom, 1st Floor Hrd Surfce Flr, 1st Floor Low-Pile Carpet, Accessible Washer/Dryer, Mailbox Access w/No Steps, Bathroom w/Step-in Shower, Bathroom w/Tub, Grab Bars in Bathroom, Low Pile Carpet, Paved Parking, 1st Floor Laundry |
Parking
| Garage Yes / No | No |
|---|---|
| Parking Features | Driveway, On Street, Paved |
Utilities
| Utilities | Cable, Satellite |
|---|---|
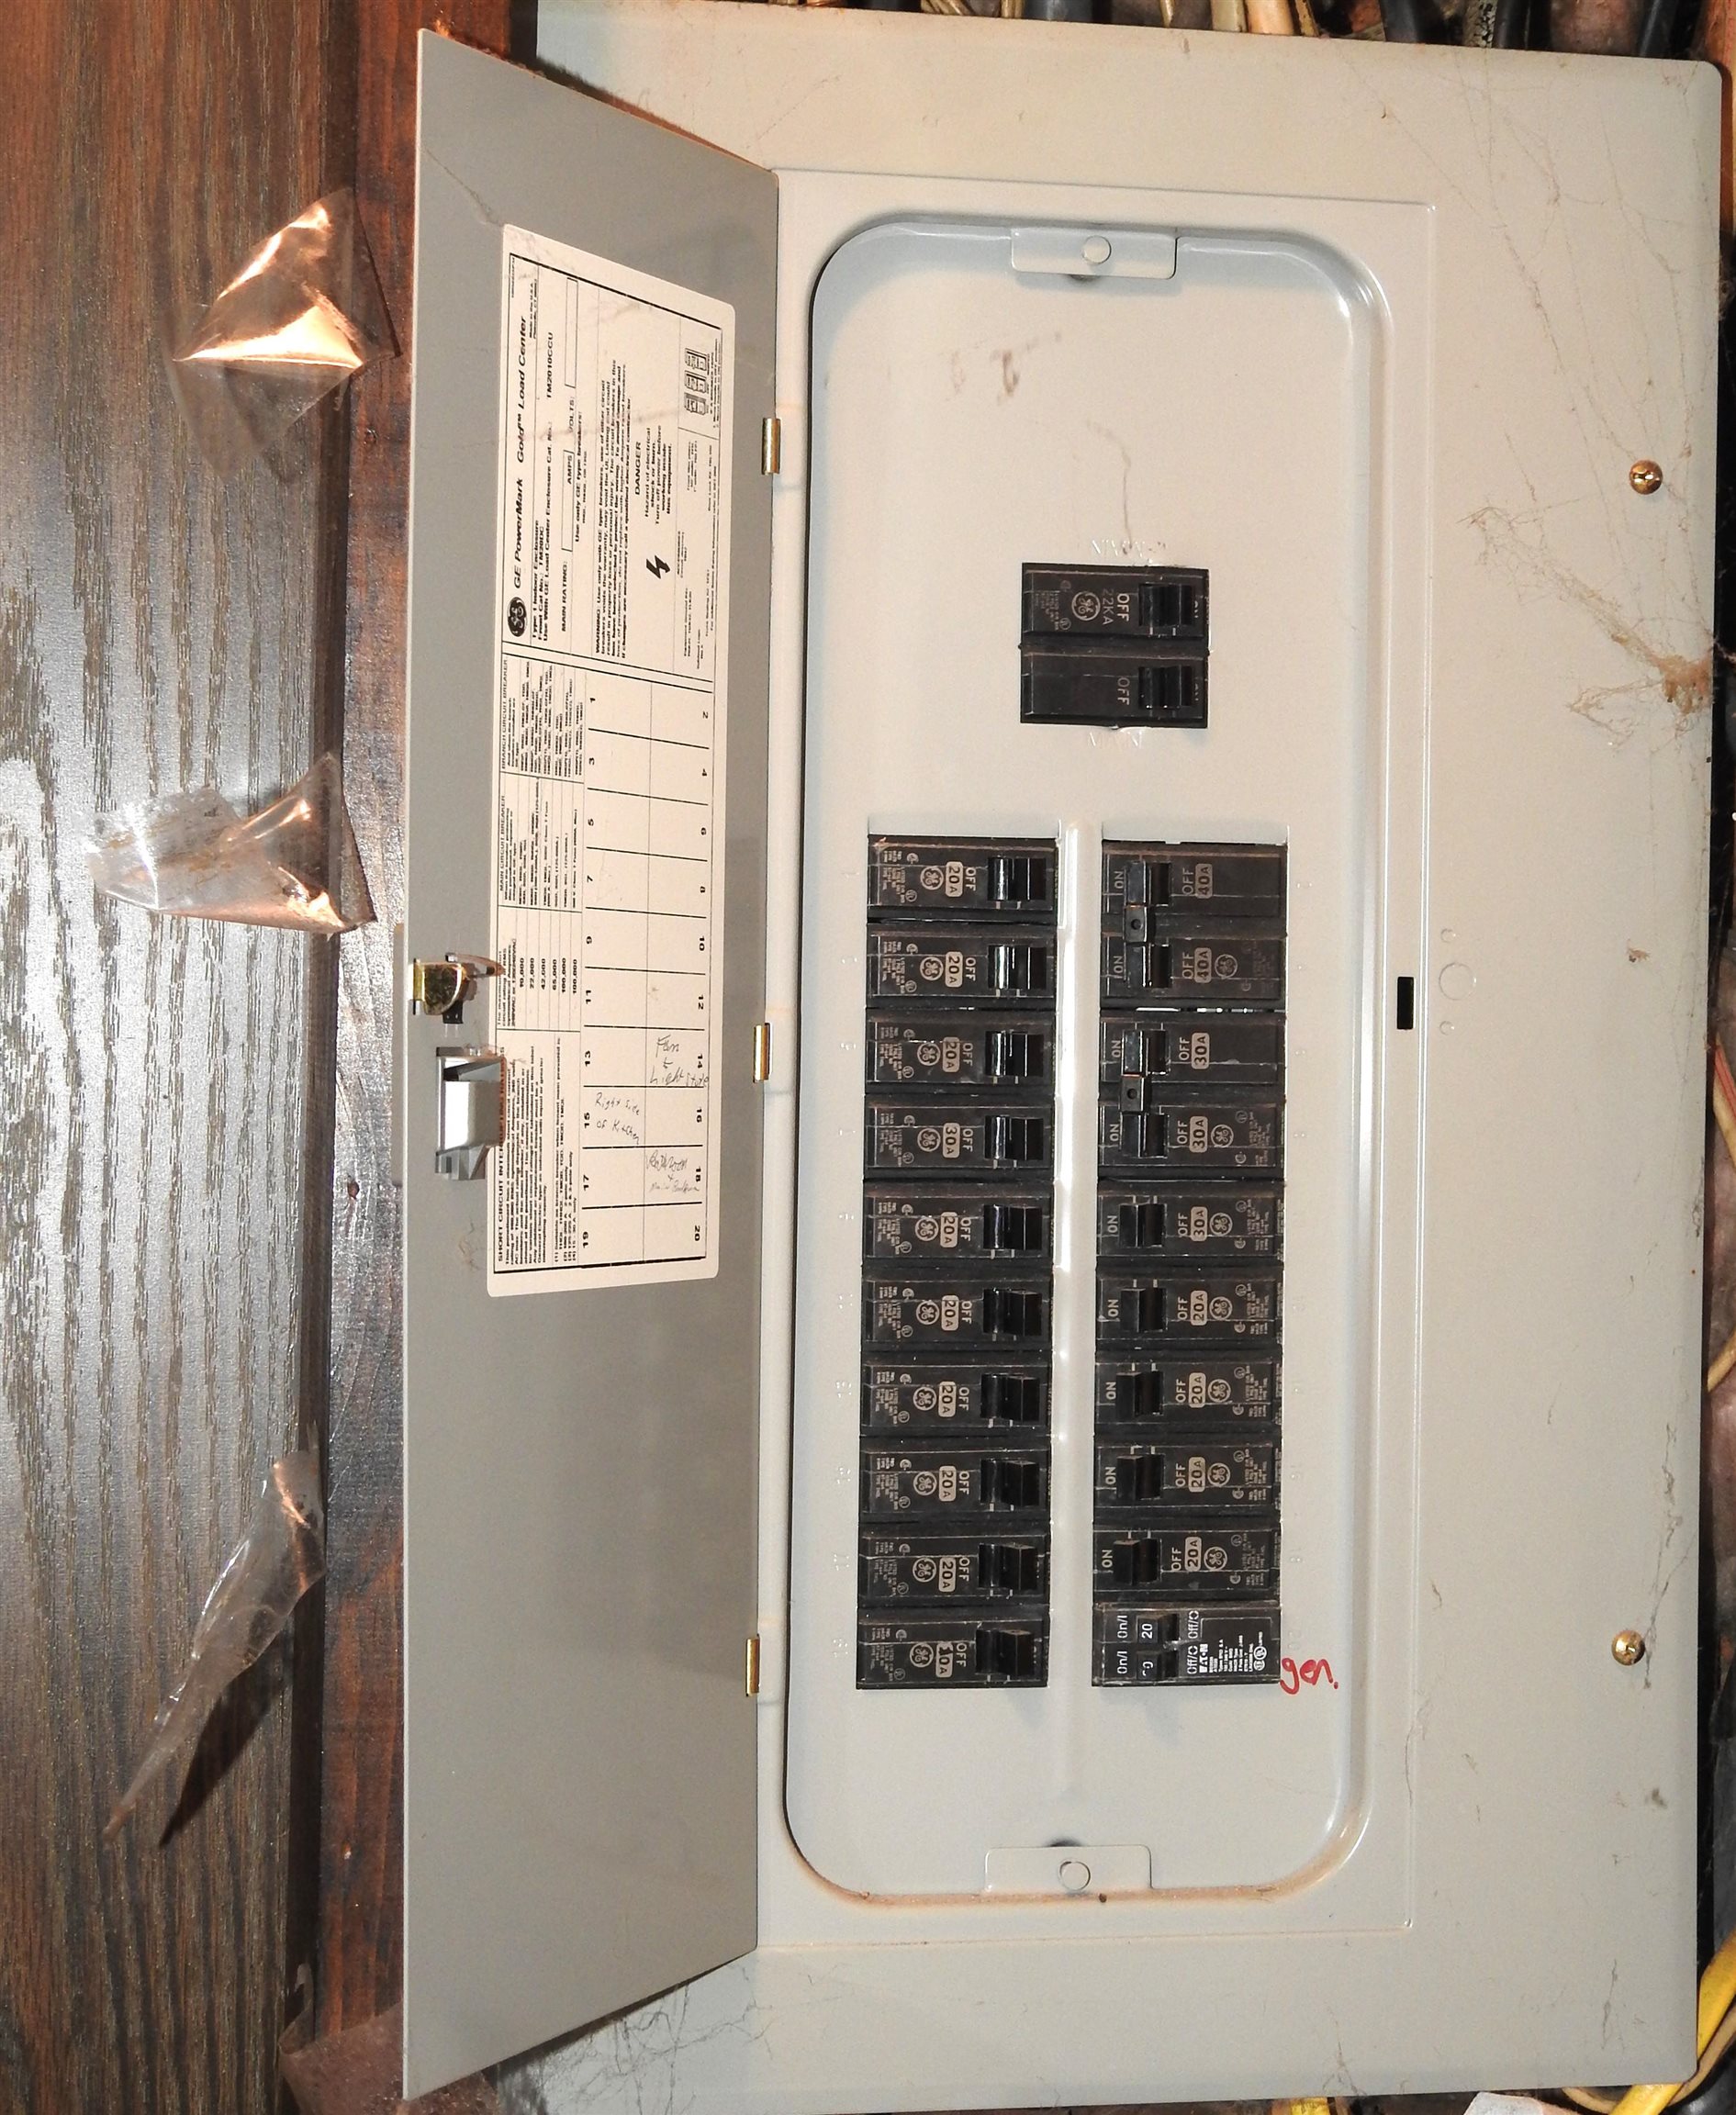
| Electric | 100 Amp Service, Circuit Breakers, Generator |
| Sewer | Public |
Taxes
| Tax Annual Amount | 5059.12 |
|---|---|
| Tax Year | 2025 |
Area Information
| State | VT |
|---|---|
| County | Franklin |
| City | Swanton |
| Zip Code | 05488 |
| Area | VT Franklin |
| School District | Franklin Northwest |
| Elementary School | Swanton School |
| High School | Missisquoi |
| Listing VS Median (in 05488) | |
Price: $280,000 low | high Med: $0 On site: 68 low | high Med: | |
Market Activity 05488
Request a showing
Request a showing
_20230518140439.png)
Copyright 2026 PrimeMLS. All rights reserved. This information is deemed reliable, but not guaranteed. The data relating to real estate displayed on this Site comes in part from the IDX Program of PrimeMLS. The information being provided is for consumers’ personal, non-commercial use and may not be used for any purpose other than to identify prospective properties consumers may be interested in purchasing.
Contact
Learn More About This Property

| State | VT |
|---|---|
| County | Franklin |
| City | Swanton |
| Zip Code | 05488 |
| Area | VT Franklin |
| School District | Franklin Northwest |
| Elementary School | Swanton School |
| High School | Missisquoi |
| Listing VS Median (in 05488) | |
Price: $280,000 low | high Med: $0 On site: 68 low | high Med: | |
Copyright 2026 PrimeMLS. All rights reserved. This information is deemed reliable, but not guaranteed. The data relating to real estate displayed on this Site comes in part from the IDX Program of PrimeMLS. The information being provided is for consumers’ personal, non-commercial use and may not be used for any purpose other than to identify prospective properties consumers may be interested in purchasing.
