4669 Vermont Rte 100,Londonderry, VT 05148
Londonderry, VT 05148








Description
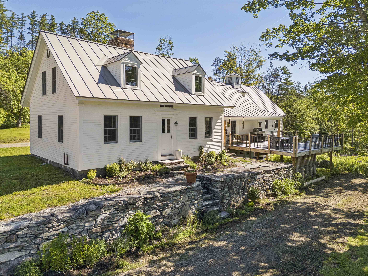
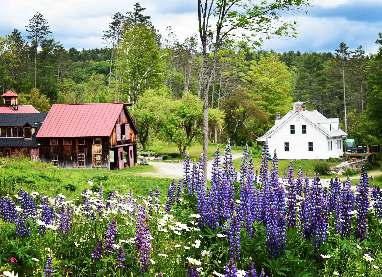
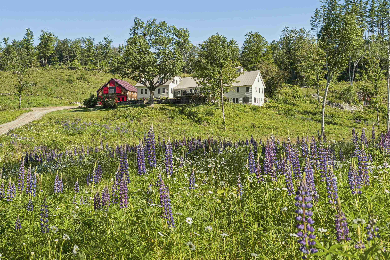
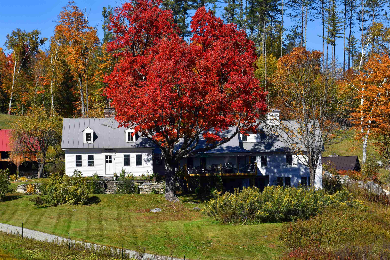
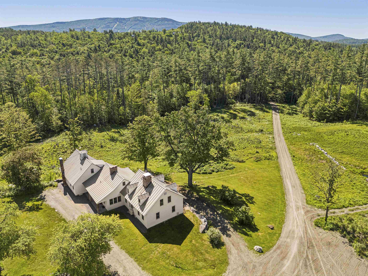
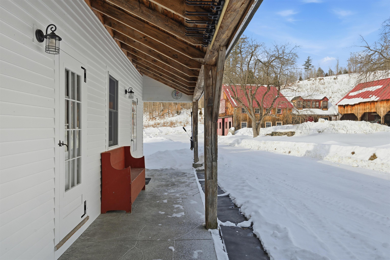
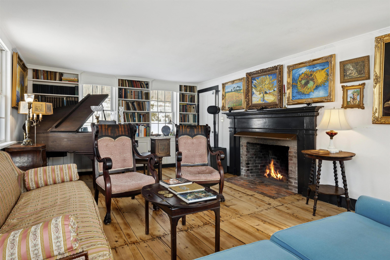
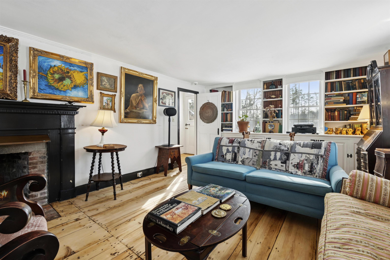
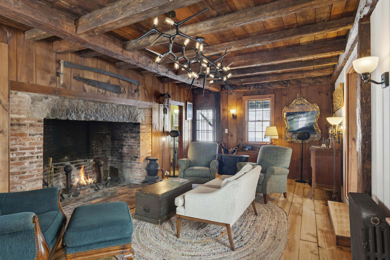
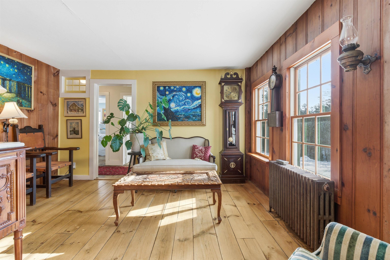
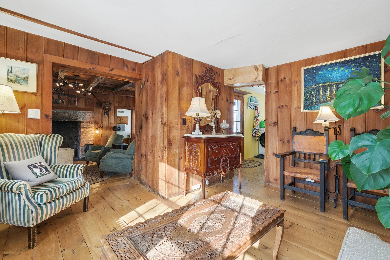
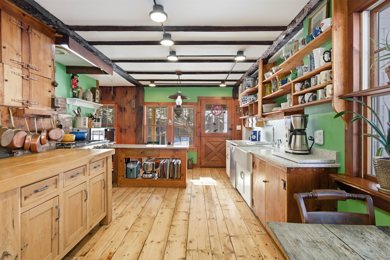
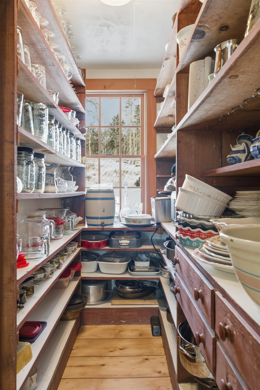
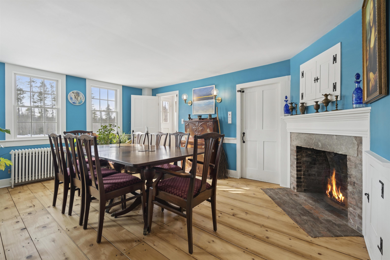
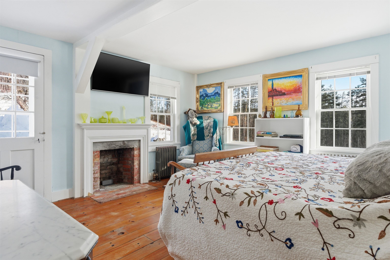
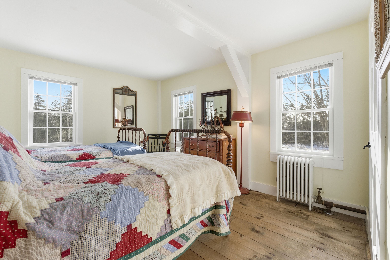
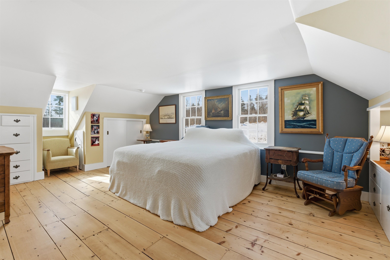
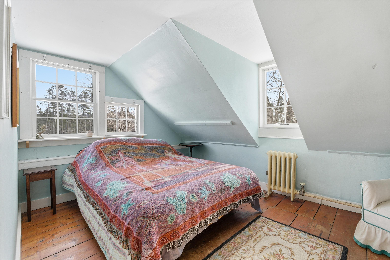
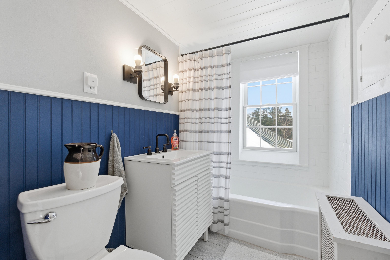
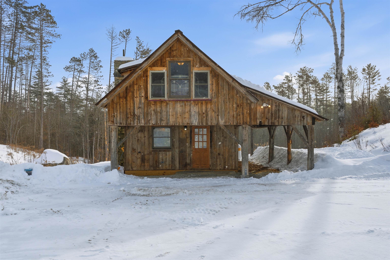
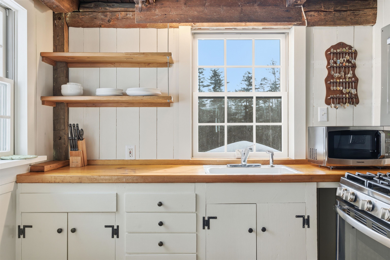
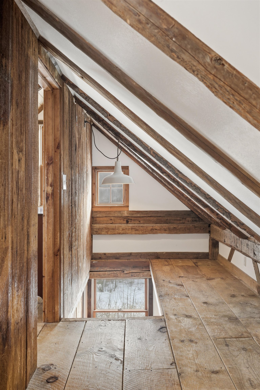
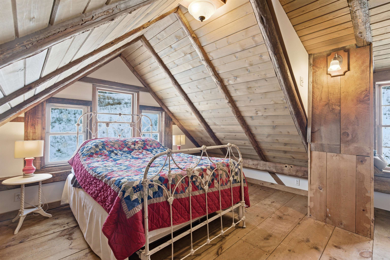
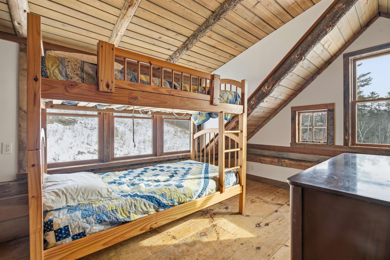
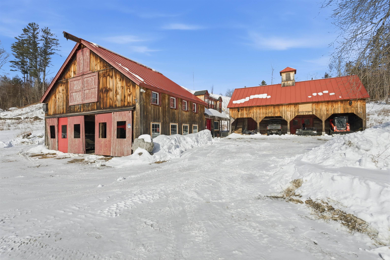
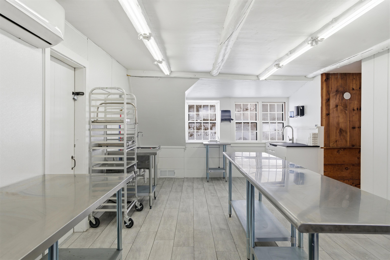
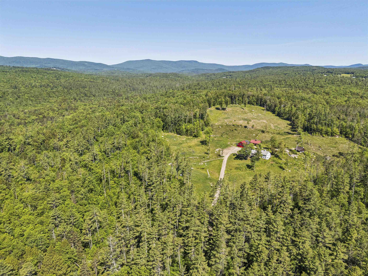
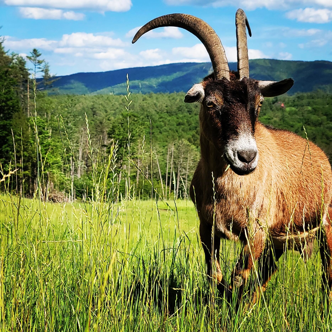
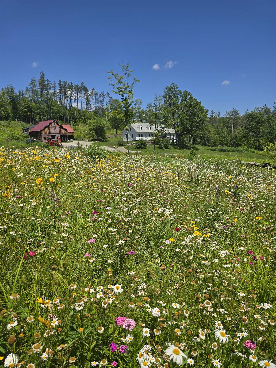
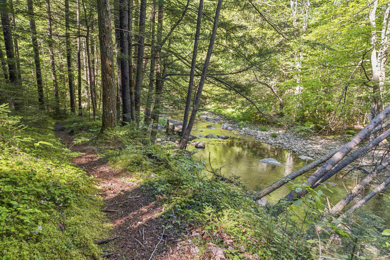
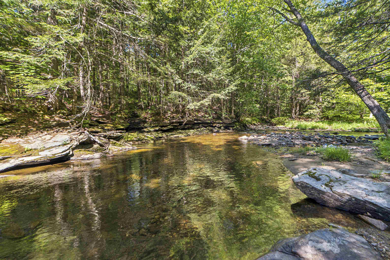
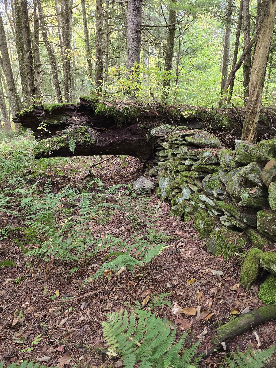
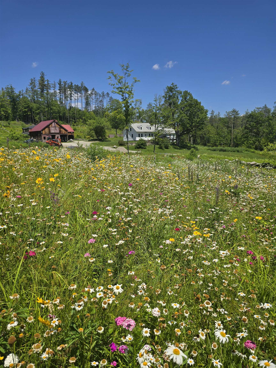
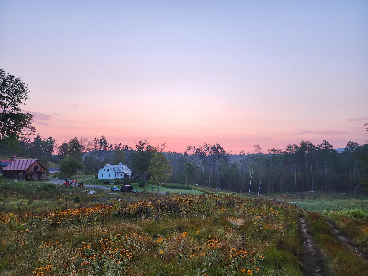
Encompassing over 200 acres of pasture and forest, Timberland Farm is anchored by an early 1800s farmhouse that feels at once timeless and lived-in, a place shaped by centuries of stories, music, and shared meals. The living spaces feel both intimate and generous, framed by hand-hewn beams and original wide pine floors. From the dining room to the music room, wood-burning fireplaces crowned with antique mantels add warmth and character, while the expansive kitchen hearth draws one in for easy conversation and board games. Built-in bookcases, plaster walls, wood paneling, and windows overlooking the land lend the house a quiet, grounded grace. The farmhouse also includes a lower-level guest apartment with a private entrance. Nearby, a charming guest cabin, once the town’s blacksmith shop, provides a private haven for visitors. The barn has been thoughtfully reimagined and now houses a commercial kitchen, gym, and offices, offering flexibility for creative enterprise and agricultural ventures. A separate barn includes a woodworking shop. In recent years, pastureland surrounding the home and pond was reclaimed for grazing goats, restoring the agrarian rhythm of the property. Wildflowers and apple trees scatter the fields. A three-quarter-mile hike through the wood reveals a cool swimming hole. Additional woodland trails invite walking, snowshoeing, and foraging for berries, mushrooms and fiddleheads. Timberland Farm is a legacy holding, and very private, yet within easy reach of Stratton, Bromley, Magic Mtn. and Okemo. 17 miles from Manchester and 26 miles from Rutland Airport. 3 h from Boston and 4 h from New York. No showings through May 16th, 2026. Showings are by APPOINTMENT ONLY. Do not drive up the driveway to view the property. Home is owner-occupied and surveillance is in effect.
Details
| MLS # | 5077331 |
|---|---|
| Listing Type | For Sale |
| Style | House |
| Sub-Type | Resale |
| Status | (10) Active - Active |
| Year | 1812 |
| Days On Site | 183 |
| Listing Provided By | LandVest, Inc/Woodstock | T Story Jenks |
Features
| Bed(s) | 7 |
|---|---|
| Bath(s) | 5 Total |
| Garage | 3 |
| Basement | Y |
| Story(s) | 3 |
| Zoning | Residential |
| Acreage | 211.45 |
Interior
| Rooms Total | 10 |
|---|---|
| Cooling | Mini Split, Other |
| Heating | Propane, Oil, Electric, Heat Pump, Hot Air, Steam |
Exterior
| Roof | Metal, Standing Seam |
|---|---|
| Construction Materials | Post and Beam, Wood Frame, Clapboard, Wood Siding |
| Foundation Details | Gravel/Pad, Stone |
| Lot Features | Country Setting, Farm, Horse/Animal Farm, Open Lot, Pond, Sloped, Timber, Trail/Near Trail, Views, Wooded, Mountain |
Parking
| Garage Yes / No | Yes |
|---|
Utilities
| Utilities | Cable, Satellite |
|---|---|
| Electric | 200+ Amp Service, Circuit Breakers |
| Sewer | Concrete, On-Site Septic Exists, Private Sewer |
Taxes
| Tax Annual Amount | 17739.1 |
|---|---|
| Tax Year | 2025 |
Area Information
| State | VT |
|---|---|
| County | Windham |
| City | Londonderry |
| Zip Code | 05148 |
| Area | VT Windham |
| Listing VS Median (in 05148) | |
Price: $1,498,500 low | high Med: $850,000 On site: 183 low | high Med: 483 | |
Market Activity 05148
Request a showing
Request a showing
_20230518140439.png)
Copyright 2026 PrimeMLS. All rights reserved. This information is deemed reliable, but not guaranteed. The data relating to real estate displayed on this Site comes in part from the IDX Program of PrimeMLS. The information being provided is for consumers’ personal, non-commercial use and may not be used for any purpose other than to identify prospective properties consumers may be interested in purchasing.
Contact
Learn More About This Property

| State | VT |
|---|---|
| County | Windham |
| City | Londonderry |
| Zip Code | 05148 |
| Area | VT Windham |
| Listing VS Median (in 05148) | |
Price: $1,498,500 low | high Med: $850,000 On site: 183 low | high Med: 483 | |
Copyright 2026 PrimeMLS. All rights reserved. This information is deemed reliable, but not guaranteed. The data relating to real estate displayed on this Site comes in part from the IDX Program of PrimeMLS. The information being provided is for consumers’ personal, non-commercial use and may not be used for any purpose other than to identify prospective properties consumers may be interested in purchasing.
