46 Deer Run,Killington, VT 05751
Killington, VT 05751

Description
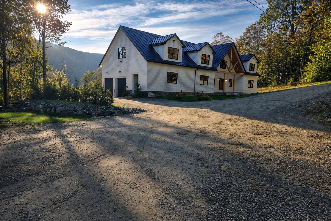
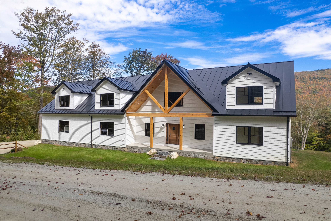
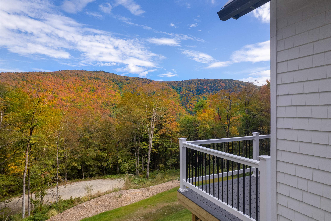
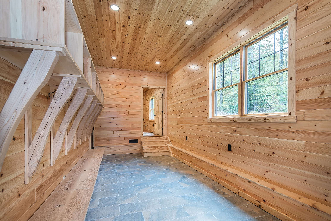
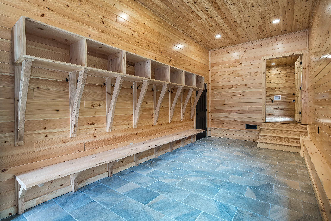
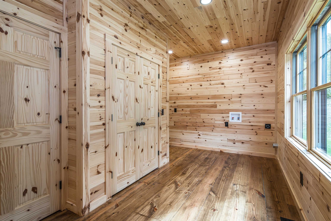
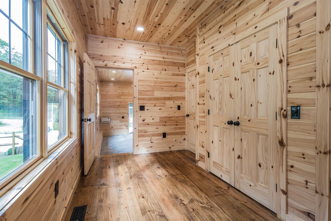
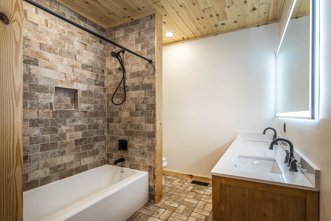
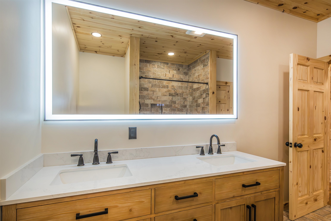
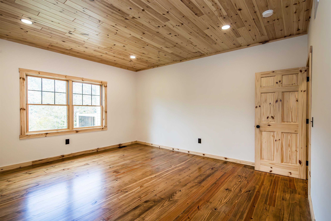
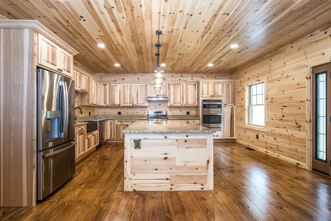
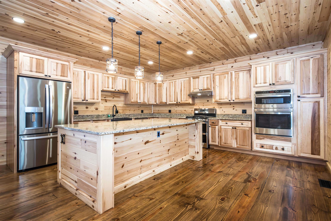
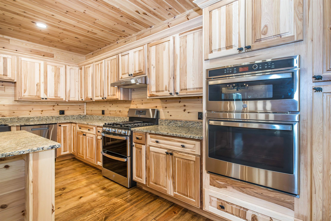
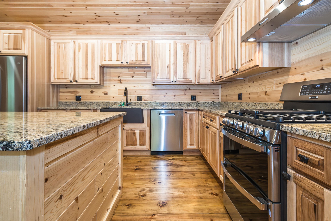
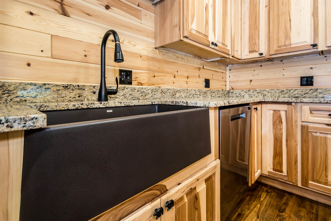
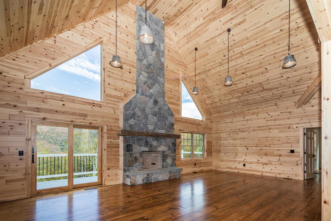
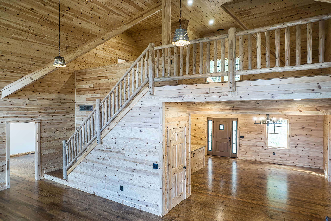
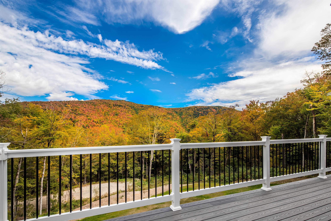
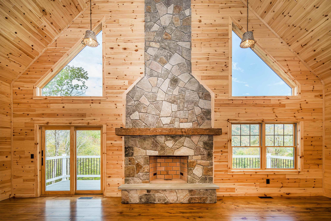
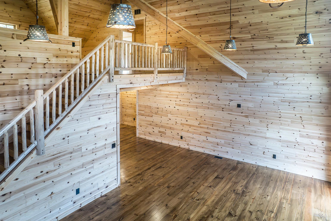
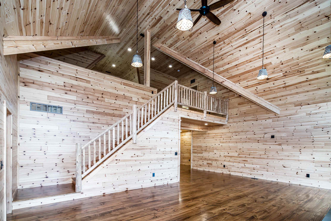
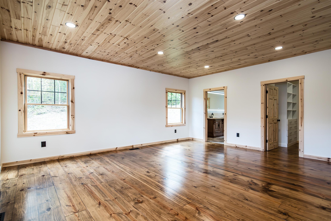
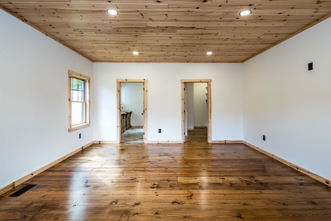
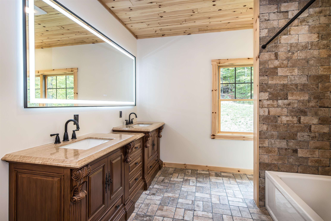
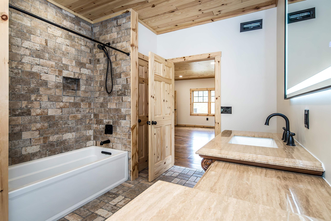
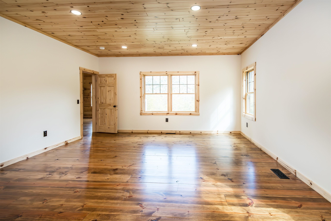
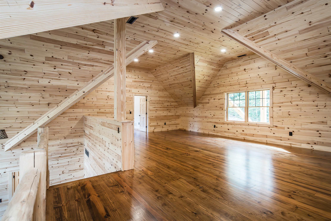
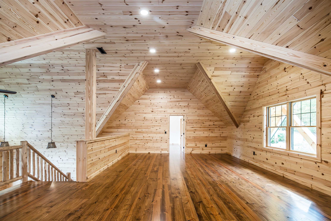
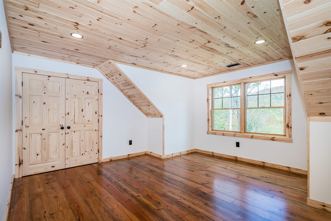
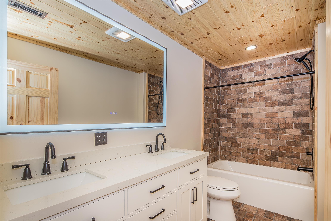
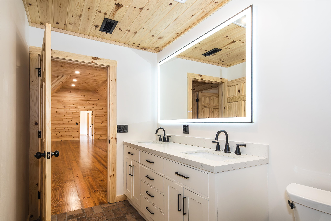
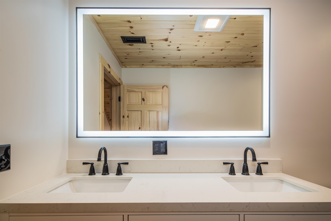
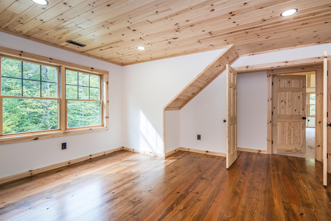
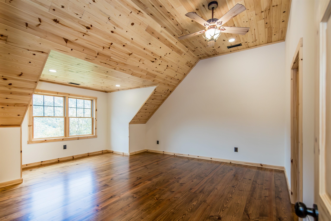
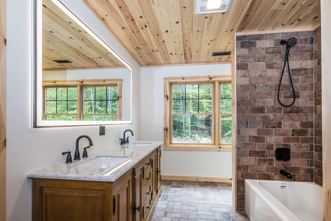
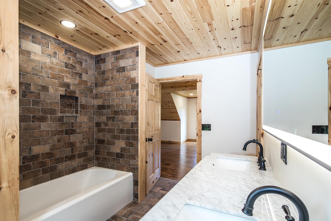
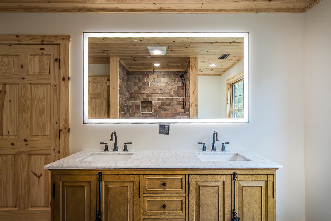
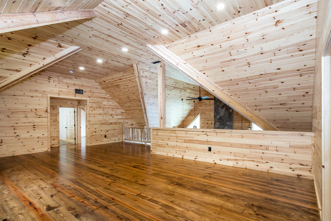
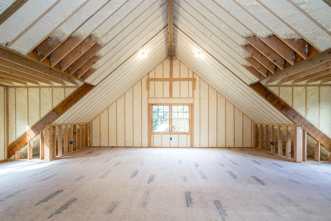
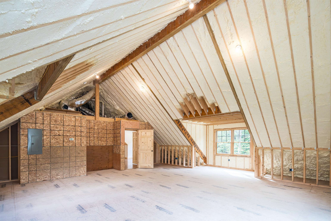
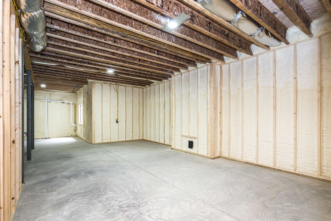
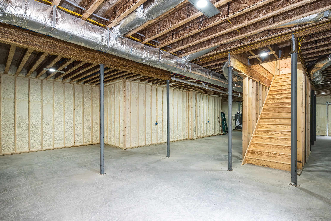
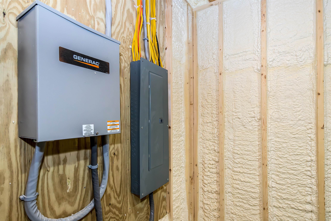
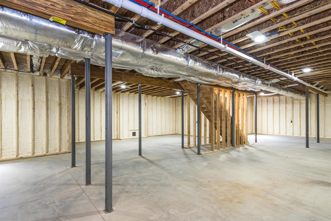
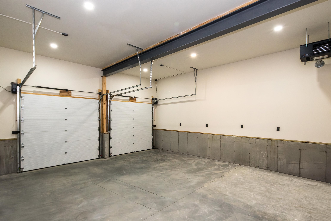
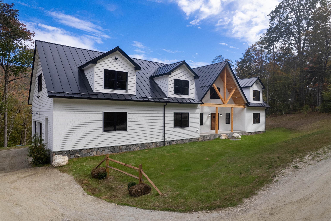
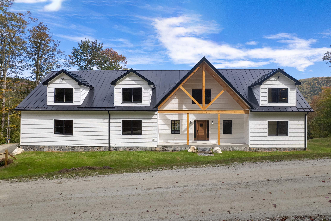
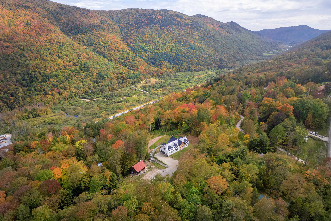
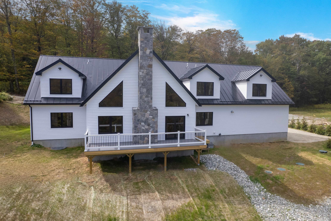
EXCEPTIONAL BRAND-NEW SKI HOME IN KILLINGTON! Nestled on 0.88 acres in one of Killington’s most sought-after locations, this brand-new multi-bedroom with five sleeping roomsincluding three officially designated bedroomsand four bathrooms, this home offers a high level of comfort, luxury, craftsmanship, and energy efficiency with arguably one of the best views in town. Enjoy soaring ceilings28 feet in the den, 12 feet in the upstairs common areas and primary suite, and 10 feet in the basementplus Anderson windows that flood the space with natural light. A real masonry fireplace with native granite stone anchors the open living area. The chef’s kitchen features GE Profile appliances, three ovens, septic-safe disposal, and a Blanco barn sink. Moen matte finishes, custom woodwork, and ¾" knotty pine tongue-and-groove accents create a warm mountain retreat, complemented by Danaher-finished yellow pine floors with a durable oil coating. Each bath showcases Chicago brick tile for rustic charm. Built for efficiency, the home exceeds standards by 20% with whole-house spray foam, high-end plumbing, multi-zone HVAC with high-efficiency AC, heated garage, ski room with custom cubbies, 1,000-gallon propane tank, and generator readiness. Also, offer 3,000 + additional unfinished square footage for a total of over 7000 sq/ft. The exterior features CertainTeed cedar impression siding and a standing seam metal roof with snow guards. Just minutes from lifts and Killington’s famous access road, this rare offering blends luxury, durability, and location. Easy to show or make sure to watch the video.
Details
| MLS # | 5080212 |
|---|---|
| Listing Type | For Sale |
| Style | House |
| Sub-Type | Resale |
| Status | (10) Active - Active |
| Year | 2026 |
| Days On Site | 155 |
| Listing Provided By | Killington Pico Realty | Daniel Pol |
Features
| Bed(s) | 3 |
|---|---|
| Bath(s) | 4 Total |
| Garage | 2 |
| Basement | Y |
| Story(s) | 2 |
| Zoning | Res |
| Acreage | 0.88 |
Interior
| Rooms Total | 12 |
|---|---|
| Cooling | Central Air |
| Heating | Propane, Forced Air, Hot Air, Zoned |
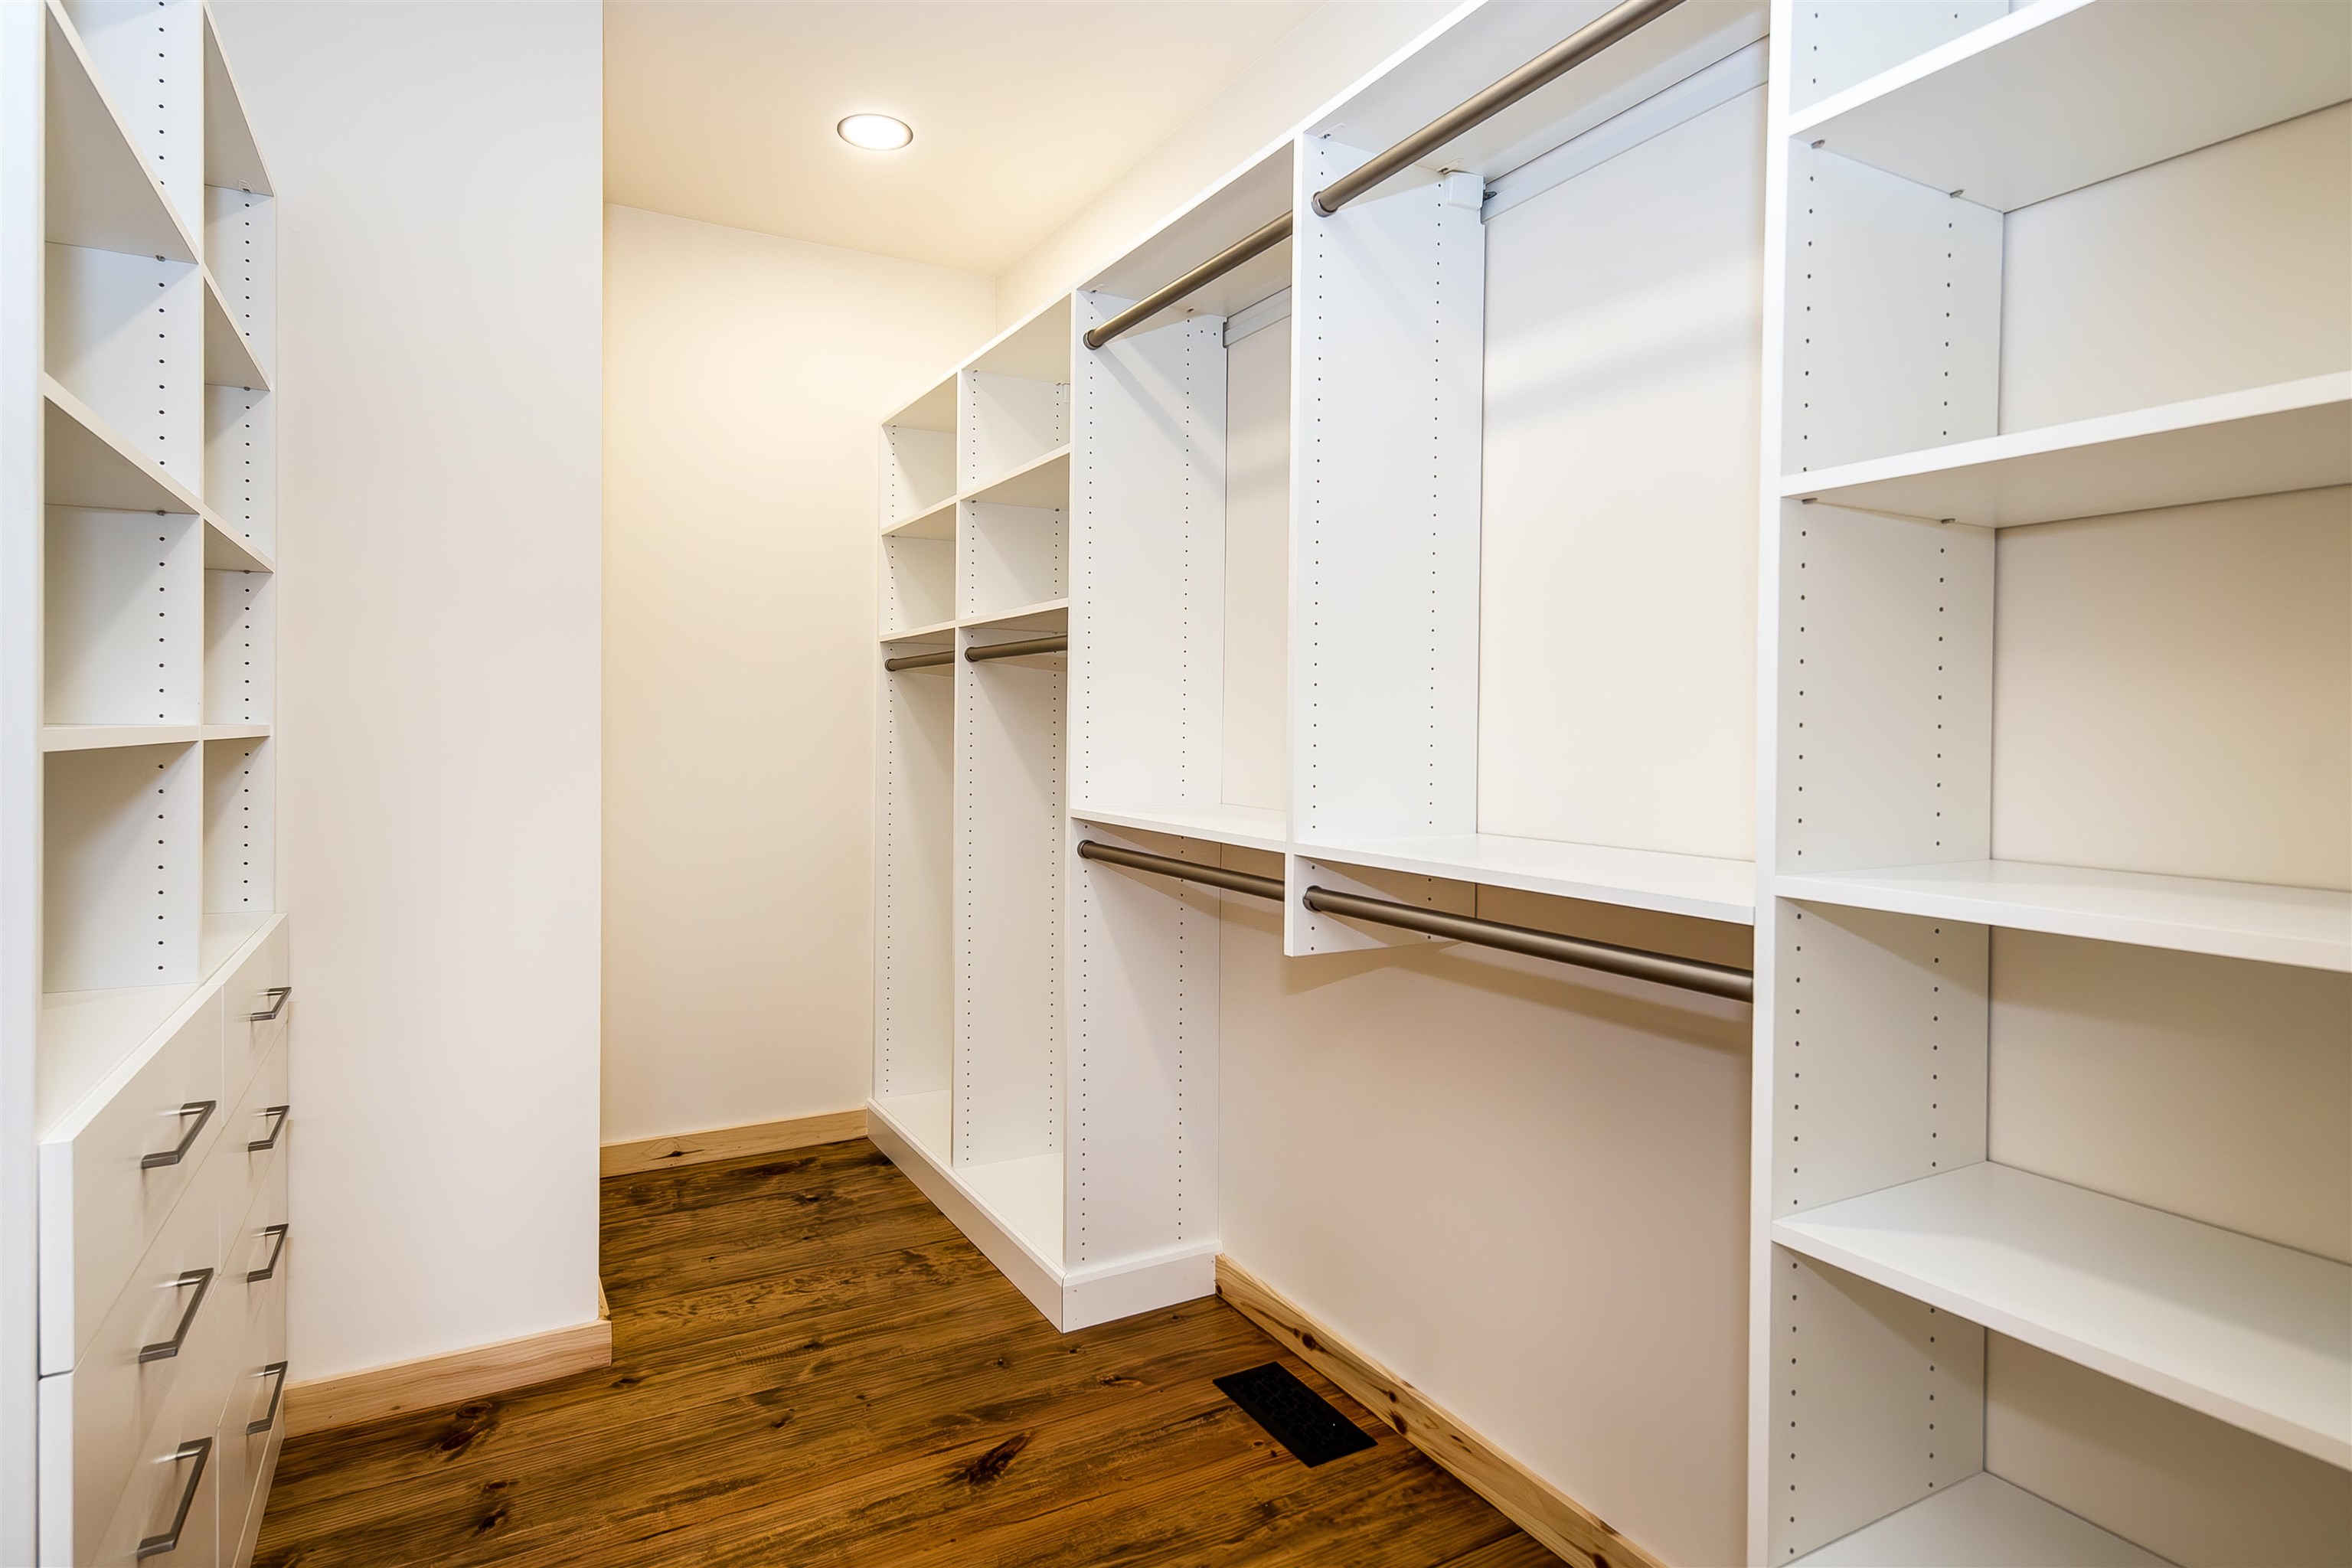
| Interior Features | Cathedral Ceiling(s), Dining Area, 1 Fireplace, Kitchen Island, Kitchen/Dining, Master BR w/ BA, Natural Light, Natural Woodwork, Walk-In Closet(s), 1st Floor Laundry |
| Appliances | ENERGY STAR Qualified Dishwasher, Disposal, Microwave, Double Oven, Wall Oven, Gas Range, Refrigerator, Vented Exhaust Fan |
Exterior
| Exterior Features | Porch, Covered Porch, Double Pane Window(s), ENERGY STAR Qual Windows, High Impact Window(s) |
|---|---|
| Roof | Metal, Standing Seam |
| Construction Materials | Foam Insulation, Steel Frame, Wood Frame |
| Foundation Details | Concrete, Poured Concrete |
| Lot Features | Country Setting, Mountain View, Neighbor Business, Ski Area, Sloping, Views, Wooded, Mountain, Near Golf Course, Near Skiing, Rural, Near ATV Trail |
| Accessibility Features | 1st Floor Bedroom, 1st Floor Full Bathroom, 1st Floor Hrd Surfce Flr, 1st Floor Laundry |
Parking
| Garage Yes / No | Yes |
|---|---|
| Parking Features | Heated Garage, Garage, Attached |
Utilities
| Utilities | Cable Available, Propane, Phone Available, Underground Utilities |
|---|---|
| Electric | 200+ Amp Service, Circuit Breakers |
| Sewer | 1000 Gallon, Concrete, Mound Leach Field, Leach Field On-Site, Private Sewer, Septic Tank |
Taxes
| Tax Assessed Value | 93650 |
|---|---|
| Tax Year | 0 |
Area Information
| State | VT |
|---|---|
| County | Rutland |
| City | Killington |
| Zip Code | 05751 |
| Area | VT Rutland |
| Listing VS Median (in 05751) | |
Price: $2,895,000 low | high Med: $274,200 On site: 155 low | high Med: 602.5 | |
Market Activity 05751
Request a showing
Request a showing
_20230518140439.png)
Copyright 2026 PrimeMLS. All rights reserved. This information is deemed reliable, but not guaranteed. The data relating to real estate displayed on this Site comes in part from the IDX Program of PrimeMLS. The information being provided is for consumers’ personal, non-commercial use and may not be used for any purpose other than to identify prospective properties consumers may be interested in purchasing.
Contact
Learn More About This Property

| State | VT |
|---|---|
| County | Rutland |
| City | Killington |
| Zip Code | 05751 |
| Area | VT Rutland |
| Listing VS Median (in 05751) | |
Price: $2,895,000 low | high Med: $274,200 On site: 155 low | high Med: 602.5 | |
 | $1,750,000182 Bearly Hi WayKillington, VT 05751 |
Copyright 2026 PrimeMLS. All rights reserved. This information is deemed reliable, but not guaranteed. The data relating to real estate displayed on this Site comes in part from the IDX Program of PrimeMLS. The information being provided is for consumers’ personal, non-commercial use and may not be used for any purpose other than to identify prospective properties consumers may be interested in purchasing.
