440 Mills Point Road,Colchester, VT 05446
Colchester, VT 05446



Description
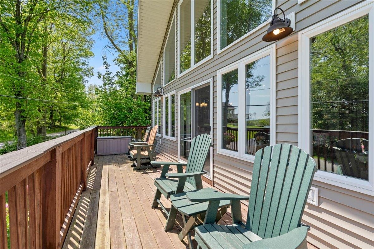
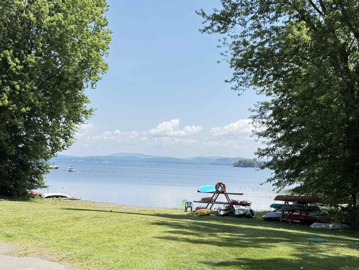
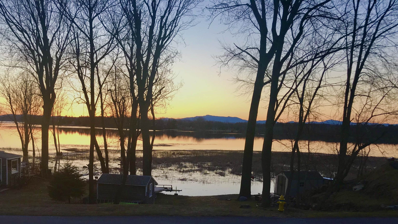
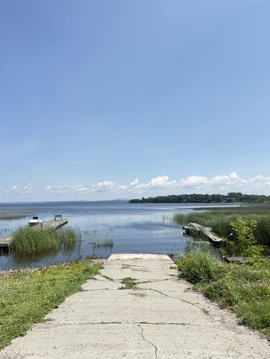
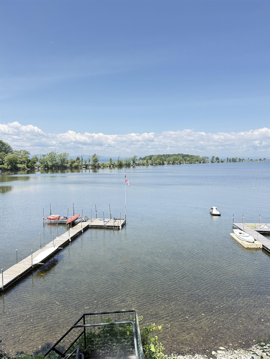
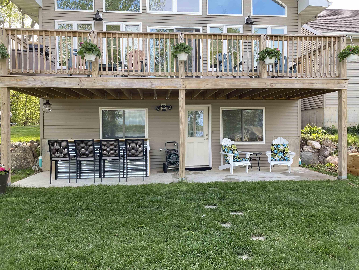
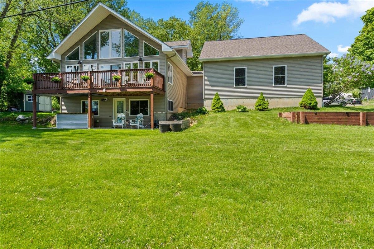
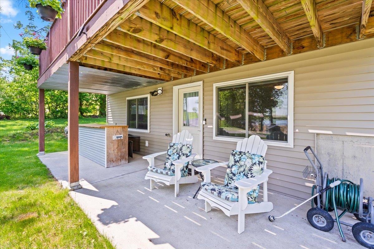
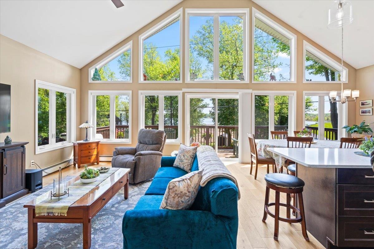
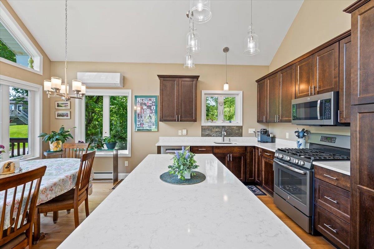
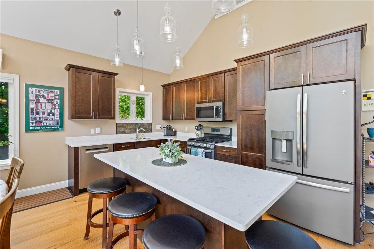
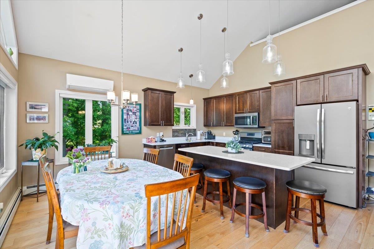
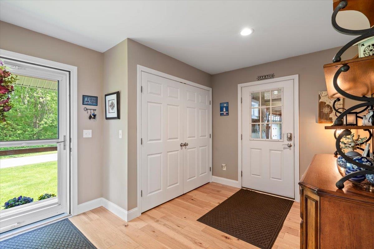
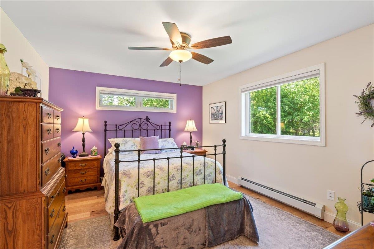
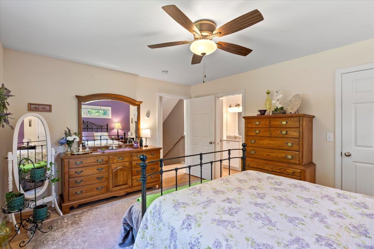
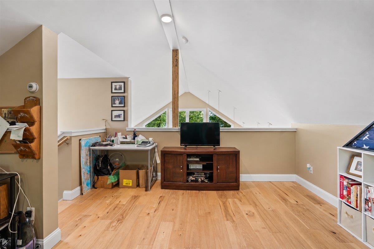
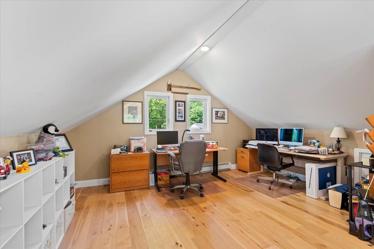
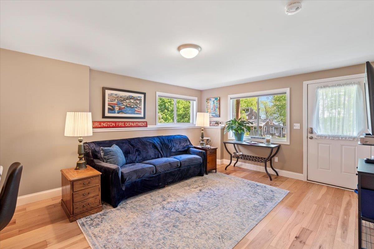
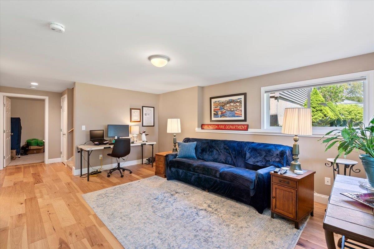
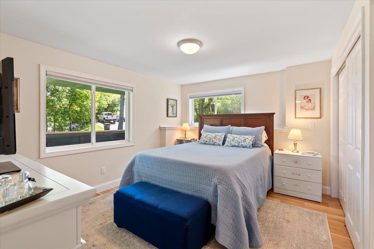
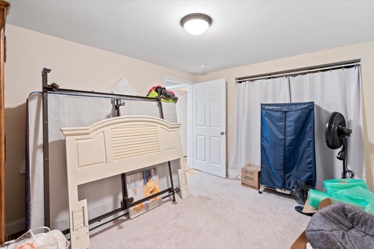
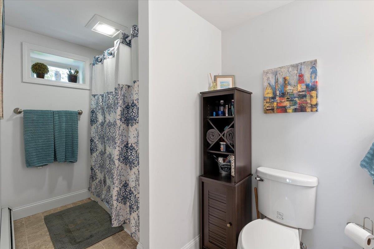
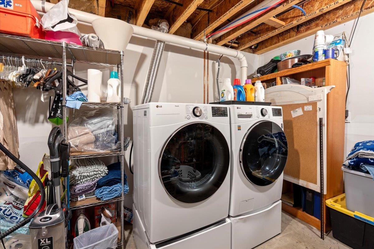
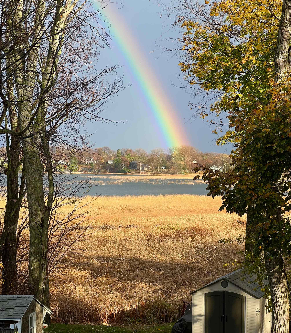
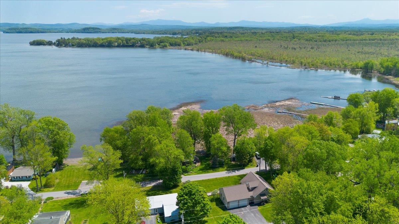
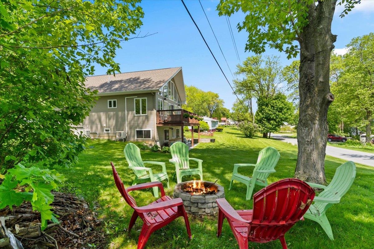
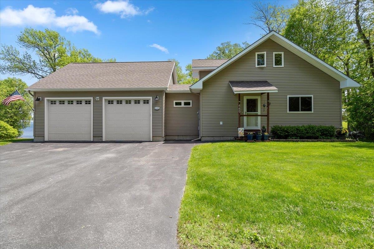
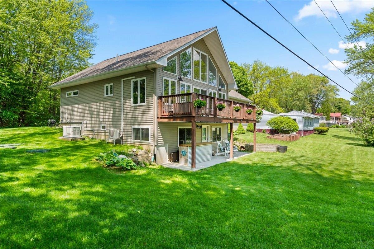
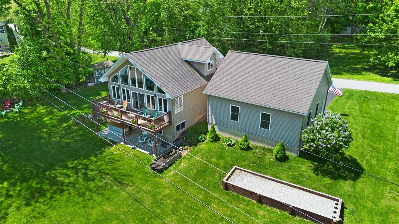
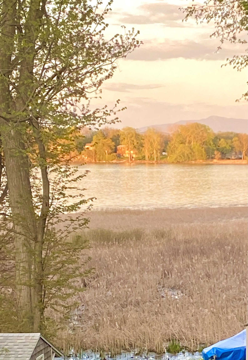
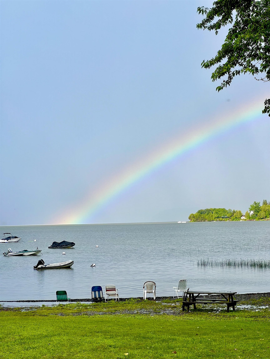
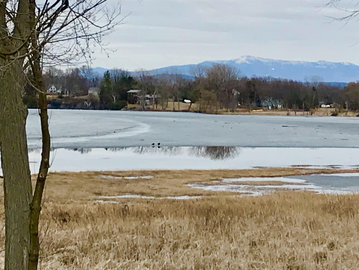
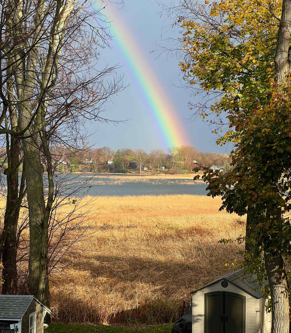
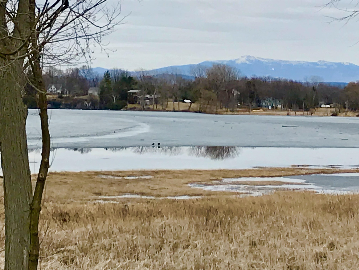
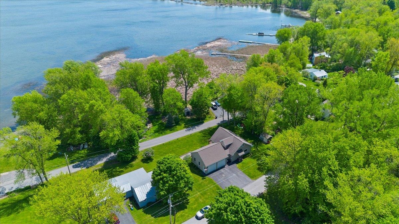
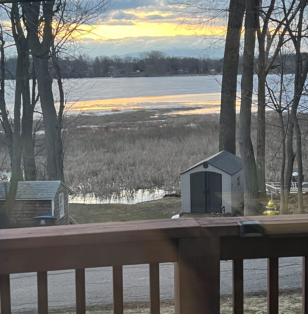
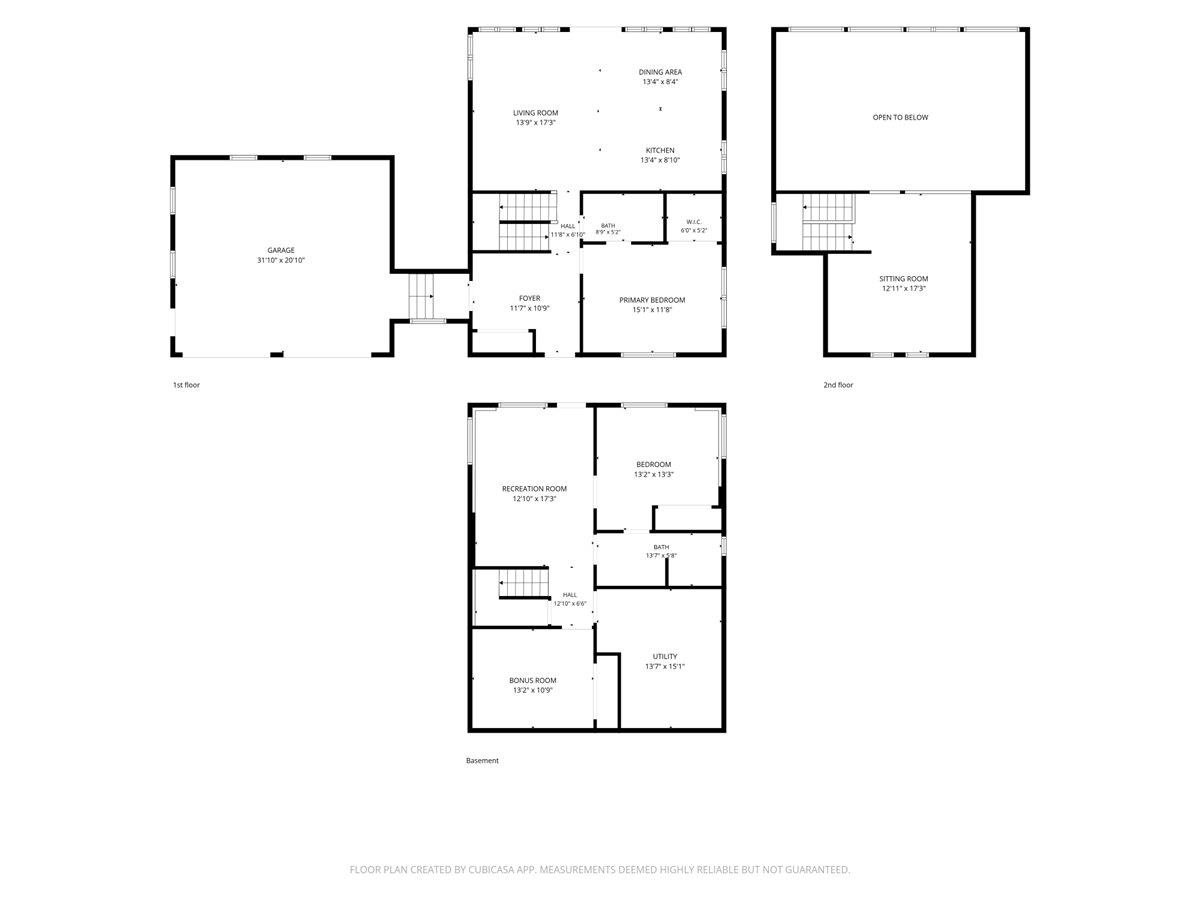
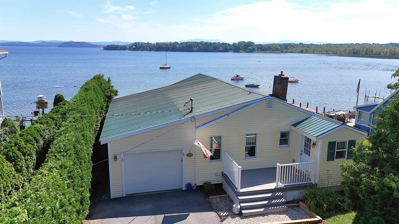
Enjoy the Lake Champlain lifestyle without the price of direct owned waterfront. This spacious 2017 home offers lake views, private beach access, an included boat mooring, an oversized 2 car garage and more than 2400 square feet of flexible year round living space near the Colchester Causeway. Enjoy boating, kayaking, paddleboarding, swimming, fishing, cycling, and year-round recreation, all just minutes from Burlington, UVM Medical Center, shopping, dining, and schools.The open-concept main level features a chef's kitchen with quartz countertops, stainless steel appliances, a large center island, and spacious living and dining areas that open to a covered porch with Lake Champlain views. A first-floor bedroom and full bath offer flexible living, while the oversized two-car garage provides exceptional storage.Upstairs, the loft is ideal for a home office or additional living space. The finished walkout lower level includes a family room, bedroom, full bath, and bonus room perfect for a gym, hobby room, or playroom.Outside, enjoy a private backyard with an outdoor bar, fire pit, raised garden beds, and room to relax after a day on the lake. Additional features include a new on-demand hot water system (2026), whole-house Generac generator, energy-efficient heat pump for heating and cooling, central vacuum, premium Inspired Closets systems, and hardwood flooring throughout.Whether you're looking for a year-round home or a vacation retreat, 440 Mills Point Road offers an affordable opportunity to enjoy the Lake Champlain lifestyle.
Details
| MLS # | 5091143 |
|---|---|
| Listing Type | For Sale |
| Style | House |
| HOA Dues | $250 |
| Sub-Type | Resale |
| Status | (30) Under Contract - Pending |
| Year | 2017 |
| Days On Site | 84 |
| Listing Provided By | RE/MAX North Professionals | Darcy Handy |
Features
| Bed(s) | 2 |
|---|---|
| Bath(s) | 2 Total |
| Garage | 2 |
| Basement | Y |
| Story(s) | 1 |
| Zoning | R1 |
Interior
| Rooms Total | 6 |
|---|---|
| Cooling | Mini Split |
| Heating | Heat Pump, Wall Furnace |
| Interior Features | Central Vacuum, Cathedral Ceiling(s), Ceiling Fan(s), Dining Area, Kitchen Island, Kitchen/Dining, Kitchen/Family, Kitchen/Living, Natural Light, Basement Laundry |
| Appliances | Dishwasher, Dryer, Microwave, Gas Range, Refrigerator, Washer, On Demand Water Heater |
Exterior
| Exterior Features | Boat Launch, Boat Mooring, Deck, Porch, ROW to Water |
|---|---|
| Roof | Asphalt Shingle |
| Construction Materials | Wood Frame, Vinyl Siding |
| Foundation Details | Concrete |
| Lot Features | Landscaped, Leased, Trail/Near Trail, Views, Walking Trails, Near Paths |
Parking
| Garage Yes / No | Yes |
|---|---|
| Parking Features | Driveway, Garage, Attached |
Utilities
| Utilities | Cable |
|---|---|
| Electric | Circuit Breakers |
| Sewer | Septic Tank |
Taxes
| Tax Annual Amount | 6707.67 |
|---|---|
| Tax Year | 2026 |
Area Information
| State | VT |
|---|---|
| County | Chittenden |
| City | Colchester |
| Zip Code | 05446 |
| Area | VT Chittenden |
| School District | Colchester School District |
| Elementary School | Porters Point School |
| High School | Colchester |
| Listing VS Median (in 05446) | |
Price: $574,900 low | high Med: $1,505,000 On site: 84 low | high Med: 1090 | |
Market Activity 05446
Request a showing
Request a showing
_20230518140439.png)
Copyright 2026 PrimeMLS. All rights reserved. This information is deemed reliable, but not guaranteed. The data relating to real estate displayed on this Site comes in part from the IDX Program of PrimeMLS. The information being provided is for consumers’ personal, non-commercial use and may not be used for any purpose other than to identify prospective properties consumers may be interested in purchasing.
Contact
Learn More About This Property

| State | VT |
|---|---|
| County | Chittenden |
| City | Colchester |
| Zip Code | 05446 |
| Area | VT Chittenden |
| School District | Colchester School District |
| Elementary School | Porters Point School |
| High School | Colchester |
| Listing VS Median (in 05446) | |
Price: $574,900 low | high Med: $1,505,000 On site: 84 low | high Med: 1090 | |
Copyright 2026 PrimeMLS. All rights reserved. This information is deemed reliable, but not guaranteed. The data relating to real estate displayed on this Site comes in part from the IDX Program of PrimeMLS. The information being provided is for consumers’ personal, non-commercial use and may not be used for any purpose other than to identify prospective properties consumers may be interested in purchasing.
