
425 Main Street,Bennington, VT 05201
Bennington, VT 05201





Description
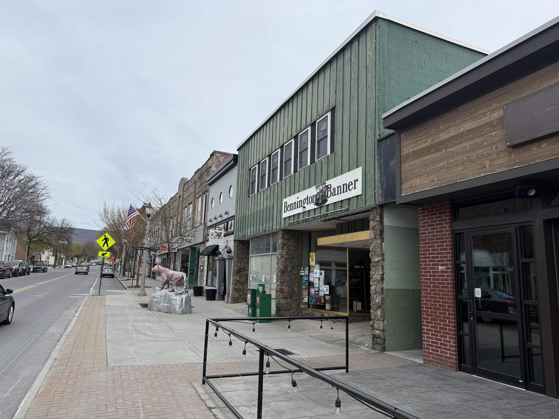
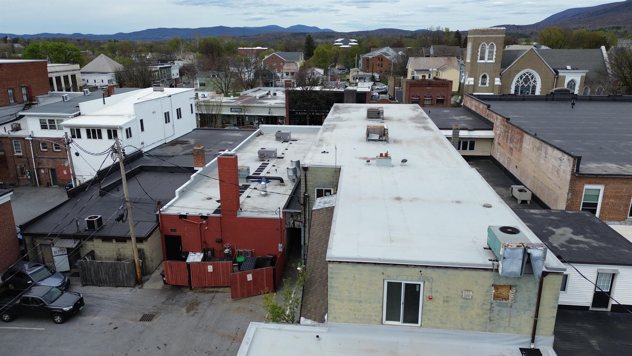
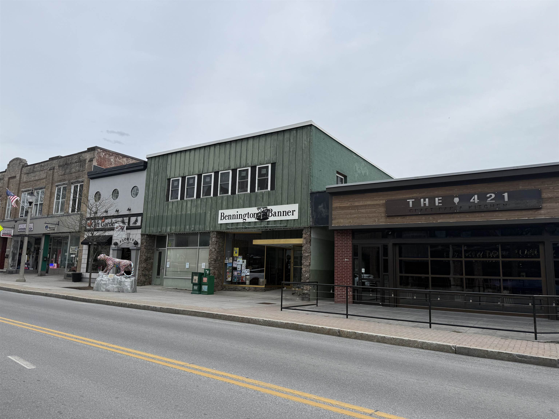
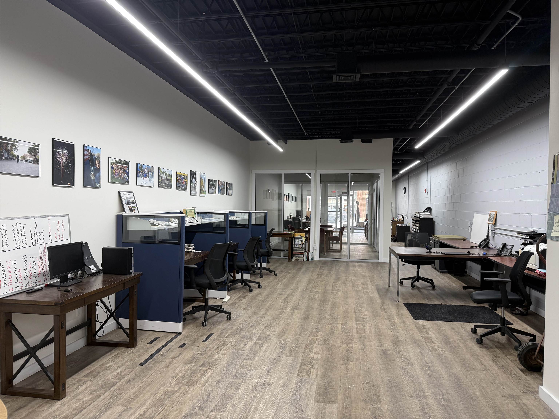
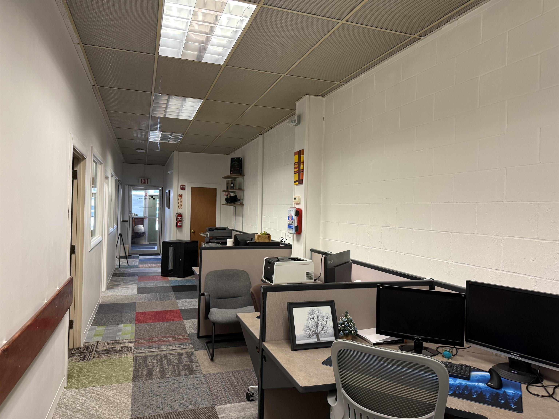
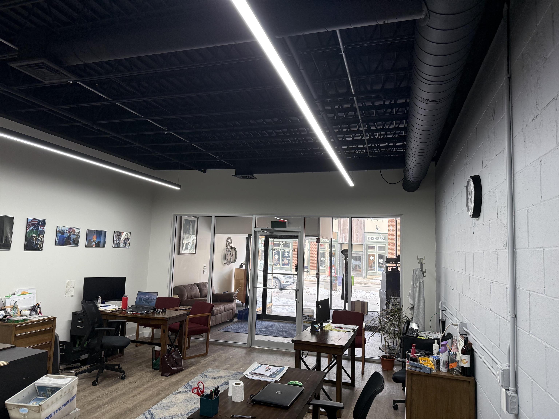
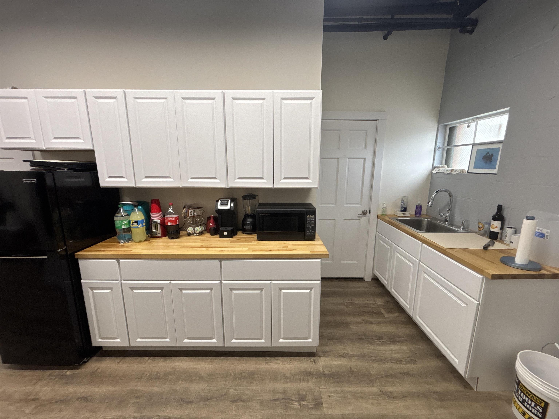
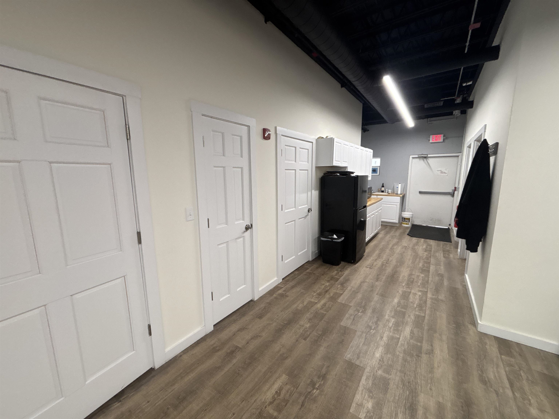
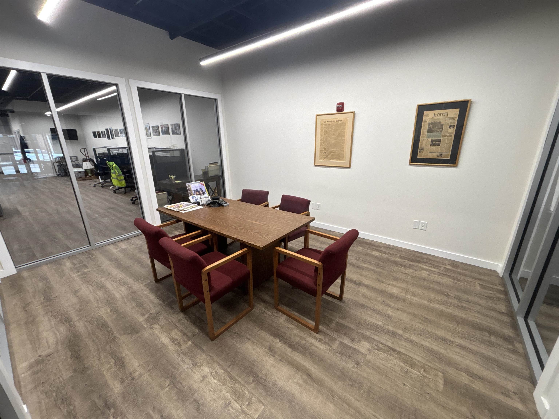
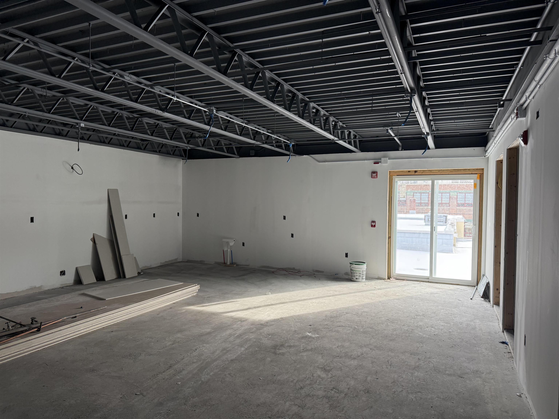
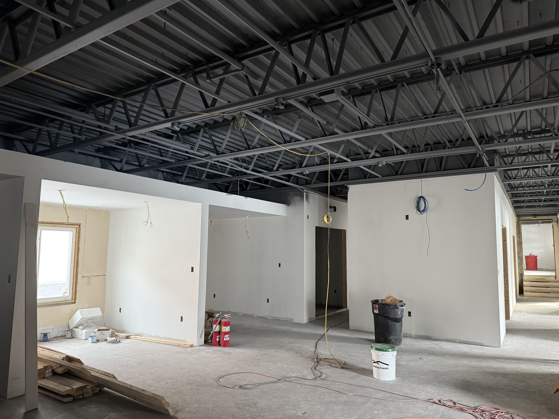
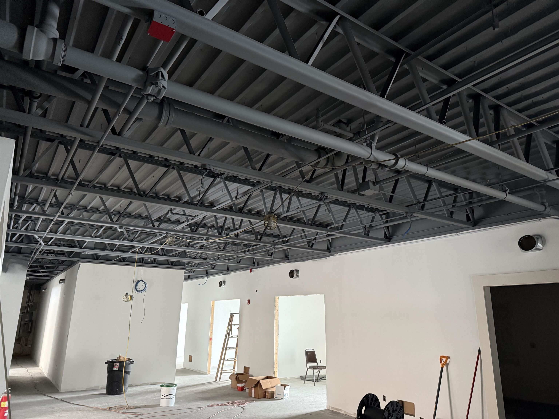
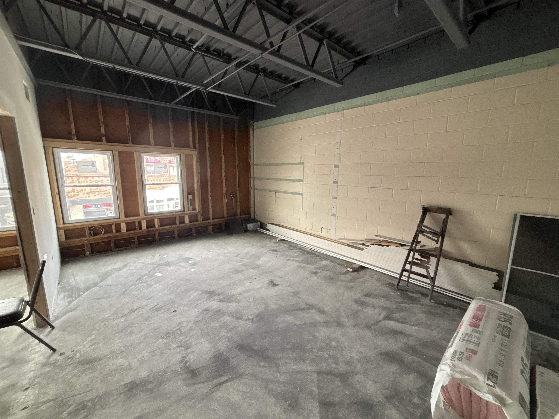
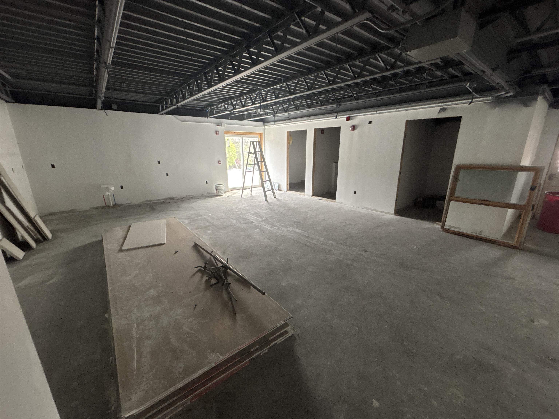
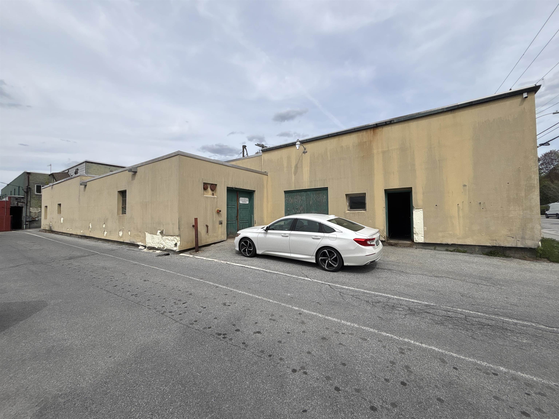
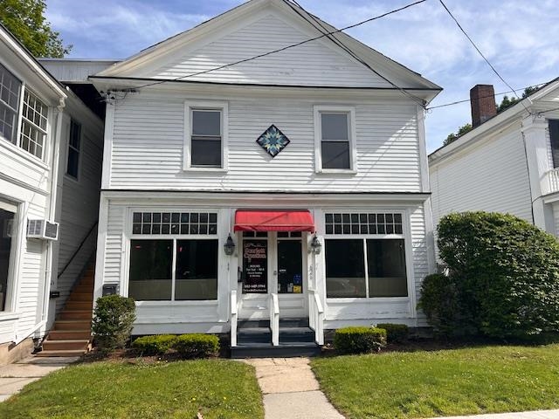
15,000 plus sq. ft. commercial/office/retail/residential building on Main St in Downtown Bennington VT. On the ground level there are two prime street front retail spaces on Main Street one the long-term home of the Bennington Banner plus a 4,000 plus sq ft flex space in the rear of the building with great access consisting of open warehouse space ideal for light manufacturing (3 Phase Power), R & D, climate controlled storage, or if you are a service provider company (electrical, plumbing and heating, etc.) in need of more space for at grade storage of inventory, vehicles and offices with easy access it is ideal space to run a service business from. Significant renovations have been completed to the interior 2nd floor of the building. This space is roughly 6,000 sq ft and is a blank slate at present but has been prepped for a residential buildout including plumbing for bathrooms, fire alarm and full sprinkler system, electrical service and other new systems in place. Informal plans have configured 2 to 7 possible apartments in this space depending on size and cost vs. income analysis OR possibly a large in-town owners' residence with skiing, hiking and other year-round outdoor recreational opportunities in the Green Mountain National Forest and Lakes and Rivers within it just a short drive away. Final state and local permits required for finalized development plan. This space combined with the flex space and retail storefronts along main street would be an ideal mixed-use income property. If creating value and optimizing income with creative development of a fantastic building is intriguing, this is an unbelievable and very unique opportunity. At this price point it would be challenging to find another commercial/residential building of this size and condition with this much potential to be solid income property with tremendous equity gain in a very quick timeframe.
Details
| MLS # | 5087015 |
|---|---|
| Listing Type | For Sale |
| Style | House |
| Sub-Type | Resale |
| Status | (10) Active - Active |
| Year | 1900 |
| Days On Site | 111 |
| Listing Provided By | BHG Masiello Brattleboro | Chris Long |
Features
| Bed(s) | 6 |
|---|---|
| Bath(s) | 6 Total |
| Garage | 3 |
| Basement | Y |
| Story(s) | 2 |
| Zoning | commercial |
| Acreage | 0.28 |
Interior
| Rooms Total | 10 |
|---|---|
| Cooling | None |
| Heating | Propane, Oil |
Exterior
| Roof | Membrane |
|---|---|
| Construction Materials | Steel Frame, Block, Combination, Concrete |
| Foundation Details | Concrete, Stone |
| Lot Features | City Lot |
Parking
| Garage Yes / No | Yes |
|---|
Utilities
| Utilities | Cable Connected, Multi Phone Lines |
|---|---|
| Electric | 3 Phase |
| Sewer | Public Sewer |
Taxes
| Tax Annual Amount | 17517.27 |
|---|---|
| Tax Assessed Value | 457000 |
| Tax Year | 2025 |
Area Information
| State | VT |
|---|---|
| County | Bennington |
| City | Bennington |
| Zip Code | 05201 |
| Area | VT Bennington |
| Listing VS Median (in 05201) | |
Price: $475,000 low | high Med: $96,406 On site: 111 low | high Med: 411 | |
Market Activity 05201
Request a showing
Request a showing
_20230518140439.png)
Copyright 2026 PrimeMLS. All rights reserved. This information is deemed reliable, but not guaranteed. The data relating to real estate displayed on this Site comes in part from the IDX Program of PrimeMLS. The information being provided is for consumers’ personal, non-commercial use and may not be used for any purpose other than to identify prospective properties consumers may be interested in purchasing.
Contact
Learn More About This Property

| State | VT |
|---|---|
| County | Bennington |
| City | Bennington |
| Zip Code | 05201 |
| Area | VT Bennington |
| Listing VS Median (in 05201) | |
Price: $475,000 low | high Med: $96,406 On site: 111 low | high Med: 411 | |


Copyright 2026 PrimeMLS. All rights reserved. This information is deemed reliable, but not guaranteed. The data relating to real estate displayed on this Site comes in part from the IDX Program of PrimeMLS. The information being provided is for consumers’ personal, non-commercial use and may not be used for any purpose other than to identify prospective properties consumers may be interested in purchasing.
