4205 Route 131,Weathersfield, VT 05151
Weathersfield, VT 05151



Description
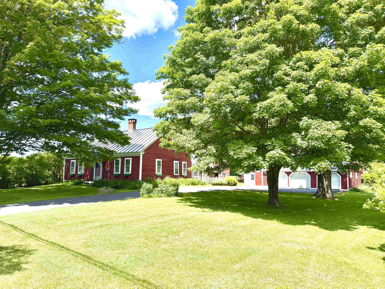
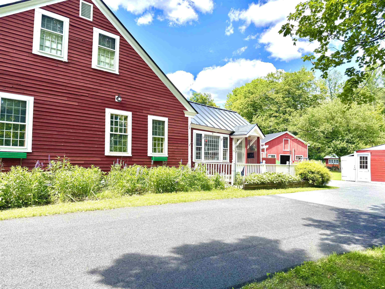
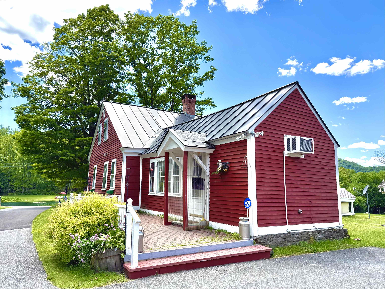
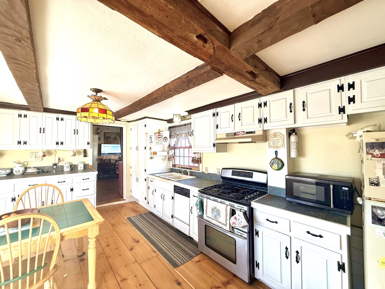
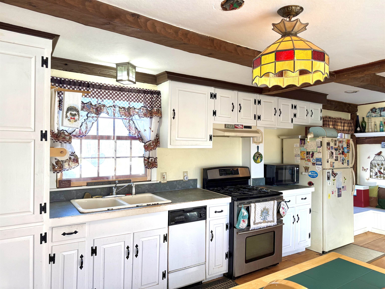
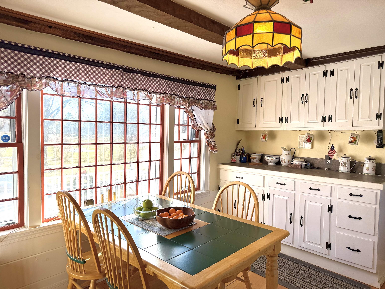
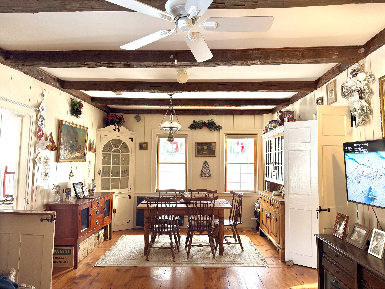
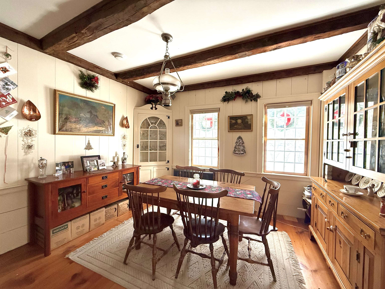
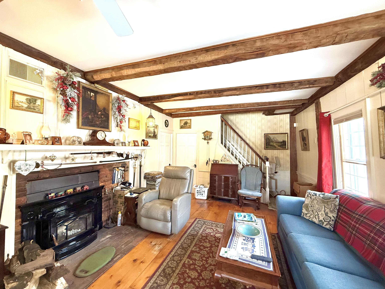
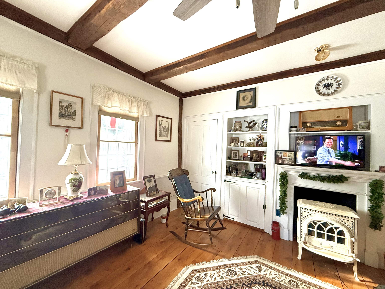
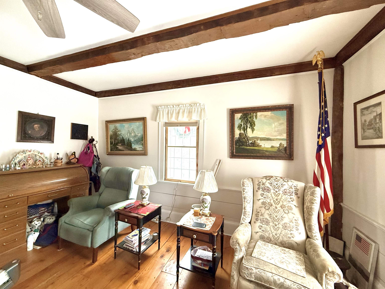
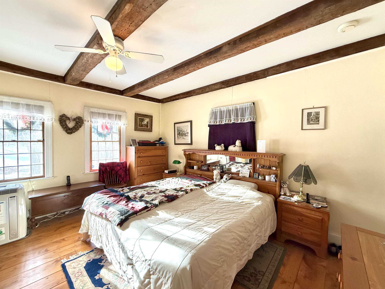
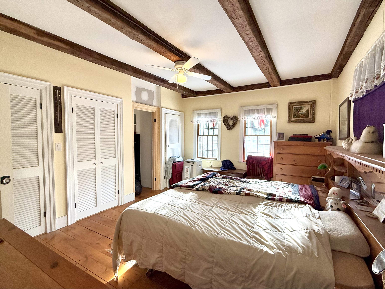
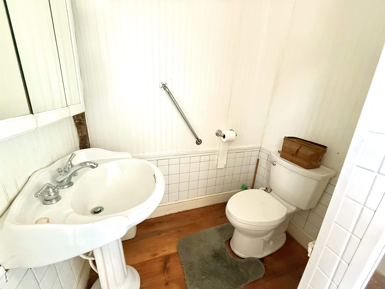
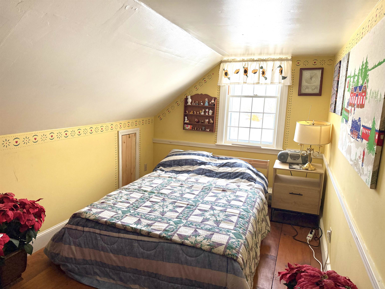
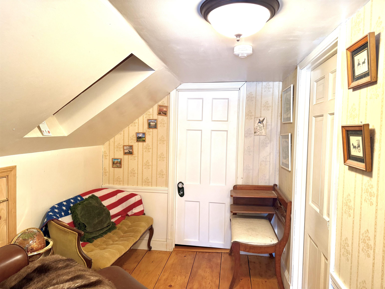
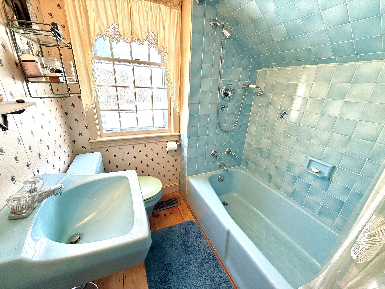
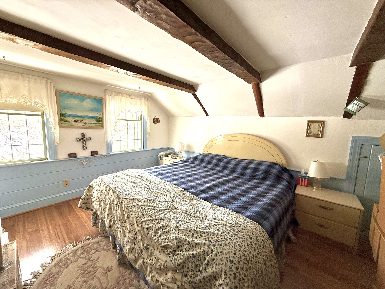
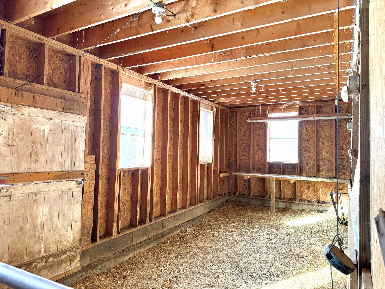
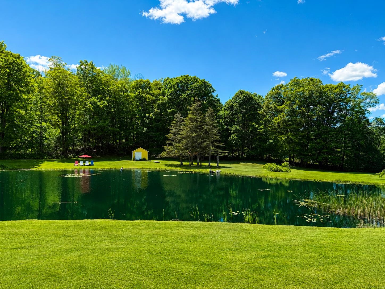
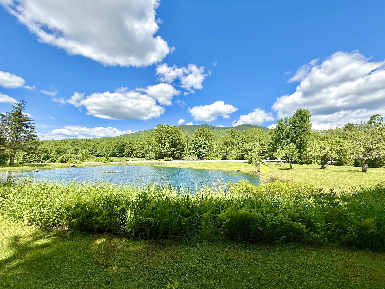
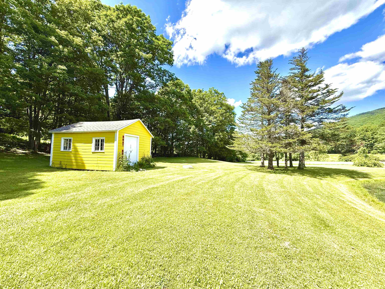
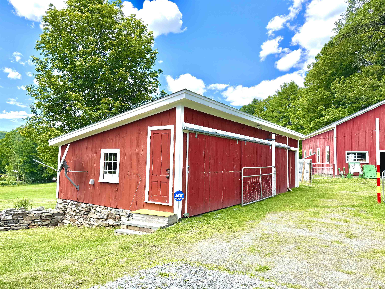
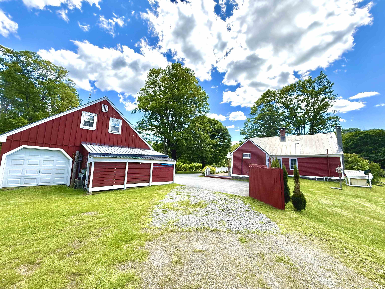
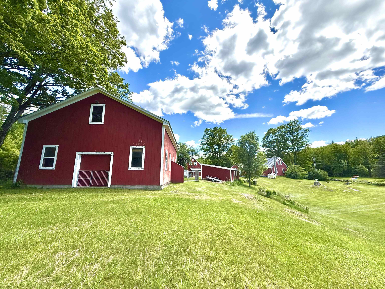
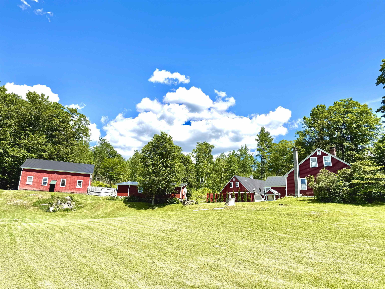
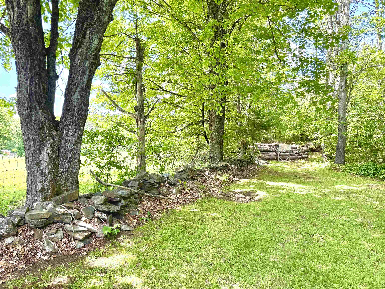
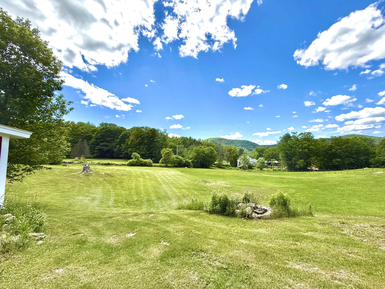
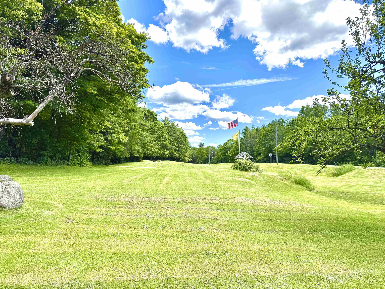
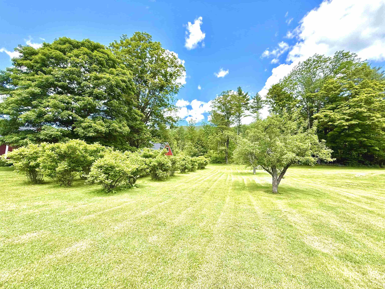
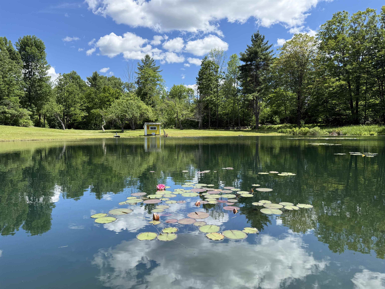
Step into timeless New England charm with this historic circa-1760s expanded Cape, offering a wonderful blend of early craftsmanship, character, and modern-day livability. The home showcases classic timber frame construction with hand hewn beams, beautiful wide plank floors, and preserved period details that create warmth and authenticity throughout every room. With three bedrooms and two full bathrooms, the layout includes a highly desirable first floor primary bedroom and bath, allowing for convenient single level living while still providing flexible space for family, guests, or a home office. Set on an expansive 15.55 acre parcel, the property captures scenic mountain views, open space, and a peaceful rural setting. The land features 47 established blueberry bushes and offers endless possibilities for gardening, agricultural pursuits, equestrian use, or simply enjoying the privacy and natural beauty of the countryside. A fantastic paved driveway provides easy year round access and leads to an oversized four car garage with abundant space for vehicles, tools, and storage. In addition, a separate three and a half car garage and a large barn greatly enhance the property's versatility, making it ideal for car collectors, hobbyists, workshops, creative studios, or expanded storage needs. One of the most captivating features is the large scenic pond, complete with a charming, renovated boathouse perfect for peaceful mornings with coffee, quiet afternoons by the water, or memorable outdoor gatherings with friends and family. Ideally located just 10 minutes from the base of Mount Ascutney for hiking and year-round outdoor adventure, and within 25 minutes of Okemo Mountain and other ski destinations, this unique property offers the perfect balance of historic character, natural beauty, and recreation.
Details
| MLS # | 5078470 |
|---|---|
| Listing Type | For Sale |
| Style | House |
| Sub-Type | Resale |
| Status | (10) Active - Active |
| Year | 1767 |
| Days On Site | 172 |
| Listing Provided By | Barrett and Valley Associates Inc. | Thaddeus J Abare |
Features
| Bed(s) | 3 |
|---|---|
| Bath(s) | 2 Total |
| Garage | 7 |
| Basement | Y |
| Story(s) | 1 |
| Zoning | RES |
| Acreage | 15.55 |
Interior
| Rooms Total | 6 |
|---|---|
| Cooling | Other |
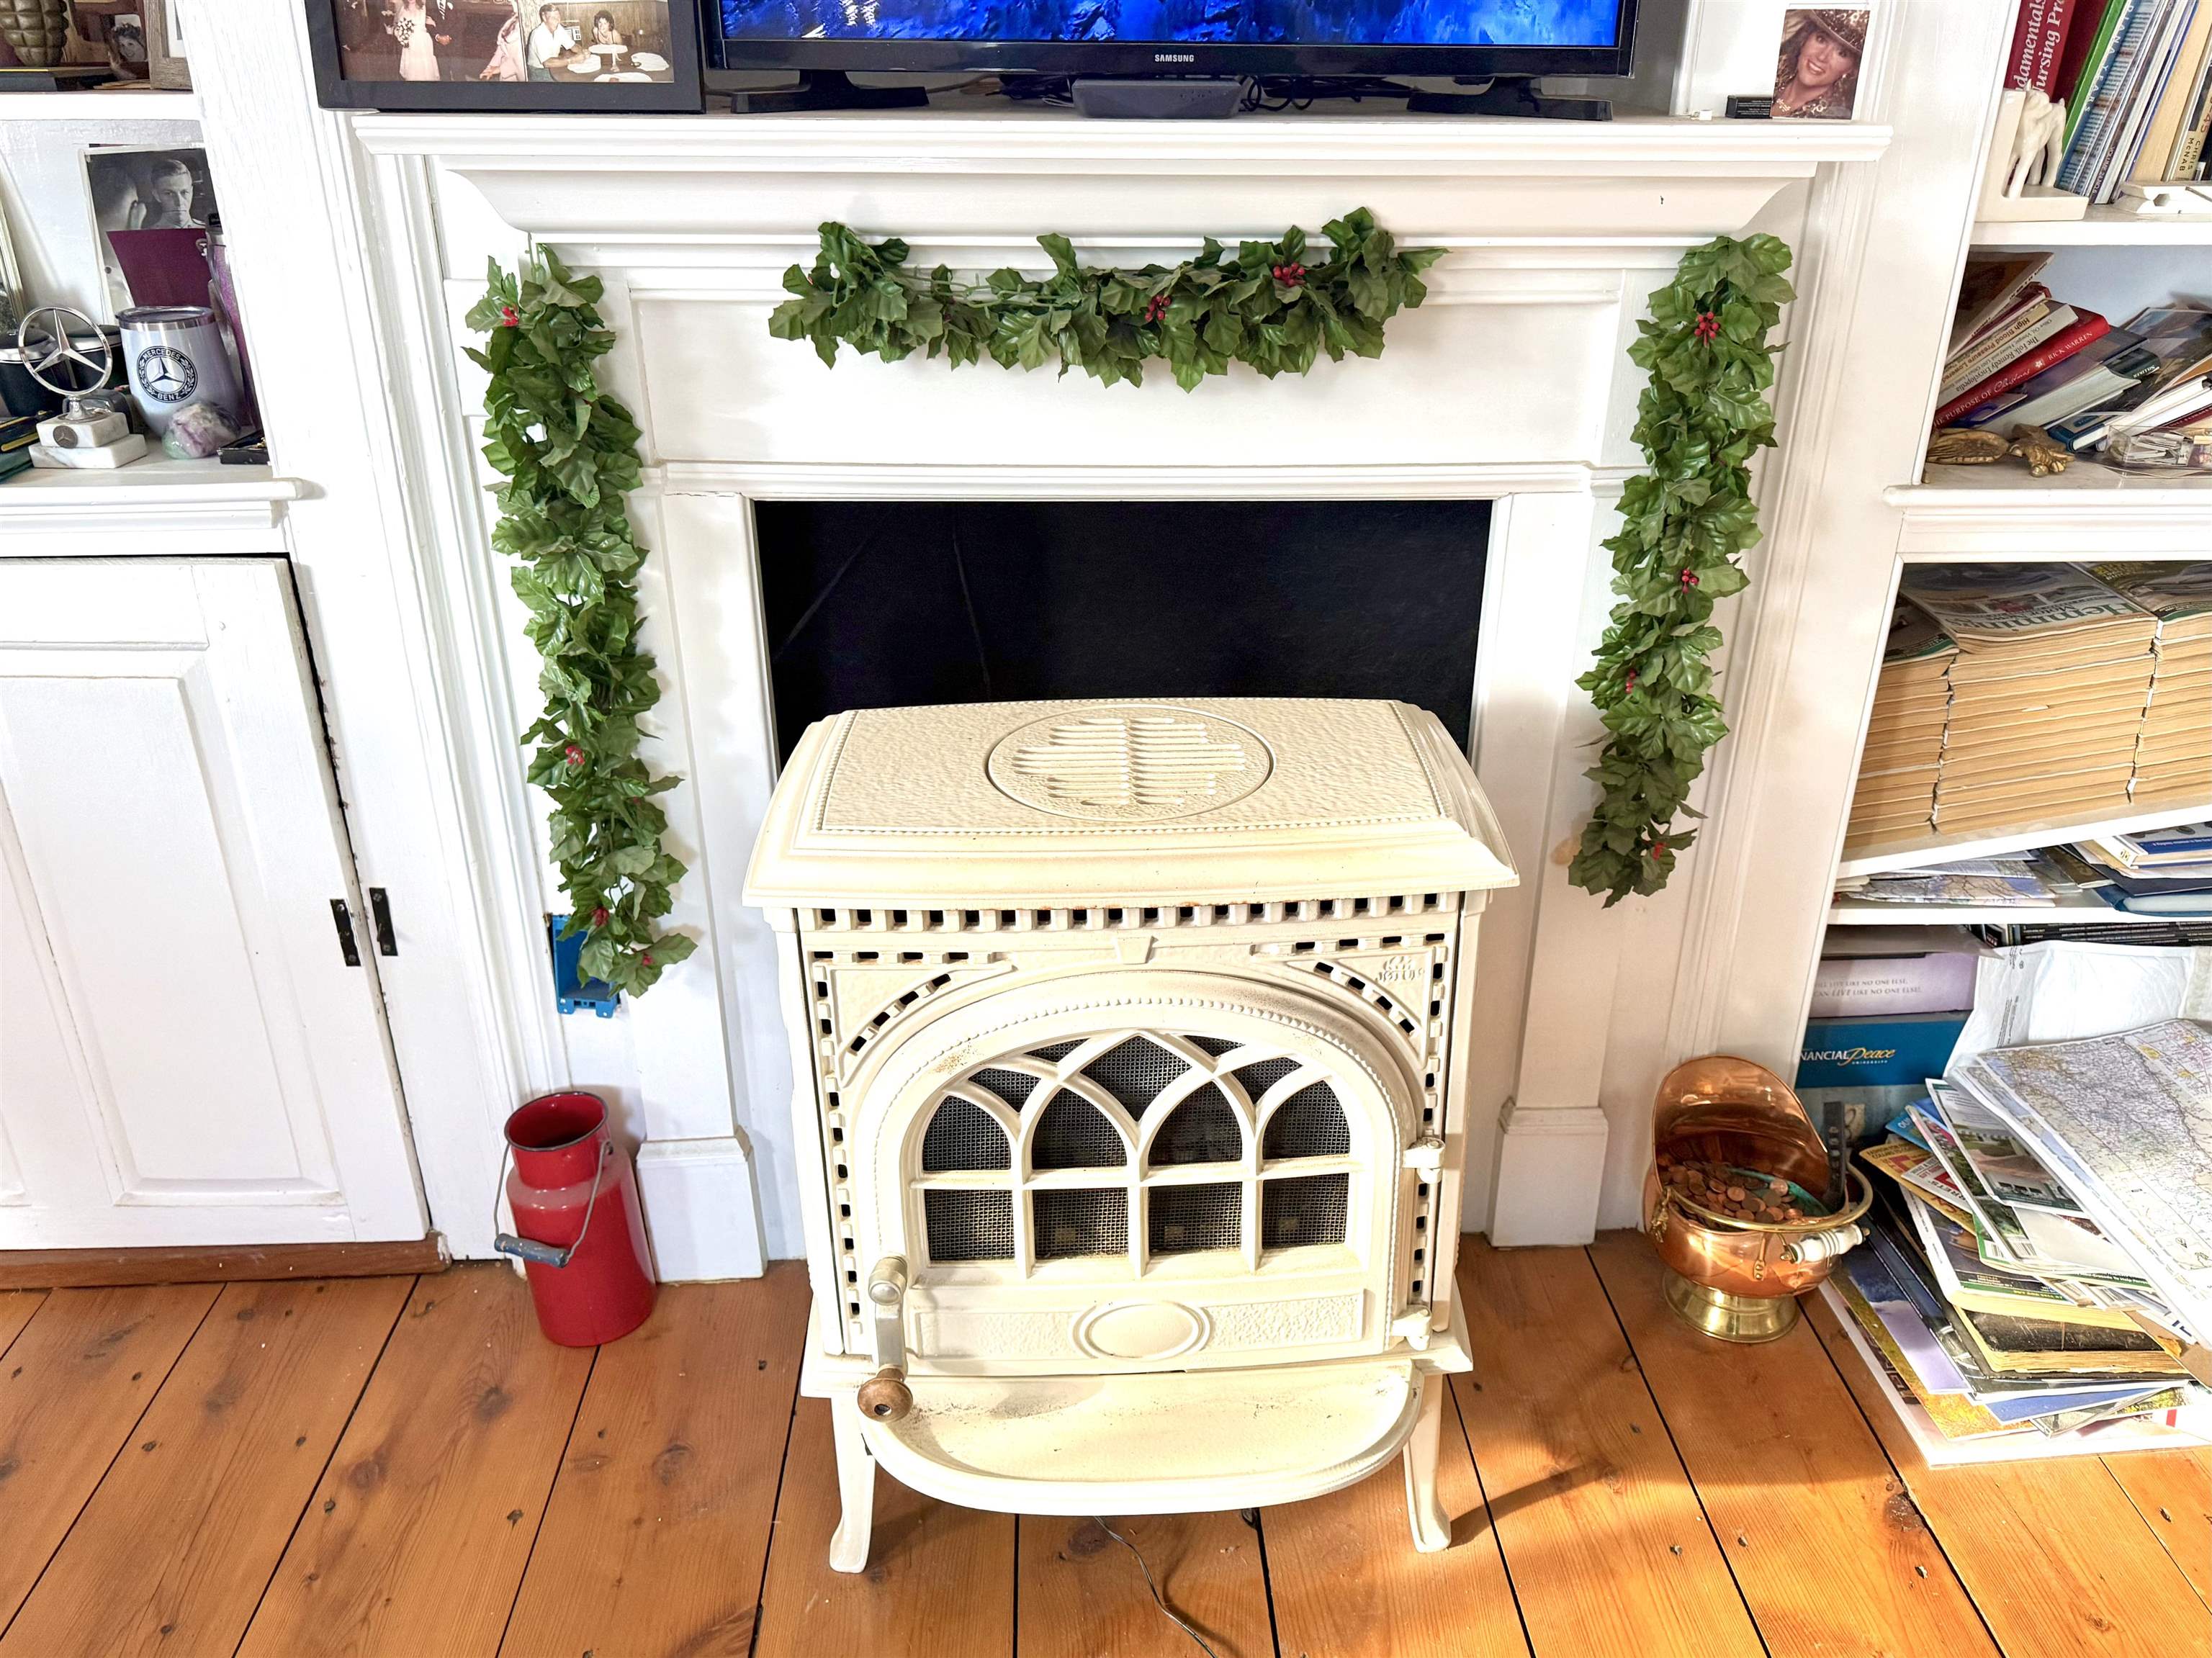
| Heating | Propane, Oil, Forced Air, Gas Heater, Wood Stove |
| Interior Features | Ceiling Fan(s), Dining Area, Gas Fireplace, Master BR w/ BA, Natural Light, Natural Woodwork, Other, Security, Skylight, Wood Stove Insert, Basement Laundry |
| Appliances | Dishwasher, Other, Gas Range, Refrigerator, Washer, Gas Dryer |
Exterior
| Exterior Features | Barn, Building, Other, Outbuilding, Patio, Shed, Storage, Stable(s), Poultry Coop |
|---|---|
| Roof | Standing Seam |
| Construction Materials | Other, Timber Frame, Wood |
| Foundation Details | Fieldstone |
| Lot Features | Country Setting, Farm, Pasture, Landscaped, Mountain View, Open Lot, Other, Pond, Pond Site, Timber, Wooded, Near Country Club, Near Skiing, Rural |
Parking
| Garage Yes / No | Yes |
|---|---|
| Parking Features | Heated Garage, Driveway, Garage, Other, Parking Spaces 6+, Paved, Covered, Barn, Detached |
Utilities
| Utilities | Cable Available, Other, Phone Available, Phone |
|---|---|
| Electric | 100 Amp Service, Circuit Breakers |
| Sewer | Concrete, Conventional Leach Field, Private Sewer |
Taxes
| Tax Annual Amount | 7382 |
|---|---|
| Tax Year | 2025 |
Area Information
| State | VT |
|---|---|
| County | Windsor |
| City | Weathersfield |
| Zip Code | 05151 |
| Area | VT Windsor |
| Listing VS Median (in 05151) | |
Price: $619,900 low | high Med: $0 On site: 172 low | high Med: | |
Market Activity 05151
Request a showing
Request a showing
_20230518140439.png)
Copyright 2026 PrimeMLS. All rights reserved. This information is deemed reliable, but not guaranteed. The data relating to real estate displayed on this Site comes in part from the IDX Program of PrimeMLS. The information being provided is for consumers’ personal, non-commercial use and may not be used for any purpose other than to identify prospective properties consumers may be interested in purchasing.
Contact
Learn More About This Property

| State | VT |
|---|---|
| County | Windsor |
| City | Weathersfield |
| Zip Code | 05151 |
| Area | VT Windsor |
| Listing VS Median (in 05151) | |
Price: $619,900 low | high Med: $0 On site: 172 low | high Med: | |
Copyright 2026 PrimeMLS. All rights reserved. This information is deemed reliable, but not guaranteed. The data relating to real estate displayed on this Site comes in part from the IDX Program of PrimeMLS. The information being provided is for consumers’ personal, non-commercial use and may not be used for any purpose other than to identify prospective properties consumers may be interested in purchasing.
