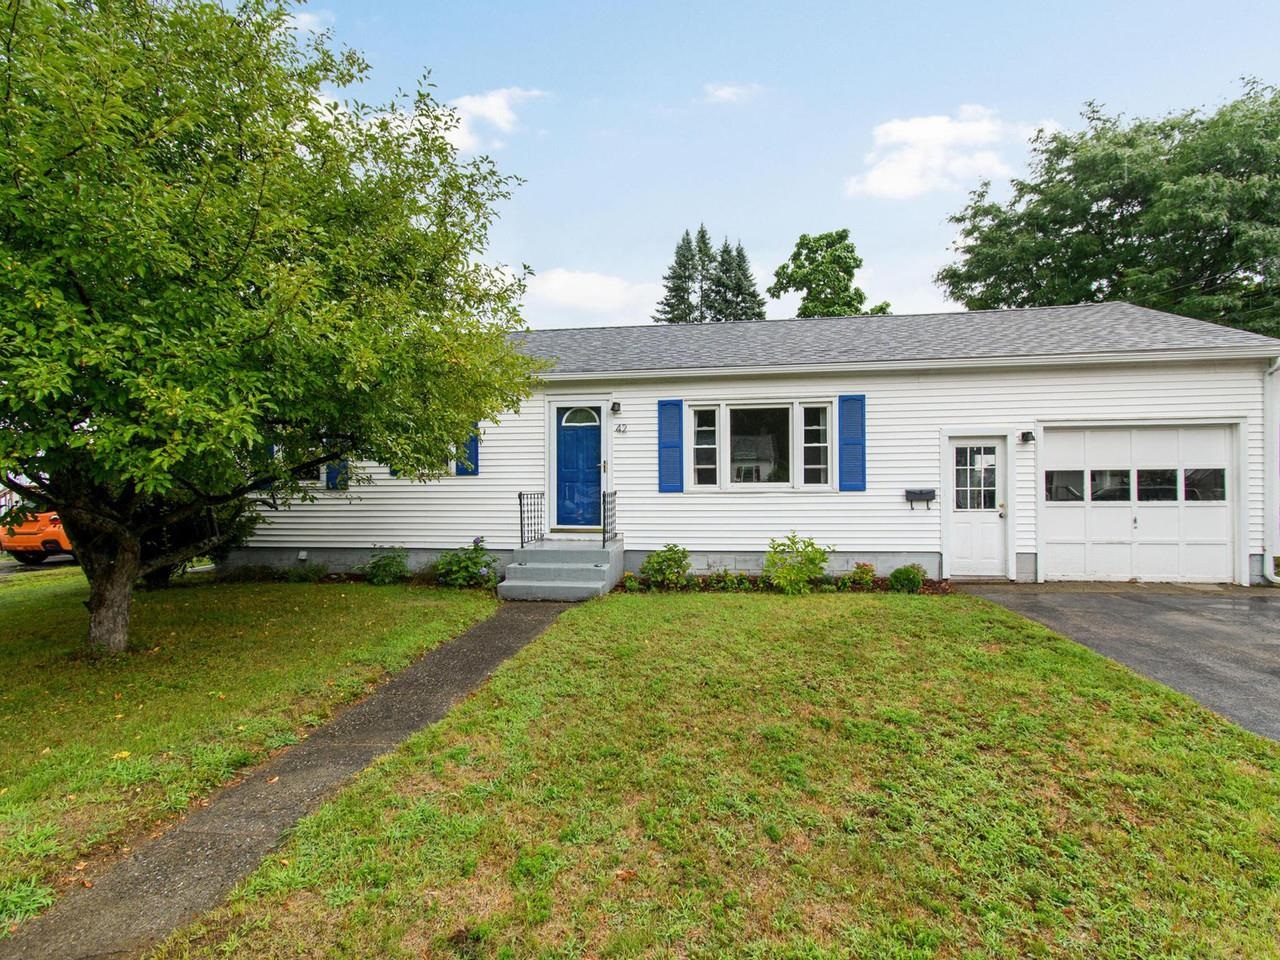
42 Hardy Avenue,Burlington, VT 05408
Burlington, VT 05408

Description
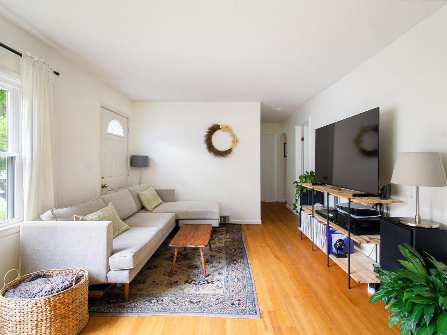
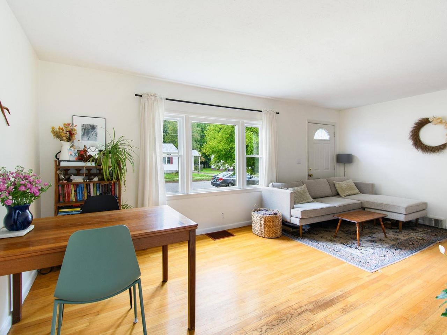
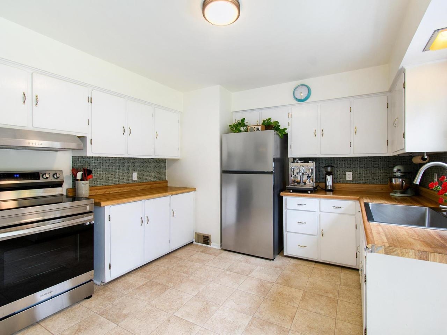
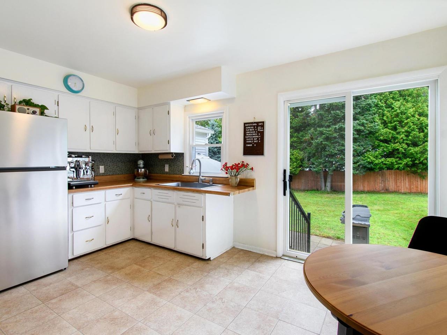
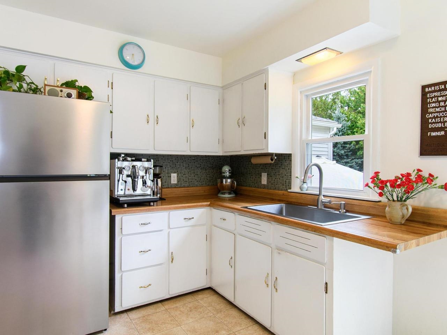
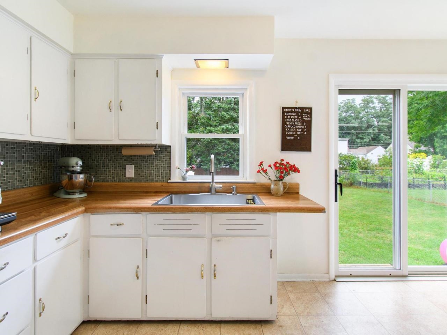
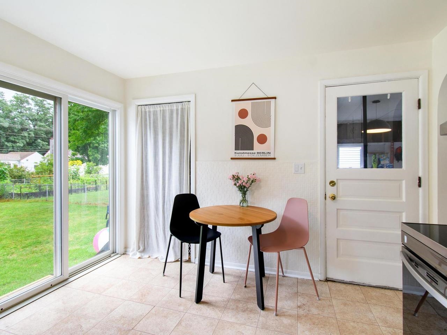
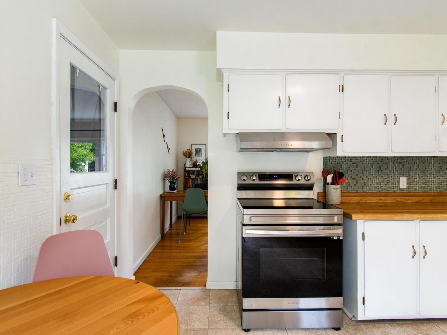
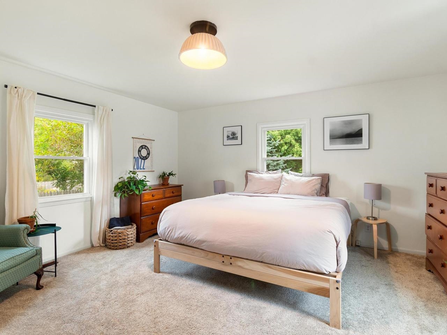
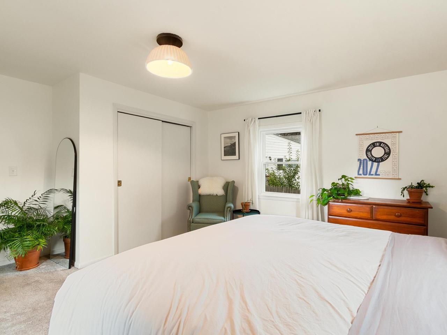
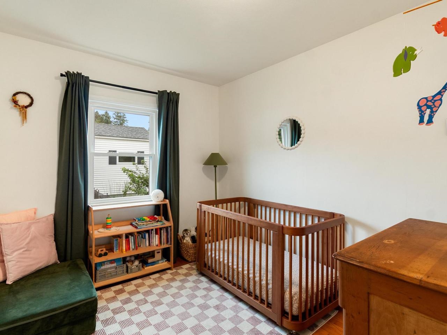
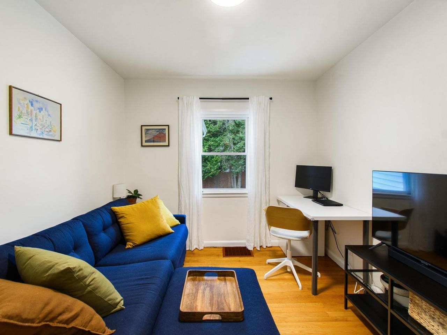
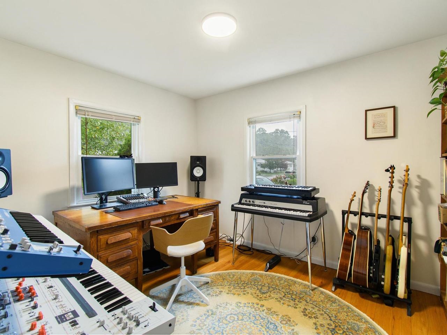
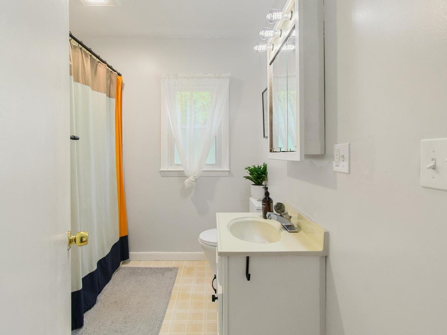
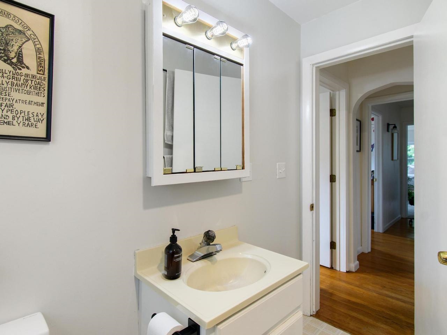
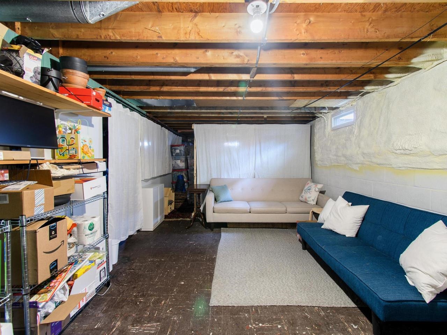
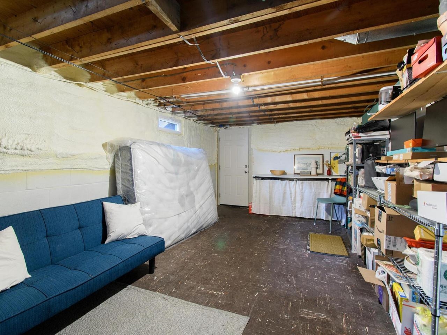
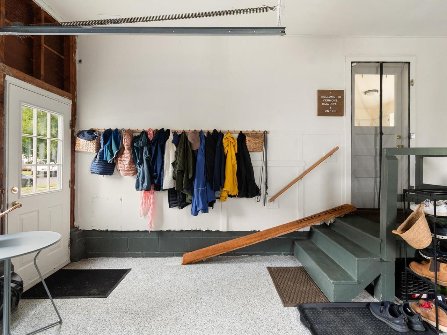
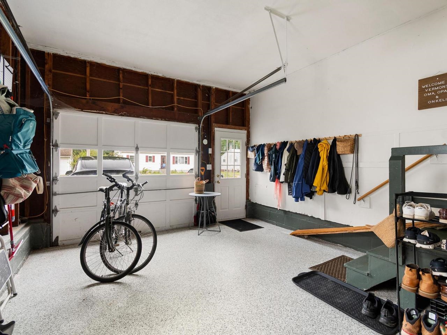
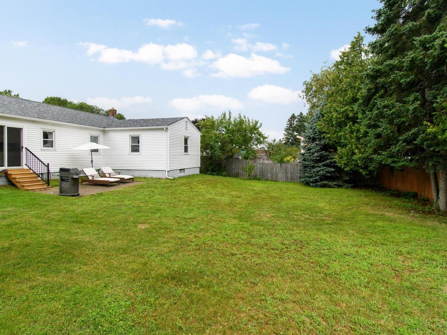
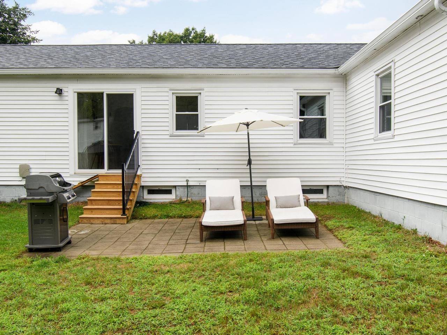
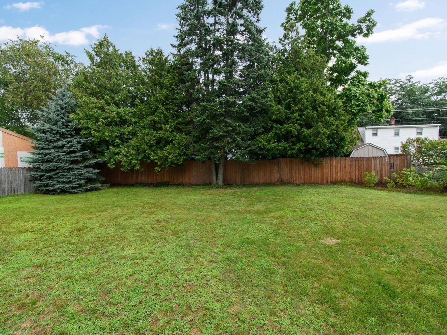
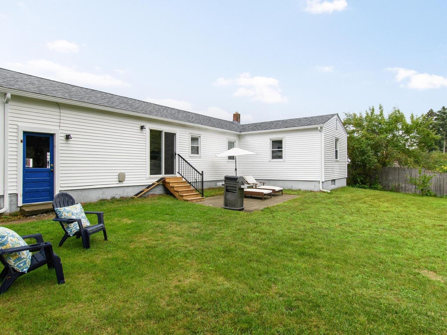
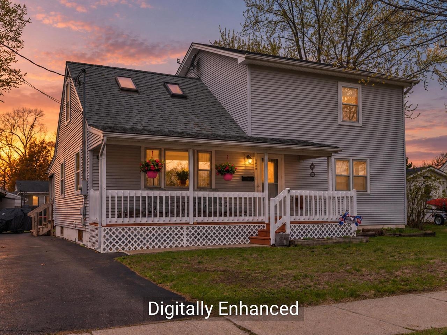
There's a lot to love about 42 Hardy Avenue, starting with a New North End location that puts some of Burlington's favorite places practically in your backyard. From this 3-bedroom home you can hop on the Burlington Bike Path for a morning ride, take the dog to Starr Farm Dog Park, spend a summer afternoon at Leddy Beach, or pick up whatever you need at the Ethan Allen Shopping Center - all just moments from home. Inside, the ease of single-level living is paired with years of thoughtful care. In addition to 3 bedrooms, there is also an additional room to be used as an office, nursery, or den. Meaningful improvements include a newer roof, updated electrical and plumbing, extensive insulation, replacement basement windows, newer gutters, and a centrally ducted heat pump for efficient heating and cooling. The kitchen has also seen updates, and a sliding glass door creates a natural connection between the home and backyard. Outside, just off the kitchen, a patio offers an inviting spot for summer grilling or dinner outdoors. Established perennials fill the yard with seasonal color, complemented by raspberry bushes, a blueberry bush, and a beautiful rose bush. Even the practical spaces have been given attention. The attached garage features a finished epoxy floor and exterior EV charger, while the full basement provides abundant storage and room for all the extras. Well-cared-for and ready to be enjoyed, this home is an inviting place to settle in, make your own, and feel right at home!
Details
| MLS # | 5106914 |
|---|---|
| Listing Type | For Sale |
| Style | House |
| Sub-Type | Resale |
| Status | (31) Under Contract - Active Under Contract |
| Year | 1969 |
| Days On Site | 43 |
| Listing Provided By | Coldwell Banker Hickok and Boardman | Sarah Harrington |
Features
| Bed(s) | 3 |
|---|---|
| Bath(s) | 1 Total |
| Garage | 1 |
| Basement | Y |
| Story(s) | 1 |
| Zoning | Residential |
| Acreage | 0.18 |
Interior
| Rooms Total | 6 |
|---|---|
| Cooling | Central Air |
| Heating | Natural Gas, Hot Air |
| Interior Features | Attic with Hatch/Scuttle, Natural Light, Basement Laundry, Smart Thermostat |
| Appliances | Range Hood, Electric Range, Refrigerator, Natural Gas Water Heater, Owned Water Heater, Tank Water Heater |
Exterior
| Exterior Features | Garden, Patio |
|---|---|
| Roof | Architectural Shingle |
| Construction Materials | Wood Frame, Vinyl Siding |
| Foundation Details | Block, Concrete |
| Lot Features | Level, Sidewalks, Near Paths, Near Shopping, Neighborhood, Near School(s) |
| Accessibility Features | 1st Floor Bedroom, 1st Floor Full Bathroom, 1st Floor Hrd Surfce Flr, 1st Floor Low-Pile Carpet, Bathroom w/Tub, Hard Surface Flooring, Low Pile Carpet, One-Level Home, Paved Parking |
Parking
| Garage Yes / No | Yes |
|---|---|
| Parking Features | Direct Access, Driveway, Garage, Off Street, On Street, Paved, Electric Vehicle Charging Station(s), Attached |
Utilities
| Utilities | Cable Available, Gas On-Site |
|---|---|
| Electric | 100 Amp Service, Circuit Breakers |
| Sewer | Public |
Taxes
| Tax Annual Amount | 6745.68 |
|---|---|
| Tax Year | 2027 |
| Tax Year Notes | Mixed TB |
Area Information
| State | VT |
|---|---|
| County | Chittenden |
| City | Burlington |
| Zip Code | 05408 |
| Area | VT Chittenden |
| School District | Burlington School District |
| Elementary School | Assigned |
| High School | Burlington |
| Listing VS Median (in 05408) | |
Price: $445,000 low | high Med: $0 On site: 43 low | high Med: | |
Market Activity 05408
Request a showing
Request a showing
_20230518140439.png)
Copyright 2026 PrimeMLS. All rights reserved. This information is deemed reliable, but not guaranteed. The data relating to real estate displayed on this Site comes in part from the IDX Program of PrimeMLS. The information being provided is for consumers’ personal, non-commercial use and may not be used for any purpose other than to identify prospective properties consumers may be interested in purchasing.
Contact
Learn More About This Property

| State | VT |
|---|---|
| County | Chittenden |
| City | Burlington |
| Zip Code | 05408 |
| Area | VT Chittenden |
| School District | Burlington School District |
| Elementary School | Assigned |
| High School | Burlington |
| Listing VS Median (in 05408) | |
Price: $445,000 low | high Med: $0 On site: 43 low | high Med: | |
Copyright 2026 PrimeMLS. All rights reserved. This information is deemed reliable, but not guaranteed. The data relating to real estate displayed on this Site comes in part from the IDX Program of PrimeMLS. The information being provided is for consumers’ personal, non-commercial use and may not be used for any purpose other than to identify prospective properties consumers may be interested in purchasing.
