
412 Skyland Lane,Woodstock, VT 05091
Woodstock, VT 05091


















Description
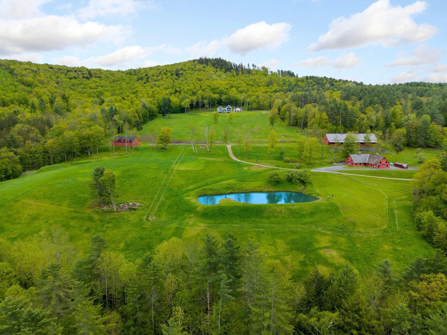
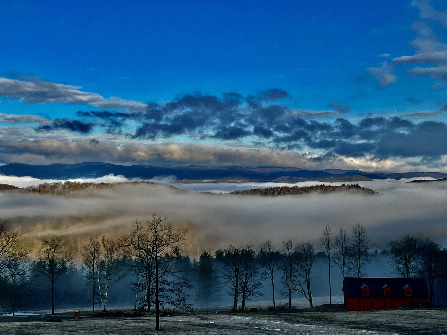
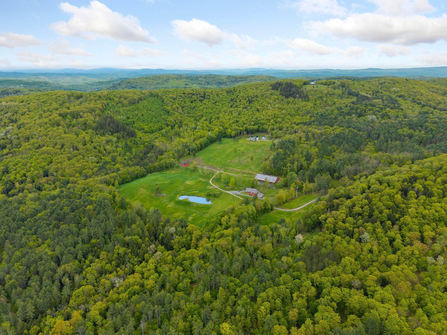
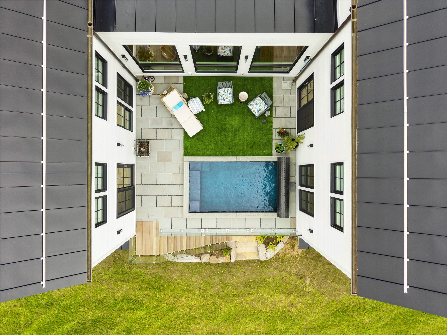
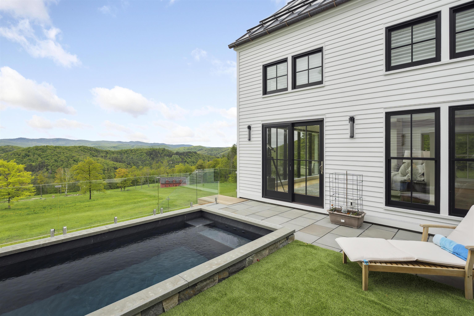
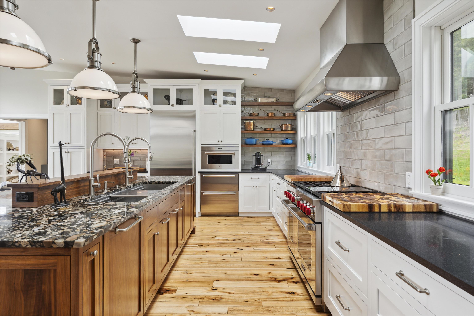
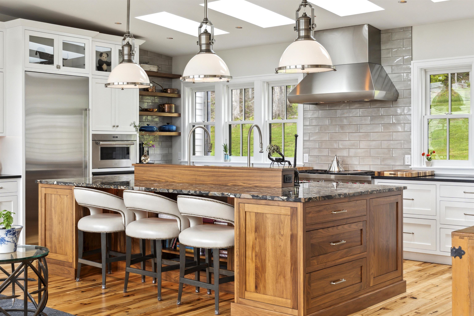
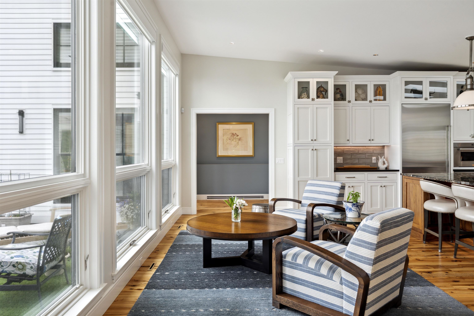
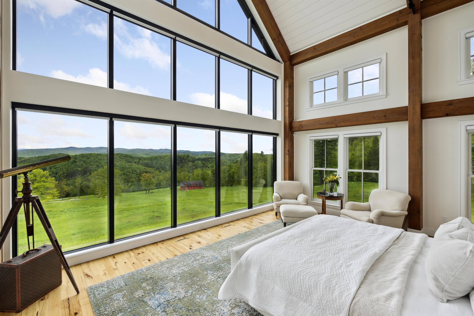
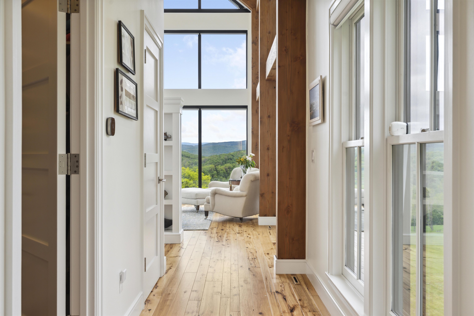
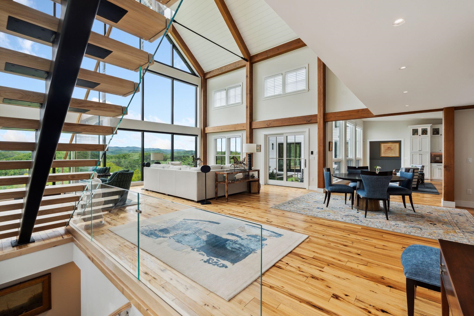
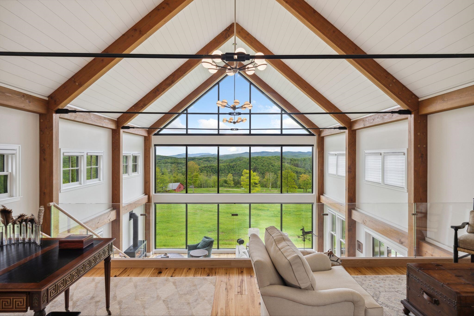
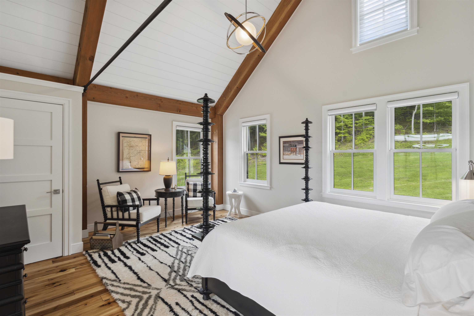
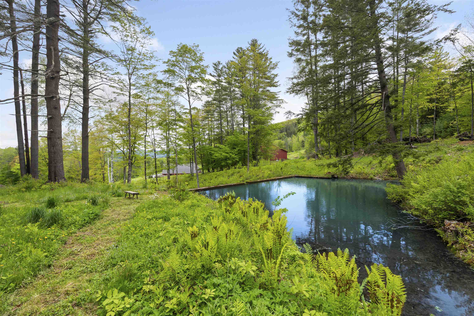
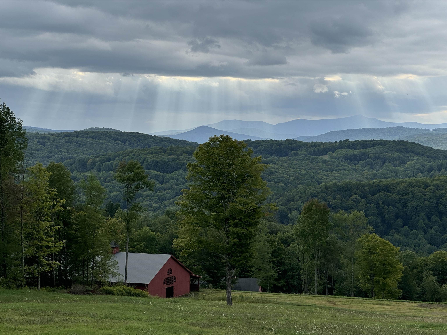
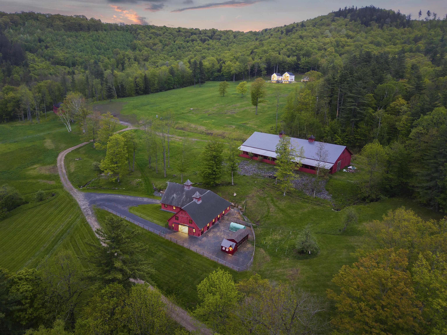
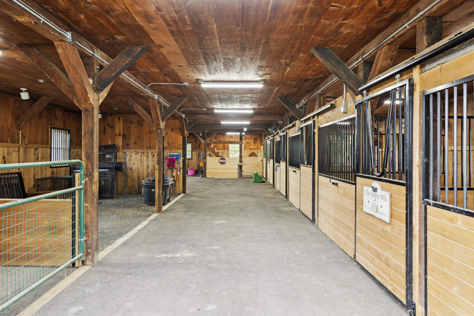
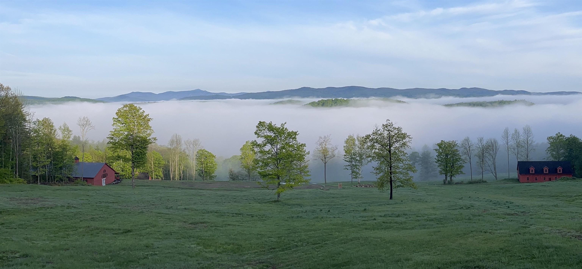
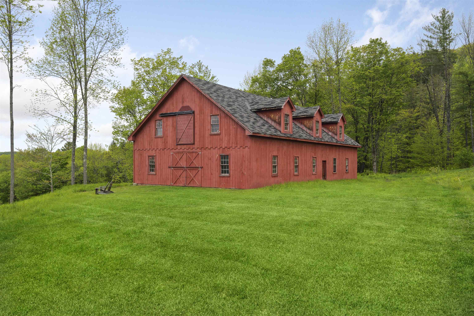
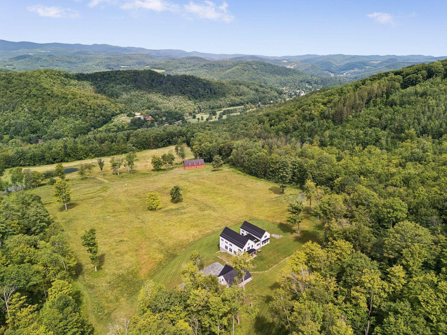
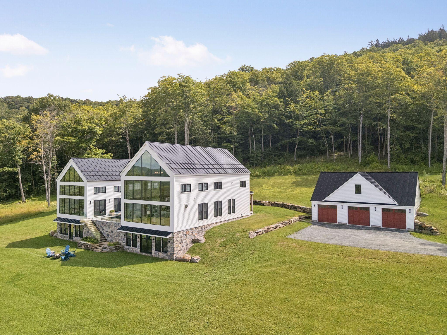
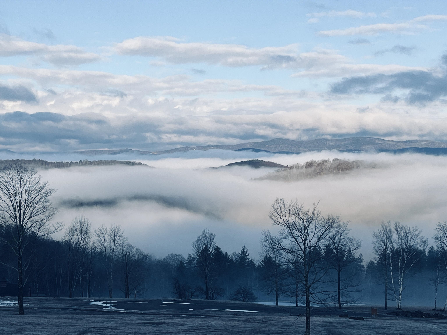
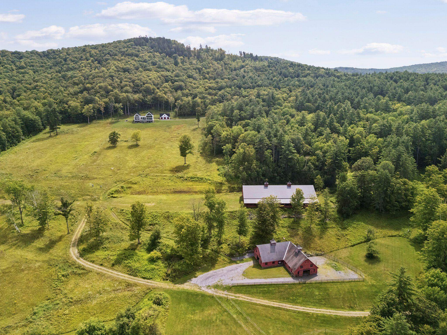
Once the site of an 1850s homestead and now reimagined for 21st-century living, Skyland Farm is a private retreat on 63 acres. Mineral springs, glass architecture, and extraordinary views define this rare legacy property, just minutes from the village of Woodstock and with direct access to the trails of Mount Peg. Found at the end of a quiet lane, sweeping vistas of the Green Mountains and Killington are viewed from nearly every room. Finished in 2024, this timber frame home channels modern farmhouse warmth with a clean, contemporary edge.The wall-to-wall glass in both gables frames the surrounding landscape like living artwork, while inside, 24-foot ceilings, radiant heat, A/C, and a sauna provide everyday indulgence and embrace. At the heart of the home is a chef's kitchen with Marinace granite, Wolf and SubZero appliances, and reclaimed hickory floors. Gently sloping meadows invite sledding in winter and lead to the barns below including a 6-stall stable, indoor riding arena with heated viewing area, and a spacious barn perfect for guest quarters, workshop or a car collection. Set between the twin gables, an elevated courtyard with a heated Soake pool creates a seamless indoor-outdoor connection, ideal for sunset reflections in the summer and stargazing in the winter. A 3-bay garage, and stream complete this offering. GMHA, and premier skiing nearby. Additional land available.
Details
| MLS # | 5044620 |
|---|---|
| Listing Type | For Sale |
| Style | House |
| Sub-Type | Resale |
| Status | (10) Active - Active |
| Year | 2024 |
| Days On Site | 490 |
| Listing Provided By | LandVest, Inc/Woodstock | T Story Jenks |
Features
| Bed(s) | 4 |
|---|---|
| Bath(s) | 5 Total |
| SQ Feet | 5,087 |
| Garage | 3 |
| Basement | Y |
| Pool | Yes |
| Story(s) | 3 |
| Zoning | residential |
| Acreage | 63.88 |
Interior
| Rooms Total | 11 |
|---|---|
| Cooling | Central Air |
| Heating | Heat Pump, Radiant Floor, Mini Split |
| Interior Features | Blinds, Cathedral Ceiling(s), Dining Area, Gas Fireplace, Hot Tub, Kitchen Island, Kitchen/Dining, Responsive Lite Contrl(s), Living/Dining, Natural Light, Natural Woodwork, Sauna, Security, Soaking Tub, Walk-In Closet(s), Walk-in Pantry, Window Treatment, Programmable Thermostat, 1st Floor Laundry |
| Appliances | Dishwasher, Dryer, Range Hood, Microwave, Double Oven, Gas Range, Refrigerator, Washer, Domestic Water Heater, Tank Water Heater, Wine Cooler |
Exterior
| Exterior Features | Barn, Building, Garden, Hot Tub, Natural Shade, Outbuilding, Patio, In-Ground Pool, Covered Porch, Sauna, Storage, Window(s) w/ Solar Shade, Stable(s) |
|---|---|
| Roof | Standing Seam |
| Construction Materials | Post and Beam, Wood Frame, Clapboard, Stone, Wood Siding |
| Foundation Details | Poured Concrete |
| Lot Features | Country Setting, Farm, Horse/Animal Farm, Pasture, Mountain View, Rolling Slope, Secluded, Trail/Near Trail, Walking Trails, Wooded, Mountain, Near Country Club, Near Golf Course, Near Shopping, Near Skiing, Near Snowmobile Trails, Rural, Near School(s) |
| Accessibility Features | 1st Floor Bedroom, 1st Floor Full Bathroom, 1st Floor Hrd Surfce Flr, Accessible Common Area, Accessible Washer/Dryer, 1st Floor Laundry |
Parking
| Garage Yes / No | Yes |
|---|
Utilities
| Utilities | Propane, Underground Gas, Underground Utilities |
|---|---|
| Electric | Circuit Breakers, Generator, Underground |
| Sewer | 1000 Gallon, Concrete, Septic Tank |
Taxes
| Tax Annual Amount | 67367.86 |
|---|---|
| Tax Year | 2026 |
Area Information
| State | VT |
|---|---|
| County | Windsor |
| City | Woodstock |
| Zip Code | 05091 |
| Area | VT Windsor |
| Elementary School | Woodstock Elementary School |
| High School | WoodstockS |
Request a showing
Request a showing
_20230518140439.png)
Copyright 2026 PrimeMLS. All rights reserved. This information is deemed reliable, but not guaranteed. The data relating to real estate displayed on this Site comes in part from the IDX Program of PrimeMLS. The information being provided is for consumers’ personal, non-commercial use and may not be used for any purpose other than to identify prospective properties consumers may be interested in purchasing.
Contact
Learn More About This Property

| State | VT |
|---|---|
| County | Windsor |
| City | Woodstock |
| Zip Code | 05091 |
| Area | VT Windsor |
| Elementary School | Woodstock Elementary School |
| High School | WoodstockS |
Copyright 2026 PrimeMLS. All rights reserved. This information is deemed reliable, but not guaranteed. The data relating to real estate displayed on this Site comes in part from the IDX Program of PrimeMLS. The information being provided is for consumers’ personal, non-commercial use and may not be used for any purpose other than to identify prospective properties consumers may be interested in purchasing.
