
Description
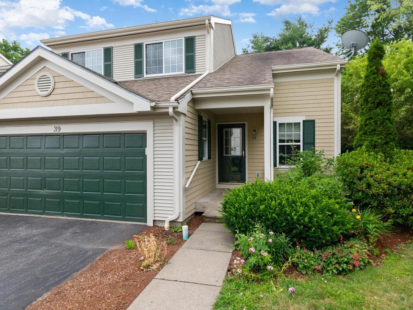
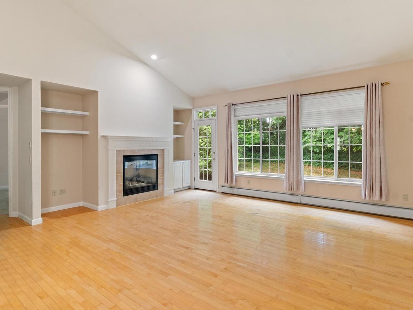

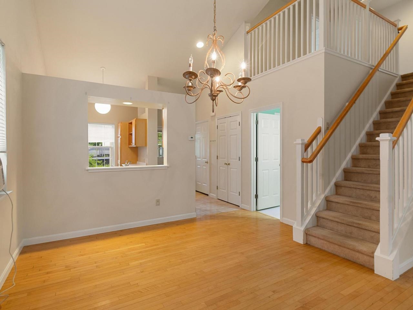
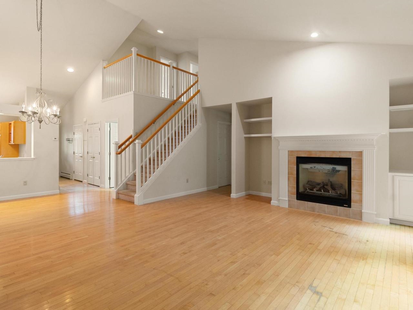
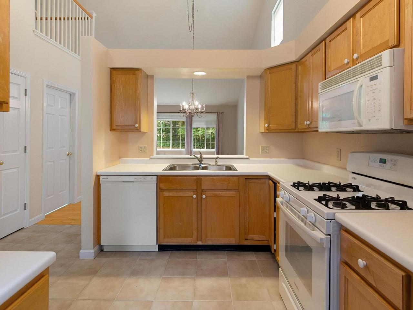
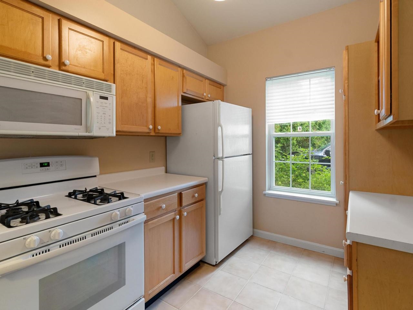
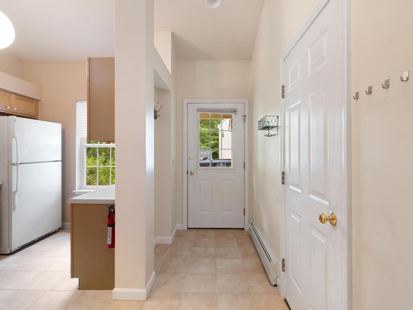
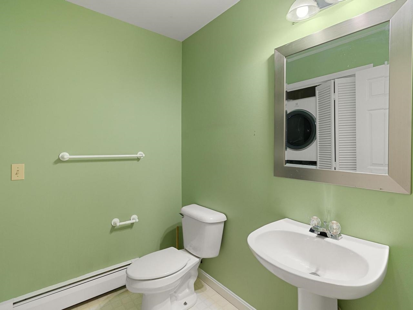
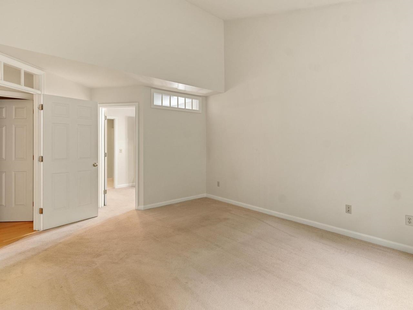
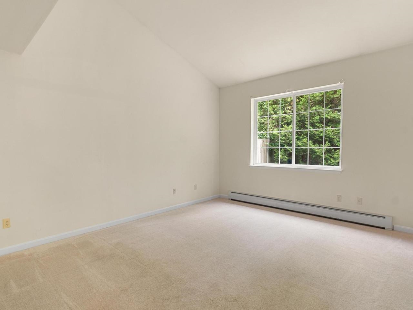
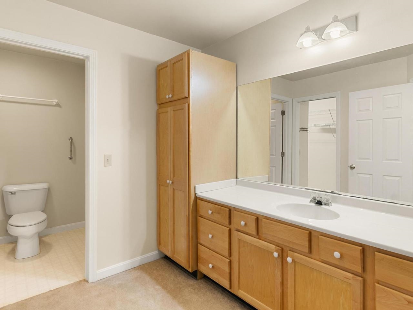
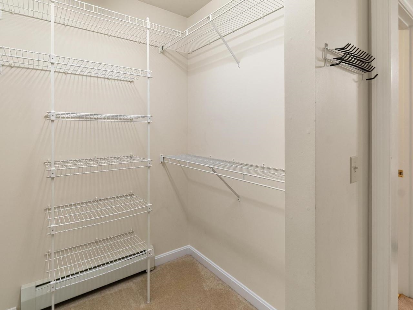
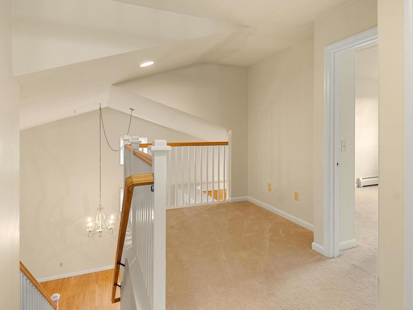
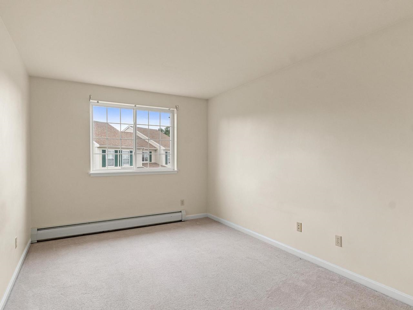
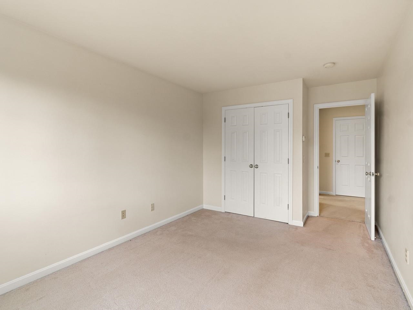
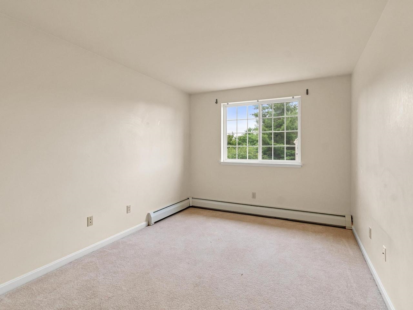
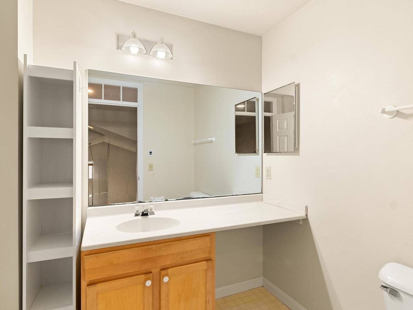
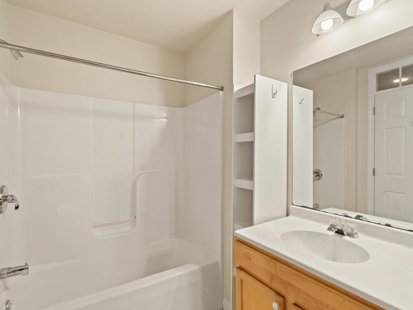
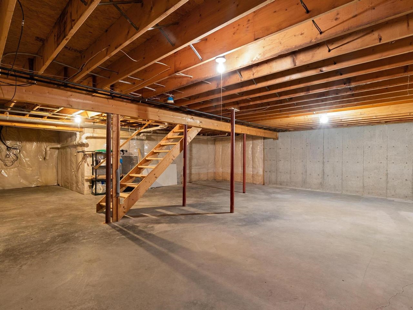
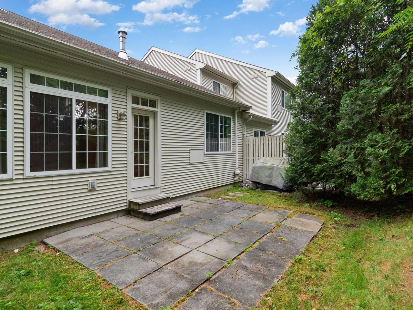
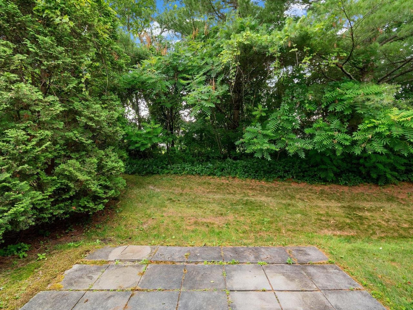
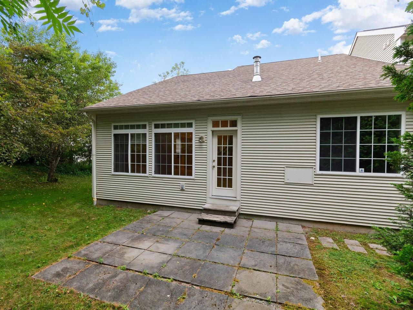
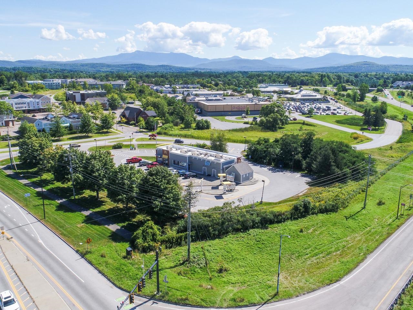
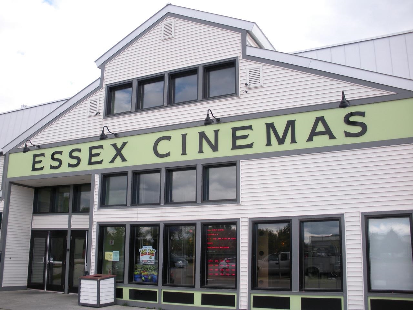
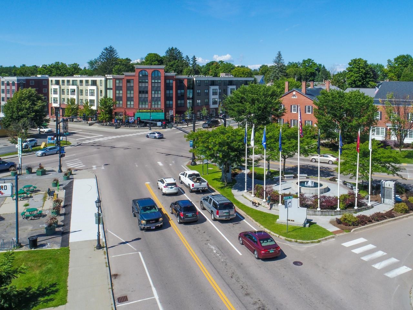
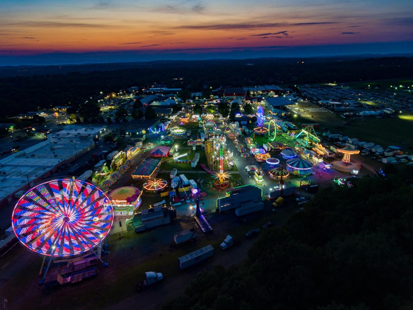
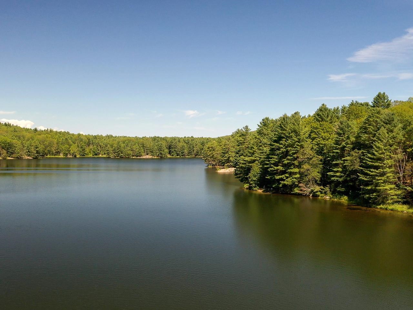
Enjoy low-maintenance living in a peaceful end-unit condominium where privacy, convenience, and recreation come together. Nestled within a community offering exceptional amenities - including an in-ground pool, tennis courts, and a basketball court - this inviting residence provides the perfect balance of relaxation and an active Vermont lifestyle. Spend weekends exploring the trails and swimming holes of Indian Brook Reservoir just 10 minutes away, or enjoy dining, shopping, and local events at the Essex Experience, only 6 minutes from home. Tucked into a secluded setting, this end-unit features a private back patio that's ideal for grilling, outdoor dining, or simply unwinding after a busy day. Inside, soaring ceilings create a striking sense of openness, giving the living and dining areas an airy feel that's perfect for both entertaining and everyday living. The well-designed kitchen offers abundant storage and overlooks the living room, allowing conversations to flow effortlessly while preparing meals. The generously sized first floor primary suite is thoughtfully situated on the main level, offering a spacious walk-in closet and private three-quarter bath for comfortable one-level living. Upstairs, an additional bedroom and an office/study enjoy distant mountain views and share a full bathroom, creating welcoming spaces for family, guests, or a home office. A full unfinished basement provides exceptional storage with room for hobbies, a workshop, or future possibilities. Combining peaceful surroundings, desirable community amenities, and an unbeatable Essex location, this home offers an effortless lifestyle you'll love coming home to.
Details
| MLS # | 5101421 |
|---|---|
| Listing Type | For Sale |
| Style | Condominium |
| HOA Dues | $379 |
| Sub-Type | Resale |
| Status | (31) Under Contract - Active Under Contract |
| Year | 1999 |
| Days On Site | 27 |
| Listing Provided By | Coldwell Banker Hickok and Boardman | Sarah Harrington |
Features
| Bed(s) | 2 |
|---|---|
| Bath(s) | 3 Total |
| Garage | 2 |
| Basement | Y |
| Story(s) | 2 |
| Zoning | Residential |
Interior
| Rooms Total | 6 |
|---|---|
| Cooling | None |
| Heating | Baseboard, Hot Water, Zoned |
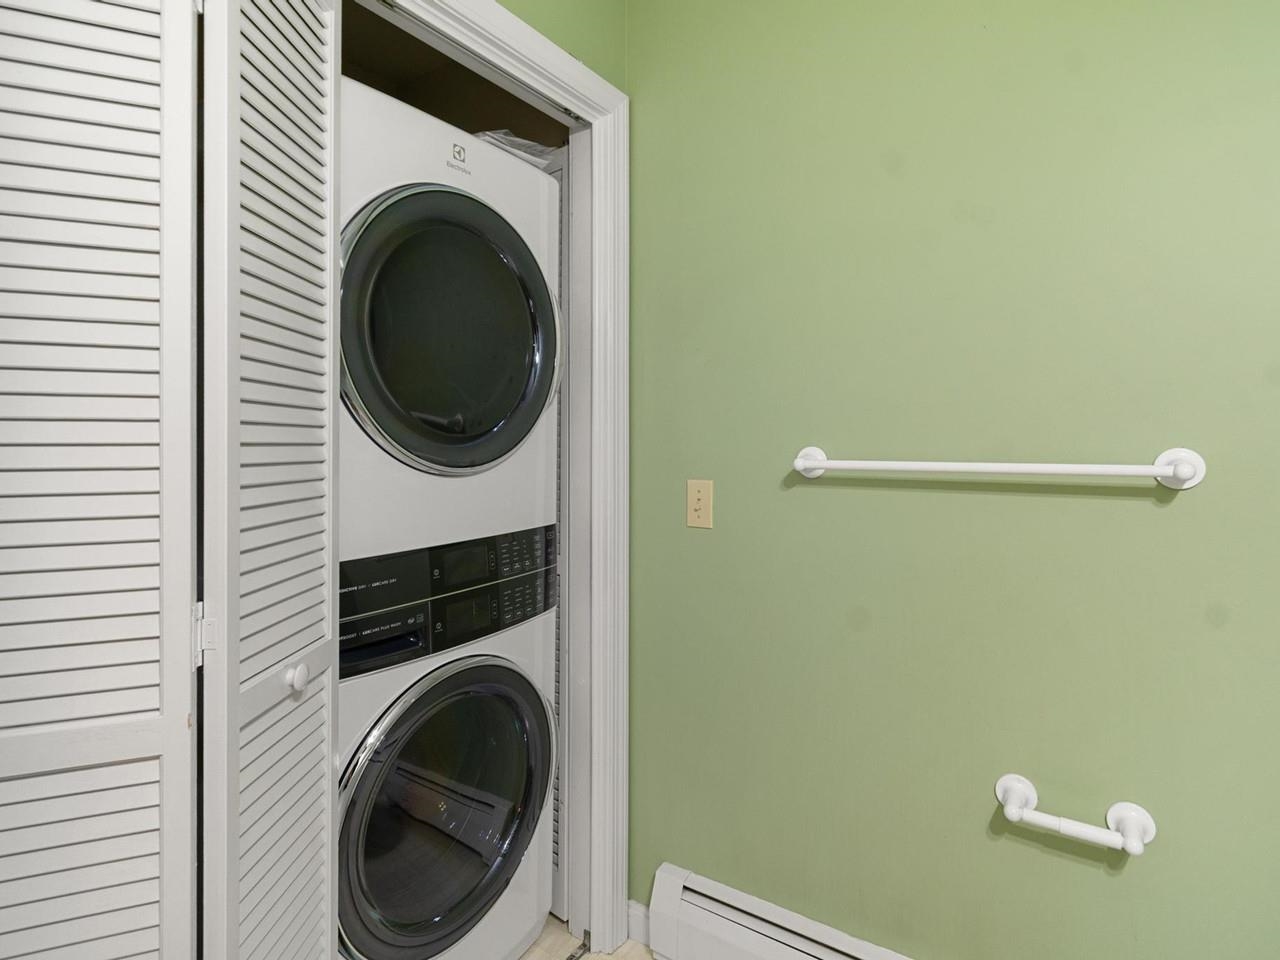
| Interior Features | Attic with Hatch/Skuttle, Dining Area, Draperies, Gas Fireplace, Laundry Hook-ups, Living/Dining, Primary BR w/ BA, Natural Light, Walk-In Closet(s), Window Treatment, Programmable Thermostat, 1st Floor Laundry, Smart Thermostat |
| Appliances | Dishwasher, Disposal, Dryer, Microwave, Gas Range, Refrigerator, Washer, Domestic Water Heater, Owned Water Heater, Tank Water Heater |
Exterior
| Exterior Features | Natural Shade, Patio |
|---|---|
| Roof | Architectural Shingle |
| Construction Materials | Wood Frame, Vinyl Siding |
| Foundation Details | Concrete |
| Lot Features | Condo Development, Landscaped, Level, Sidewalks, Near Country Club, Near Golf Course, Near Paths, Near Shopping, Neighborhood |
| Accessibility Features | 1st Floor 1/2 Bathroom, 1st Floor 3/4 Bathroom, 1st Floor Bedroom, 1st Floor Hrd Surfce Flr, 1st Floor Low-Pile Carpet, Bathroom w/Step-in Shower, Bathroom w/Tub, Hard Surface Flooring, Low Pile Carpet, Paved Parking, 1st Floor Laundry |
Parking
| Garage Yes / No | Yes |
|---|---|
| Parking Features | Auto Open, Driveway, Garage, Off Street, On Site, On Street, Paved, Attached |
Utilities
| Utilities | Cable at Site, Underground Gas, Underground Utilities |
|---|---|
| Electric | Circuit Breakers |
| Sewer | Public Sewer |
Taxes
| Tax Annual Amount | 7595.38 |
|---|---|
| Tax Year | 2025 |
Area Information
| State | VT |
|---|---|
| County | Chittenden |
| City | Essex |
| Zip Code | 05452 |
| Area | VT Chittenden |
| School District | Essex School District |
| Elementary School | Essex Elementary School |
| High School | EssexHigh |
| Listing VS Median (in 05452) | |
Price: $459,000 low | high Med: $0 On site: 27 low | high Med: | |
Market Activity 05452
Request a showing
Request a showing
_20230518140439.png)
Copyright 2026 PrimeMLS. All rights reserved. This information is deemed reliable, but not guaranteed. The data relating to real estate displayed on this Site comes in part from the IDX Program of PrimeMLS. The information being provided is for consumers’ personal, non-commercial use and may not be used for any purpose other than to identify prospective properties consumers may be interested in purchasing.
Contact
Learn More About This Property

| State | VT |
|---|---|
| County | Chittenden |
| City | Essex |
| Zip Code | 05452 |
| Area | VT Chittenden |
| School District | Essex School District |
| Elementary School | Essex Elementary School |
| High School | EssexHigh |
| Listing VS Median (in 05452) | |
Price: $459,000 low | high Med: $0 On site: 27 low | high Med: | |
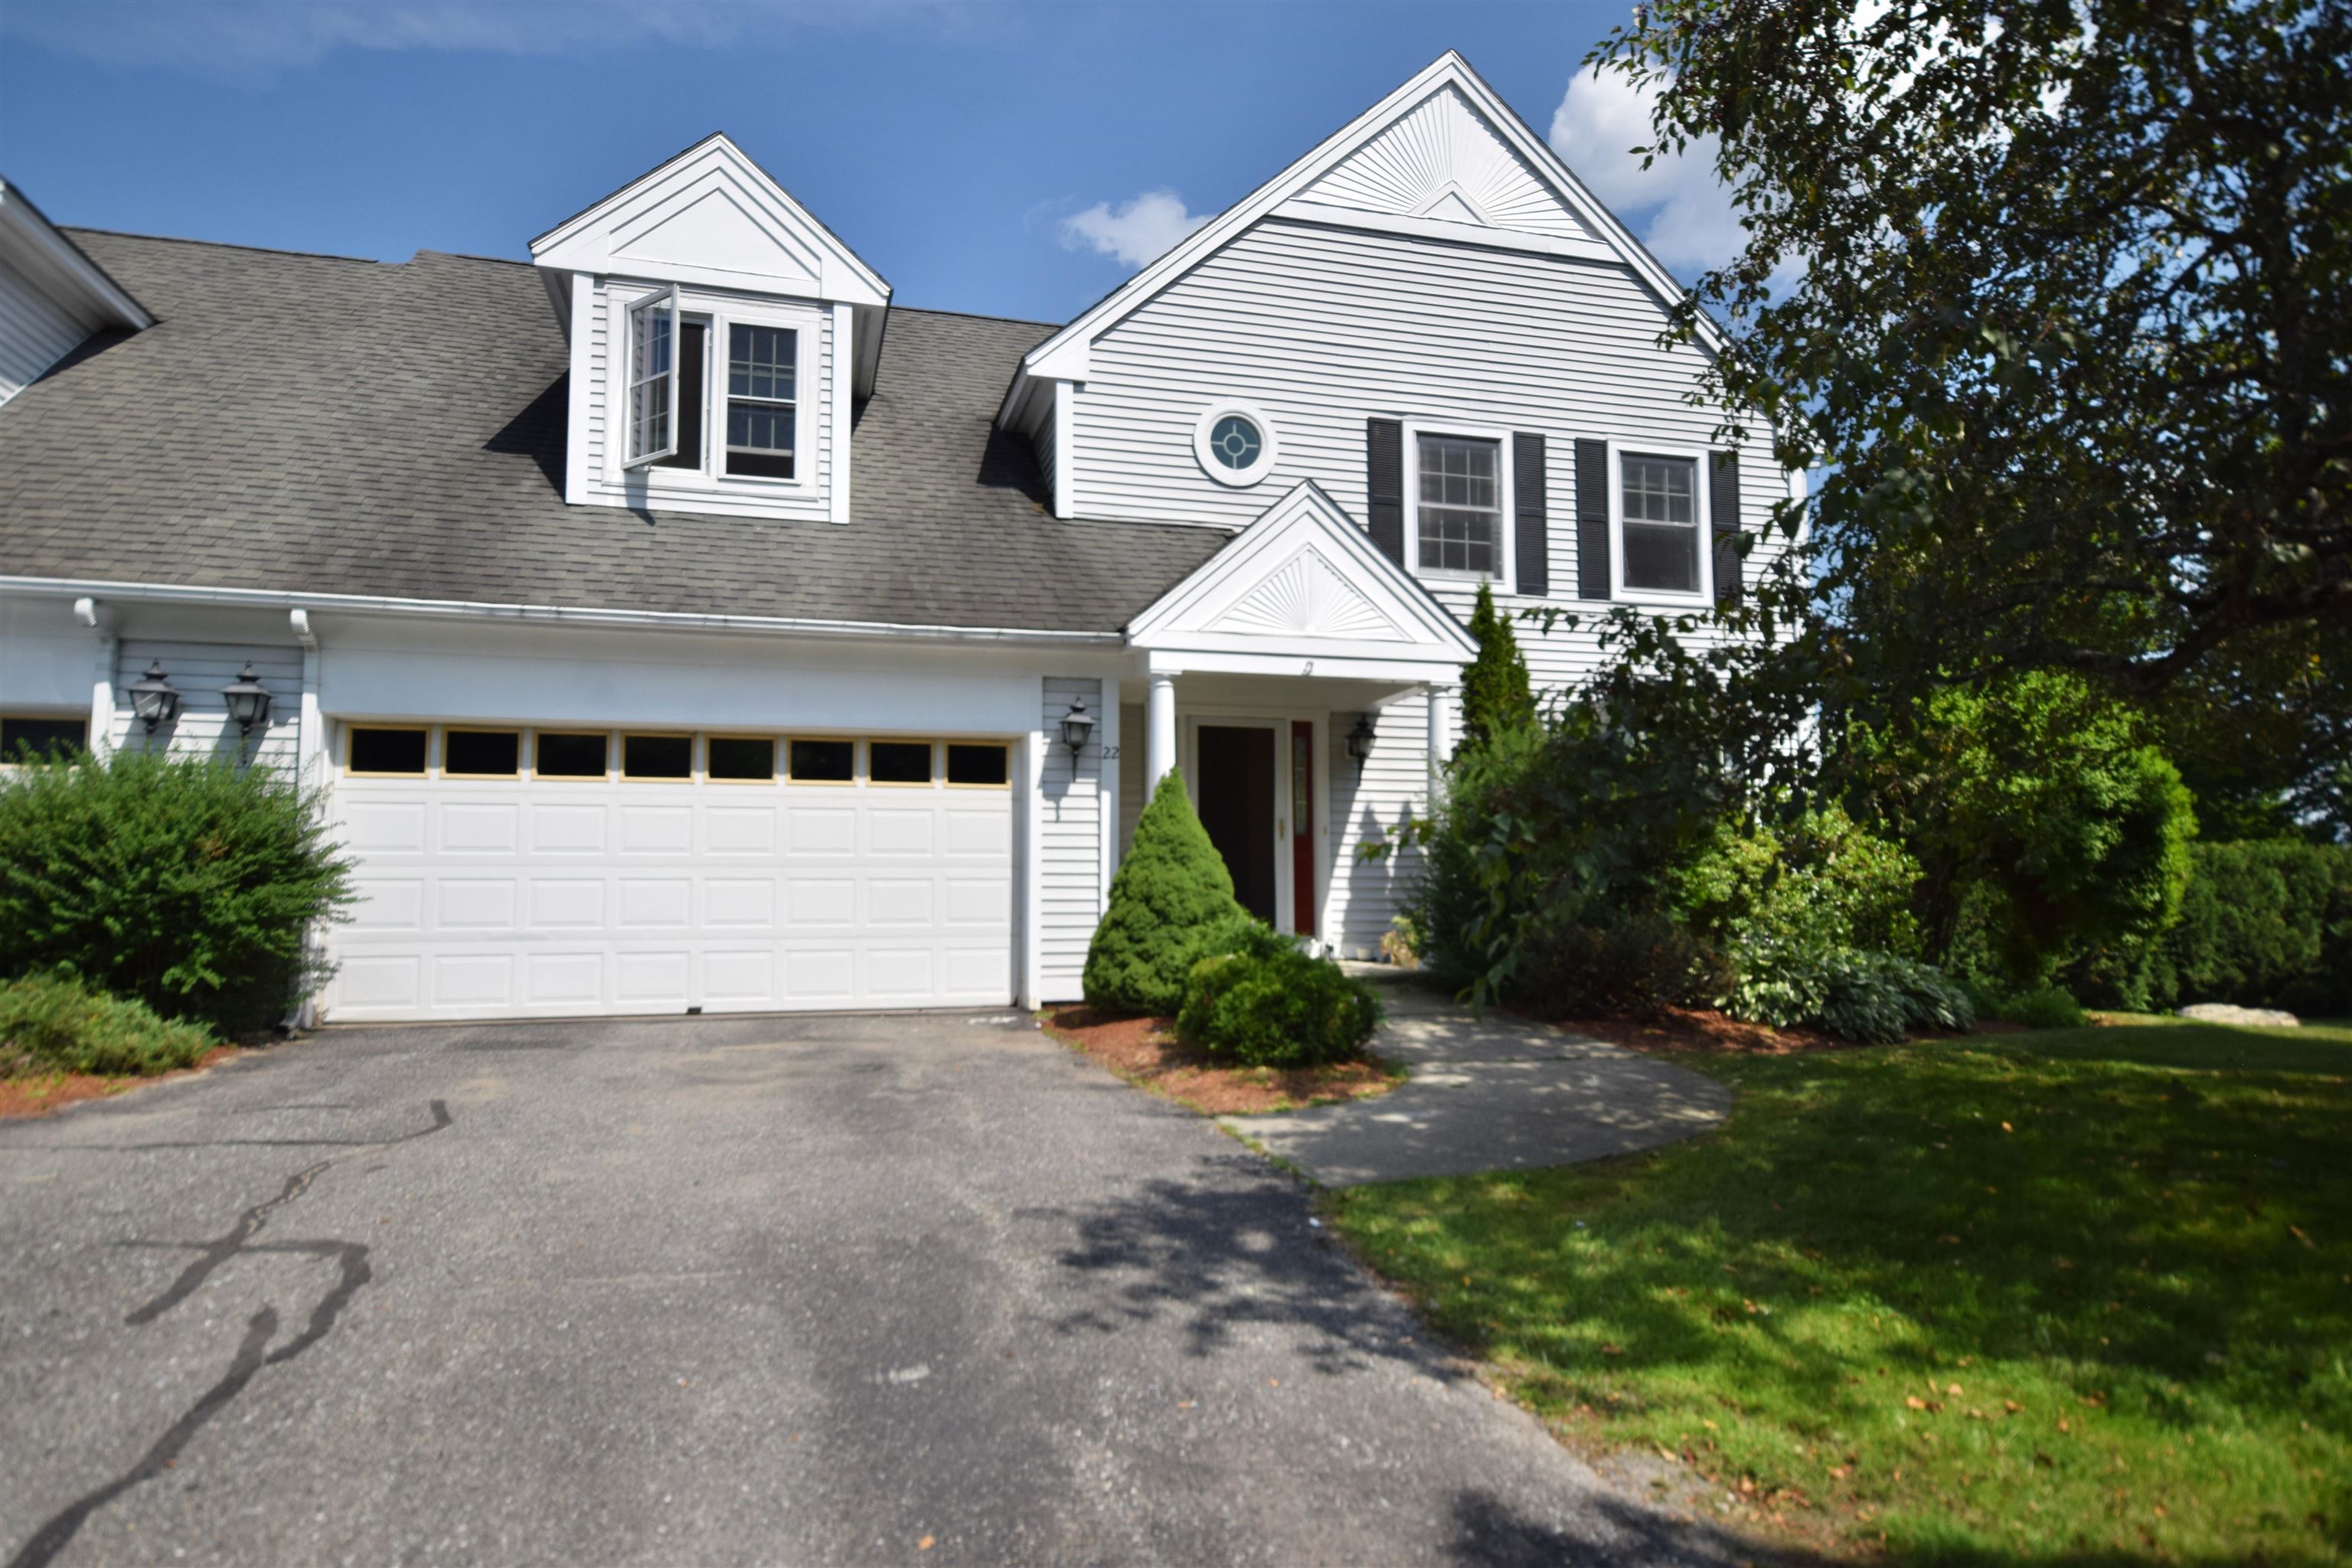 | $540,00022 Peacham LaneEssex, VT 05452 |
Copyright 2026 PrimeMLS. All rights reserved. This information is deemed reliable, but not guaranteed. The data relating to real estate displayed on this Site comes in part from the IDX Program of PrimeMLS. The information being provided is for consumers’ personal, non-commercial use and may not be used for any purpose other than to identify prospective properties consumers may be interested in purchasing.
