












Description
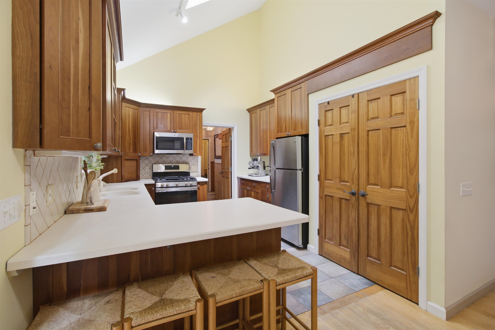
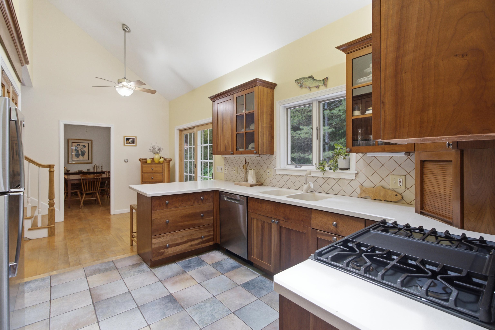
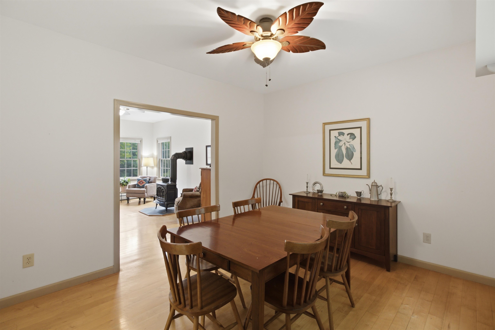
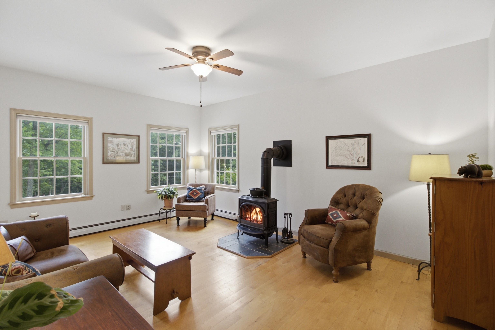
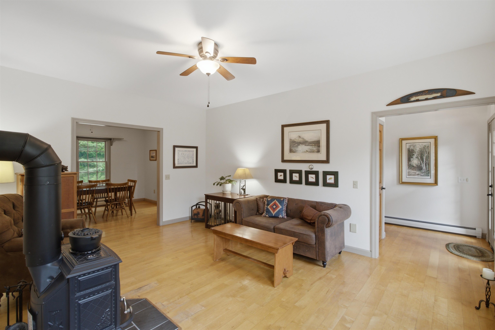
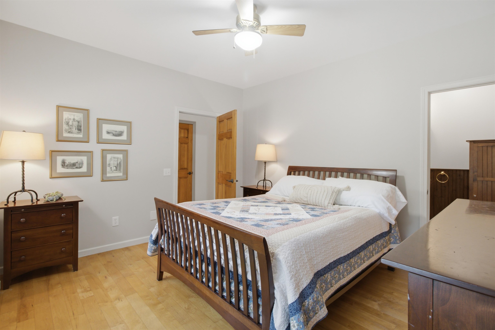
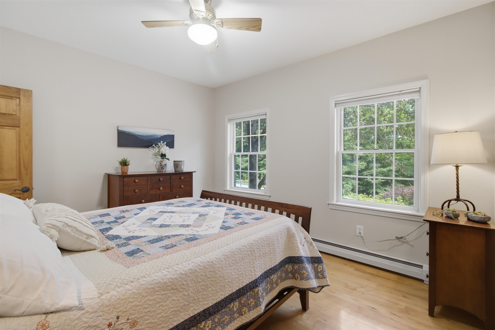
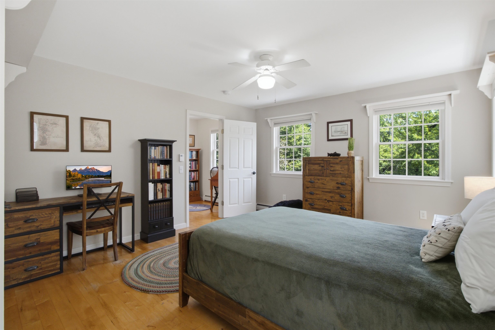
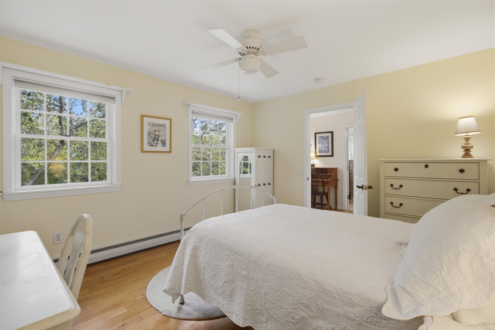
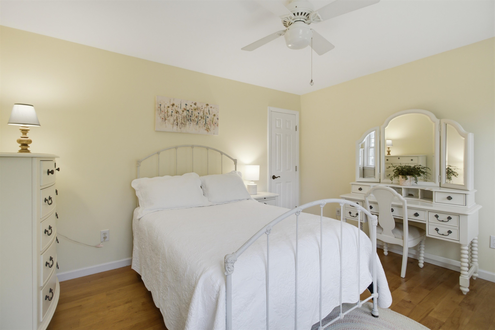
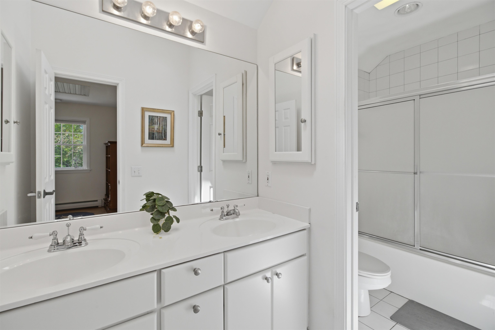
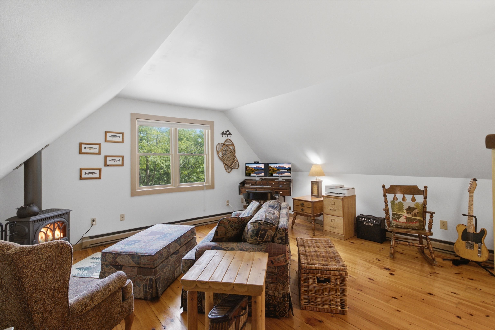
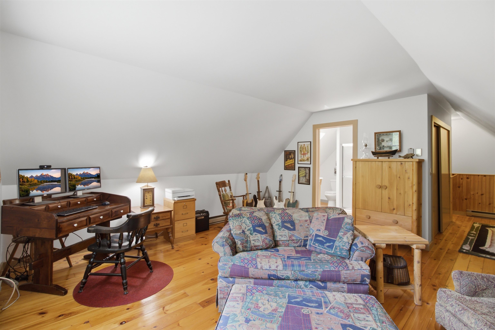
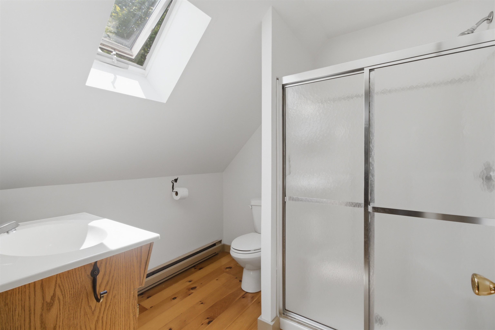
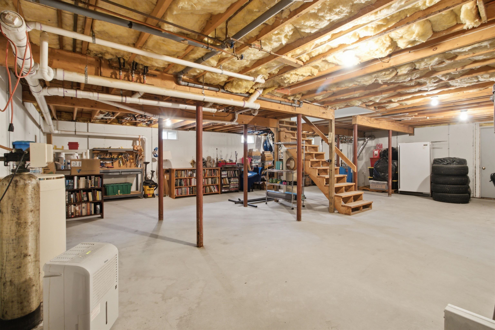
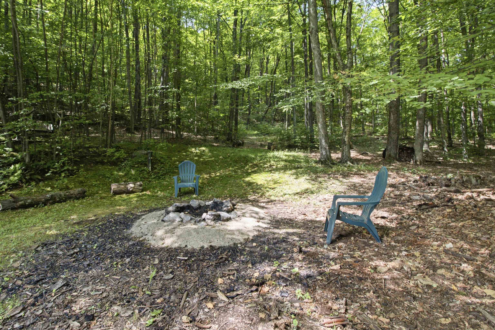
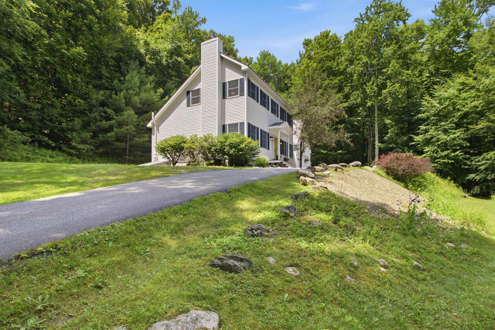
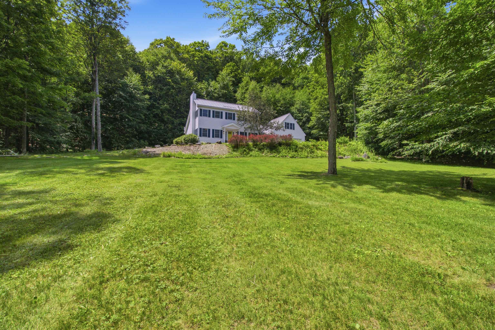
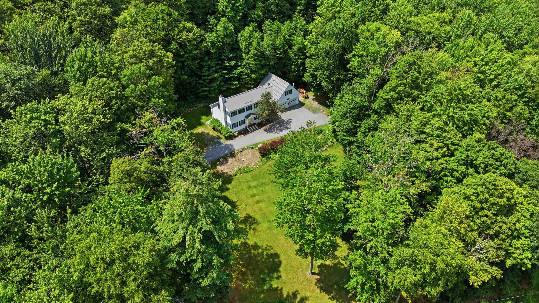
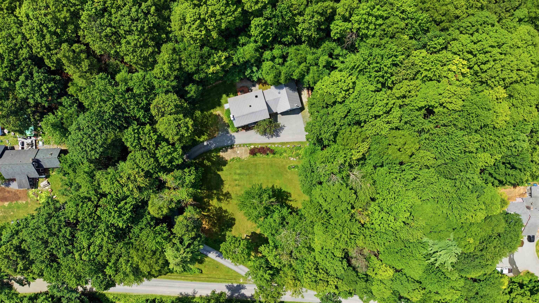
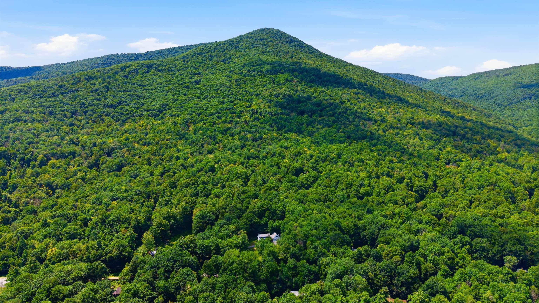
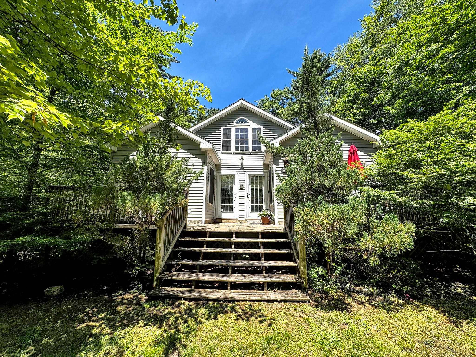
Welcome to Spruce Peak. Situated on 21.1 private acres, this beautifully maintained center hall colonial offers 2,439 square feet of thoughtfully designed living space. Built in 2001, the home features 3 bedrooms, 3 baths, quality craftsmanship, and a functional floor plan. Warm hardwood floors extend throughout the main living areas, creating an inviting interior. The spacious kitchen is appointed with cherry cabinetry, updated stainless steel appliances (2024), radiant heated floors, a large double-door pantry, and seamless access to the dining and living areas. French doors open to the rear deck, providing an easy transition to the outdoor living space. A wood stove adds both warmth and character to the main living area.Designed for convenient first-floor living, the primary suite includes a walk-in closet and a private ¾ bath, along with easy access to the first-floor laundry. Two additional bedrooms each feature walk-in closets, providing generous storage throughout the home. Above the attached two-car garage, a finished bonus room with a propane stove and its own ¾ bath offers exceptional flexibility as a guest suite, home office, recreation room, studio, or potential short-term rental opportunity.The property also features a standing seam metal roof, paved driveway, drilled well, radon mitigation system, and a recently inspected and pumped septic system with risers added for simplified future maintenance.Enjoy this beautiful setting, with seasonal mountains views, surrounded by mature woods, abundant wildlife, established trails, and a private setting that enhances the home's appeal while providing ample space for outdoor enjoyment. Explore your own hiking paths, enjoy snowshoeing right from your doorstep and experience Vermont's spectacular fall foliage from the comfort of home. Combining a well-designed layout, quality finishes, and numerous recent updates, this property is equally suited as a year-round residence or a Vermont getaway.
Details
| MLS # | 5101680 |
|---|---|
| Listing Type | For Sale |
| Style | House |
| Sub-Type | Resale |
| Status | (30) Under Contract - Pending |
| Year | 2001 |
| Days On Site | 31 |
| Listing Provided By | Hoffman Real Estate | Mary Beth French |
Features
| Bed(s) | 3 |
|---|---|
| Bath(s) | 3 Total |
| Garage | 2 |
| Basement | Y |
| Story(s) | 2 |
| Zoning | Rural Residential |
| Acreage | 21.10 |
Interior
| Rooms Total | 7 |
|---|---|
| Cooling | Whole House Fan |
| Heating | Oil, Baseboard, Steam, |
| Interior Features | Central Vacuum, Attic with Hatch/Skuttle, Blinds, Ceiling Fan(s), Dining Area, Primary BR w/ BA, Natural Woodwork, Skylight, Walk-In Closet(s), 1st Floor Laundry |
| Appliances | Dishwasher, Dryer, Microwave, Gas Range, Refrigerator, Gas Stove, Water Heater off Boiler, Exhaust Fan |
Exterior
| Exterior Features | Deck, Invisible Pet Fence, Garden, Covered Porch |
|---|---|
| Roof | Metal, Standing Seam |
| Construction Materials | Vinyl Siding |
| Foundation Details | Concrete |
| Lot Features | Country Setting, Sloped, Walking Trails, Wooded, Mountain |
| Accessibility Features | 1st Floor 3/4 Bathroom, 1st Floor Bedroom, 1st Floor Hrd Surfce Flr, 1st Floor Laundry, Accessible Washer/Dryer, Access to Parking, Bathroom w/Step-in Shower, Hard Surface Flooring, Paved Parking |
Parking
| Garage Yes / No | Yes |
|---|
Utilities
| Utilities | Cable Available, Propane, Phone Available |
|---|---|
| Electric | 200+ Amp Service, Generator Ready |
| Sewer | Septic Tank |
Taxes
| Tax Annual Amount | 7186.66 |
|---|---|
| Tax Year | 2026 |
Area Information
| State | VT |
|---|---|
| County | Bennington |
| City | Arlington |
| Zip Code | 05250 |
| Area | VT Bennington |
| School District | Arlington School District |
| Elementary School | Fisher Elementary School |
| High School | ArlingtonM |
| Listing VS Median (in 05250) | |
Price: $550,000 low | high Med: $1,495,000 On site: 31 low | high Med: 437 | |
Market Activity 05250
Request a showing
Request a showing
_20230518140439.png)
Copyright 2026 PrimeMLS. All rights reserved. This information is deemed reliable, but not guaranteed. The data relating to real estate displayed on this Site comes in part from the IDX Program of PrimeMLS. The information being provided is for consumers’ personal, non-commercial use and may not be used for any purpose other than to identify prospective properties consumers may be interested in purchasing.
Contact
Learn More About This Property

| State | VT |
|---|---|
| County | Bennington |
| City | Arlington |
| Zip Code | 05250 |
| Area | VT Bennington |
| School District | Arlington School District |
| Elementary School | Fisher Elementary School |
| High School | ArlingtonM |
| Listing VS Median (in 05250) | |
Price: $550,000 low | high Med: $1,495,000 On site: 31 low | high Med: 437 | |
Copyright 2026 PrimeMLS. All rights reserved. This information is deemed reliable, but not guaranteed. The data relating to real estate displayed on this Site comes in part from the IDX Program of PrimeMLS. The information being provided is for consumers’ personal, non-commercial use and may not be used for any purpose other than to identify prospective properties consumers may be interested in purchasing.
