 Price Reduced Listing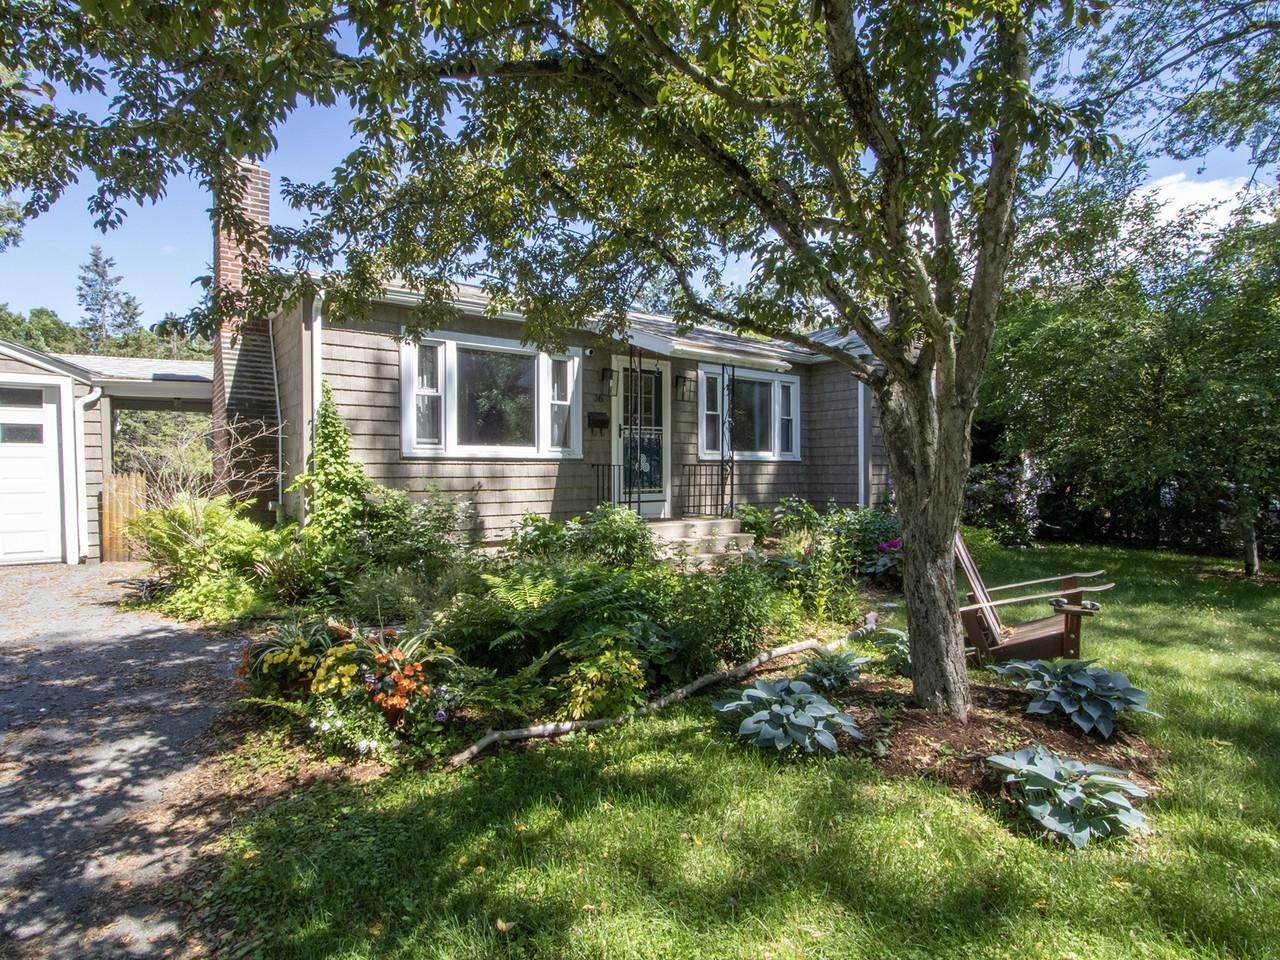
36 Elsom Parkway,South Burlington, VT 05403
South Burlington, VT 05403

Description
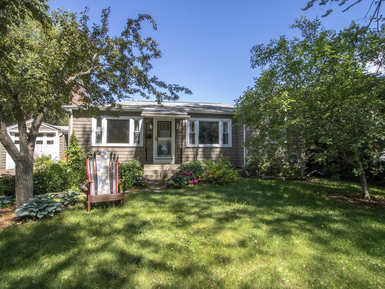
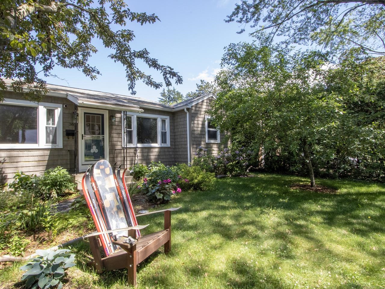
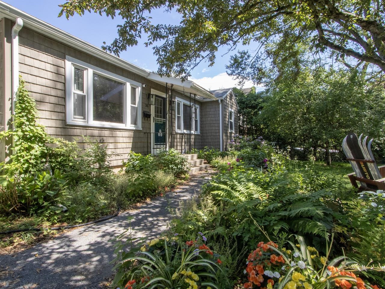
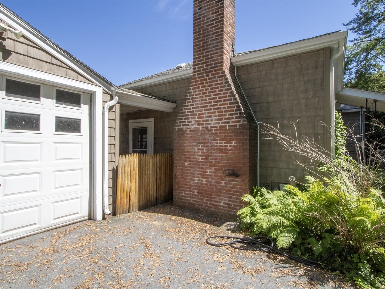
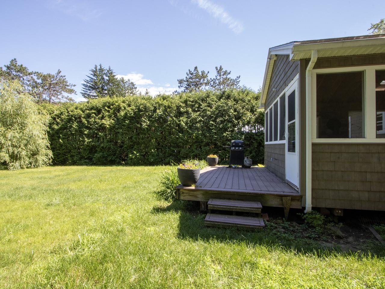
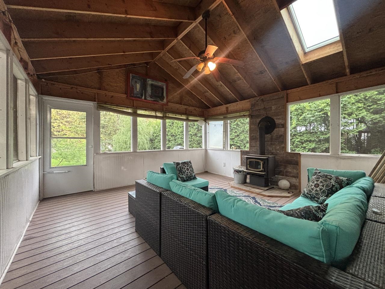
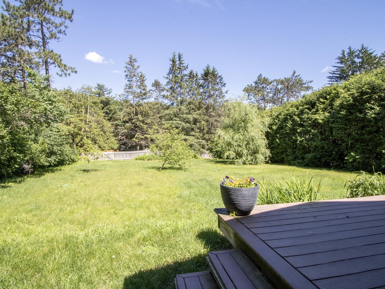
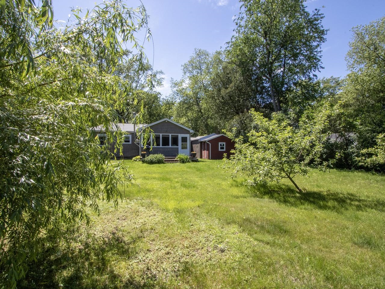
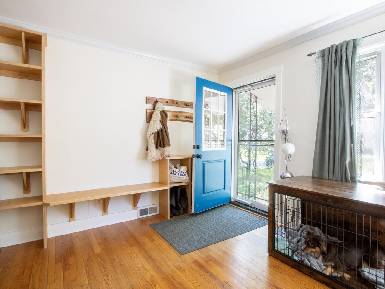
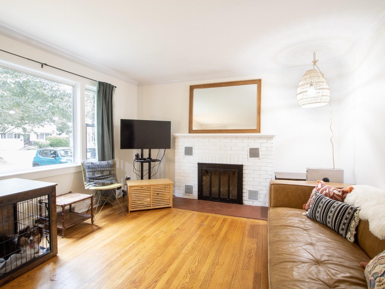
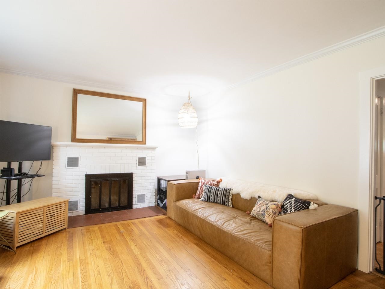
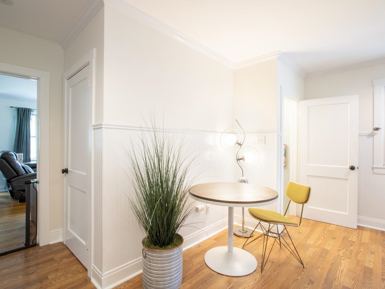
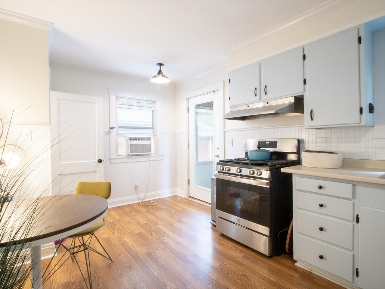
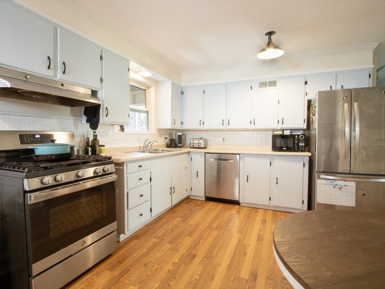
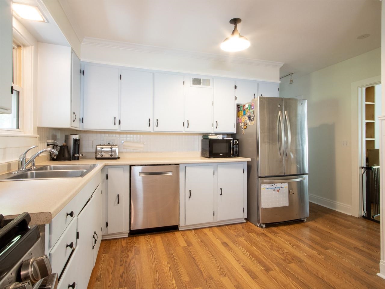
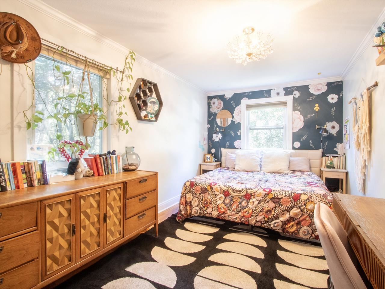
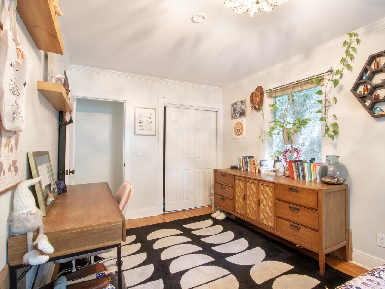
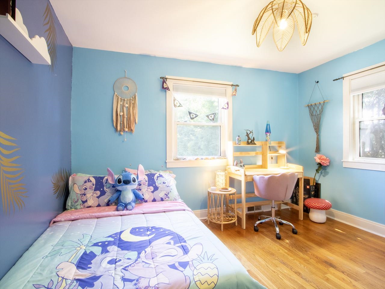
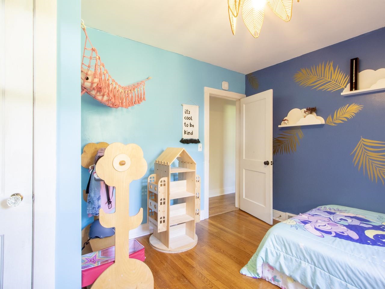
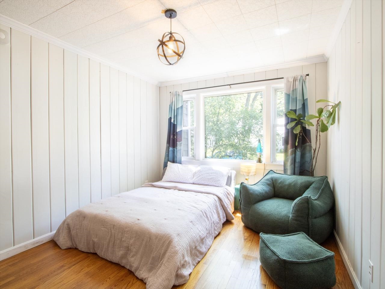
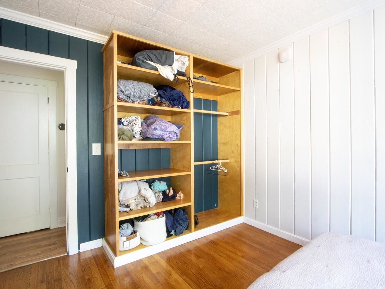
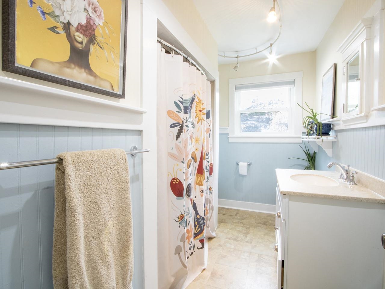
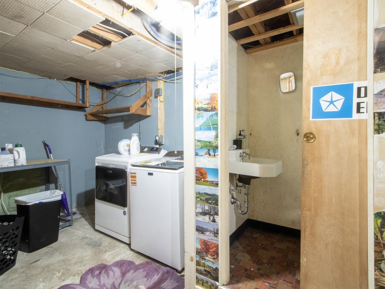
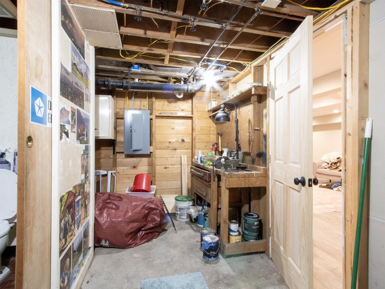
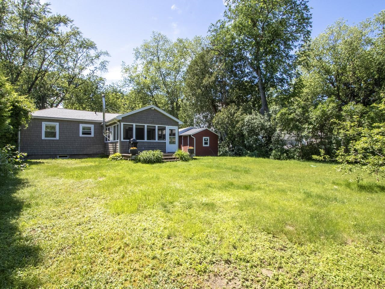
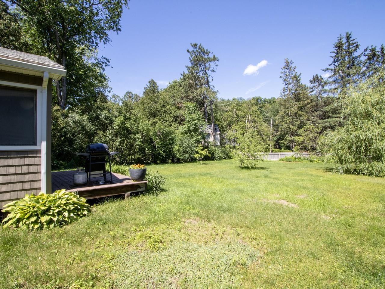
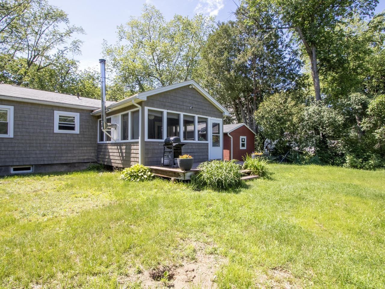
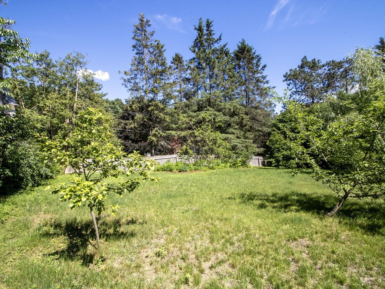
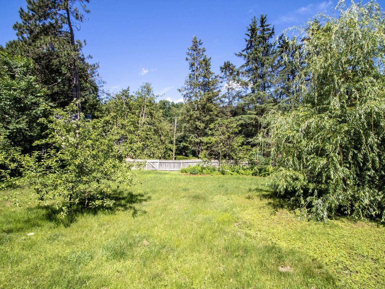
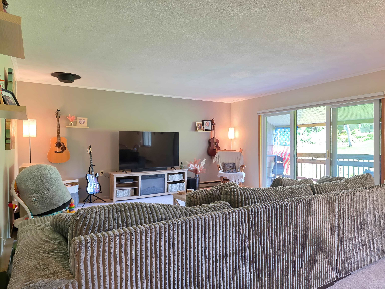
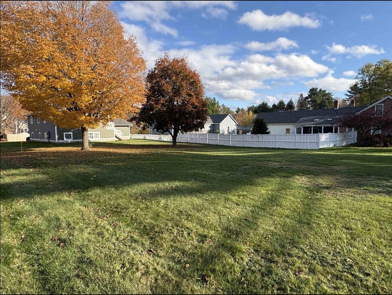
If you've been pining over the Mayfair Park neighborhood, your wait is over. This cute as a button ranch home is adorable inside and out. The well-established pollinator gardens give it beautiful, natural curb appeal and have been thoughtfully designed to look amazing all summer long. There are even a map and legend available, so you know exactly how to care for it next year. Inside, this home has beautiful hardwood floors and vintage charm without looking outdated. Highlights include large front windows, custom built-ins, an enormous screened-in porch, and large deck beyond that. The basement has nice finishes, a climbing wall, and even a custom mural by a well-known artist. There is a detached 1-car garage for additional storage, with a covered breezeway connecting it to the house. At one point this seller had extensive gardens in the backyard, which is expansive, sunny, and level. There are still fruit trees including peach and apple. You'll also have all the berries - blueberry, raspberry, strawberry, elderberry - as well as rhubarb. At the back of the lot is a medicinal garden including St John's Wort, Bee Balm, and Echinacea. The cedar hedges surrounding the yard have been professionally maintained for ultimate privacy. Just in case you're not familiar with Mayfair Park, this is a closed loop neighborhood surrounded by woods with trails and conveniently located to everything South Burlington has to offer - the University Mall, University of Vermont Medical Center, the Burlington Airport, and City Center which is constantly growing with new businesses and restaurants. Commuting is easy with public transportation a minute away, and the entrance to Interstate 89 less than a couple miles away.
Details
| MLS # | 5097825 |
|---|---|
| Listing Type | For Sale |
| Style | House |
| HOA Dues | $20 |
| Sub-Type | Resale |
| Status | (31) Under Contract - Active Under Contract |
| Year | 1950 |
| Days On Site | 53 |
| Listing Provided By | Coldwell Banker Hickok and Boardman | Theadora Dernavich |
Features
| Bed(s) | 3 |
|---|---|
| Bath(s) | 2 Total |
| Garage | 1 |
| Basement | Y |
| Story(s) | 1 |
| Zoning | R4 |
| Acreage | 0.29 |
Interior
| Rooms Total | 7 |
|---|---|
| Cooling | None |
| Heating | Natural Gas, Hot Air |
| Interior Features | 1 Fireplace, Kitchen/Dining, Basement Laundry |
| Appliances | Dishwasher, Dryer, Exhaust Hood, Gas Range, Refrigerator, Washer, Owned Water Heater |
Exterior
| Exterior Features | Deck, Garden, Screened Porch, Shed |
|---|---|
| Roof | Shingle |
| Construction Materials | Wood Frame |
| Foundation Details | Block |
| Lot Features | Interior Lot, Landscaped, Level, In Town, Near Shopping, Neighborhood, Near Public Transit, Near Hospital, Near School(s) |
| Accessibility Features | 1st Floor Bedroom, 1st Floor Full Bathroom, 1st Floor Hrd Surfce Flr, Bathroom w/Tub, Hard Surface Flooring |
Parking
| Garage Yes / No | Yes |
|---|---|
| Parking Features | Driveway, Garage, Off Street, Detached |
Utilities
| Utilities | Cable |
|---|---|
| Electric | Circuit Breakers |
| Sewer | Public Sewer |
Taxes
| Tax Annual Amount | 6567.87 |
|---|---|
| Tax Assessed Value | 311200 |
| Tax Year | 2025 |
Area Information
| State | VT |
|---|---|
| County | Chittenden |
| City | South Burlington |
| Zip Code | 05403 |
| Area | VT Chittenden |
| Community Name | Mayfair Park |
| School District | South Burlington Sch Distict |
| Elementary School | Rick Marcotte Central School |
| High School | SouthBurli |
| Listing VS Median (in Mayfair Park) | |
Price: $519,000 low | high Med: $0 On site: 53 low | high Med: | |
Market Activity 05403
Request a showing
Request a showing
_20230518140439.png)
Copyright 2026 PrimeMLS. All rights reserved. This information is deemed reliable, but not guaranteed. The data relating to real estate displayed on this Site comes in part from the IDX Program of PrimeMLS. The information being provided is for consumers’ personal, non-commercial use and may not be used for any purpose other than to identify prospective properties consumers may be interested in purchasing.
Contact
Learn More About This Property

| State | VT |
|---|---|
| County | Chittenden |
| City | South Burlington |
| Zip Code | 05403 |
| Area | VT Chittenden |
| Community Name | Mayfair Park |
| School District | South Burlington Sch Distict |
| Elementary School | Rick Marcotte Central School |
| High School | SouthBurli |
| Listing VS Median (in Mayfair Park) | |
Price: $519,000 low | high Med: $0 On site: 53 low | high Med: | |

Copyright 2026 PrimeMLS. All rights reserved. This information is deemed reliable, but not guaranteed. The data relating to real estate displayed on this Site comes in part from the IDX Program of PrimeMLS. The information being provided is for consumers’ personal, non-commercial use and may not be used for any purpose other than to identify prospective properties consumers may be interested in purchasing.
