










Description
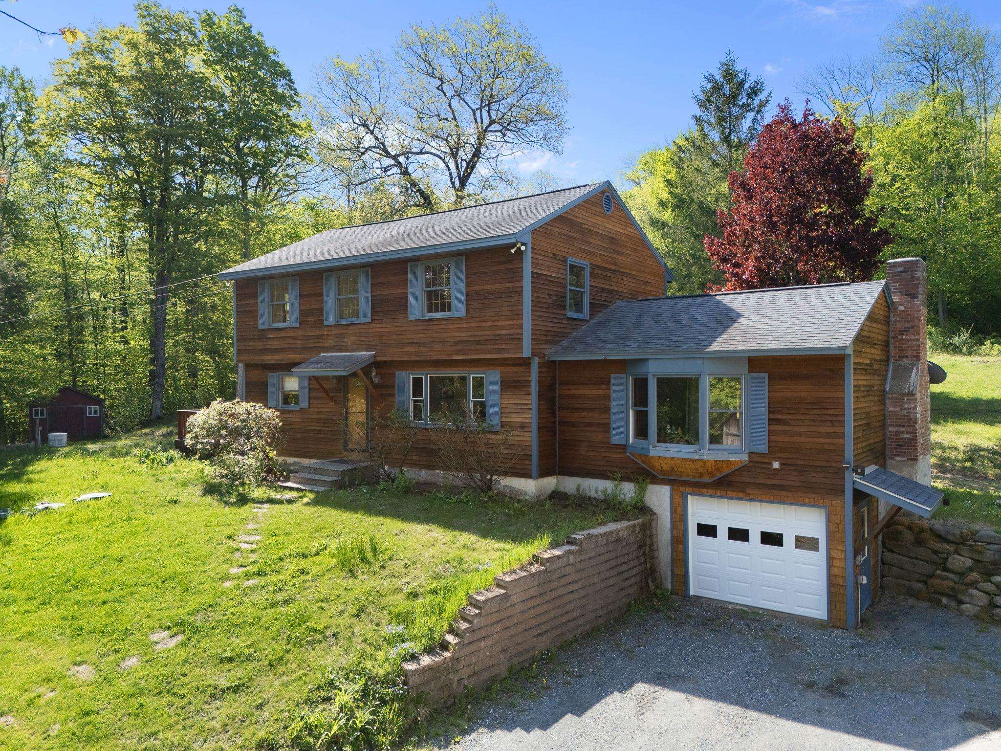
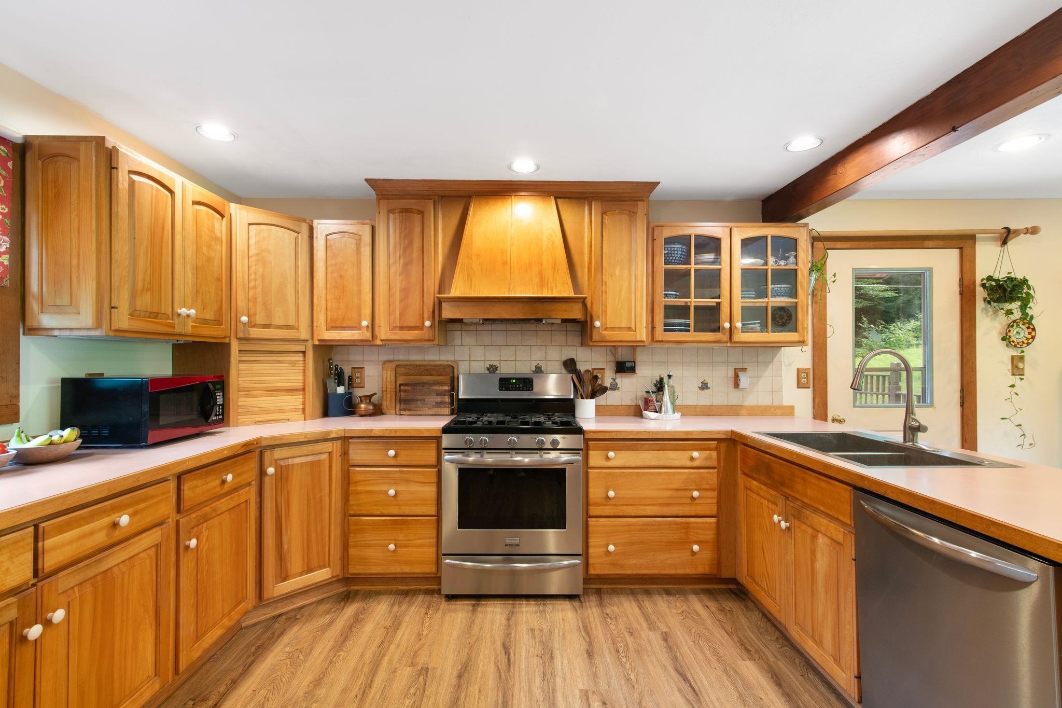
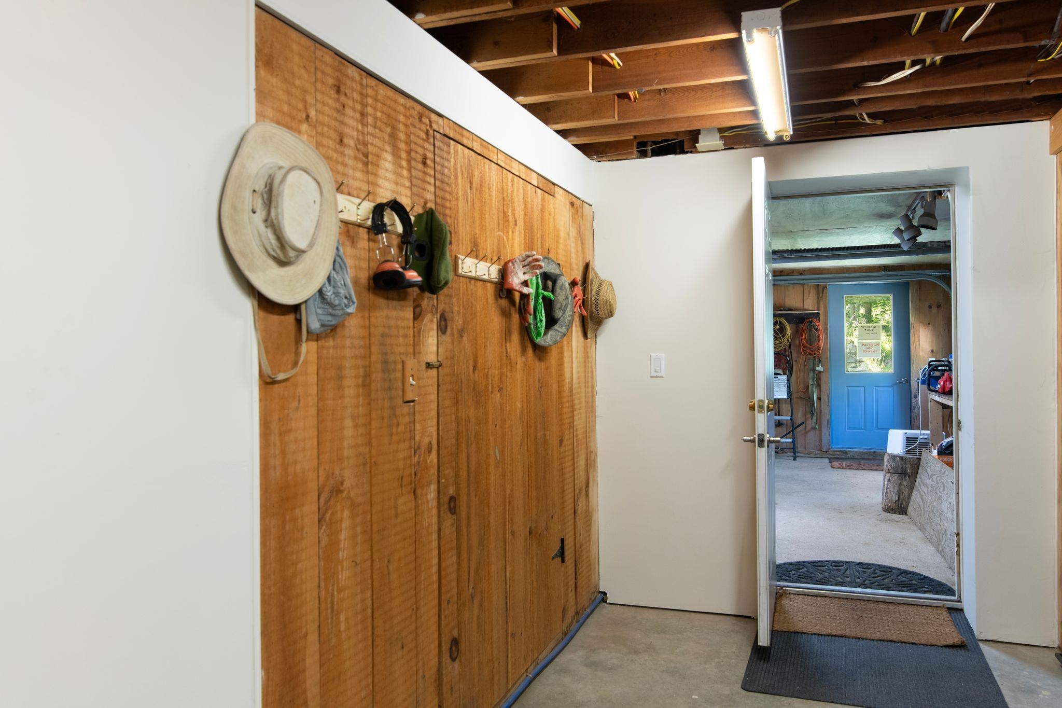
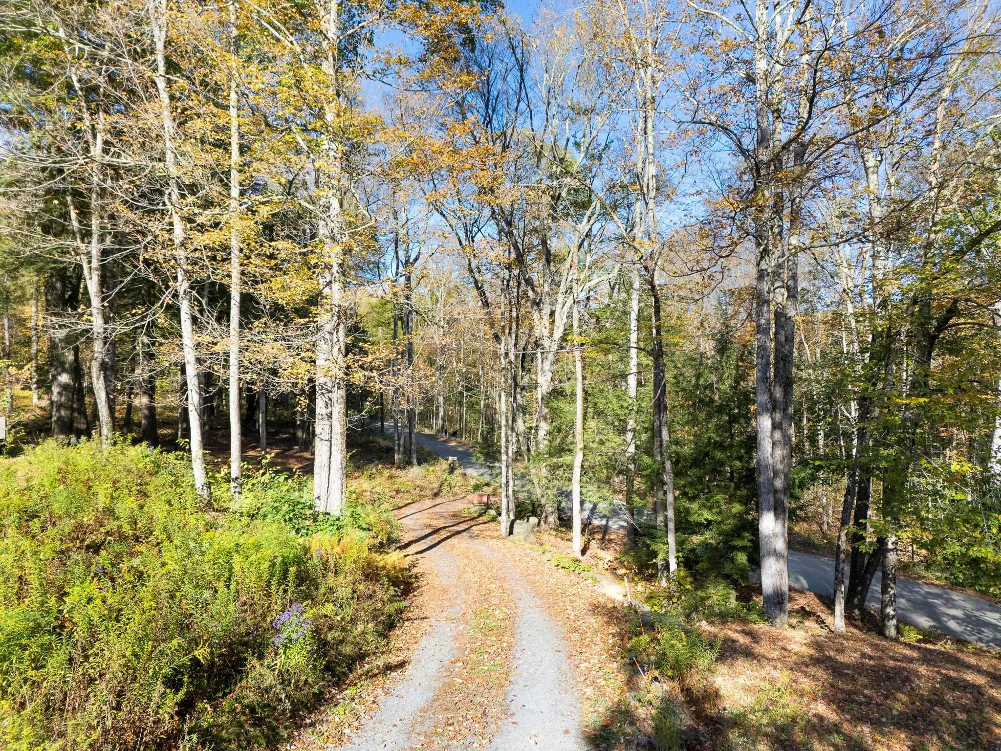
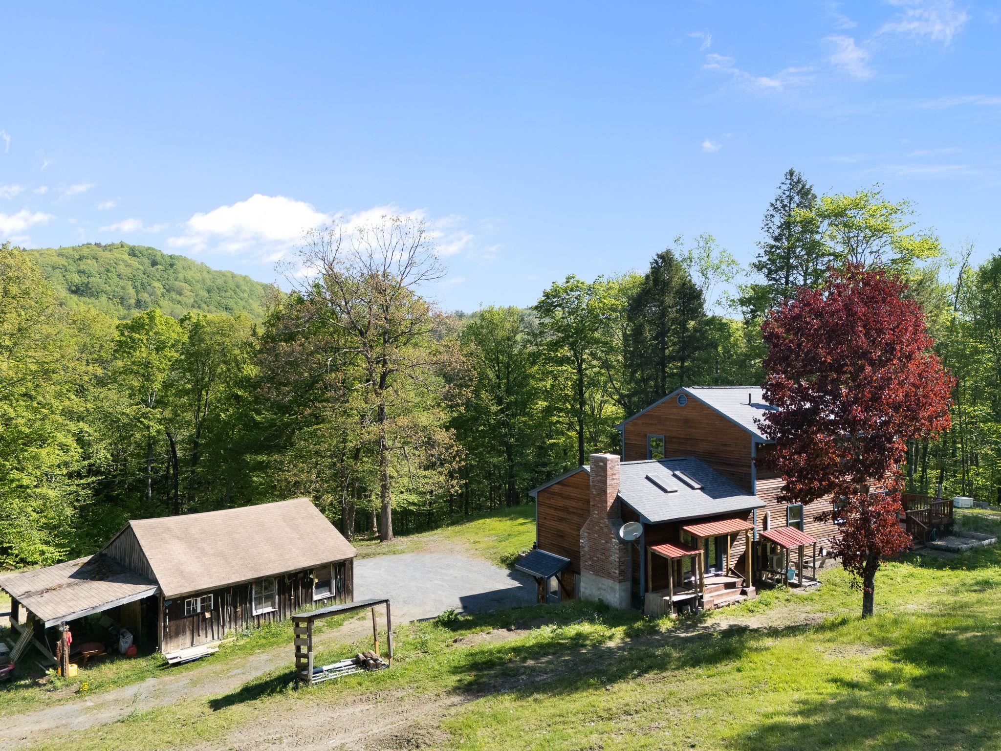
Elevated from the Road, this spectacular three-bedroom, two-bath home with 22 acres offers gardening, farming, and hiking and snowshoeing trails. Bright sunlight abundantly welcomes you from room to room. The spacious kitchen includes a dinette with a cozy wood stove and a walkout to the rebuilt, large deck overlooking your picturesque open meadow. The qualitycraftsmanship is evident throughout the home, with gorgeous hardwood floors, vaulted ceilings, and a fireplace in the great room. A second woodstove offers endless charm, warmth, and efficiency. The attached garage has a breezeway, storage space and workshop. Additionally, a detached two-bay barn and shed could be ideal for garden equipment or even chickens. This tranquil location has no visible neighbors and is within a 10-mile radius of Brattleboro and Interstate 91, and 21 miles to Mt. Snow. Additional attractive features include a mini-split, generator, upgraded fiber-optics, 2026 exterior paint, 2025 new garage door, and new septic/leach field. This home has it all! Showings start Thursday, June 18th by appointment only.
Details
| MLS # | 5094710 |
|---|---|
| Listing Type | For Sale |
| Style | House |
| Sub-Type | Resale |
| Status | (30) Under Contract - Pending |
| Year | 1976 |
| Days On Site | 69 |
| Listing Provided By | Brattleboro Area Realty | Kristen Ziter Taylor |
Features
| Bed(s) | 3 |
|---|---|
| Bath(s) | 2 Total |
| Garage | 1 |
| Basement | Y |
| Story(s) | 2 |
| Zoning | Res |
| Acreage | 22.80 |
Interior
| Rooms Total | 8 |
|---|---|
| Cooling | Mini Split |
| Heating | Oil, Wood, Baseboard, Heat Pump, Wood Stove |
| Interior Features | Ceiling Fan(s), Dining Area, Wood Fireplace, Kitchen/Dining, Natural Light, Natural Woodwork, Skylight, Vaulted Ceiling(s), 1st Floor Laundry, Attic with Pulldown |
| Appliances | Gas Cooktop, Dishwasher, Dryer, Refrigerator, Washer, Oil Water Heater, Heat Pump Water Heater, Exhaust Fan |
Exterior
| Exterior Features | Barn, Deck, Garden, Shed |
|---|---|
| Roof | Asphalt Shingle |
| Construction Materials | Wood Frame, Cedar, Clapboard |
| Foundation Details | Concrete |
| Lot Features | Country Setting, Recreational, Timber, Walking Trails, Wooded |
Parking
| Garage Yes / No | Yes |
|---|---|
| Parking Features | Driveway, Garage, Parking Spaces 4, Under, Unpaved |
Utilities
| Utilities | Satellite |
|---|---|
| Electric | 200+ Amp Service |
| Sewer | Septic Tank |
Taxes
| Tax Annual Amount | 7480 |
|---|---|
| Tax Year | 2025 |
Area Information
| State | VT |
|---|---|
| County | Windham |
| City | Halifax |
| Zip Code | 05358 |
| Area | VT Windham |
| School District | Halifax School District |
| Elementary School | Halifax School |
| High School | Brattleboro High School |
| Listing VS Median (in 05358) | |
Price: $467,000 low | high Med: $0 On site: 69 low | high Med: | |
Market Activity 05358
Request a showing
Request a showing
_20230518140439.png)
Copyright 2026 PrimeMLS. All rights reserved. This information is deemed reliable, but not guaranteed. The data relating to real estate displayed on this Site comes in part from the IDX Program of PrimeMLS. The information being provided is for consumers’ personal, non-commercial use and may not be used for any purpose other than to identify prospective properties consumers may be interested in purchasing.
Contact
Learn More About This Property

| State | VT |
|---|---|
| County | Windham |
| City | Halifax |
| Zip Code | 05358 |
| Area | VT Windham |
| School District | Halifax School District |
| Elementary School | Halifax School |
| High School | Brattleboro High School |
| Listing VS Median (in 05358) | |
Price: $467,000 low | high Med: $0 On site: 69 low | high Med: | |
Copyright 2026 PrimeMLS. All rights reserved. This information is deemed reliable, but not guaranteed. The data relating to real estate displayed on this Site comes in part from the IDX Program of PrimeMLS. The information being provided is for consumers’ personal, non-commercial use and may not be used for any purpose other than to identify prospective properties consumers may be interested in purchasing.
