
3440 Route 44,West Windsor, VT 05037
West Windsor, VT 05037























Description
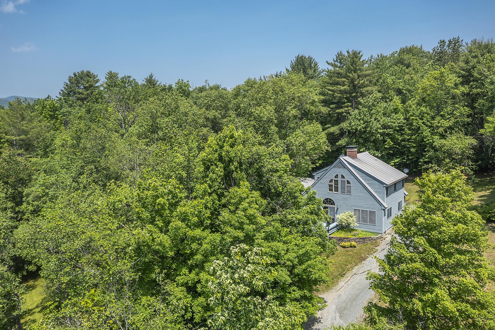
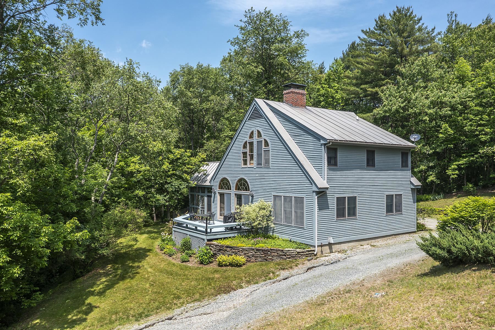
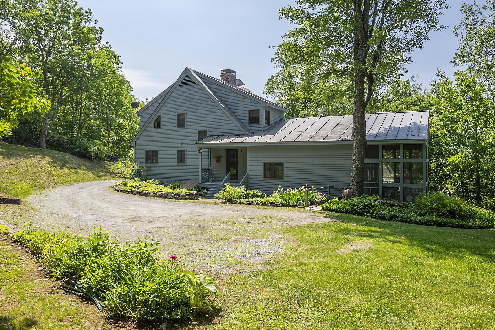
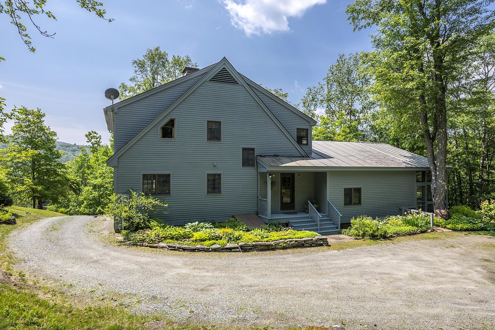
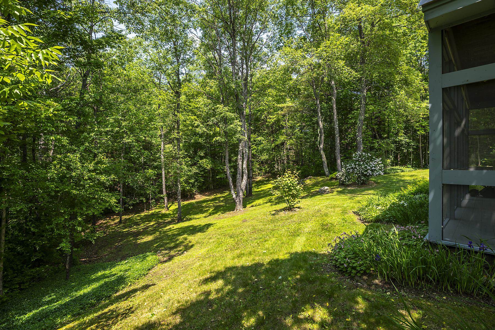
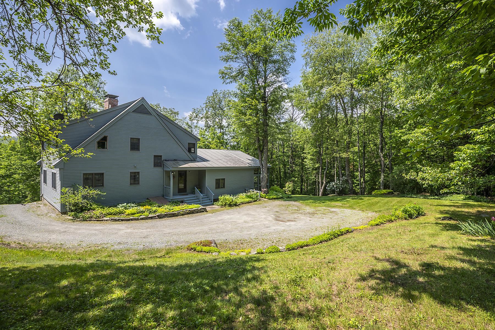
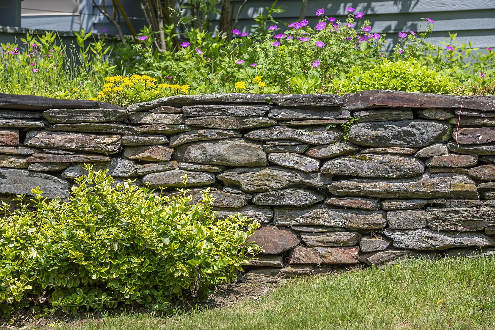
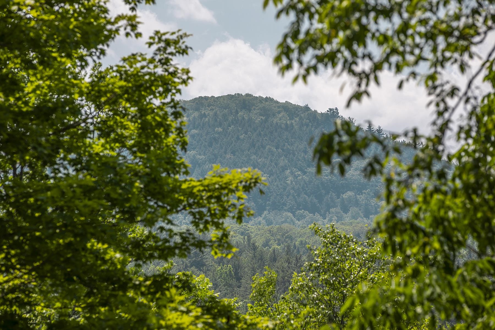
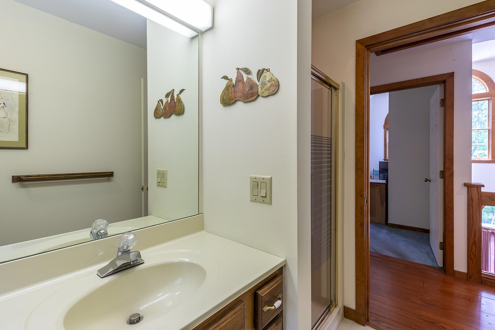
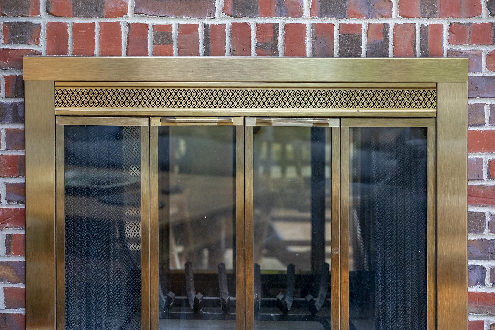
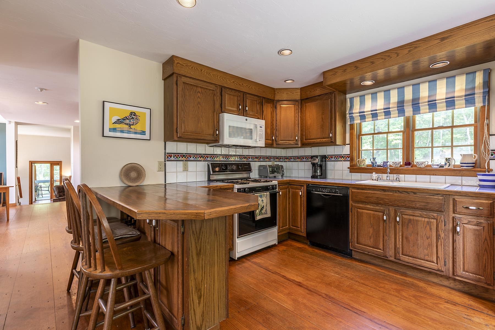
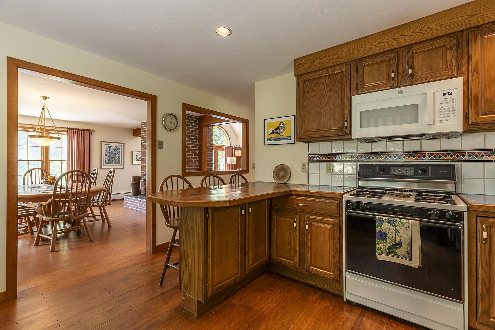
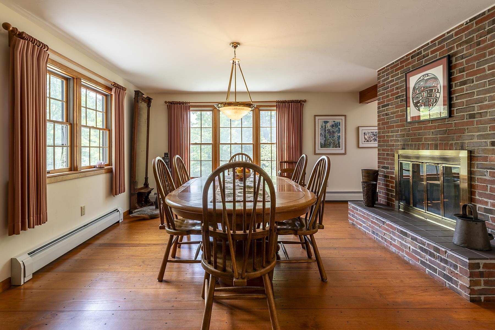
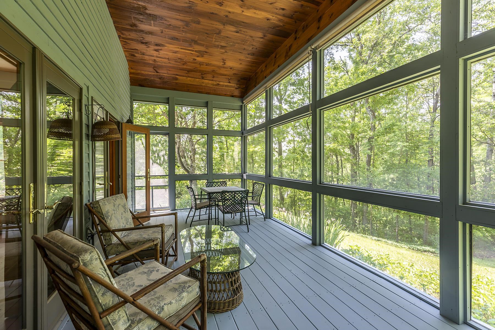
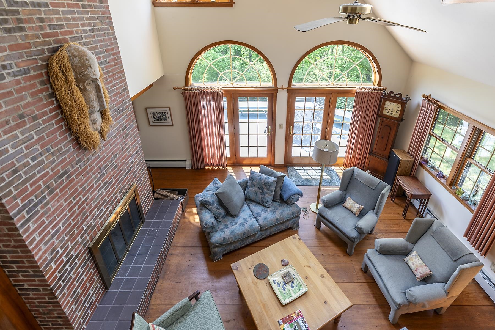
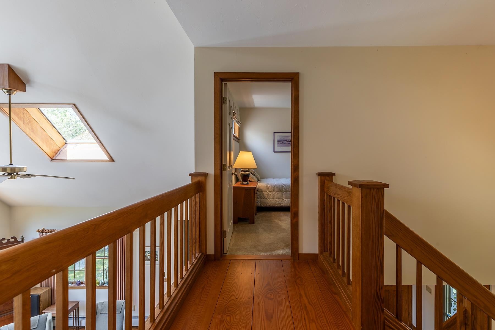
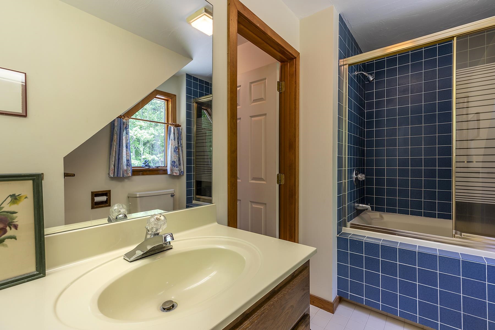
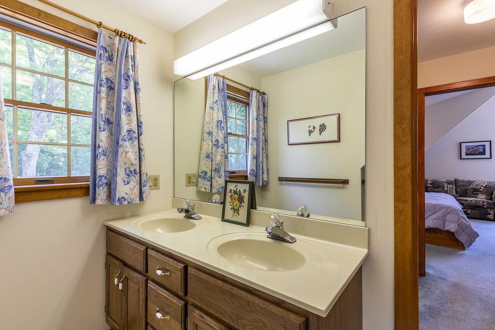
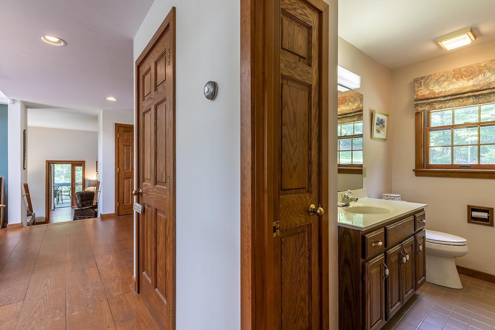
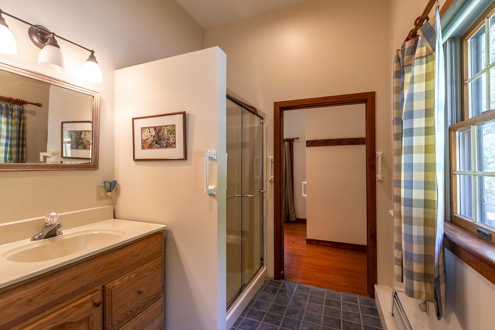
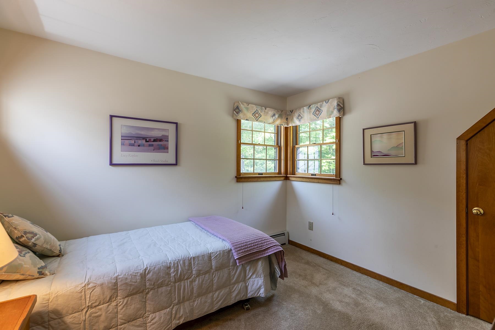
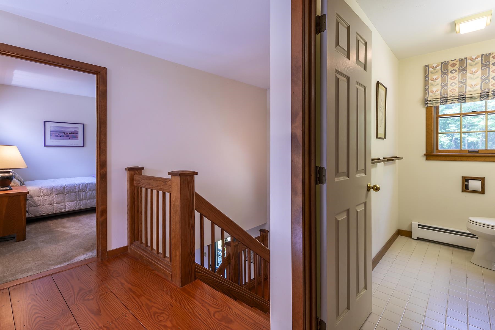
Views of Mt. Ascutney from this well cared for contemporary home that has only been used as a second home for the original owners. The house takes advantage of the southwest exposure to be able to bring the outside in with the use of large palladium windows and multiple French doors. Some of the interior features include 3 woodburning fireplaces ,wide pine floors ,vaulted ceilings ,and skylights. The floor plan has an easy flow. The charming kitchen leads into a spacious dining room with fireplace. The living room with stunning fireplace leads out to a large deck for outdoor dining. Off of the living room the cozy family room features a wall of built-in bookcases. The downstairs bedroom complete with private bath opens onto the spacious screened in porch. The primary bedroom is upstairs. It features a built in king sized bed with drawers for extra storage, walk in closets ,and full bath. also on the second floor is another bedroom and bath with walk in shower. The grounds of mature gardens, antique apple trees , blueberry, raspberry bushes ,and original stone walls that border the north and east boundaries create a magical setting. There is ample land to add a garage. Easy access to the Upper Valley with all of the amenities including shopping , Dartmouth College , and world class Dartmouth Medical Center. Woodstock, named by many magazines one of the prettiest small towns in America is less than 25 minutes away.5 hrs to NYC 2 hrs to Boston.
Details
| MLS # | 5089173 |
|---|---|
| Listing Type | For Sale |
| Style | House |
| Sub-Type | Resale |
| Status | (31) Under Contract - Active Under Contract |
| Year | 1988 |
| Days On Site | 98 |
| Listing Provided By | Williamson Group Sothebys Intl. Realty | Carol Wood |
Features
| Bed(s) | 3 |
|---|---|
| Bath(s) | 4 Total |
| Basement | Y |
| Story(s) | 1 |
| Zoning | Res |
| Acreage | 1.49 |
Interior
| Rooms Total | 7 |
|---|---|
| Cooling | Wall Unit(s) |
| Heating | Propane, Baseboard, Zoned |
| Interior Features | Cathedral Ceiling(s), Dining Area, Draperies, Wood Fireplace, 3+ Fireplaces, Kitchen/Dining, Master BR w/ BA, Natural Light, Skylight, Vaulted Ceiling(s), Walk-In Closet(s), Whirlpool Tub, Window Treatment, Basement Laundry |
| Appliances | Dishwasher, Disposal, Dryer, Exhaust Hood, Gas Range, Refrigerator, Washer, Electric Stove, Water Heater off Boiler, Owned Water Heater, Water Heater |
Exterior
| Exterior Features | Deck, Garden, Screened Porch |
|---|---|
| Roof | Standing Seam |
| Construction Materials | Clapboard |
| Foundation Details | Concrete |
| Lot Features | Country Setting, Landscaped, Rural |
Parking
| Garage Yes / No | No |
|---|
Utilities
| Utilities | Propane, Satellite |
|---|---|
| Electric | Circuit Breakers |
| Sewer | 1000 Gallon, Concrete, Existing Leach Field, On-Site Septic Exists |
Taxes
| Tax Annual Amount | 8243.67 |
|---|---|
| Tax Year | 2026 |
Area Information
| State | VT |
|---|---|
| County | Windsor |
| City | West Windsor |
| Zip Code | 05037 |
| Area | VT Windsor |
| Listing VS Median (in 05037) | |
Price: $548,000 low | high Med: $0 On site: 98 low | high Med: | |
Market Activity 05037
Request a showing
Request a showing
_20230518140439.png)
Copyright 2026 PrimeMLS. All rights reserved. This information is deemed reliable, but not guaranteed. The data relating to real estate displayed on this Site comes in part from the IDX Program of PrimeMLS. The information being provided is for consumers’ personal, non-commercial use and may not be used for any purpose other than to identify prospective properties consumers may be interested in purchasing.
Contact
Learn More About This Property

| State | VT |
|---|---|
| County | Windsor |
| City | West Windsor |
| Zip Code | 05037 |
| Area | VT Windsor |
| Listing VS Median (in 05037) | |
Price: $548,000 low | high Med: $0 On site: 98 low | high Med: | |
Copyright 2026 PrimeMLS. All rights reserved. This information is deemed reliable, but not guaranteed. The data relating to real estate displayed on this Site comes in part from the IDX Program of PrimeMLS. The information being provided is for consumers’ personal, non-commercial use and may not be used for any purpose other than to identify prospective properties consumers may be interested in purchasing.
