
Description
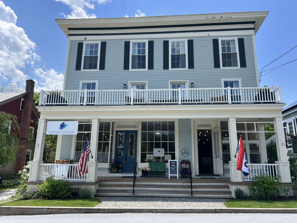
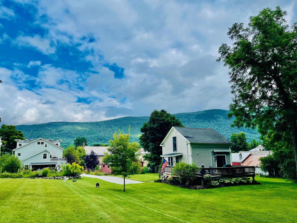
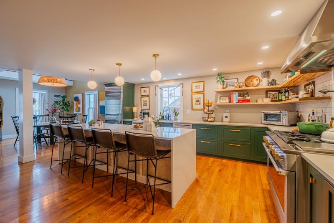
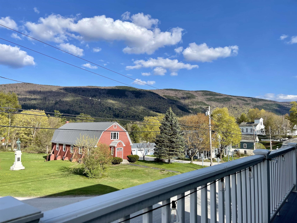
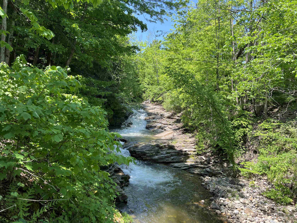
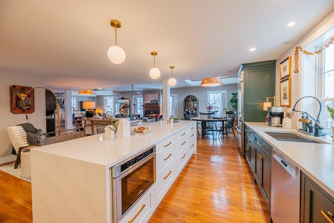
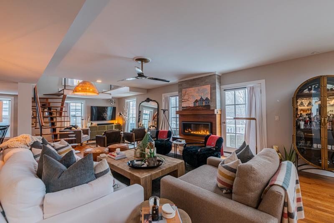
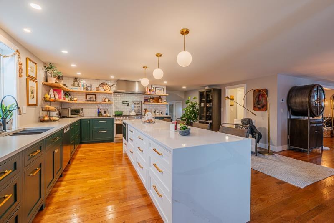
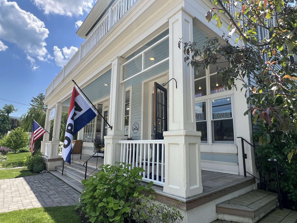
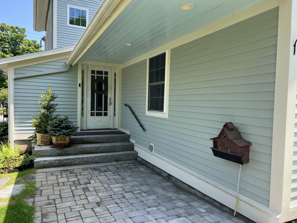
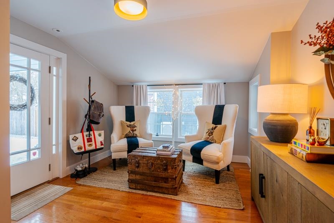
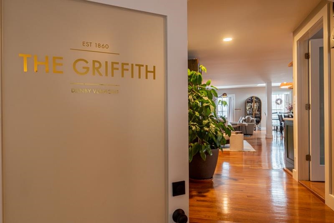
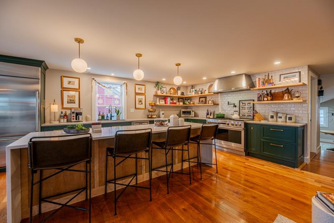
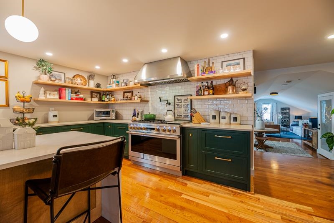
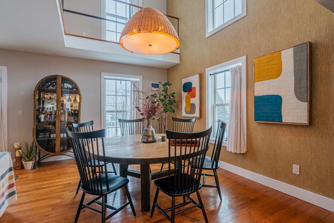
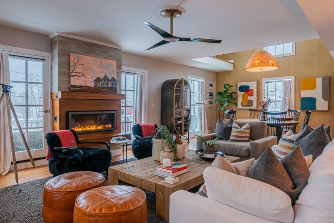
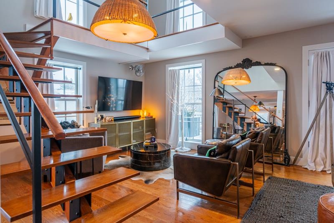
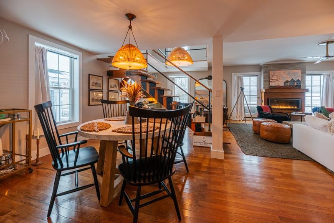
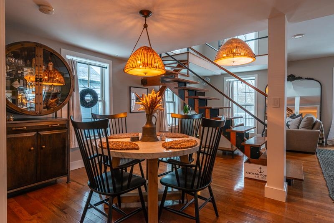
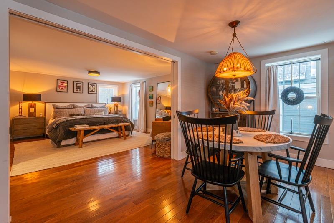
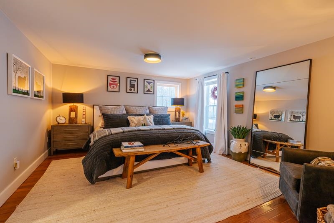
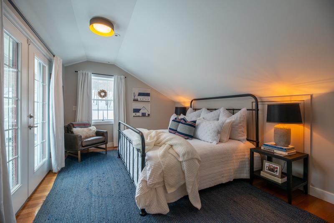
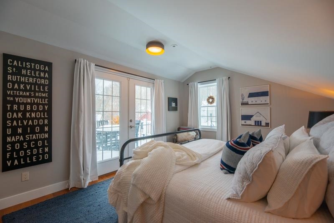
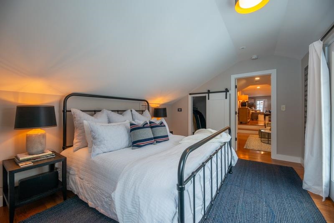
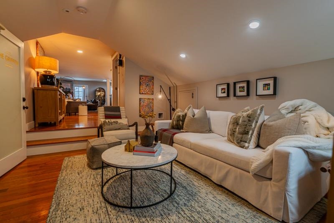
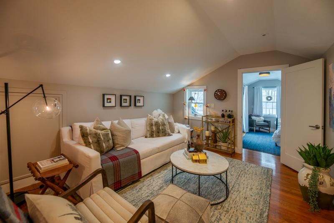
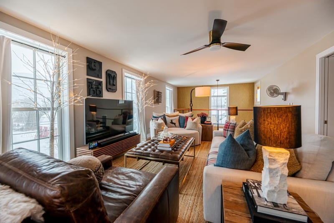
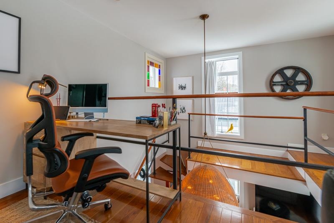
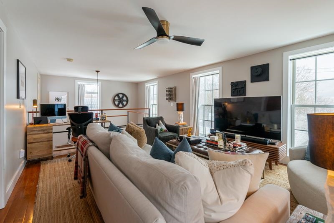
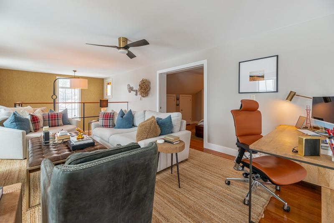
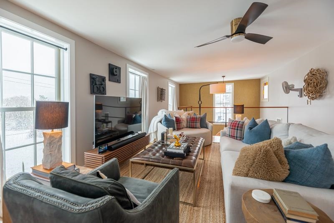
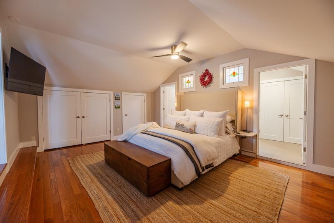
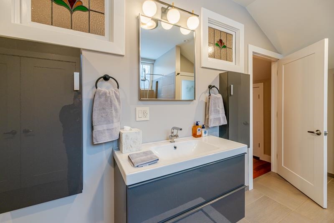
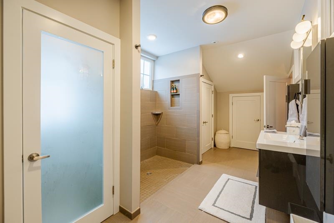
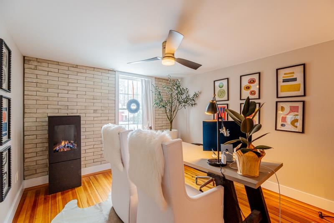
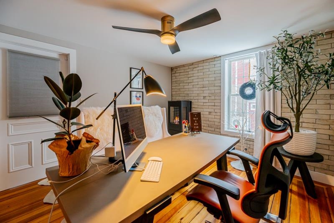
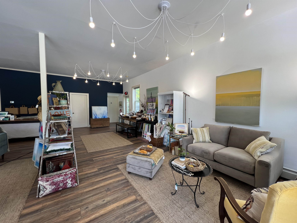
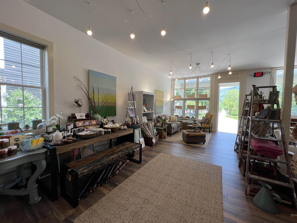
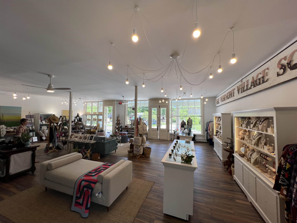
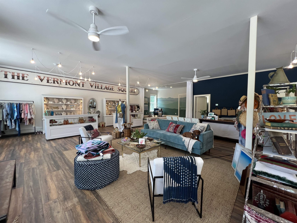
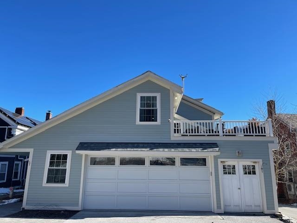
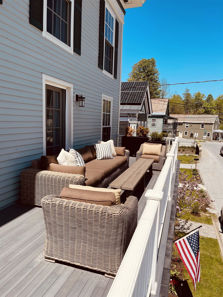
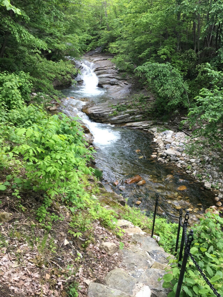
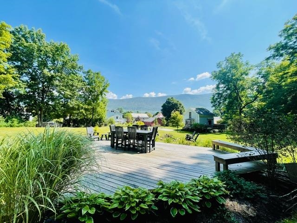
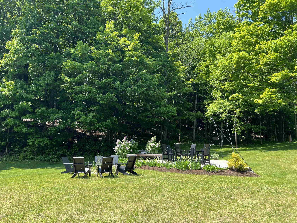
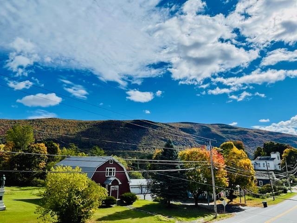
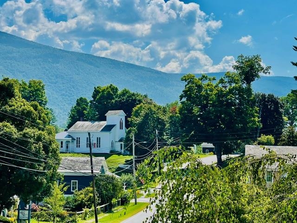
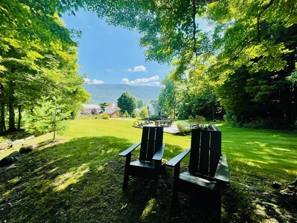
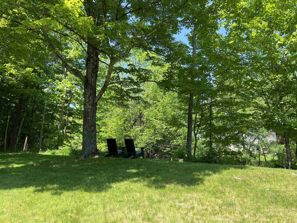
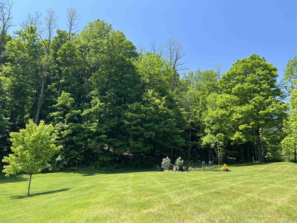
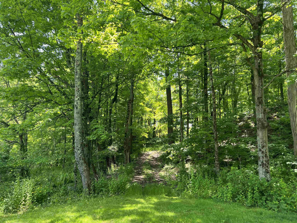
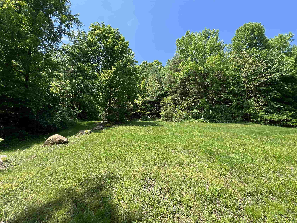
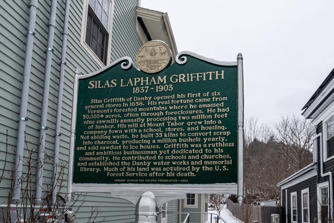
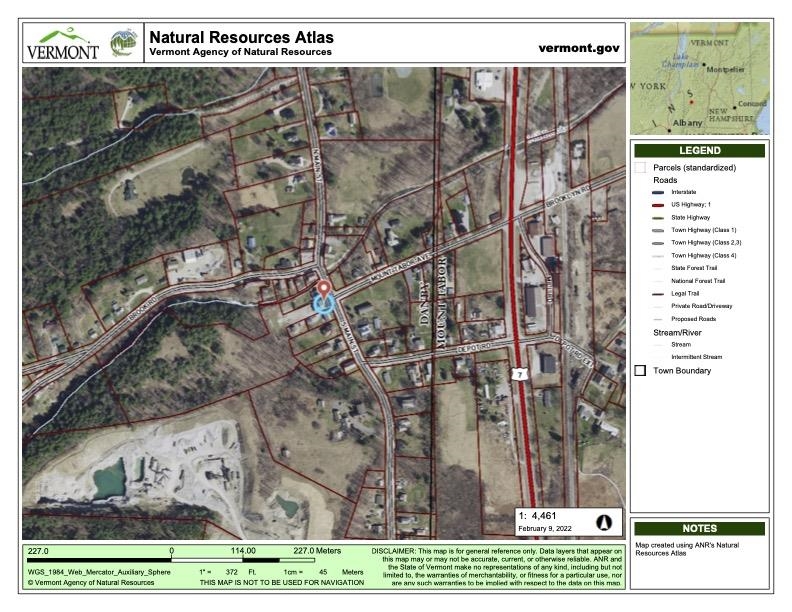
If you've been dreaming of a place that blends modern living with total Vermont escape, this is it. Wake up to sweeping mountain views, step onto your expansive front deck with coffee in hand, or spend your afternoons enjoying your own private swimming hole and water slide: part of the famed Danby Slides, with beautifully crafted wrought iron stairs leading down to the brook. Set on over 8 acres, the property offers a rare mix of open space and wooded privacy, with endless potential to explore, relax, or create. Inside, the home feels more like a modern loft than a historic property: it's bright, open, and thoughtfully designed. The main living level features an airy open-concept kitchen, dining, and living space with high ceilings, hardwood floors, and oversized windows that frame the views. A newly renovated kitchen (2023) with a large island and updated appliances makes it perfect for hosting and everyday living. Flexibility is a key highlight here. The first floor includes an attached garage, office space, and a separate retail area that can generate rental income or easily be converted into additional living space depending on your needs. While the home lives like new, its roots add a unique layer of character. Originally built in 1860 by Silas Griffith-Vermont's first millionaire-and later owned by Pulitzer and Nobel Prize winner Pearl S. Buck, the property has been fully renovated in recent years, including updated systems, windows, roof, insulation, and the addition of modern efficiencies like heat pumps, central AC, solar, and smart thermostats. Whether you're looking for a full-time home, a retreat, or a property with income potential, this one offers a rare combination of style, space, and setting. Now being offered at $799,000.
Details
| MLS # | 5086047 |
|---|---|
| Listing Type | For Sale |
| Style | House |
| Sub-Type | Resale |
| Status | (10) Active - Active |
| Year | 1860 |
| Days On Site | 166 |
| Listing Provided By | Four Seasons Sotheby's Int'l Realty | Katherine Zilkha |
Features
| Bed(s) | 3 |
|---|---|
| Bath(s) | 3 Total |
| Garage | 2 |
| Basement | Y |
| Story(s) | 3 |
| Zoning | multi use |
| Acreage | 8.24 |
| Water Front | Yes |
Interior
| Rooms Total | 9 |
|---|---|
| Cooling | Central Air |
| Heating | Pellet Stove, Baseboard, Heat Pump, Hot Air, Zoned, Passive Solar |
| Interior Features | Ceiling Fan(s), Gas Fireplace, Kitchen Island, Kitchen/Dining, Kitchen/Living, Primary BR w/ BA, Natural Light, Window Treatment |
| Appliances | ENERGY STAR Qualified Dishwasher, ENERGY STAR Qualified Dryer, Range Hood, Gas Range, ENERGY STAR Qualified Refrigerator, ENERGY STAR Qualified Washer |
Exterior
| Exterior Features | Deck |
|---|---|
| Roof | Other, Asphalt Shingle |
| Construction Materials | Other |
| Foundation Details | Stone |
| Lot Features | Country Setting, In Town |
Parking
| Garage Yes / No | Yes |
|---|
Utilities
| Utilities | Cable |
|---|---|
| Electric | 200+ Amp Service |
| Sewer | Community |
Taxes
| Tax Annual Amount | 13787 |
|---|---|
| Tax Year | 2026 |
Area Information
| State | VT |
|---|---|
| County | Rutland |
| City | Danby |
| Zip Code | 05739 |
| Area | VT Rutland |
| School District | Bennington/Rutland |
| Elementary School | Currier Memorial School |
| High School | Choice |
| Listing VS Median (in 05739) | |
Price: $799,000 low | high Med: $0 On site: 166 low | high Med: | |
Market Activity 05739
Request a showing
Request a showing
_20230518140439.png)
Copyright 2026 PrimeMLS. All rights reserved. This information is deemed reliable, but not guaranteed. The data relating to real estate displayed on this Site comes in part from the IDX Program of PrimeMLS. The information being provided is for consumers’ personal, non-commercial use and may not be used for any purpose other than to identify prospective properties consumers may be interested in purchasing.
Contact
Learn More About This Property

| State | VT |
|---|---|
| County | Rutland |
| City | Danby |
| Zip Code | 05739 |
| Area | VT Rutland |
| School District | Bennington/Rutland |
| Elementary School | Currier Memorial School |
| High School | Choice |
| Listing VS Median (in 05739) | |
Price: $799,000 low | high Med: $0 On site: 166 low | high Med: | |
Copyright 2026 PrimeMLS. All rights reserved. This information is deemed reliable, but not guaranteed. The data relating to real estate displayed on this Site comes in part from the IDX Program of PrimeMLS. The information being provided is for consumers’ personal, non-commercial use and may not be used for any purpose other than to identify prospective properties consumers may be interested in purchasing.
