
3295 French Hill Road,Swanton, VT 05488
Swanton, VT 05488






Description
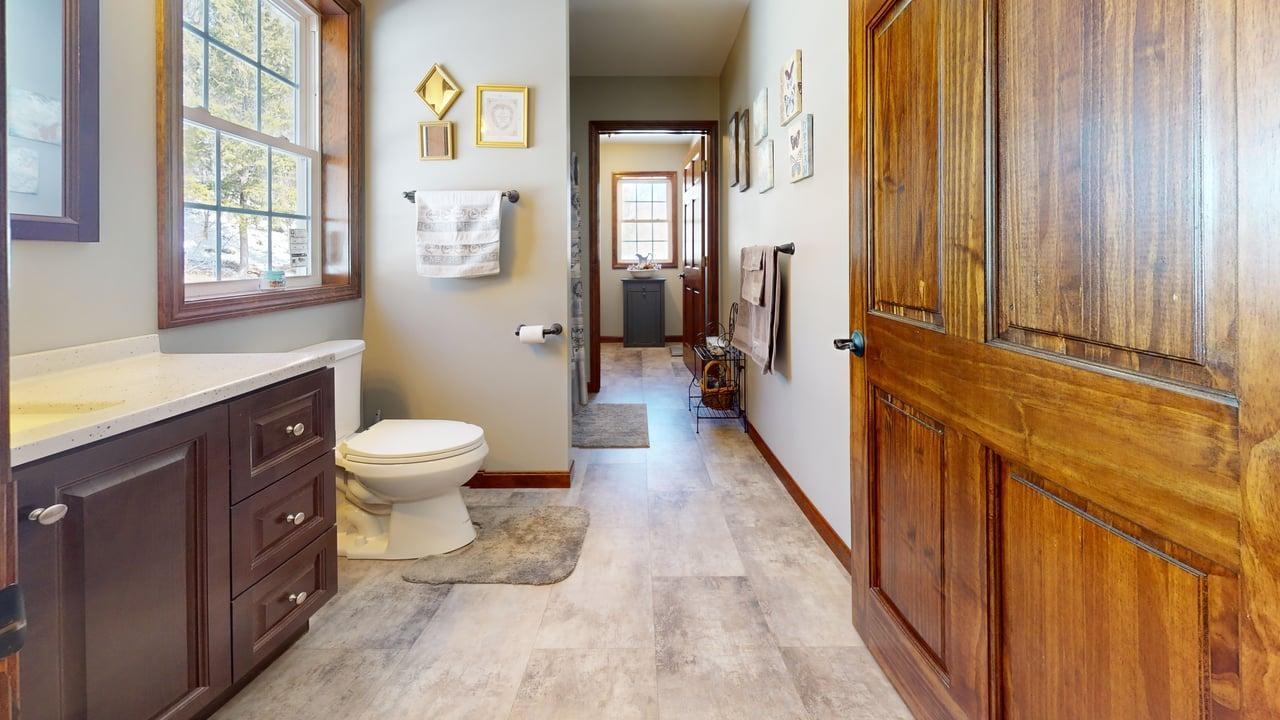
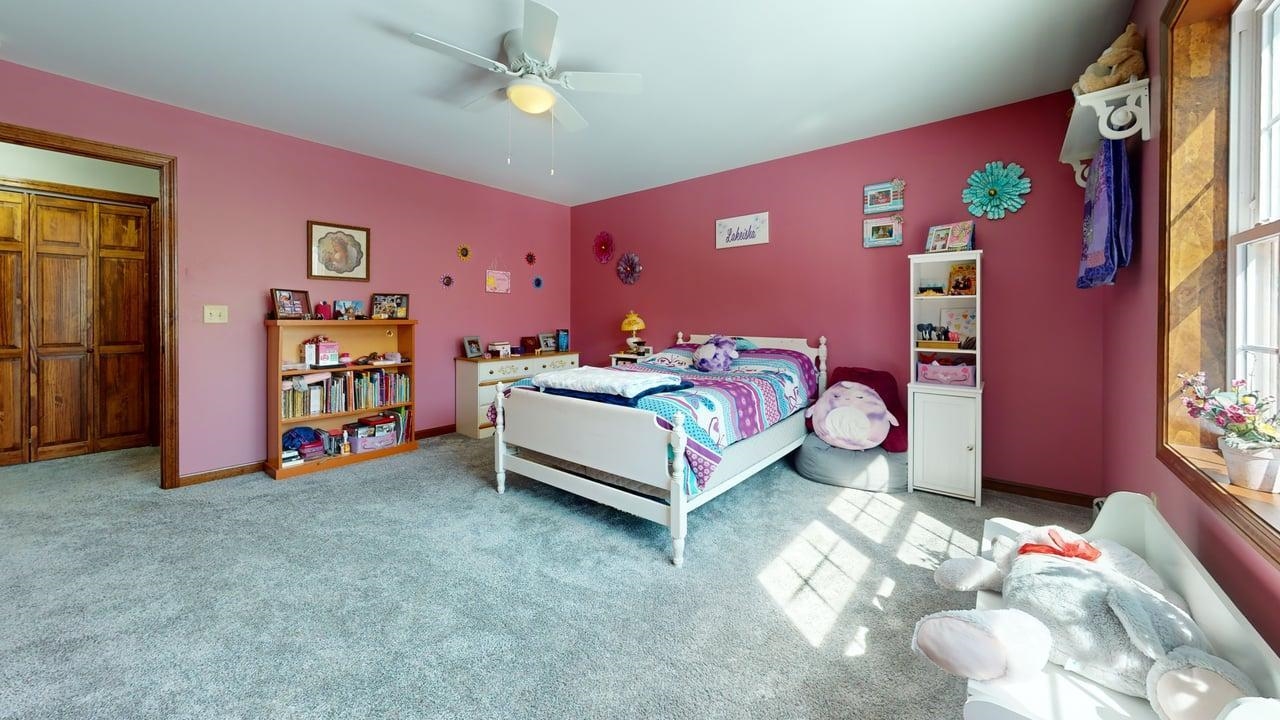
Private Vermont Retreat with Custom Craftsmanship & Exceptional StorageDiscover the perfect blend of privacy, quality craftsmanship, and convenience in this beautifully designed property just minutes from St. Albans City. Set in a serene location with no visible neighbors for approximately a mile in each direction, this home offers a rare opportunity to enjoy true Vermont tranquility without sacrificing accessibility.Step inside to find radiant floor heating throughout the first floor, basement, and garageproviding year-round comfort and efficiency. The spacious basement showcases hand-crafted pine tongue-and-groove woodwork, creating a warm, rustic atmosphere ideal for additional living space.The custom maple kitchen is both functional and elegant, featuring soft-close cabinetry, a dedicated pantry, and ample storage for all your needs. Storage is abundant throughout the home, ensuring everything has its place.Car enthusiasts and hobbyists will appreciate the oversized attached garage along with a 24x26 detached garageperfect for projects, equipment, or extra vehicles.Outdoor enthusiasts will love the location, with approximately 1,300 acres of state land directly across the road and the St. Albans Town Forest just one mile away, offering endless opportunities for hiking, and exploring.Conveniently located just 3.3 miles from St. Albans City amenities and only 10 minutes to the interstate, this property offers the ideal balance of seclusion and accessibility.A rare opportunity to own a private, well-crafted home in a truly special setting.
Details
| MLS # | 5080986 |
|---|---|
| Listing Type | For Sale |
| Style | House |
| Sub-Type | Resale |
| Status | (10) Active - Active |
| Year | 2022 |
| Days On Site | 146 |
| Listing Provided By | Amy Gerrity-Parent Realty | Danielle Mesick |
Features
| Bed(s) | 4 |
|---|---|
| Bath(s) | 4 Total |
| Garage | 4 |
| Basement | Y |
| Story(s) | 2 |
| Zoning | residential |
| Acreage | 3.50 |
Interior
| Rooms Total | 9 |
|---|---|
| Cooling | Mini Split |
| Heating | Baseboard, Radiant Floor |
Exterior
| Roof | Architectural Shingle |
|---|---|
| Construction Materials | Wood Frame |
| Foundation Details | Concrete Slab |
| Lot Features | Landscaped |
Parking
| Garage Yes / No | Yes |
|---|
Utilities
| Utilities | None |
|---|---|
| Electric | 200+ Amp Service |
| Sewer | Private Sewer |
Taxes
| Tax Annual Amount | 9176.04 |
|---|---|
| Tax Year | 2025 |
Area Information
| State | VT |
|---|---|
| County | Franklin |
| City | Swanton |
| Zip Code | 05488 |
| Area | VT Franklin |
| Elementary School | Swanton School |
| High School | Missisquoi Valley UHSD #7 |
| Listing VS Median (in 05488) | |
Price: $799,000 low | high Med: $0 On site: 146 low | high Med: | |
Market Activity 05488
Request a showing
Request a showing
_20230518140439.png)
Copyright 2026 PrimeMLS. All rights reserved. This information is deemed reliable, but not guaranteed. The data relating to real estate displayed on this Site comes in part from the IDX Program of PrimeMLS. The information being provided is for consumers’ personal, non-commercial use and may not be used for any purpose other than to identify prospective properties consumers may be interested in purchasing.
Contact
Learn More About This Property

| State | VT |
|---|---|
| County | Franklin |
| City | Swanton |
| Zip Code | 05488 |
| Area | VT Franklin |
| Elementary School | Swanton School |
| High School | Missisquoi Valley UHSD #7 |
| Listing VS Median (in 05488) | |
Price: $799,000 low | high Med: $0 On site: 146 low | high Med: | |
Copyright 2026 PrimeMLS. All rights reserved. This information is deemed reliable, but not guaranteed. The data relating to real estate displayed on this Site comes in part from the IDX Program of PrimeMLS. The information being provided is for consumers’ personal, non-commercial use and may not be used for any purpose other than to identify prospective properties consumers may be interested in purchasing.
