324 Lakeshore Drive,Brighton, VT 05846
Brighton, VT 05846


Description
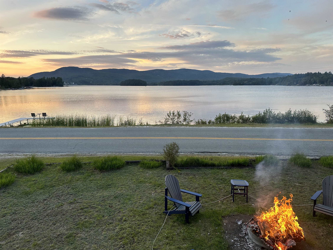
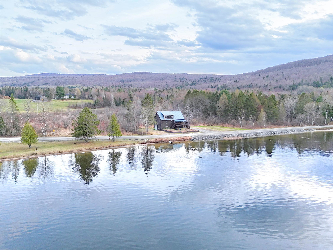
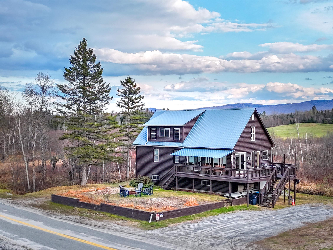
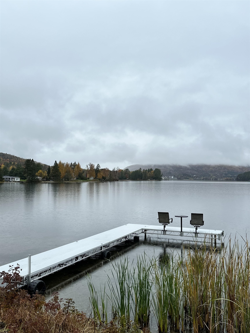
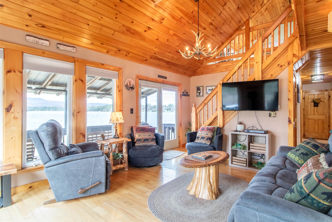
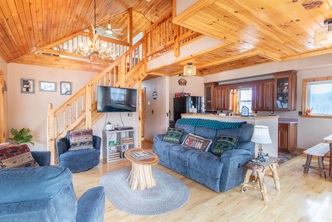
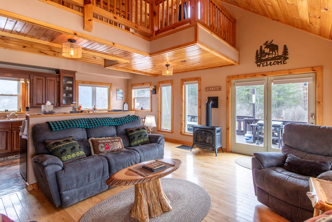
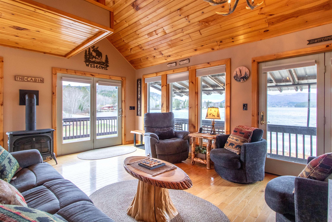
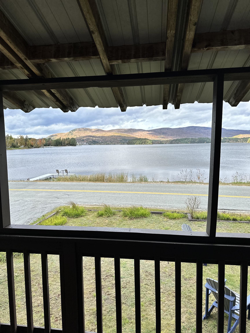
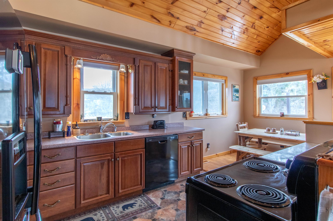
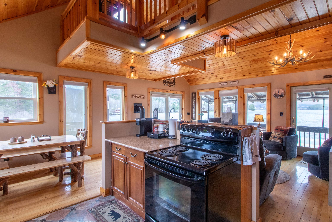
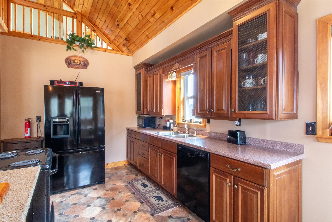
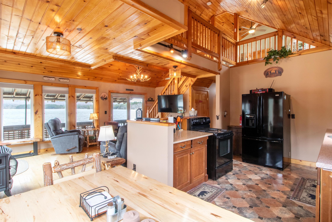
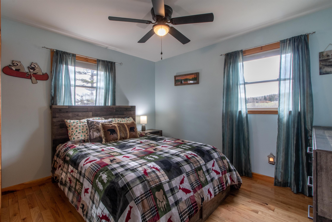

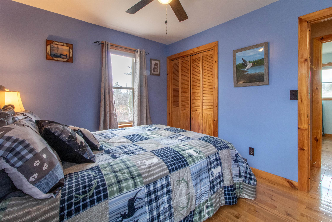
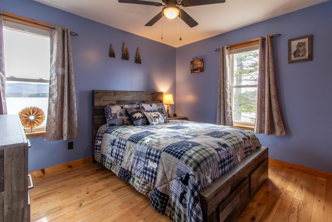
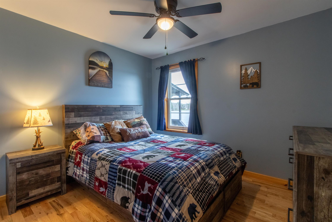
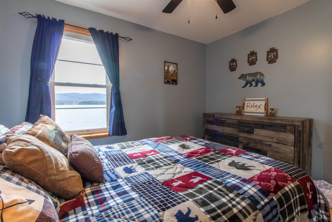
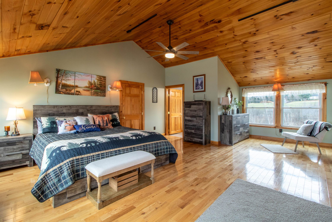
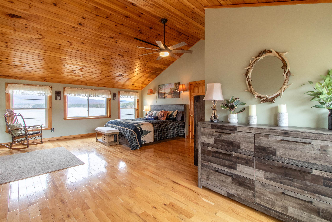
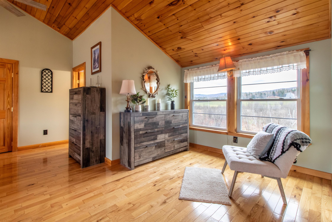
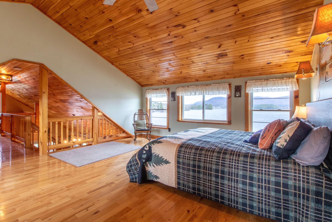
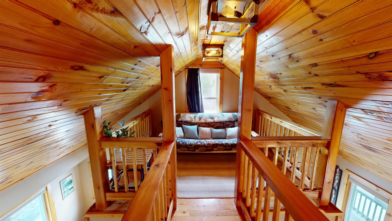
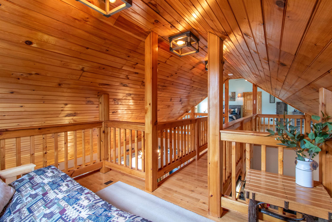
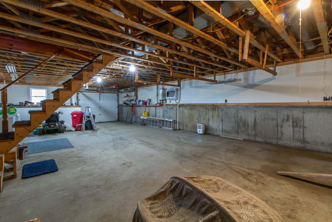
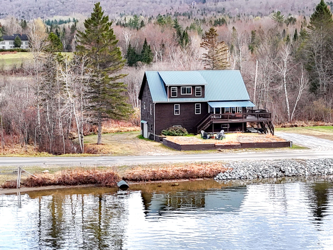
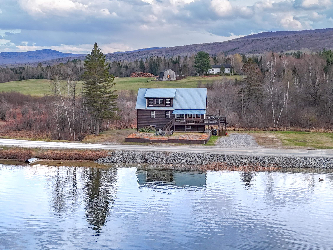
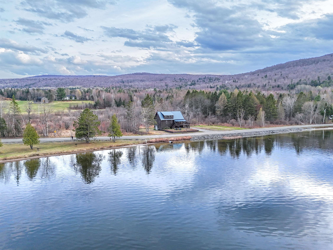
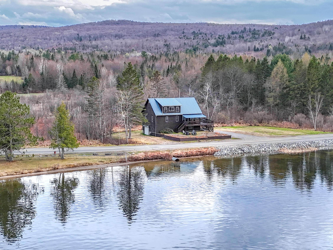
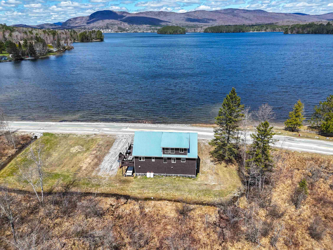
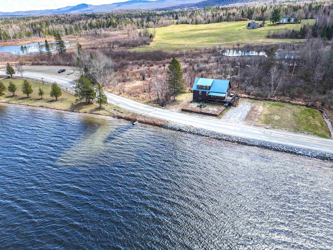
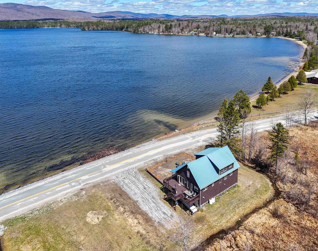
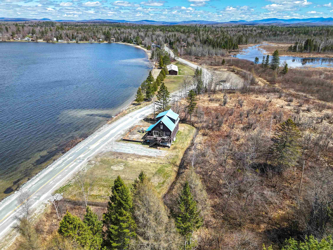
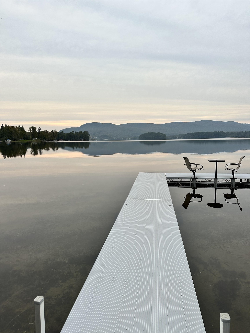
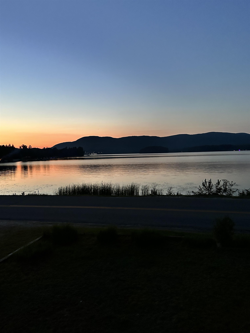
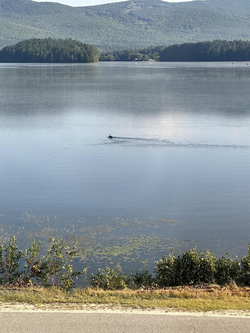
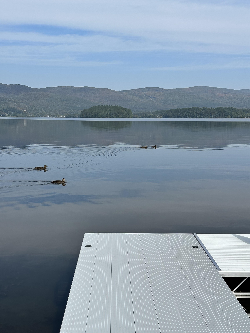
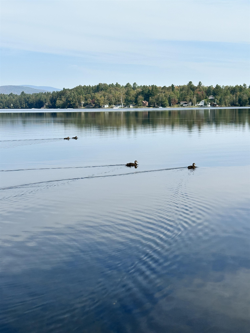
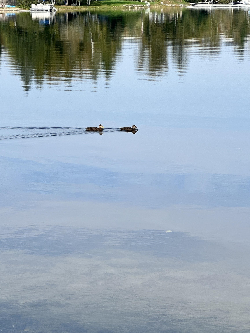
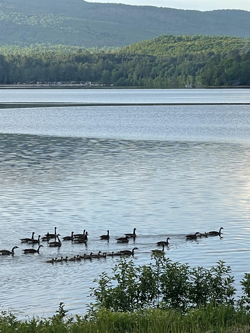
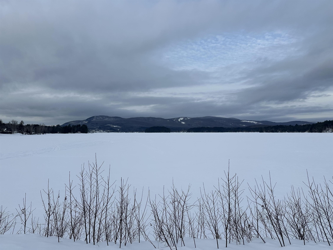
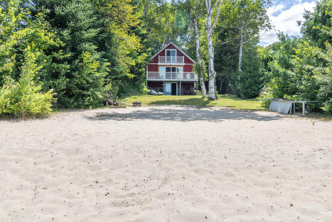
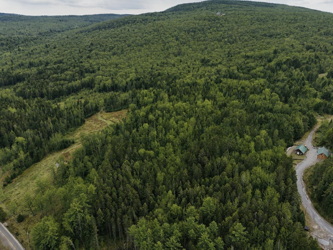
Wake up to beautiful views of Island Pond from this well-situated home, where the lake and surrounding mountains create a special setting in every season. Located just across the road from Island Pond, this property offers a great mix of comfort, recreation, and natural beauty. The main level features an open kitchen, dining, and living area with a cozy propane stove that gives off that woodstove feel, perfect after a long day outside. You’ll also find three bedrooms, a full bath, and a large pantry for extra storage. Step out onto the wraparound deck, partially covered so you can enjoy it in all kinds of weather, and take in the lake views while listening to the loons. It’s an easy place to relax and just be. Upstairs, the primary suite feels like its own retreat, featuring a three-quarter bath, a walk-in closet, and a catwalk leading to a loft sitting area, great for reading, a home office, or unwinding. The lower level offers a huge open walkout basement with a garage door, ideal for storing toys, gear, or setting up a workshop. If you love the outdoors, this location is hard to beat. VAST trail access is right outside your door, with VASA access along the road, making it a true four-season recreation property. An aluminum dock is included for easy lake access, and with Brighton State Park bordering two sides of the property, you’ve got even more room to explore.With views of the lake, the village, and the island, this is a great opportunity to enjoy everything Island Pond has to offer, right from home.
Details
| MLS # | 5087542 |
|---|---|
| Listing Type | For Sale |
| Style | House |
| Sub-Type | Resale |
| Status | (31) Under Contract - Active Under Contract |
| Year | 2002 |
| Days On Site | 104 |
| Listing Provided By | Century 21 Farm & Forest/Burke | Emma Gunn |
Features
| Bed(s) | 4 |
|---|---|
| Bath(s) | 2 Total |
| Garage | 1 |
| Basement | Y |
| Story(s) | 1 |
| Zoning | Lake |
| Acreage | 0.89 |
| Water Front | Yes |
Interior
| Rooms Total | 5 |
|---|---|
| Cooling | None |
| Heating | Propane, Hot Air, Gas Stove |
| Interior Features | Dining Area, Gas Fireplace, Kitchen/Dining, Kitchen/Living, Primary BR w/ BA, Natural Light, Walk-In Closet(s) |
| Appliances | Dishwasher, Dryer, Electric Range, Refrigerator, Washer |
Exterior
| Exterior Features | Dock, Porch, Covered Porch |
|---|---|
| Roof | Metal |
| Construction Materials | Log, Log Siding |
| Foundation Details | Concrete |
| Lot Features | Mountain View, Views, Near Snowmobile Trails, Near ATV Trail |
Parking
| Garage Yes / No | Yes |
|---|---|
| Parking Features | Driveway |
Utilities
| Utilities | Cable at Site, Satellite |
|---|---|
| Electric | Circuit Breakers |
| Sewer | Grey Water, Holding Tank |
Taxes
| Tax Annual Amount | 8483.43 |
|---|---|
| Tax Year | 2026 |
Area Information
| State | VT |
|---|---|
| County | Essex |
| City | Brighton |
| Zip Code | 05846 |
| Area | VT Essex |
| School District | North Country Supervisory Union |
| Elementary School | Brighton Elementary |
| High School | NorthCntyU |
| Listing VS Median (in 05846) | |
Price: $465,000 low | high Med: $0 On site: 104 low | high Med: | |
Market Activity 05846
Request a showing
Request a showing
_20230518140439.png)
Copyright 2026 PrimeMLS. All rights reserved. This information is deemed reliable, but not guaranteed. The data relating to real estate displayed on this Site comes in part from the IDX Program of PrimeMLS. The information being provided is for consumers’ personal, non-commercial use and may not be used for any purpose other than to identify prospective properties consumers may be interested in purchasing.
Contact
Learn More About This Property

| State | VT |
|---|---|
| County | Essex |
| City | Brighton |
| Zip Code | 05846 |
| Area | VT Essex |
| School District | North Country Supervisory Union |
| Elementary School | Brighton Elementary |
| High School | NorthCntyU |
| Listing VS Median (in 05846) | |
Price: $465,000 low | high Med: $0 On site: 104 low | high Med: | |
Copyright 2026 PrimeMLS. All rights reserved. This information is deemed reliable, but not guaranteed. The data relating to real estate displayed on this Site comes in part from the IDX Program of PrimeMLS. The information being provided is for consumers’ personal, non-commercial use and may not be used for any purpose other than to identify prospective properties consumers may be interested in purchasing.
