
Description
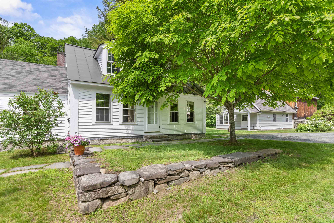
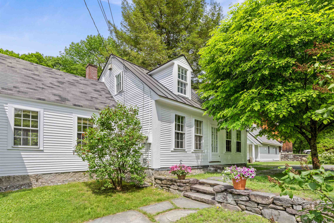
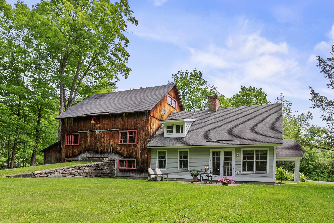
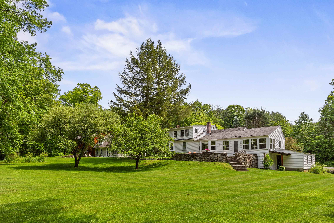
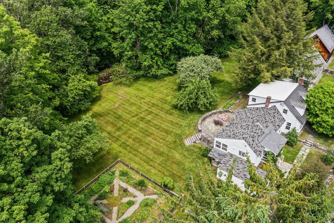
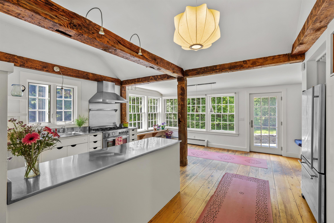
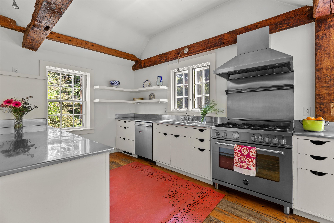
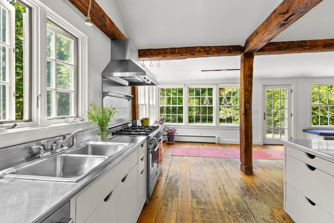
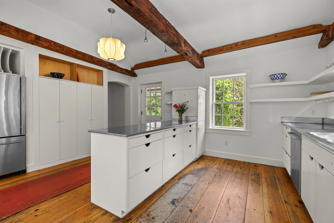
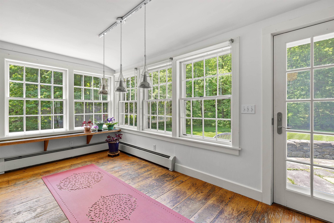
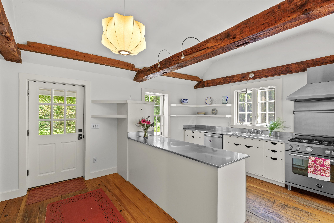
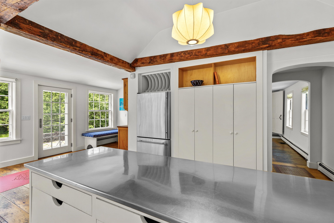
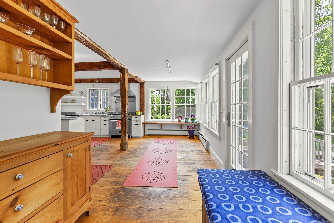
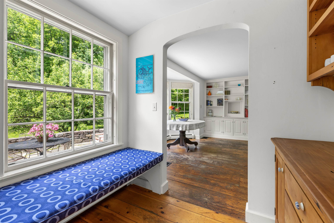
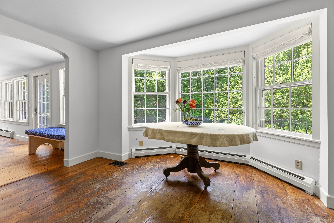
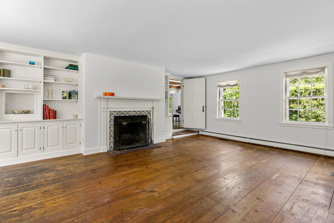
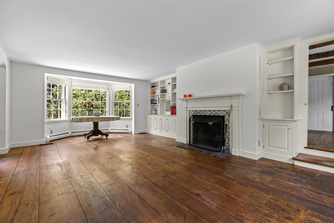
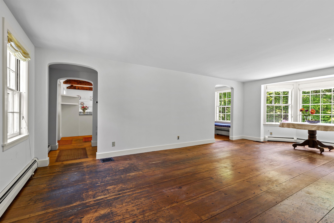
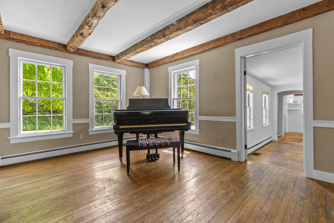
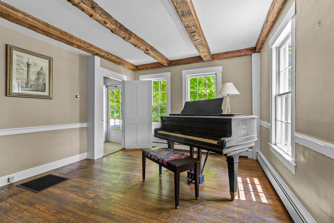
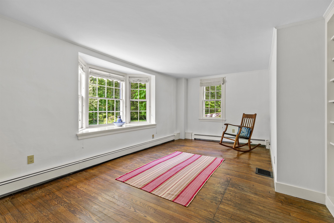
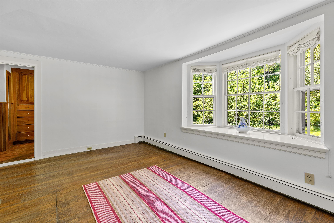
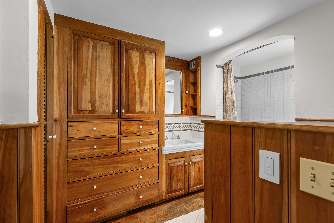
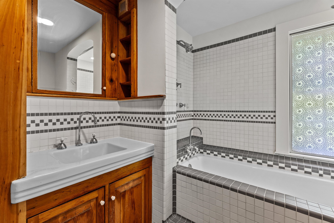
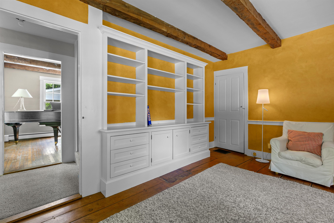
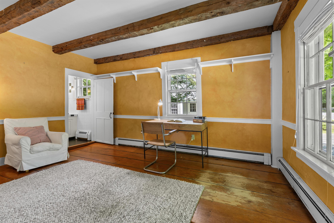
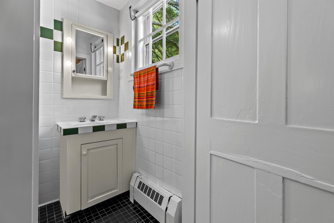
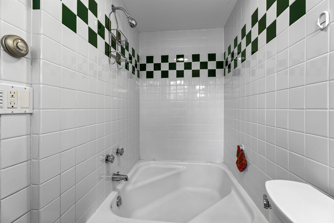
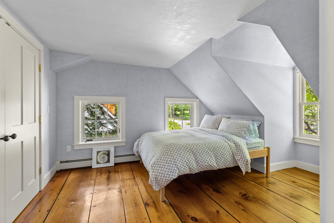
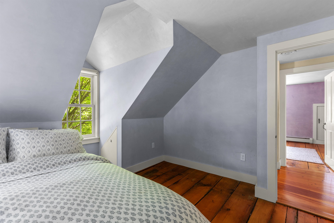
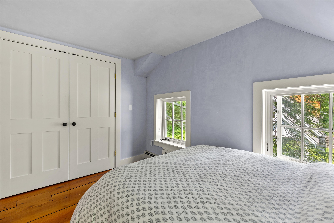
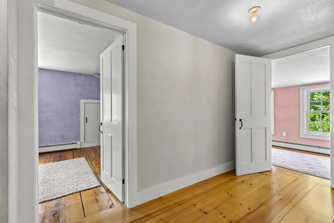
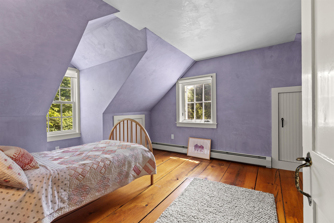
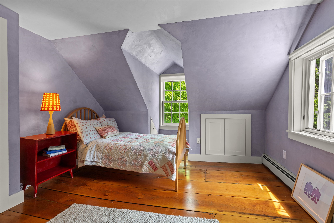
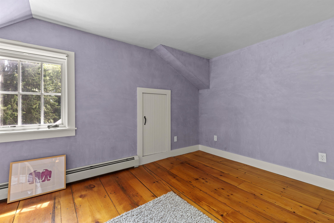
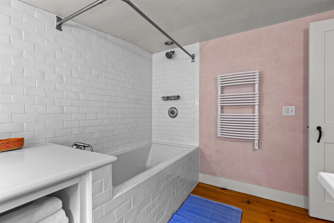
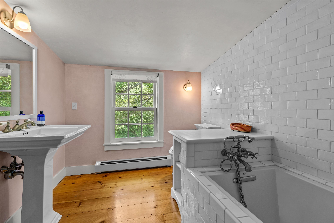
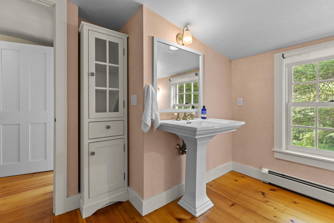
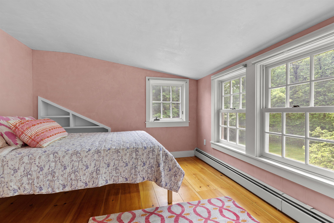
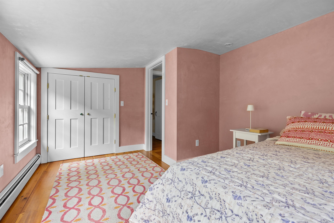
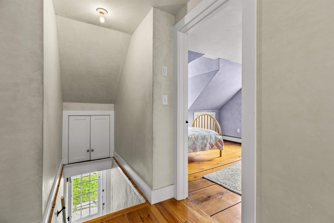
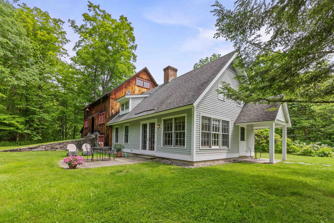
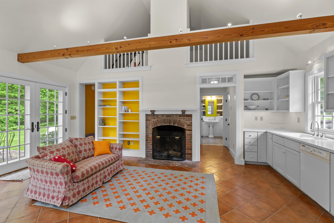
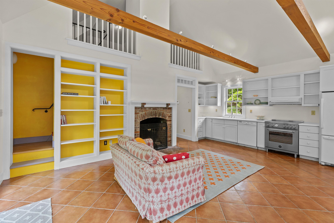
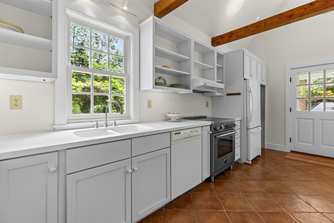
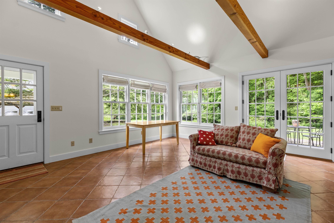
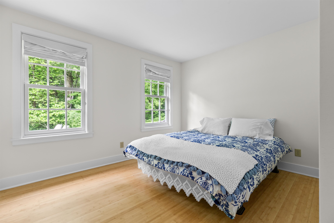
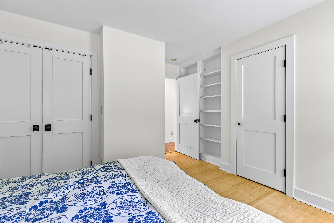
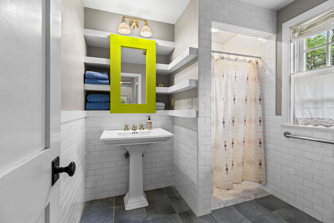
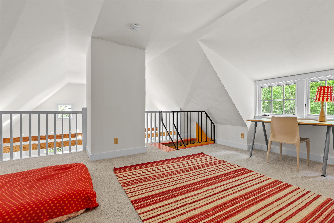
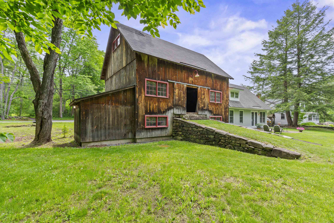
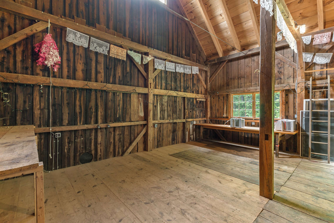
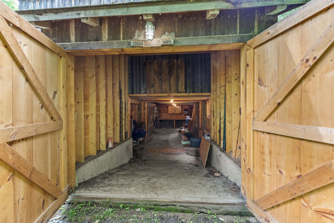
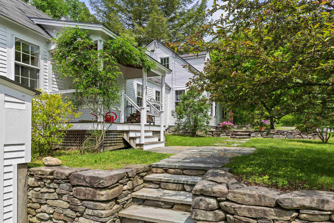
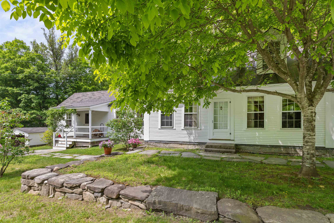
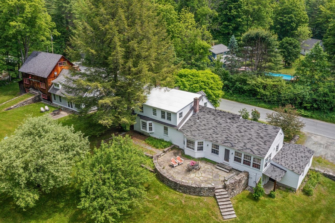
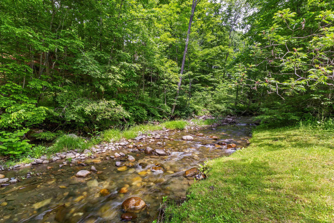
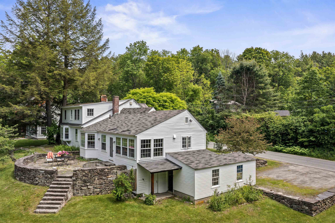
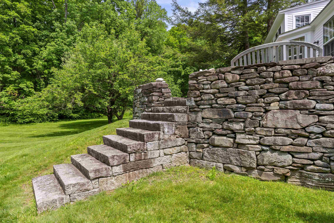
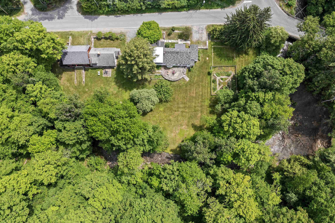
Where to begin, this property has so many special facets: Antique Cape that has been sensitively updated consistent with the style of the house; a guest house (Cape) built in 2004; an amazing renovated barn ready to host gatherings of all sorts and plenty of storage under the main level;stonewalls, stone patio, raised stone patio, fenced garden space, large openlawn area at the back of the property with access to the brook. Upon stepping onto the front porch you enter the light and bright kitchen with ample cupboards and shelves, an eating area with direct access to the raised stone patio. In addition, the main level has a generous sized living/dining room graced by a fireplace and built-ins; family room, primary bedroom with ensuite bathroom and set off nicely is a study/den. The upstairs has three bedrooms, full bathroom and nice open hallway area. Oh my gosh, the Cottage will bring a smile and an immediate sense of calm with its well thought out open concept plan which allows each space to embrace the other no matter the season; access to a patio for warm weather dining and relax by the fireplace in cooler weather. To complete the picture there is bedroom and bathroom on the first level and a very sweet loft on the second floor!! I'm excited for you to view this must see property!!
Details
| MLS # | 5095533 |
|---|---|
| Listing Type | For Sale |
| Style | House |
| Sub-Type | Resale |
| Status | (10) Active - Active |
| Year | 1799 |
| Days On Site | 118 |
| Listing Provided By | Four Seasons Sotheby's Int'l Realty | Berna Rexford |
Features
| Bed(s) | 4 |
|---|---|
| Bath(s) | 3 Total |
| Garage | 1 |
| Basement | Y |
| Story(s) | 1 |
| Zoning | RR |
| Acreage | 3.40 |
Interior
| Rooms Total | 9 |
|---|---|
| Cooling | Other |
| Heating | Baseboard, Hot Water, Radiant, Boiler |
| Interior Features | Dining Area, Wood Fireplace, 2 Fireplaces, In-Law/ADU, Living/Dining, Primary BR w/ BA, Indoor Storage, Basement Laundry |
| Appliances | Dishwasher, Range Hood, Electric Range, Gas Range, Refrigerator, Water Heater off Boiler, Owned Water Heater |
Exterior
| Exterior Features | Barn, Garden, Guest House, Natural Shade, Patio, Covered Porch, Shed, Storage |
|---|---|
| Roof | Metal, Asphalt Shingle |
| Construction Materials | Post and Beam, Clapboard, Wood Siding |
| Foundation Details | Block, Fieldstone, Granite, Poured Concrete, Concrete Slab |
| Lot Features | Corner Lot, Country Setting, Landscaped, Level, Open Lot, Near Public Transit, Near School(s) |
Parking
| Garage Yes / No | Yes |
|---|
Utilities
| Utilities | Cable, Propane |
|---|---|
| Electric | Circuit Breakers |
| Sewer | Concrete, On-Site Septic Exists, Septic Tank |
Taxes
| Tax Annual Amount | 17324.28 |
|---|---|
| Tax Year | 2025 |
Area Information
| State | VT |
|---|---|
| County | Windsor |
| City | Norwich |
| Zip Code | 05055 |
| Area | VT Windsor |
| School District | Dresden |
| Elementary School | Marion Cross Elementary School |
| High School | HanoverHig |
| Listing VS Median (in 05055) | |
Price: $1,350,000 low | high Med: $0 On site: 118 low | high Med: | |
Market Activity 05055
Request a showing
Request a showing
_20230518140439.png)
Copyright 2026 PrimeMLS. All rights reserved. This information is deemed reliable, but not guaranteed. The data relating to real estate displayed on this Site comes in part from the IDX Program of PrimeMLS. The information being provided is for consumers’ personal, non-commercial use and may not be used for any purpose other than to identify prospective properties consumers may be interested in purchasing.
Contact
Learn More About This Property

| State | VT |
|---|---|
| County | Windsor |
| City | Norwich |
| Zip Code | 05055 |
| Area | VT Windsor |
| School District | Dresden |
| Elementary School | Marion Cross Elementary School |
| High School | HanoverHig |
| Listing VS Median (in 05055) | |
Price: $1,350,000 low | high Med: $0 On site: 118 low | high Med: | |
Copyright 2026 PrimeMLS. All rights reserved. This information is deemed reliable, but not guaranteed. The data relating to real estate displayed on this Site comes in part from the IDX Program of PrimeMLS. The information being provided is for consumers’ personal, non-commercial use and may not be used for any purpose other than to identify prospective properties consumers may be interested in purchasing.
